
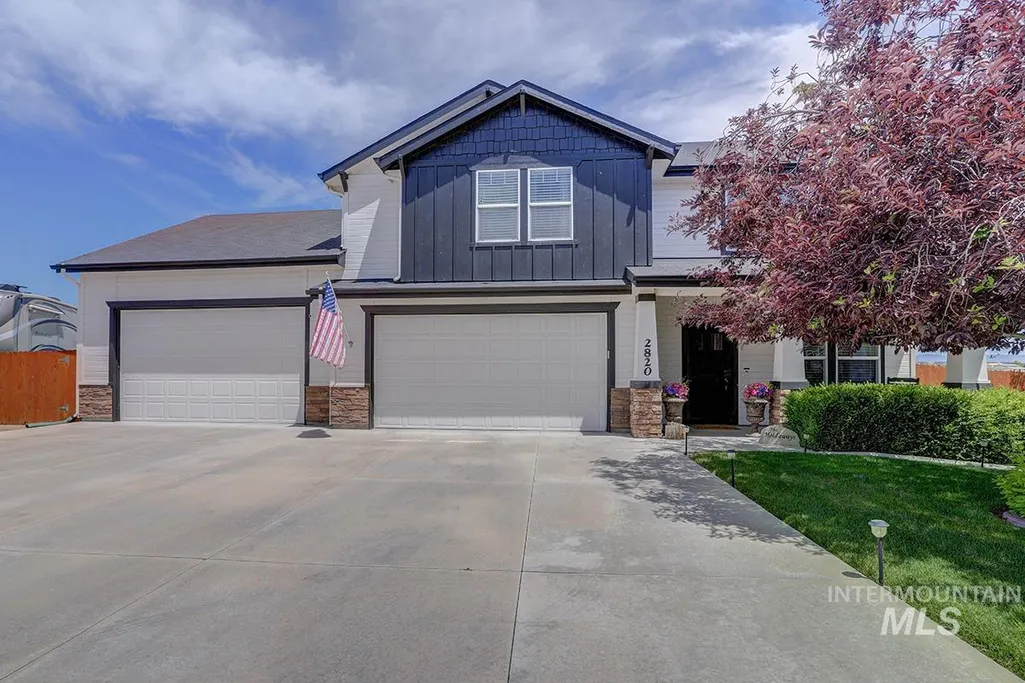
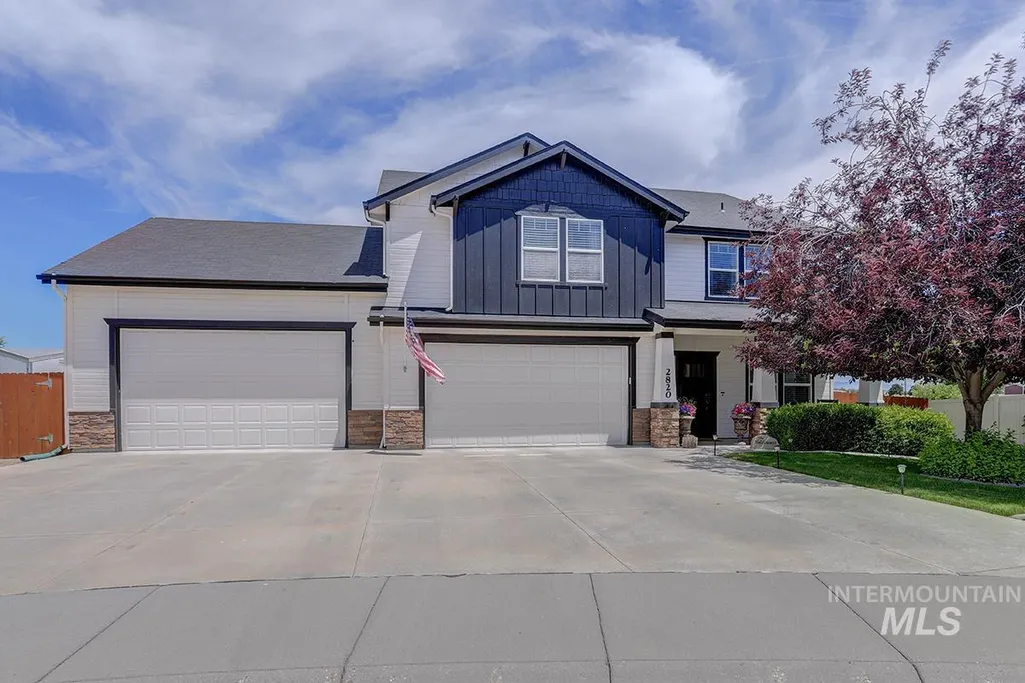
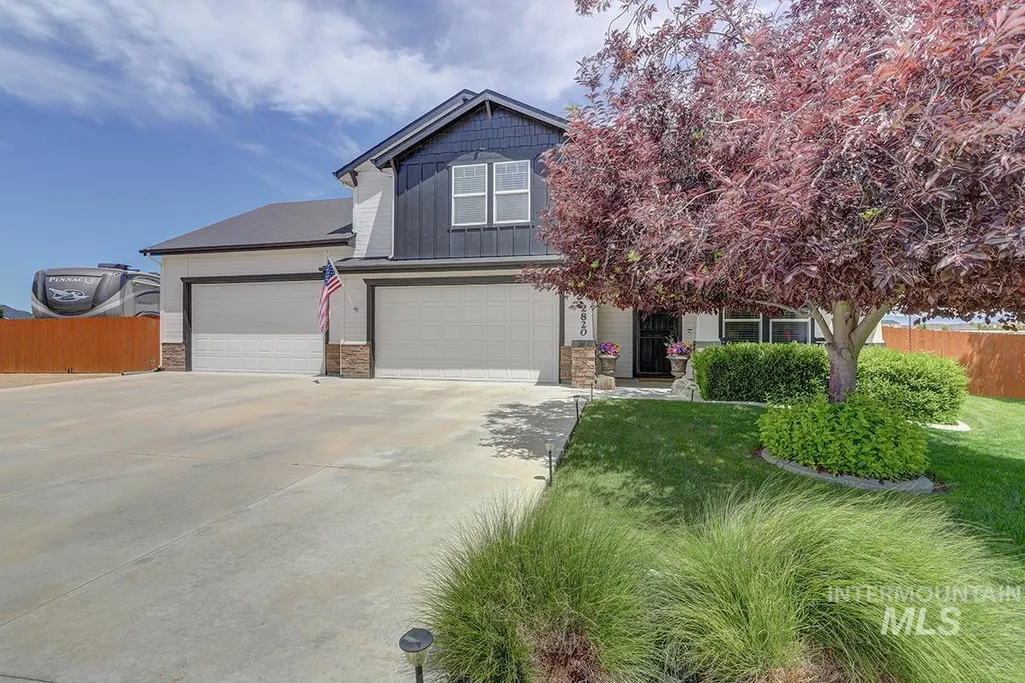
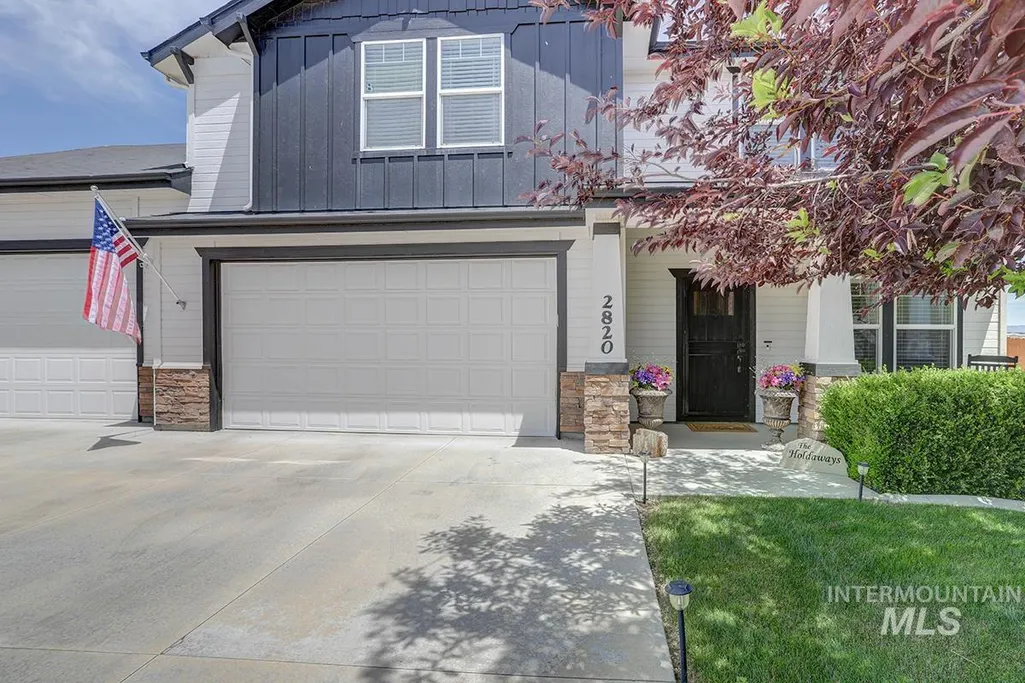
Address
2820 W Paula Red, Kuna, ID
Price
$ 679,900
Property Attributes
- MLS#98992706
- TypeSingle Family
- Listing Status Pending
- CountyAda
- CityKuna
- NeighborhoodApplewood
- Zip83634
- Style
- Year Built2013
- Taxes$ 2166
- Price$ 679,900
- Bedrooms5
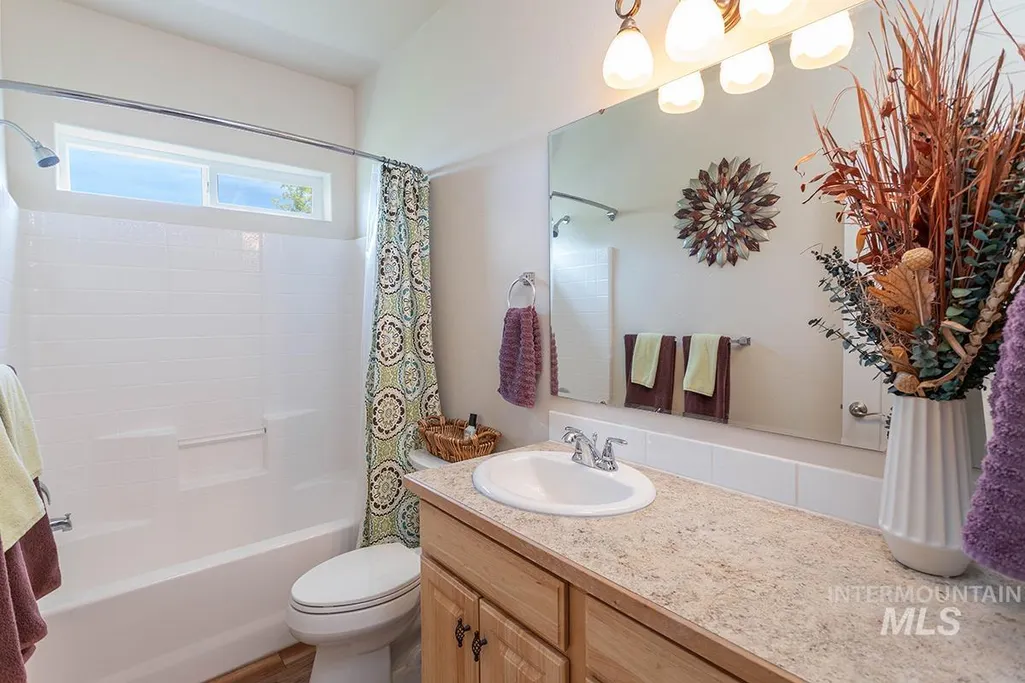
- Full Bathrooms4
- Half Bathrooms0
- Sqr Footage3226
- Lot Size0.32 Acres
Data Source:
Intermountain MLS (IMLS)
Property Description
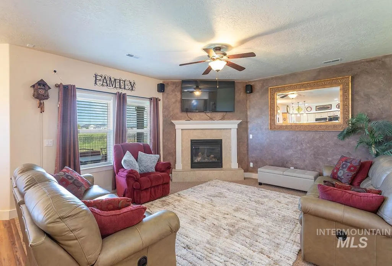
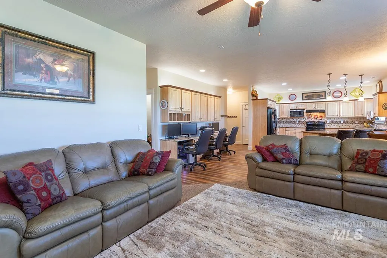
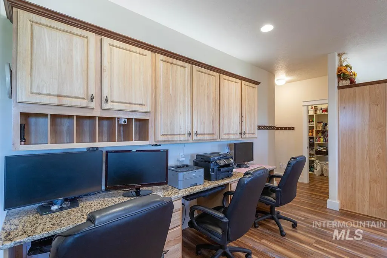
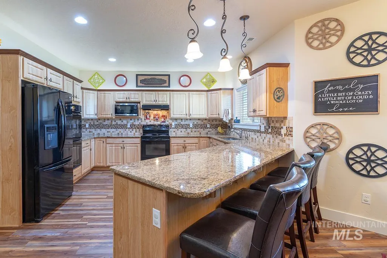
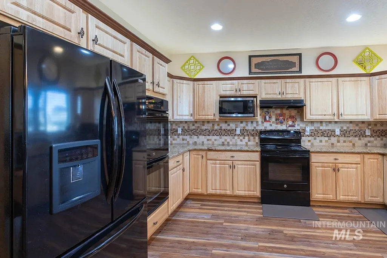
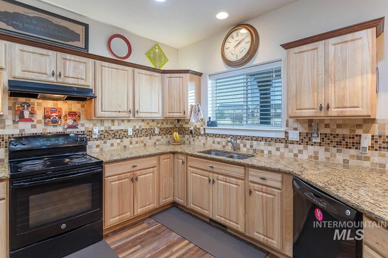
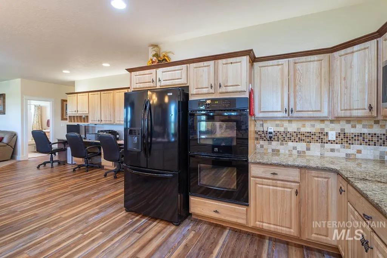
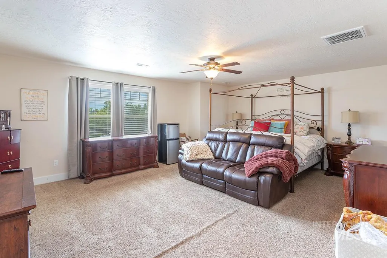
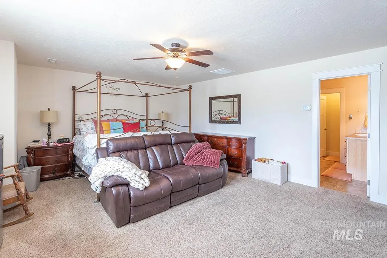
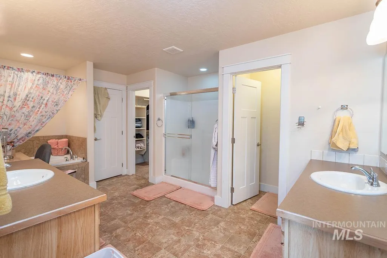
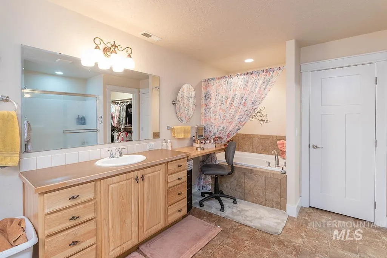
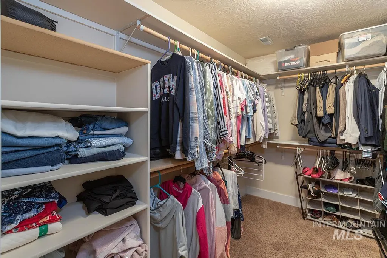
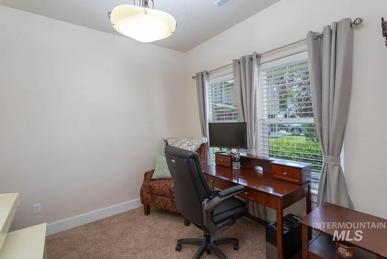
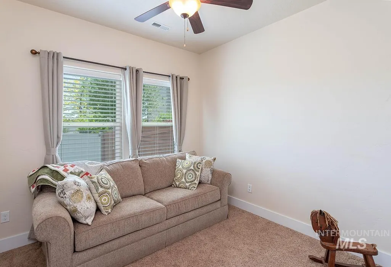
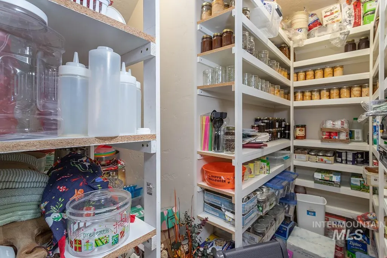
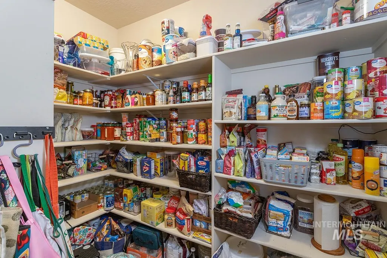
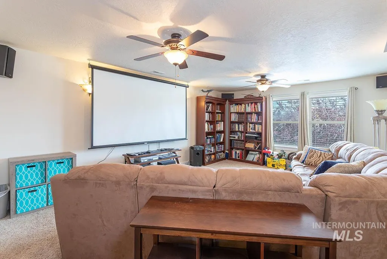
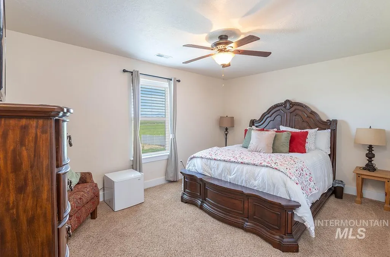
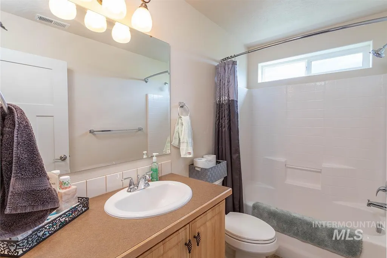
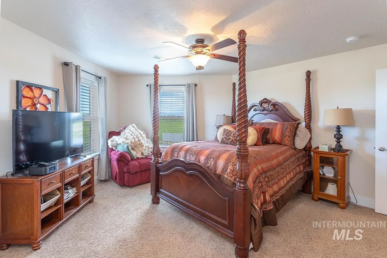
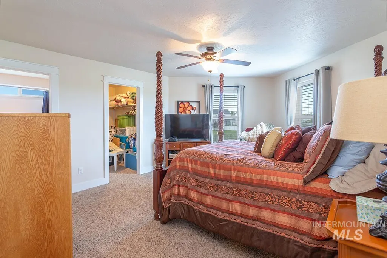
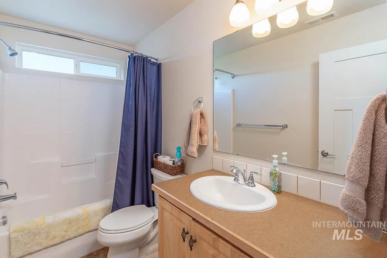
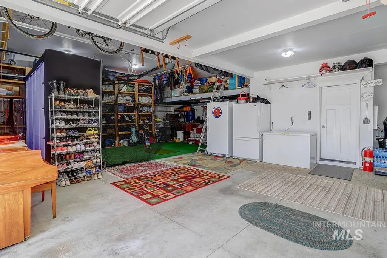
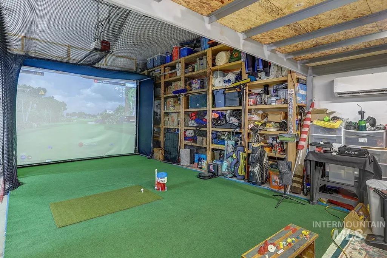
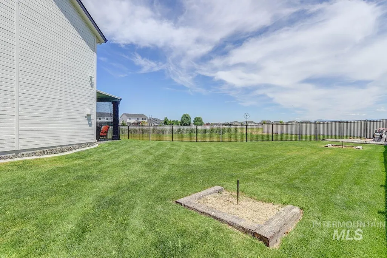
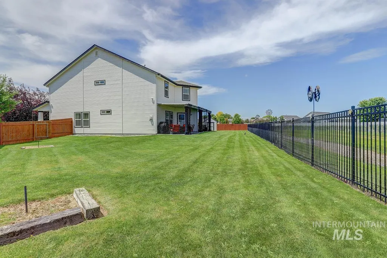
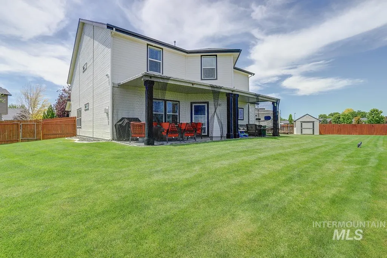
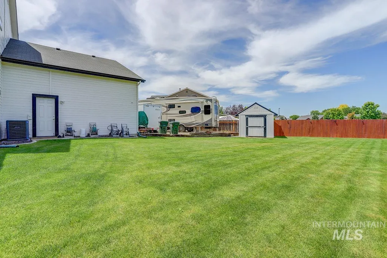
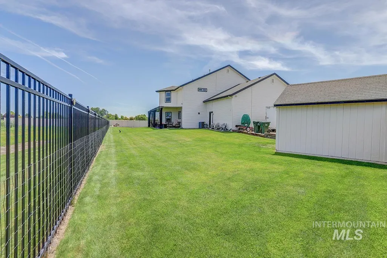
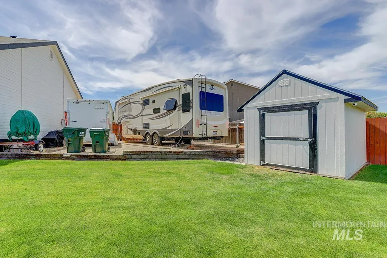
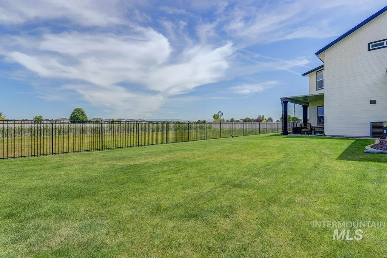
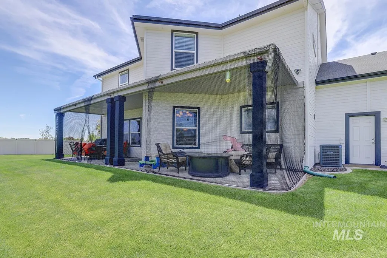
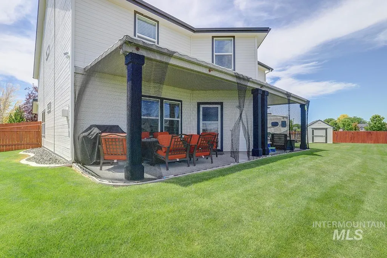
Experience the pinnacle of custom craftsmanship in this architecturally unique residence, designed for both grand entertaining and intimate daily life. The heart of the home is a chef-inspired kitchen featuring 3cm granite surfaces, bespoke two-tone cabinetry, and an impressive layout including triple ovens and dual walk-in pantries. A sprawling 10-foot island serves as the centerpiece for social gatherings, complemented by integrated motion-activated lighting and a dedicated built-in workspace. The versatile floor plan offers five generous bedrooms, highlighted by two magnificent Master suites. Advanced technology is woven throughout the home’s infrastructure, from a comprehensive central vacuum system with a kitchen dustpan switch to a Smart Panel with CAT 5 wiring and Coax cable. The exterior is a private sanctuary with no rear neighbors, featuring a massive covered patio overlooking a meticulously maintained lawn with a dedicated drip system for planter areas. For the enthusiast, the property boasts a monumental 1,300-square-foot garage with 13-foot ceilings, a mezzanine, and currently has a premier golf simulator installed! This exceptional estate is completed by dedicated RV parking with a 220V outlet and a conditioned crawlspace, ensuring every practical need is met with luxury and style.
| Elementary School | Middle School | High School |
|---|---|---|
| Silver Trail Elementary School | Kuna Middle School | Kuna High School |
| Price History | |
|---|---|
| 7/3/2026 | Listed $679,900 |
General Features
| Heating | Heated |
|---|---|
| Cooling | Cooling |
| Utilities | Sewer Connected |
| Roof | Composition |
| Appliances | Gas Water Heater |
| HOA Fee | 450 |
| Garage Spaces | 6 |
| Patio/Porch Features | Covered Patio/Deck |
| Construction Materials | Concrete |
| Year Built | 2013 |
| Levels | Two |
| Property Subtype | Single Family Residence |
| Tax Year | 2025 |
| Current Use | Single Family |
| Ownership | Fee Simple |
| Assoc Fee Paid Per | Annually |
| County | Ada |
| Property Type | Residential |
| HOA | true |
| Attached Garage | true |
| Subdivision Name | Applewood |
| Garage Y/N | true |
| Other Structures | Storage Shed |
| Status | Pending |
| Directions | S on Ten Mile, E on Hubbard Rd, N on Cherry Apple, W on Stayman Way to Paula Red Cul-De-Sac on E Side. |
| ModificationTimestamp | 2026-08-12T04:44:27.600Z |
| High School | Kuna |
| City | Kuna |
| High School District | Kuna School District #3 |
| Lot Size Units | Acres |
| Lot Size Square Feet | 13939.2 |
| Carport Y/N | false |
| Listing Terms | Cash |
| Elementary School | Silver Trail |
| Land Lease Y/N | false |
| Tax Annual Amount | 2166.62 |
| Middle/Junior High School | Kuna |
| Building Area Units | Square Feet |
| Primary Bedroom Level | Upper |
| Living Area Units | Square Feet |
| Standard Status | Pending |
| Middle/Junior School District | Kuna School District #3 |
| Elementary School District | Kuna School District #3 |
| Legal Description | Lot 11 Blk 03 APPLEWOOD SUB NO 01 |
| LeasableAreaUnits | Square Feet |
| Freehold | IDX |
Interior Features
| Interior Amenities | Loft |
|---|---|
| Flooring | Carpet |
| Total Fireplaces | 1 |
| Fireplace Features | Gas |
| Kitchen Level | Main |
| Air Conditioning Y/N | true |
| Heating Y/N | true |
| Fireplace Y/N | true |
| Above Grade Finished Area | 3226 |
| Total Bedrooms | 5 |
| Main Level Bedrooms | 1 |
| Main Level Bathrooms | 1 |
| Below Grade Finished Area Unit Type | Square Feet |
| LivingAreaSource | Public Records |
| Below Grade Finished Area Source | Public Records |
| Above Grade Finished Area Source | Public Records |
| Above Grade Finished Area Unit Type | Square Feet |
| Total Baths | 4 |
| Kitchen Area | 154 |
| Kitchen Length | 14 |
| Kitchen Width | 11 |
| Primary on Main | 100 |
| Second Bedroom Length | 10 |
| Second Bedroom Width | 10 |
| Bedroom 3 Area | 176 |
| Bedroom 3 Length | 16 |
| Bedroom 3 Width | 11 |
| Bedroom 4 Area | 154 |
| Bedroom 4 Length | 14 |
| Bedroom 4 Width | 11 |
| Primary Bedroom Area | 336 |
| Primary Bedroom Length | 21 |
| Primary Bedroom Width | 16 |
| Bedroom 5 Level | Main |
| Bedroom 4 Level | Upper |
| Bedroom 3 Level | Upper |
| Second Bedroom Level | Main |
Exterior Features
| Fencing | Full |
|---|---|
| Parking Features | Attached |
| Lot Features | 10000 SF - .49 AC |
| Water Source | City Service |
| Total Parking | 6 |
| Lot Size Area | 0.32 |
| Foundation Details | Crawl Space |
| Building Area Total | 3226 |
| Lot Size Acres | 0.32 |
| Road Surface Type | Paved |
| Covered Spaces | 6 |
| Road Frontage Type | Public Road |
Amenities
- Foreclosure
- Views
- Short Sale
- New Construction
- Adult 55+
- Lease To Own
- No HOA Fees
- Furnished
- Primary On Main
- Air Conditioning
- Seller Finance
- Green
- Fixer Upper
- Horse
- Golf
- Fireplace
- Deck
- Garage
- Basement
- Pool
Property vs Single Family Average in 83634
Price
Taxes
Year Built

