
Foreclosure
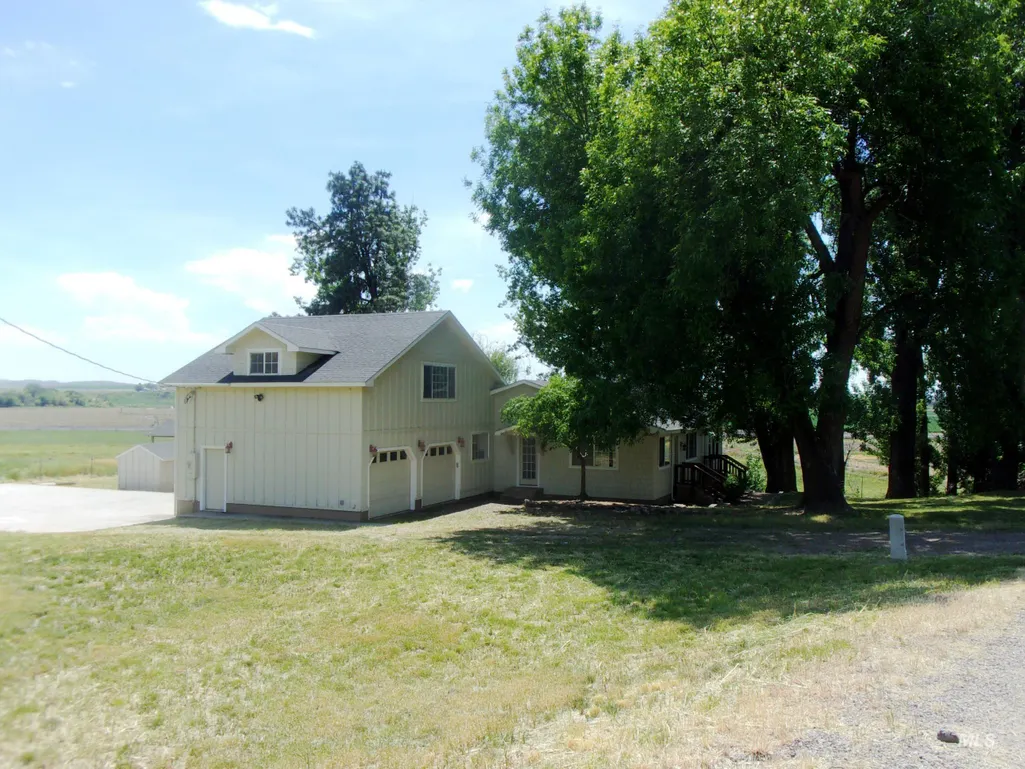
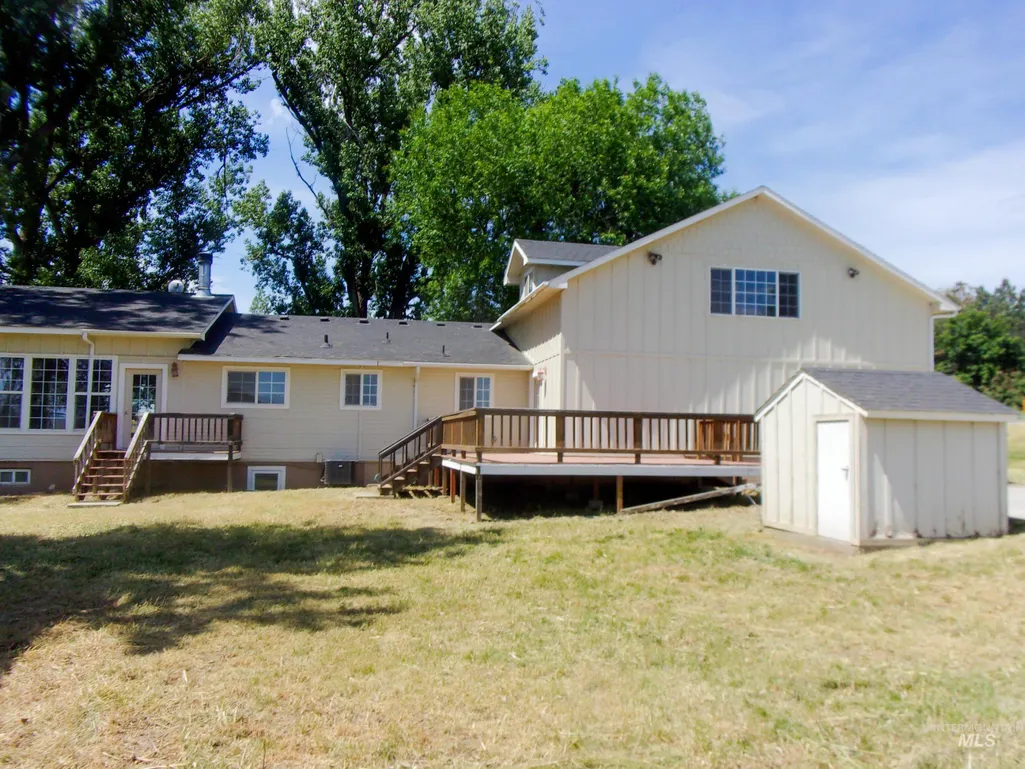
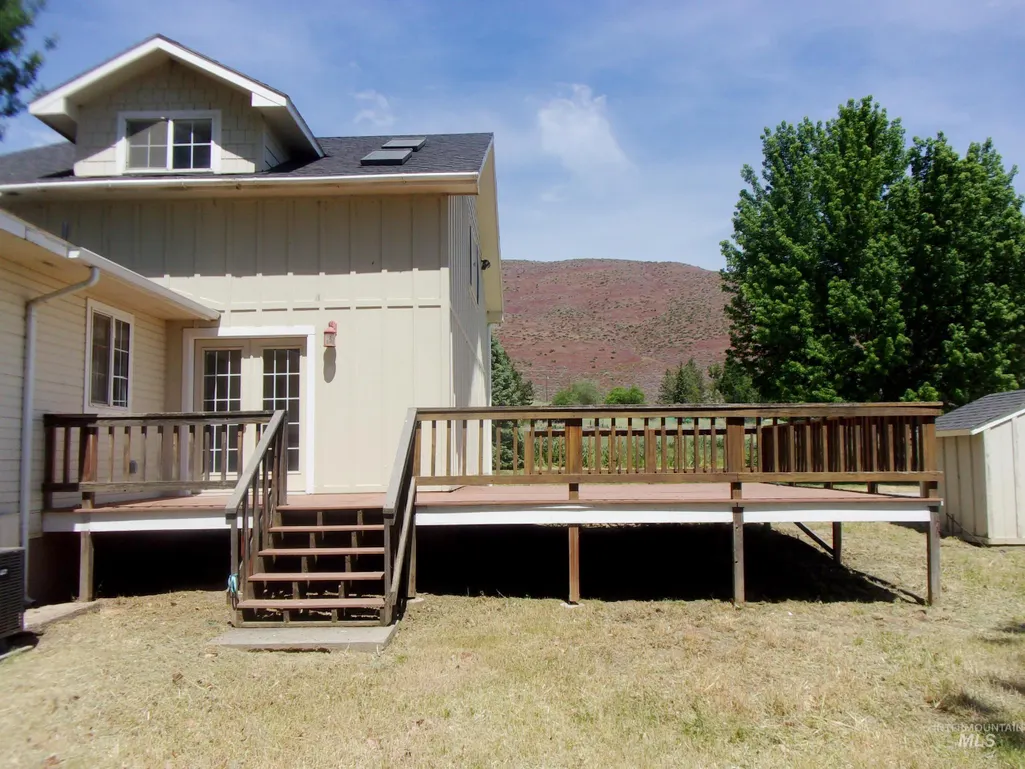
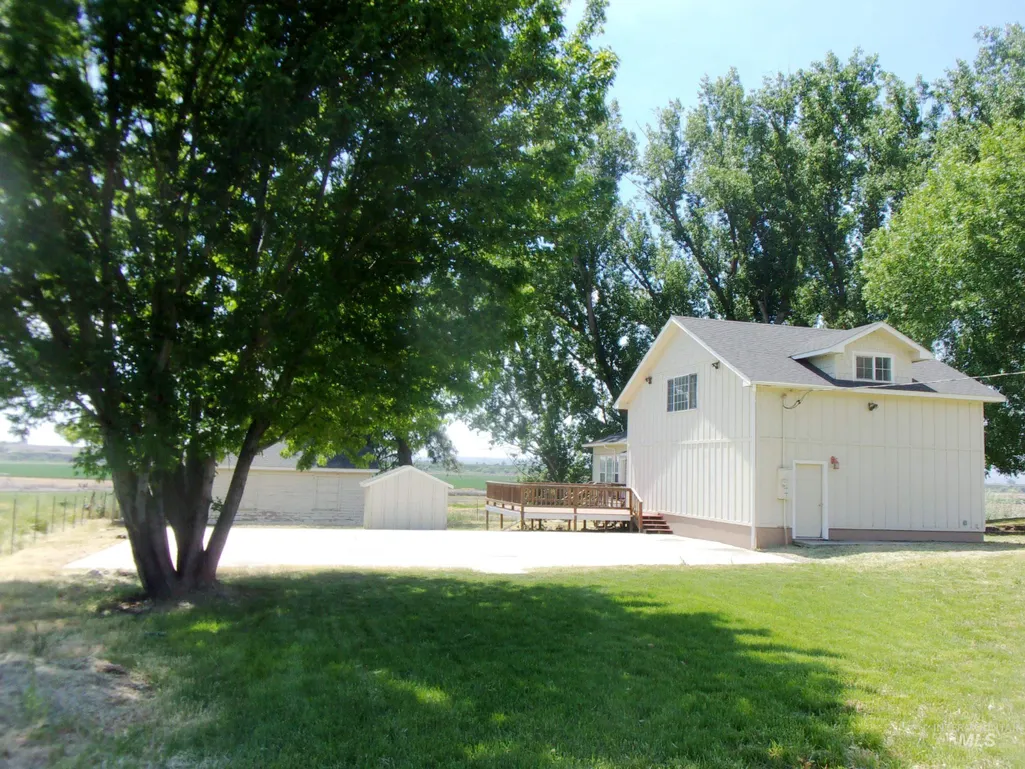
Address
1629 Sand Rd, Weiser, ID
Price
$ 529,900
Property Attributes
- MLS#98997799
- TypeSingle Family
- Listing Status Active
- CountyWashington
- CityWeiser
- Neighborhood0 Not Applicable
- Zip83672
- Style
- Year Built1958
- Taxes$ 3734
- Price$ 529,900
- Bedrooms4
- Full Bathrooms3
- Half Bathrooms0
- Sqr Footage3223
- Lot Size1 Acres
Data Source:
Intermountain MLS (IMLS)
Property Description
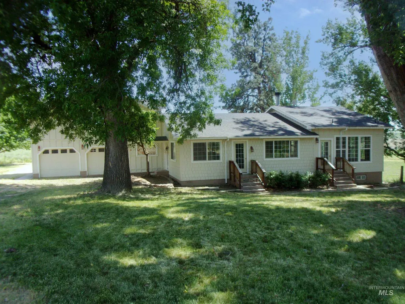
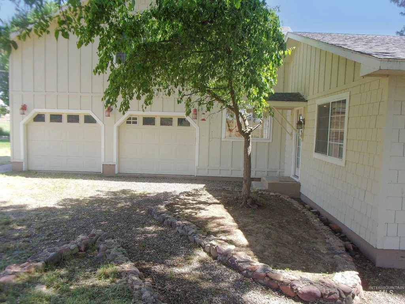
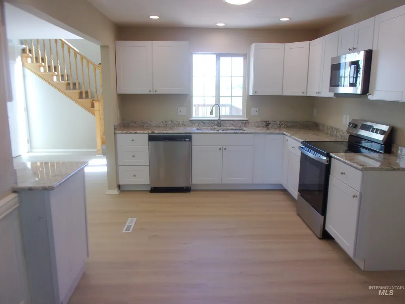
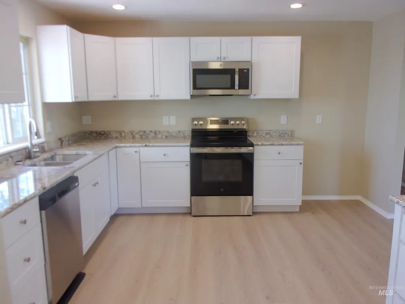
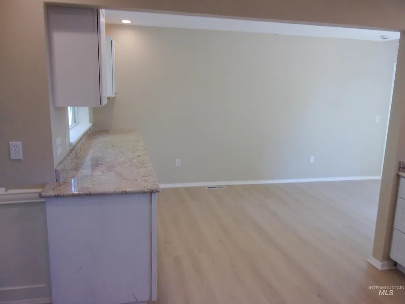
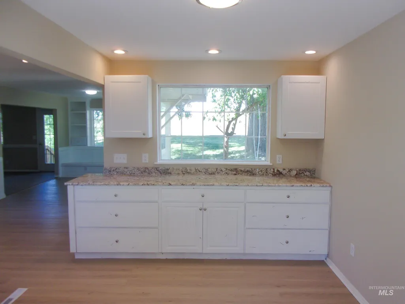
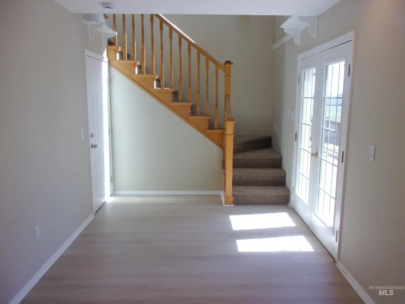
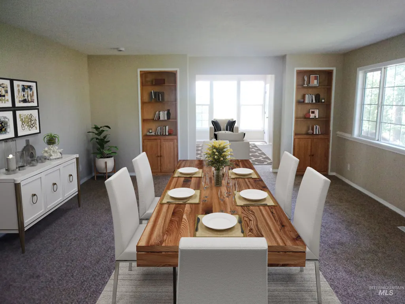
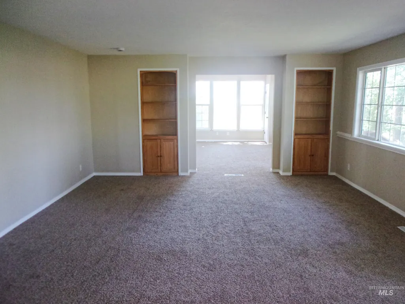
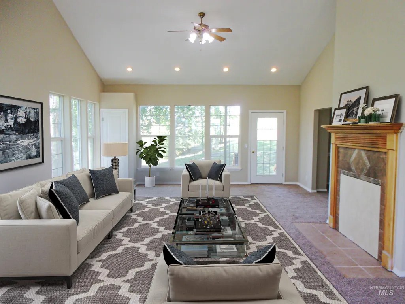
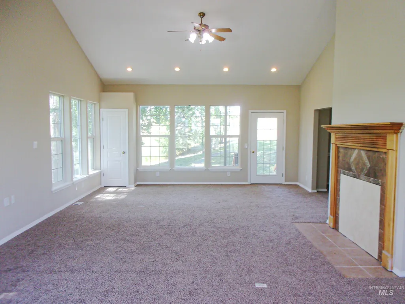
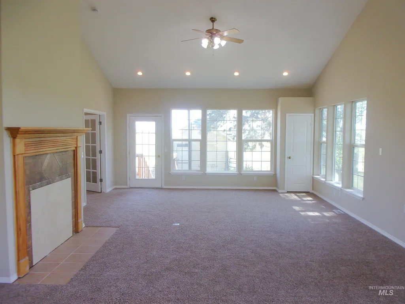
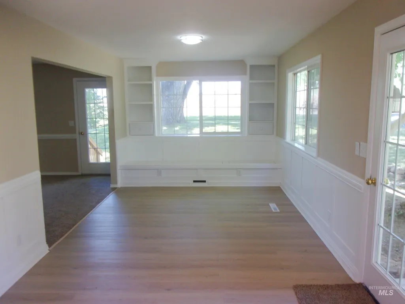
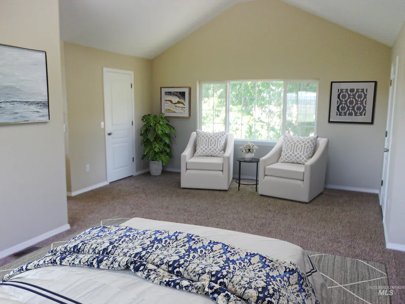
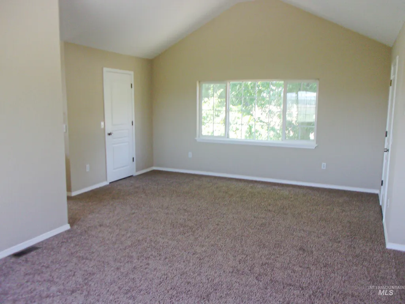
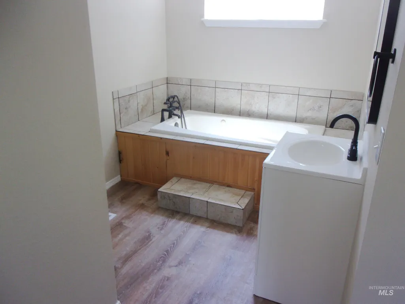
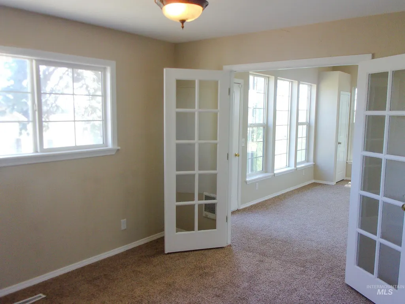
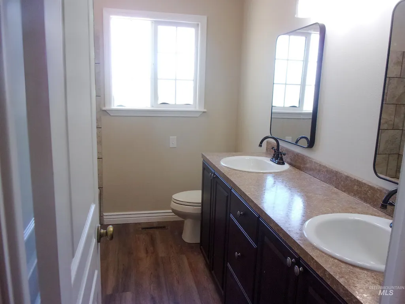
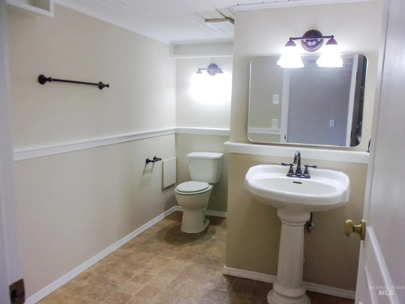
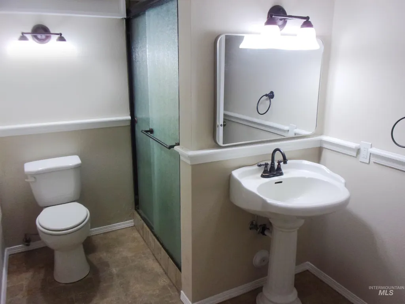
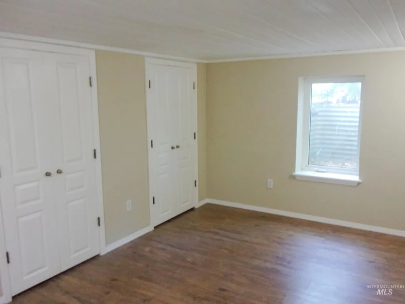
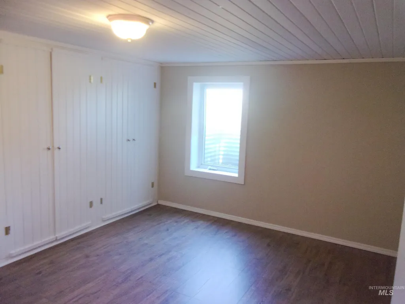
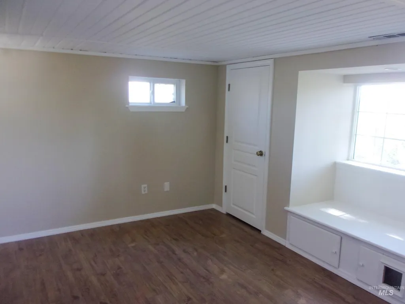
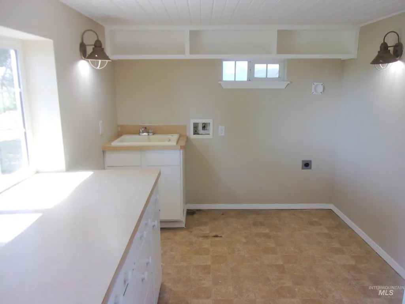
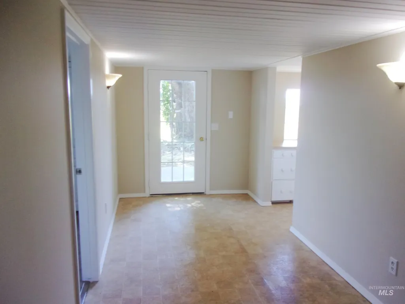
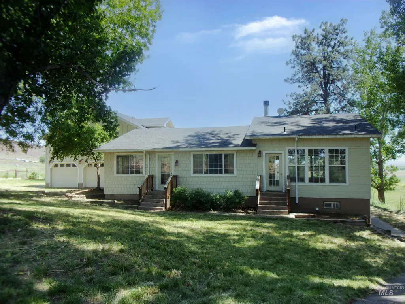
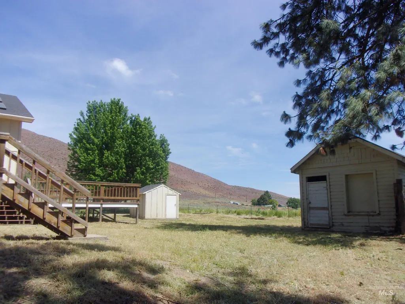
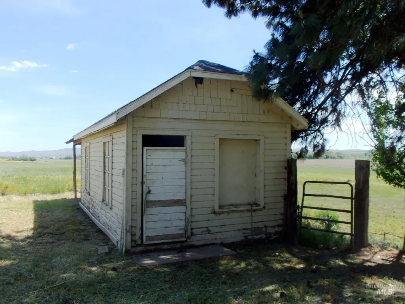
If you're looking for space, updates and a little bit of country living, this one checks all the boxes. Sitting on a full acre with beautiful mature shade trees, this home has been nicely updated with new interior paint, new kitchen cabinets, countertops, appliances, and new flooring throughout, so it truly feels fresh and move-in ready. Inside you'll find a great layout with a formal dining room, a large living room and a dedicated office space. With four bedrooms, and three bathrooms, there's plenty of room for everyone. The utility room is oversized and super functional with a sink and folding cabinet. Out back, there's a large deck right off the dining area that's perfect for relaxing or entertaining. The property is set up well for animals with an outbuilding, and you'll appreciate having your own well and septic. This is a great blend of comfort, updates and room to breathe. This is a Fannie Mae HomePath property. First time Buyers, complete the HomePath Ready Buyer homeownership course on HomePath.com. Attach certificate to offer up to 3% closing cost assistance. Check HomePath.com for more details. Restrictions Apply. Home is being sold AS-IS.
| Elementary School | Middle School | High School |
|---|---|---|
| Pioneer Elementary School | Weiser Middle School | Weiser High School |
| Price History | |
|---|---|
| 8/18/2026 | Listed $529,900 |
General Features
| Sewer | Septic Tank |
|---|---|
| Heating | Electric |
| Cooling | Central Air |
| Roof | Composition |
| Appliances | Electric Water Heater |
| Garage Spaces | 2 |
| Construction Materials | Frame |
| Year Built | 1958 |
| Levels | Tri-Level w/ Below Grade |
| Property Subtype | Single Family w/ Acreage |
| Tax Year | 2025 |
| Current Use | Single Family |
| Ownership | Fee Simple |
| County | Washington |
| Property Type | Residential |
| Attached Garage | true |
| Subdivision Name | 0 Not Applicable |
| Garage Y/N | true |
| Status | Active |
| Directions | Hwy 95, Right on Park, Right on Sand |
| ModificationTimestamp | 2026-08-21T06:01:15.500Z |
| High School | Weiser |
| City | Weiser |
| High School District | Weiser School District #431 |
| Lot Size Units | Acres |
| Lot Size Square Feet | 43560 |
| Carport Y/N | false |
| Listing Terms | Cash |
| Elementary School | Pioneer |
| Land Lease Y/N | false |
| Tax Annual Amount | 3734 |
| Middle/Junior High School | Weiser |
| Property Condition | Updated/Remodeled |
| Building Area Units | Square Feet |
| Primary Bedroom Level | Upper |
| Living Area Units | Square Feet |
| Standard Status | Active |
| Middle/Junior School District | Weiser School District #431 |
| Elementary School District | Weiser School District #431 |
| Legal Description | See Exhibit A |
| LeasableAreaUnits | Square Feet |
| Freehold | IDX |
Interior Features
| Interior Amenities | Bath-Master |
|---|---|
| Flooring | Carpet |
| Kitchen Level | Main |
| Air Conditioning Y/N | true |
| Heating Y/N | true |
| Fireplace Y/N | false |
| Above Grade Finished Area | 2169 |
| Total Bedrooms | 4 |
| Below Grade Finished Area | 1054 |
| Living Room Level | Main |
| Main Level Bathrooms | 1 |
| Below Grade Finished Area Unit Type | Square Feet |
| LivingAreaSource | Public Records |
| Below Grade Finished Area Source | Public Records |
| Above Grade Finished Area Source | Public Records |
| Above Grade Finished Area Unit Type | Square Feet |
| Total Baths | 3 |
| Kitchen Area | 100 |
| Kitchen Length | 10 |
| Kitchen Width | 10 |
| Primary on Main | 120 |
| Second Bedroom Length | 12 |
| Second Bedroom Width | 10 |
| Bedroom 3 Area | 132 |
| Bedroom 3 Length | 12 |
| Bedroom 3 Width | 11 |
| Bedroom 4 Area | 135 |
| Bedroom 4 Length | 15 |
| Bedroom 4 Width | 9 |
| Dining Room Area | 16 |
| Dining Room Width | 17 |
| Living Room Area | 576 |
| Living Room Length | 18 |
| Living Room Width | 32 |
| Primary Bedroom Area | 345 |
| Primary Bedroom Length | 23 |
| Primary Bedroom Width | 15 |
| Dining Room Level | Main |
| Dining Room Area | 272 |
| Bedroom 4 Level | Lower |
| Bedroom 3 Level | Lower |
| Second Bedroom Level | Lower |
Exterior Features
| Parking Features | Attached |
|---|---|
| Lot Features | 1 - 4.99 AC |
| Water Source | Well |
| Total Parking | 2 |
| Lot Size Area | 1 |
| Building Area Total | 3223 |
| Lot Size Acres | 1 |
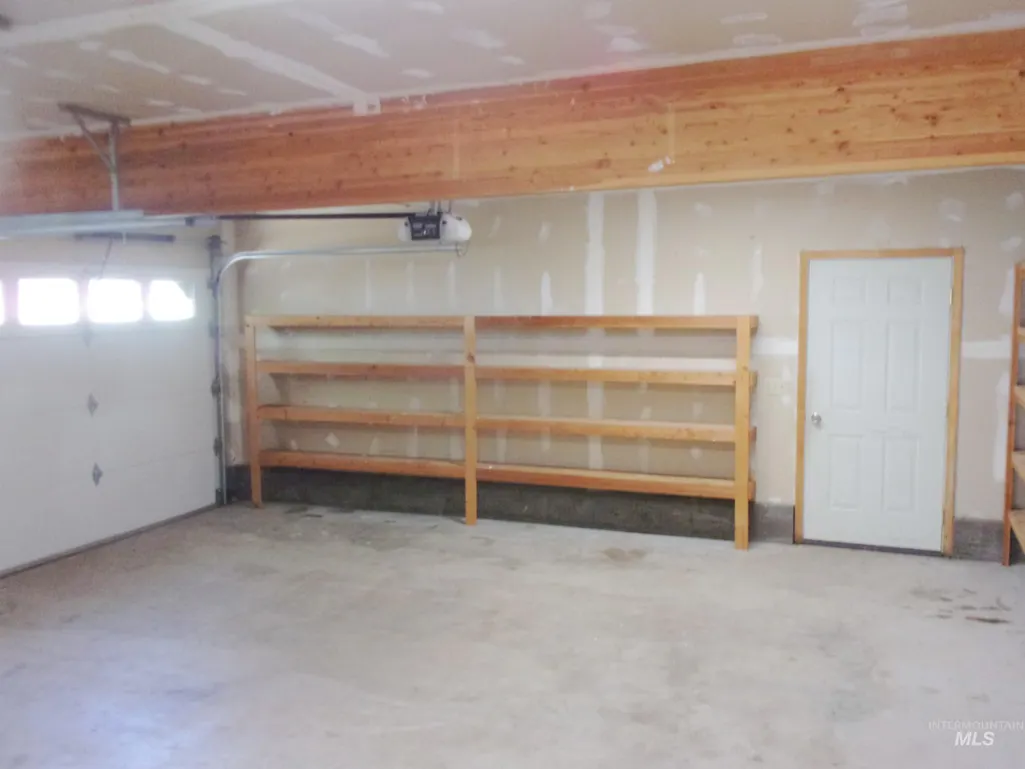
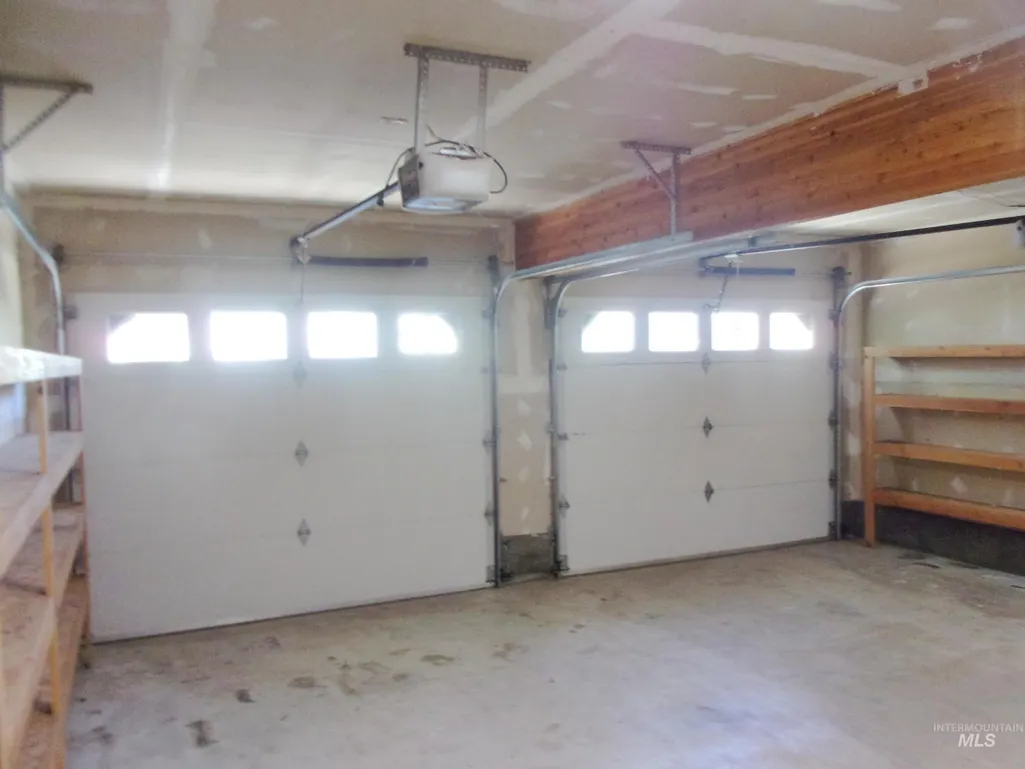
| Other Parking | Garage: 21x22 |
| Covered Spaces | 2 |
Amenities
- Foreclosure
- Views
- Short Sale
- New Construction
- Adult 55+
- Lease To Own
- No HOA Fees
- Furnished
- Primary On Main
- Air Conditioning
- Seller Finance
- Green
- Fixer Upper
- Horse
- Golf
- Fireplace
- Deck
- Garage
- Basement
- Pool
Property vs Single Family Average in 83672
Price
Taxes
Year Built

