
Open House Sun, Aug 23rd 12:00 PM - 02:00 PM - Primary on Main - Eco Friendly
Address
11330 N Elk Ridge Way, Boise, ID
Price
$ 1,699,000
Property Attributes
- MLS#98997798
- TypeSingle Family
- Listing Status New
- CountyAda
- CityBoise
- NeighborhoodHighlands
- Zip83614
- Style
- Year Built2023
- Taxes$ 9205
- Price$ 1,699,000
- Bedrooms4
- Full Bathrooms4
- Half Bathrooms0
- Sqr Footage3242
- Lot Size0.41 Acres
Data Source:
Intermountain MLS (IMLS)
Property Description
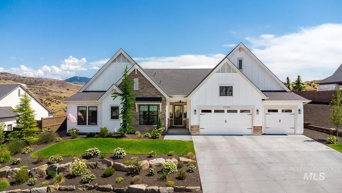
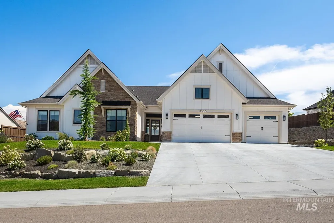
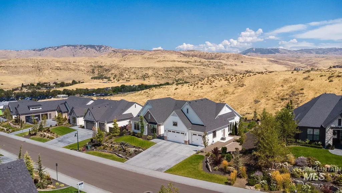
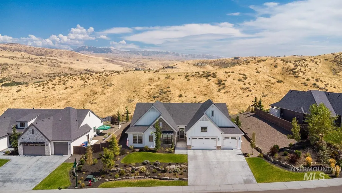
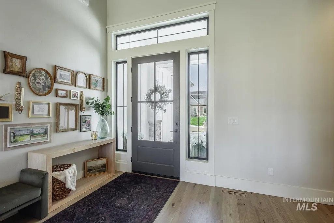
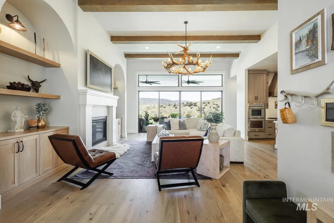
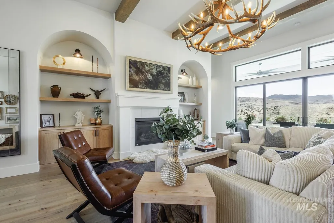
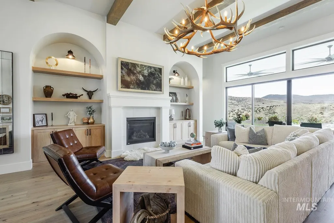
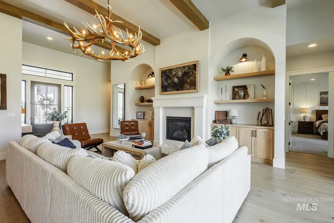
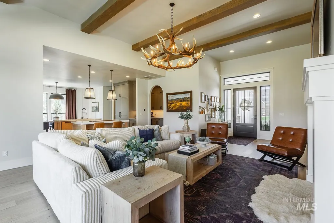
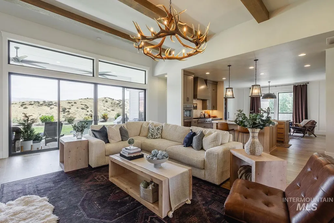
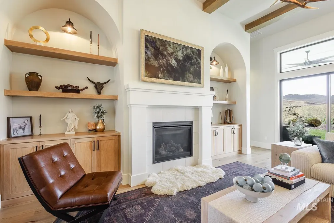
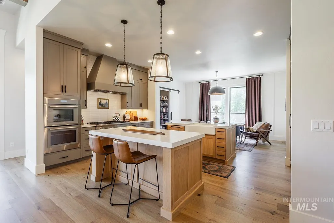
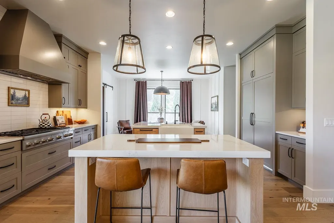
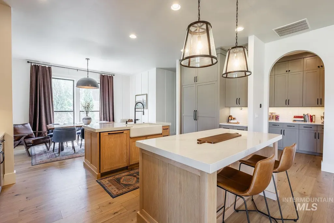
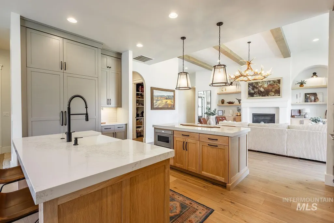
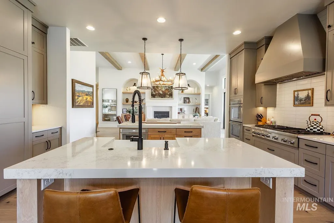
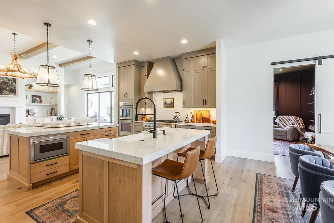
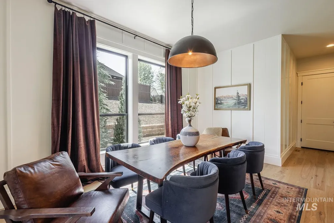
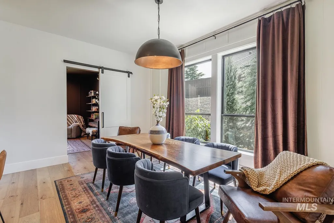
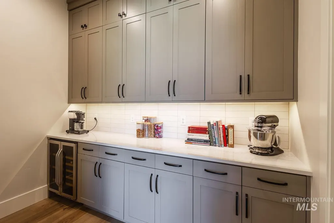
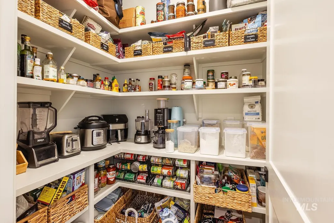
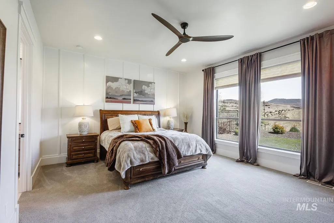
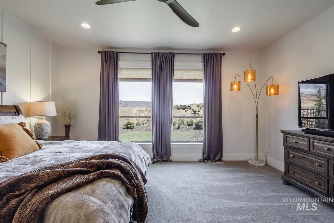
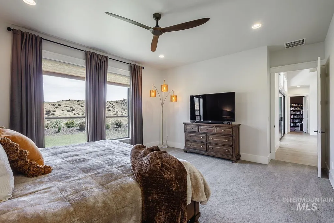
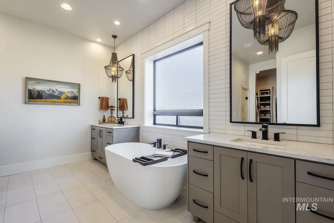
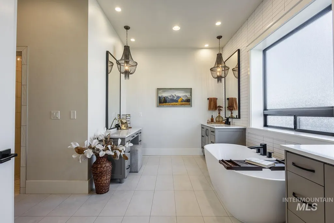
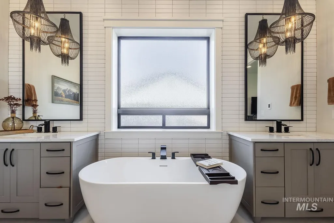
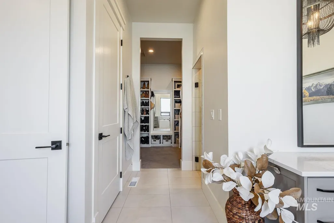
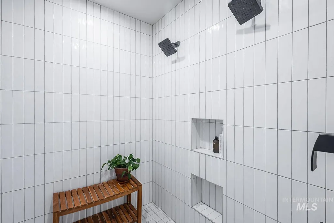
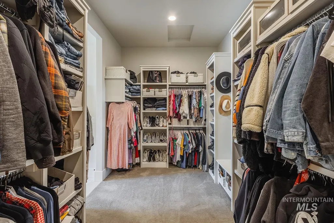
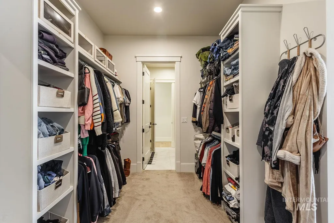
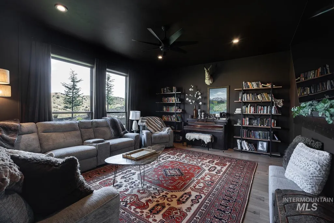
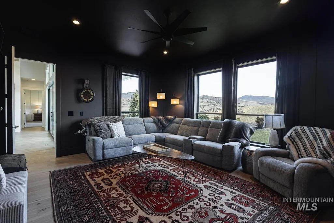
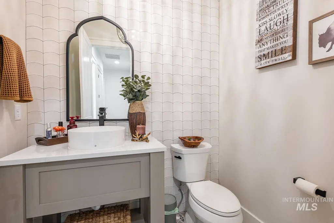
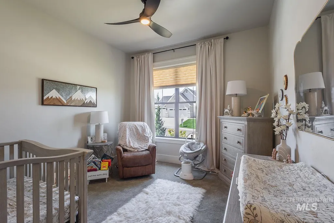
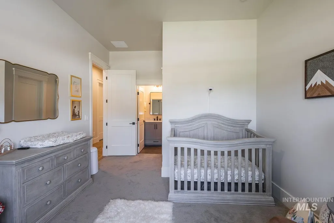
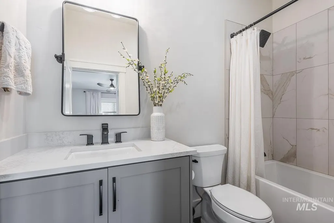
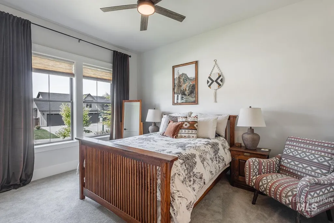
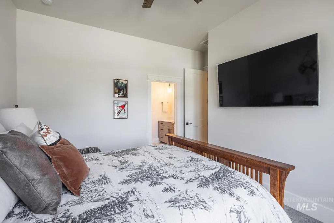
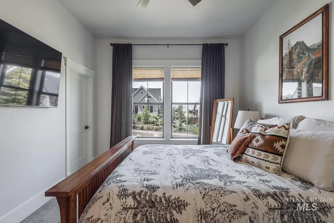
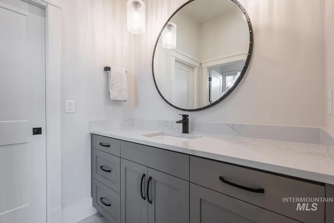
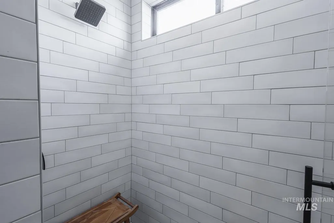
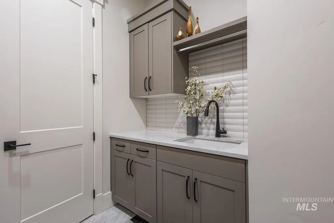
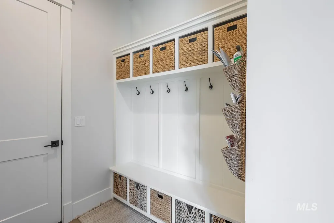
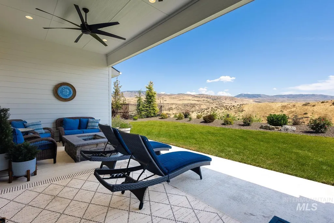
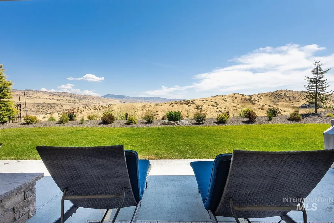
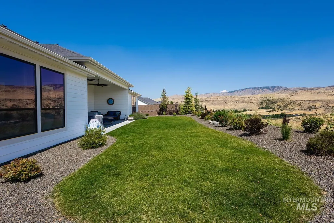
Come for the UNOBSTRUCTED views of the Boise mountains and foothills, stay for the relaxed yet luxurious floor plan, and revel in the lovely architectural details. Some of the highlights in the home are the beautiful arches, built-in cabinets, floating shelves, 12-ft ceilings, exquisite lighting and unique tile throughout the home. Absorb every inch of the spectacular kitchen which is an entertainer's dream with two islands, Thermador appliances, double ovens and a built-in refrigerator. The Butler's pantry has a wine fridge and loads of counter space with ceiling-high cabinets and a separate food pantry with a private door. The master bedroom overlooks the beauty of the back yard and foothills. Master bath boasts radiant floor heating, his/hers sinks and a separate sit-down vanity. The soaker tub is to die for and equally as impressive is the XL walk-in shower. The second master is perfect for guests or multi-generational living. The 3rd and 4th bedrooms are large and share a Jack-and-Jill bathroom. The TV/bonus room is tucked away with doors on both ends and is painted dark--all ready for movie nights. The expansive garage is complete with epoxy flooring and private mechanical room. Location is perfect with the country feel of the foothills yet only 10 minutes to the north end and 12 minutes to downtown Boise. Here you truly CAN have it all!
| Elementary School | Middle School | High School |
|---|---|---|
| Hidden Springs Elementary School | Hillside Middle School | Boise High School |
| Price History | |
|---|---|
| 8/20/2026 | Listed $1,699,000 |
General Features
| Heating | Forced Air |
|---|---|
| Cooling | Central Air |
| Utilities | Sewer Connected |
| Roof | Composition |
| Appliances | Gas Water Heater |
| HOA Fee | 290 |
| Garage Spaces | 3 |
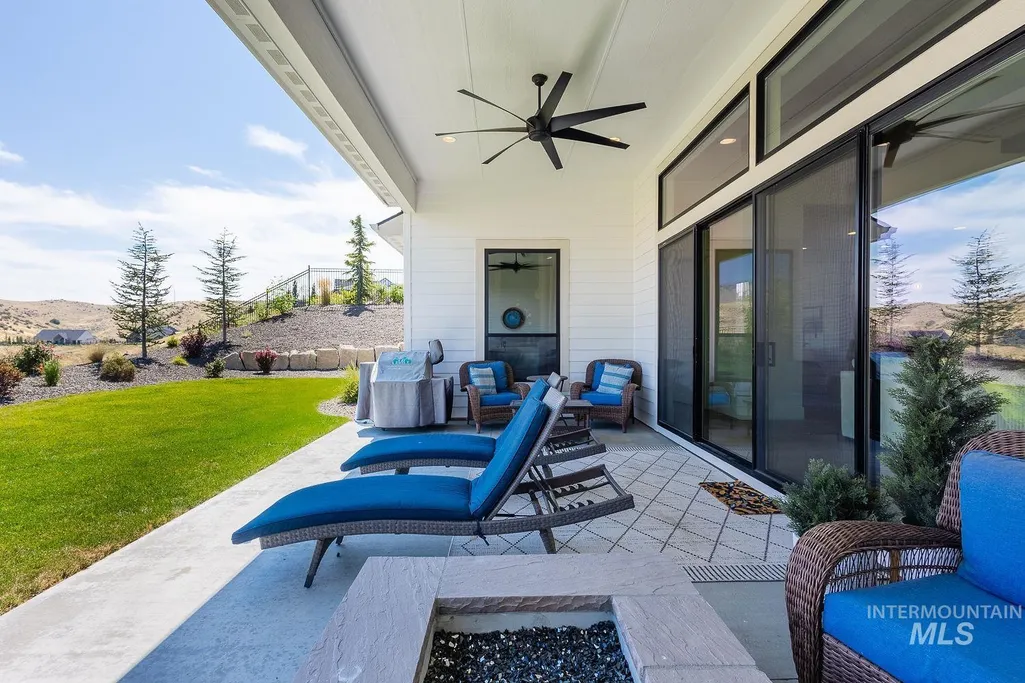
| Patio/Porch Features | Covered Patio/Deck |
| Pool Features | Community |
| Construction Materials | Frame |
| Year Built | 2023 |
| Levels | One |
| Property Subtype | Single Family Residence |
| Tax Year | 2025 |
| Current Use | Single Family |
| Ownership | Fee Simple |
| Assoc Fee Paid Per | Quarterly |
| County | Ada |
| Property Type | Residential |
| HOA | true |
| Attached Garage | true |
| Subdivision Name | Highlands |
| Garage Y/N | true |
| Status | New |
| Directions | N Bogus Basin Rd, W Cartwright Ranch Rd, W Hidden Springs Dr, W 17th Street, Left on Elk Ridge Way to address |
| ModificationTimestamp | 2026-08-20T06:01:30.900Z |
| High School | Boise |
| City | Boise |
| High School District | Boise School District #1 |
| Lot Size Units | Acres |
| Lot Size Square Feet | 17859.6 |
| Carport Y/N | false |
| Listing Terms | Cash |
| Green Building Verification Type | HERS Index Score |
| Elementary School | Hidden Springs |
| Land Lease Y/N | false |
| Tax Annual Amount | 9205.98 |
| Middle/Junior High School | Hillside |
| Building Area Units | Square Feet |
| Primary Bedroom Level | Main |
| Living Area Units | Square Feet |
| Standard Status | Active |
| Middle/Junior School District | Boise School District #1 |
| Elementary School District | Boise School District #1 |
| Legal Description | Lot 43 in Block 1 of NEVILLE HIGHLANDS SUBDIVISION, according to the plat thereof, filed in Book 122 of Plats at Pages 19174 through 19182, and Amended by an Affidavit recorded November 14, 2022 as Instrument No. 2022-092876, Records of Ada County, Idaho. |
| LeasableAreaUnits | Square Feet |
| Freehold | IDX |
Interior Features
| Interior Amenities | Bath-Master |
|---|---|
| Flooring | Tile |
| Fireplace Features | Gas |
| Air Conditioning Y/N | true |
| Heating Y/N | true |
| Fireplace Y/N | true |
| Above Grade Finished Area | 3242 |
| Total Bedrooms | 4 |
| Main Level Bedrooms | 4 |
| Main Level Bathrooms | 3 |
| Below Grade Finished Area Unit Type | Square Feet |
| LivingAreaSource | Public Records |
| Below Grade Finished Area Source | Public Records |
| Above Grade Finished Area Source | Public Records |
| Above Grade Finished Area Unit Type | Square Feet |
| Total Baths | 4 |
| Primary on Main | 168 |
| Second Bedroom Length | 14 |
| Second Bedroom Width | 12 |
| Bedroom 3 Area | 168 |
| Bedroom 3 Length | 14 |
| Bedroom 3 Width | 12 |
| Bedroom 4 Area | 168 |
| Bedroom 4 Length | 14 |
| Bedroom 4 Width | 12 |
| Primary Bedroom Area | 304 |
| Primary Bedroom Length | 19 |
| Primary Bedroom Width | 16 |
| Bedroom 4 Level | Main |
| Bedroom 3 Level | Main |
| Second Bedroom Level | Main |
Exterior Features
| Fencing | Partial |
|---|---|
| Parking Features | Attached |
| Lot Features | 10000 SF - .49 AC |
| Water Source | City Service |
| Total Parking | 3 |
| Lot Size Area | 0.41 |
| Foundation Details | Crawl Space |
| Building Area Total | 3242 |
| Lot Size Acres | 0.41 |
| Road Surface Type | Paved |
| Covered Spaces | 3 |
| Road Frontage Type | Public Road |
Amenities
- Foreclosure
- Views
- Short Sale
- New Construction
- Adult 55+
- Lease To Own
- No HOA Fees
- Furnished
- Primary On Main
- Air Conditioning
- Seller Finance
- Green
- Fixer Upper
- Horse
- Golf
- Fireplace
- Deck
- Garage
- Basement
- Pool
Property vs Single Family Average in 83614
Price
Taxes
Year Built

