
New Construction - Primary on Main
Address
2736 Soulen Dr, Emmett, ID
Price
$ 589,000
Property Attributes
- MLS#98989626
- TypeSingle Family
- Listing Status Active
- CountyGem
- CityEmmett
- NeighborhoodHighlands
- Zip83607
- Style
- Year Built2026
- Price$ 589,000
- Bedrooms3
- Full Bathrooms2
- Half Bathrooms0
- Sqr Footage1901
- Lot Size0.14 Acres
Data Source:
Intermountain MLS (IMLS)
Property Description
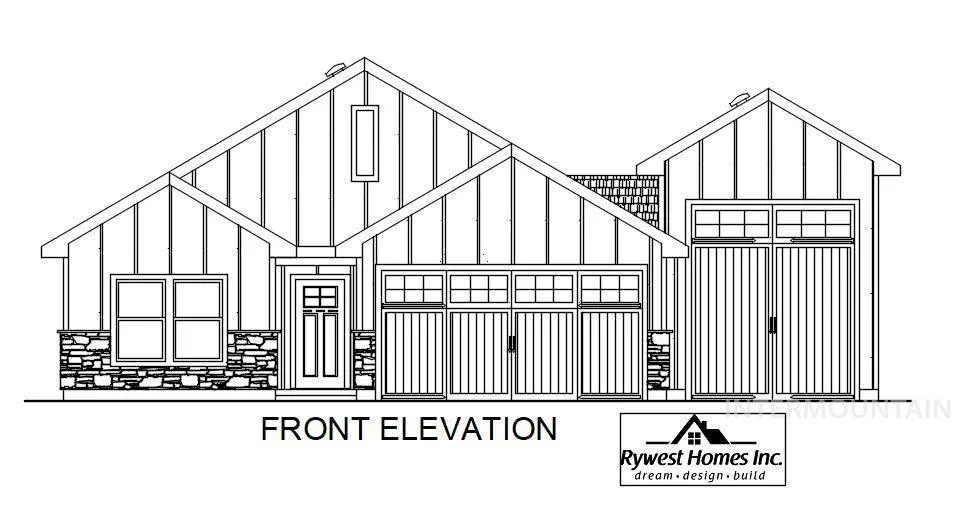
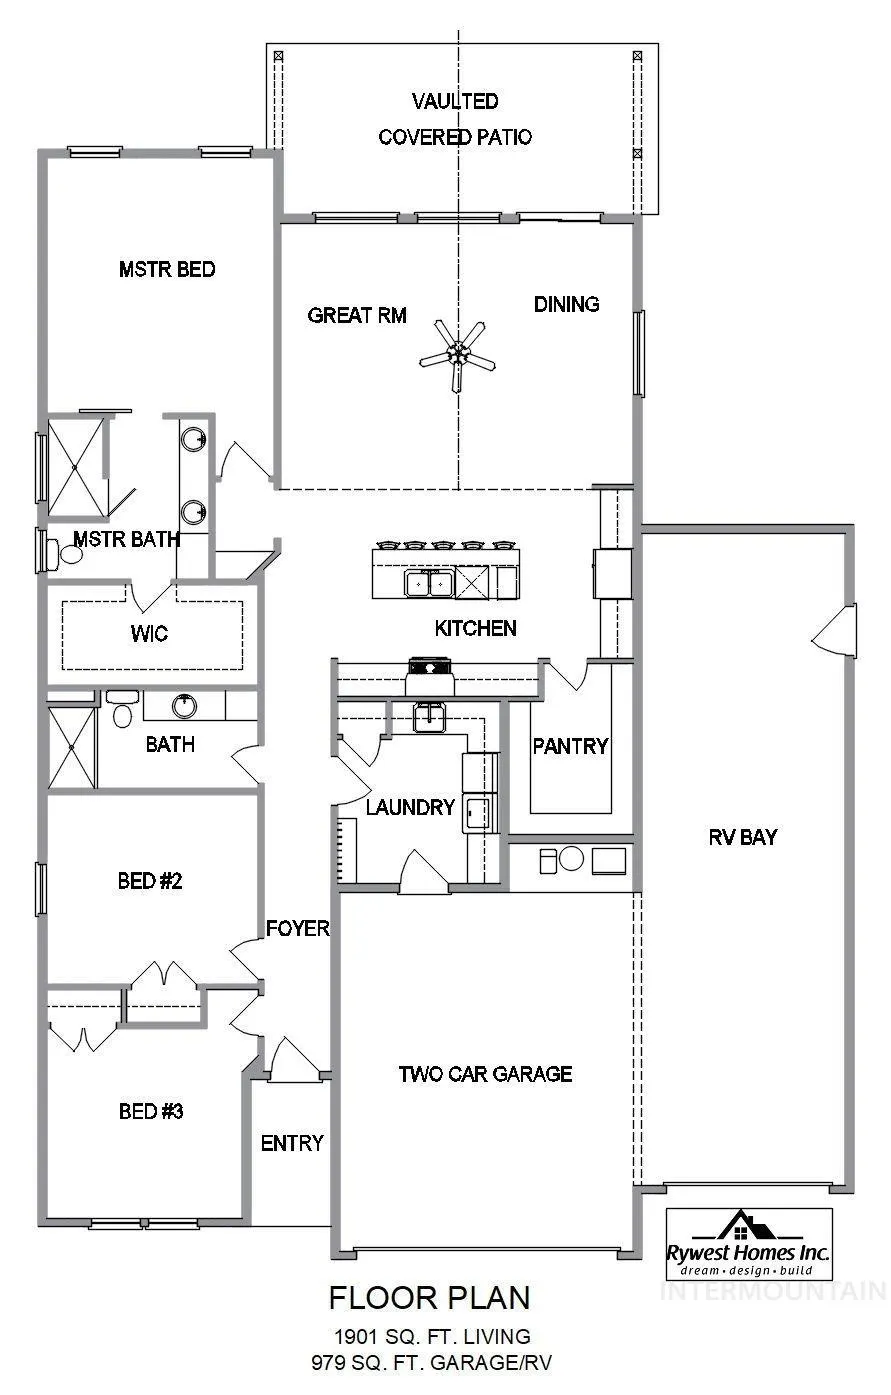
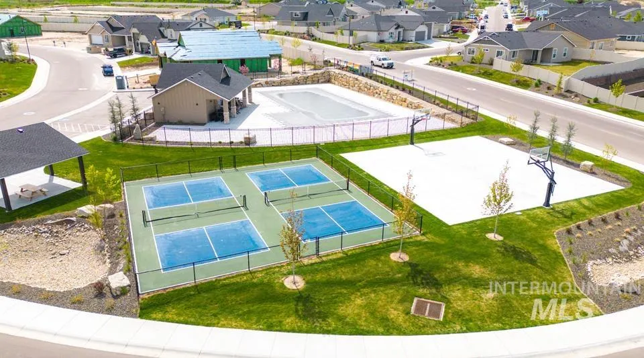
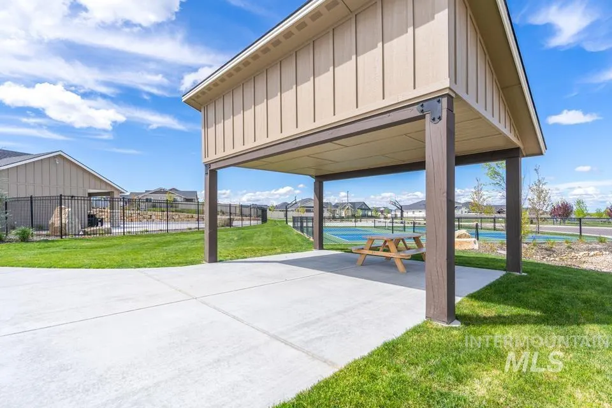
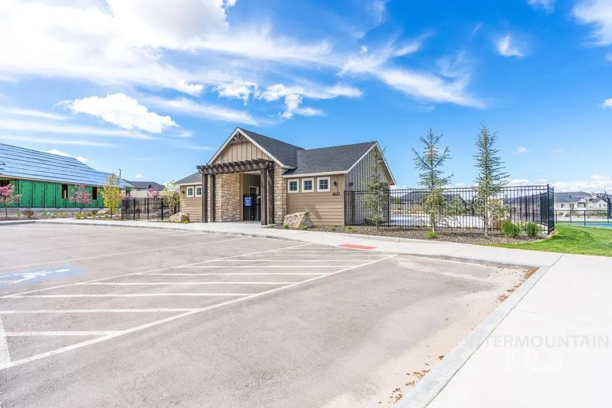
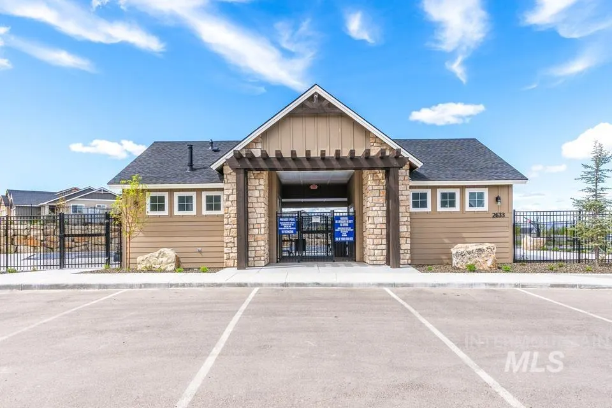
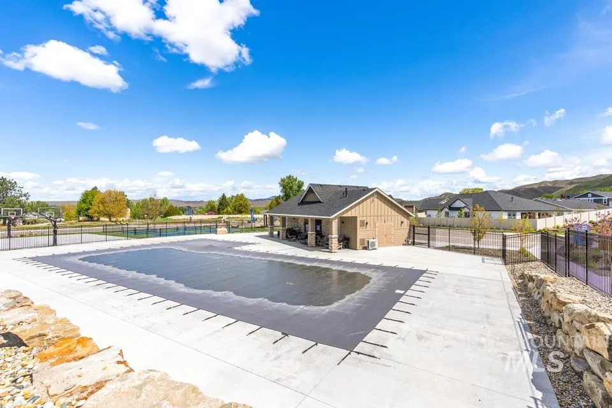
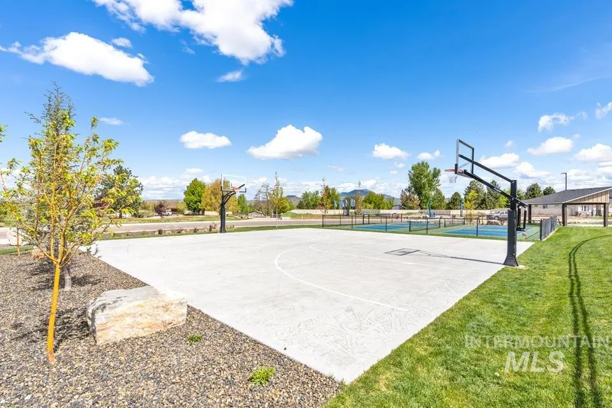
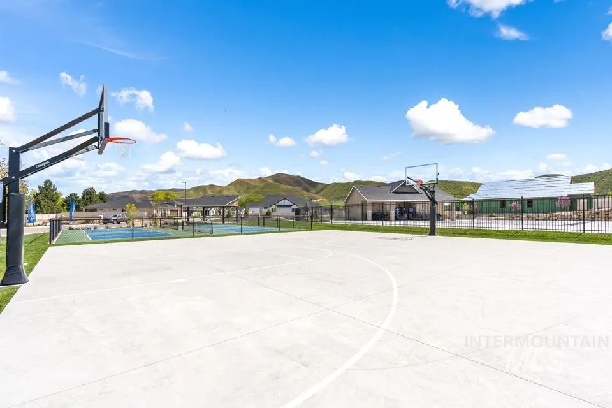
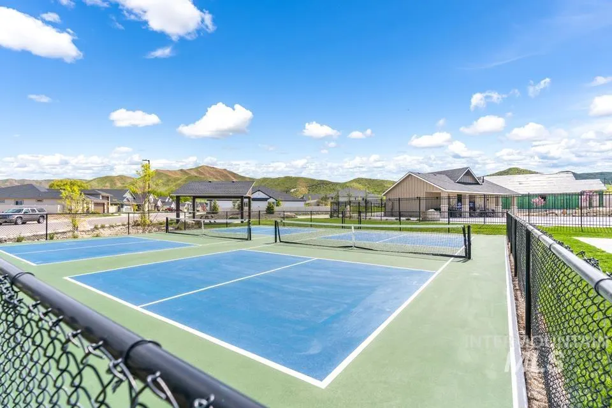
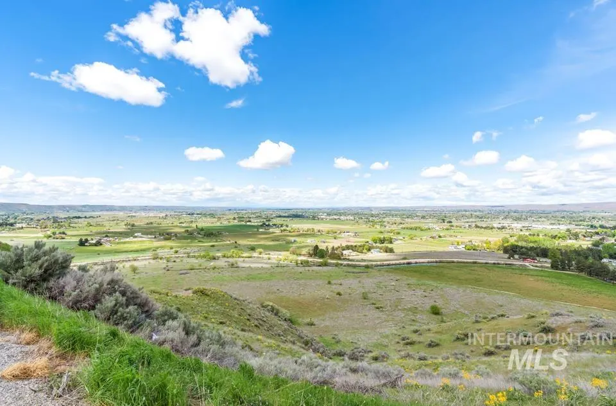
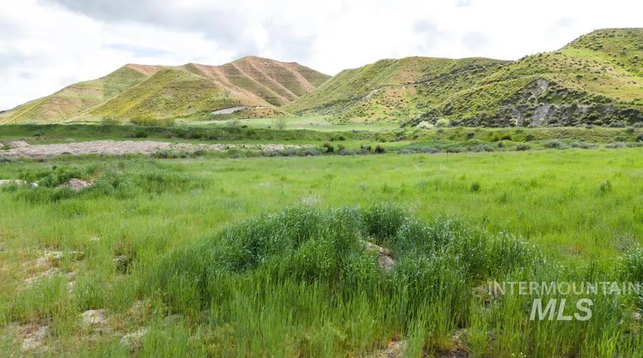
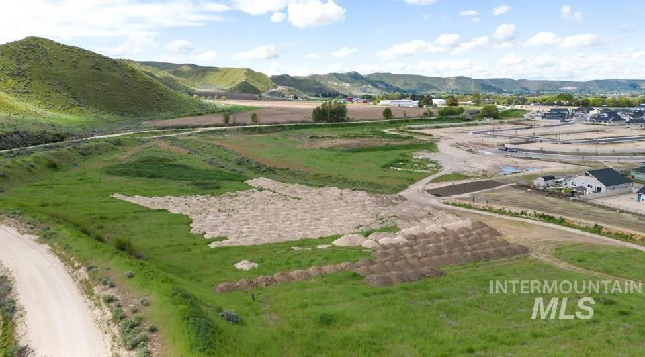
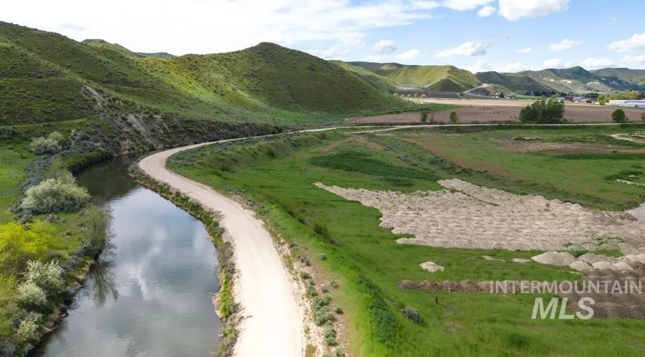
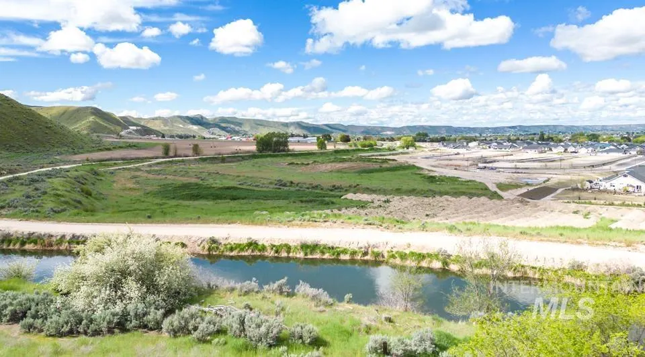
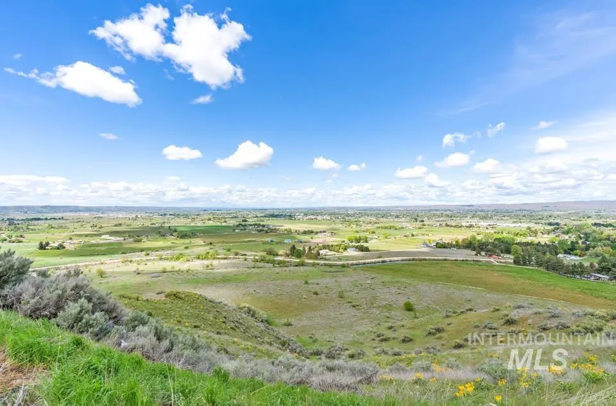
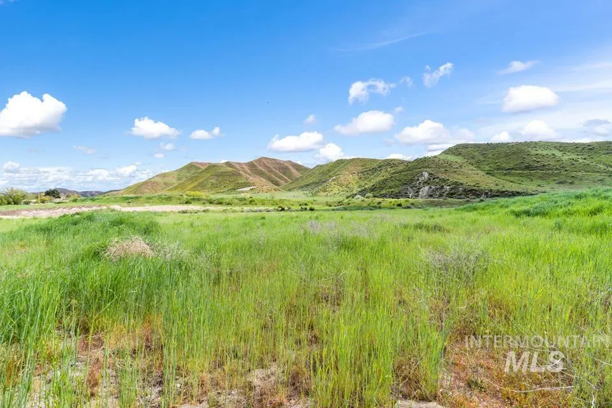
Enjoy the views & all the amenities that The Highlands has to offer. This 1,901 sq ft Rywest home boasts 3 beds, 2 baths w/ a 13x40 RV bay. Sits on a quiet road w/ easy access to Hwy 16 & close to schools. The main living area impresses immediately; vaulted ceilings & floor-to-ceiling windows frame the views & flood the space w/ natural light. LVP flooring runs throughout the main living area, adding warmth & durability underfoot. The kitchen delivers: custom cabinetry, quartz countertops, full tiled backsplash, stainless steel appliances & a 9-ft island that provides extra workspace & seating. An 8x10 butler's pantry adds serious storage & prep space most kitchens never have. The 14x15 primary suite features a large walk-in closet, dual vanities w/ quartz countertops & a fully tiled step-in shower. Two additional bedrooms & a second full bath complete the floor plan. Outside is fully fenced & fully landscaped, ready to enjoy from day one. Enjoy views of Squaw Butte from your backyard. Community amenities include a pool, basketball court & walking paths. Fiber optic internet included in HOA fees. Home is in the early stages & buyer can still choose interior finishes. Anticipated completion date 10/15/2026.
| Elementary School | Middle School | High School |
|---|---|---|
| Kenneth Carberry Elementary School Elementary School | Emmett Middle School | Emmett High School |
| Price History | |
|---|---|
| 6/10/2026 | Listed $589,000 |
General Features
| Heating | Electric |
|---|---|
| Cooling | Central Air |
| Utilities | Sewer Connected |
| Roof | Composition |
| Appliances | Electric Water Heater |
| HOA Fee | 1000 |
| Garage Spaces | 3 |
| Pool Features | Community |
| Construction Materials | Frame |
| Year Built | 2026 |
| Levels | One |
| Property Subtype | Single Family Residence |
| Tax Year | 2026 |
| Ownership | Fee Simple |
| Assoc Fee Paid Per | Annually |
| County | Gem |
| New Construction | true |
| Property Type | Residential |
| HOA | true |
| Attached Garage | true |
| Subdivision Name | Highlands |
| Garage Y/N | true |
| Status | Active |
| Directions | From Hwy 16, N on Substation, Eon 12th to Soulen, house on theleft |
| ModificationTimestamp | 2026-06-30T15:29:18.900Z |
| High School | Emmett |
| City | Emmett |
| High School District | Emmett Independent District #221 |
| Lot Size Units | Acres |
| Lot Size Square Feet | 6098.4 |
| Carport Y/N | false |
| Listing Terms | Cash |
| Elementary School | Kenneth Carberry Elementary School |
| Land Lease Y/N | false |
| Middle/Junior High School | Emmett |
| Building Area Units | Square Feet |
| Primary Bedroom Level | Main |
| Living Area Units | Square Feet |
| Builder Name | Rywest Homes |
| Standard Status | Active |
| Middle/Junior School District | Emmett Independent District #221 |
| Elementary School District | Emmett Independent District #221 |
| Legal Description | LOT 7 BLK 12 PAYETTE RIVER ORCHARDS SUB NO5 |
| LeasableAreaUnits | Square Feet |
| Freehold | IDX |
Interior Features
| Interior Amenities | Bath-Master |
|---|---|
| Flooring | Tile |
| Kitchen Level | Main |
| Air Conditioning Y/N | true |
| Heating Y/N | true |
| Fireplace Y/N | false |
| Above Grade Finished Area | 1901 |
| Total Bedrooms | 3 |
| Main Level Bedrooms | 3 |
| Main Level Bathrooms | 2 |
| Below Grade Finished Area Unit Type | Square Feet |
| LivingAreaSource | Plans |
| Below Grade Finished Area Source | Plans |
| Above Grade Finished Area Source | Plans |
| Above Grade Finished Area Unit Type | Square Feet |
| Total Baths | 2 |
| Kitchen Area | 216 |
| Kitchen Length | 18 |
| Kitchen Width | 12 |
| Primary on Main | 143 |
| Second Bedroom Length | 13 |
| Second Bedroom Width | 11 |
| Bedroom 3 Area | 132 |
| Bedroom 3 Length | 12 |
| Bedroom 3 Width | 11 |
| Primary Bedroom Area | 210 |
| Primary Bedroom Length | 14 |
| Primary Bedroom Width | 15 |
| Bedroom 3 Level | Main |
| Second Bedroom Level | Main |
Exterior Features
| Fencing | Full |
|---|---|
| Parking Features | Attached |
| Lot Features | Standard Lot 6000-9999 SF |
| Water Source | City Service |
| Total Parking | 3 |
| Lot Size Area | 0.14 |
| Foundation Details | Crawl Space |
| Building Area Total | 1901 |
| Lot Dimensions | 105.7x60 |
| Lot Size Acres | 0.14 |
| Road Surface Type | Paved |
| Other Parking | Garage Door: 16x8 |
| Covered Spaces | 3 |
Amenities
- Foreclosure
- Views
- Short Sale
- New Construction
- Adult 55+
- Lease To Own
- No HOA Fees
- Furnished
- Primary On Main
- Air Conditioning
- Seller Finance
- Green
- Fixer Upper
- Horse
- Golf
- Fireplace
- Deck
- Garage
- Basement
- Pool
Property vs Single Family Average in 83607
Price
Year Built

