
Primary on Main
Address
820 N Argyll Dr, Boise, ID
Price
$ 1,199,000
Property Attributes
- MLS#98996062
- TypeSingle Family
- Listing Status Active
- CountyAda
- CityBoise
- NeighborhoodHighlands
- Zip83702
- Style
- Year Built1959
- Taxes$ 7078
- Price$ 1,199,000
- Bedrooms4
- Full Bathrooms3
- Half Bathrooms0
- Sqr Footage2812
- Lot Size0.357 Acres
Data Source:
Intermountain MLS (IMLS)
Property Description
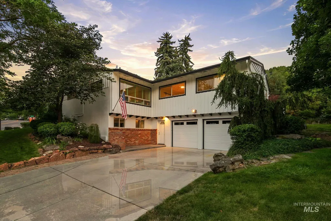
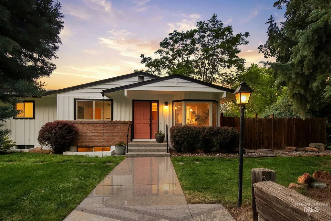
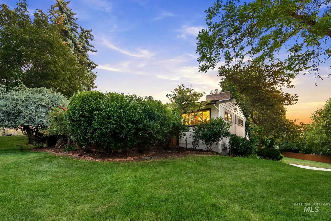
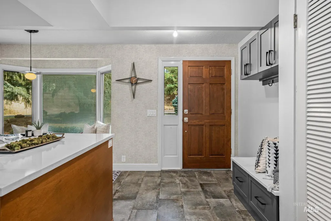
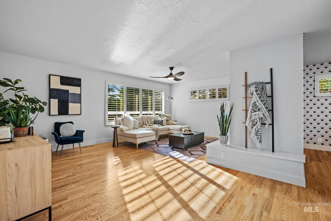
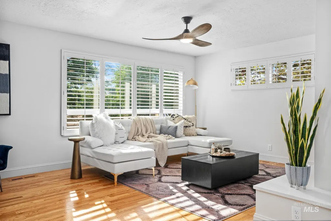
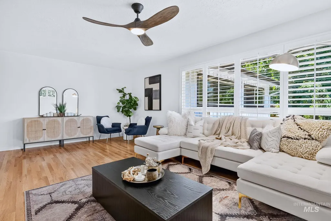
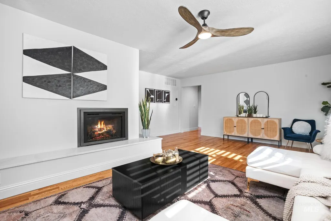
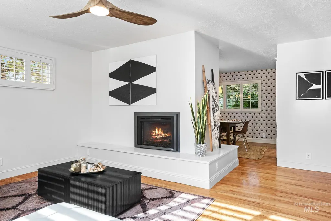
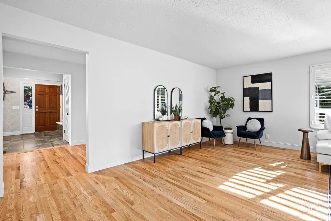
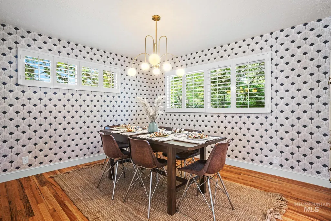
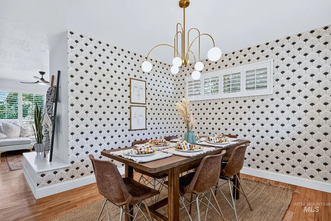
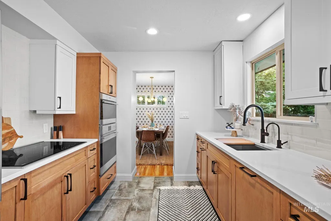
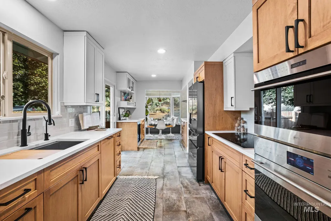
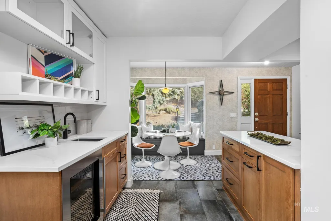
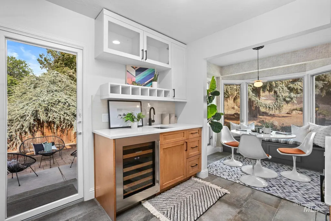
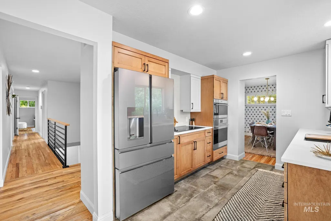
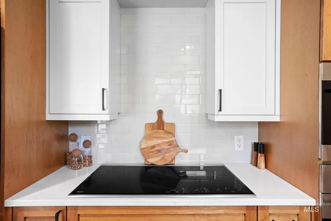
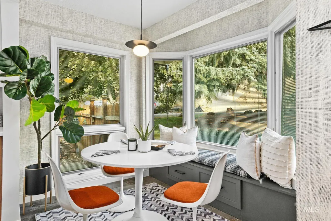
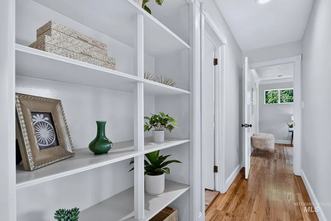
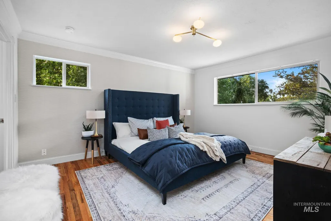
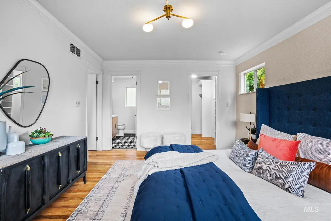
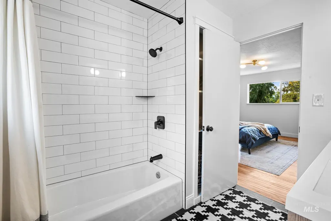
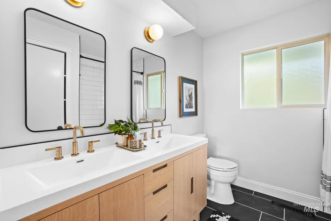
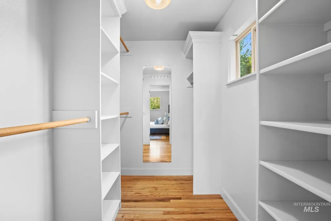
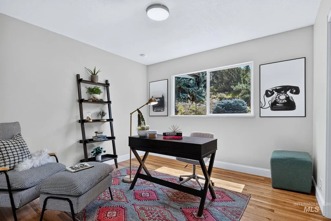
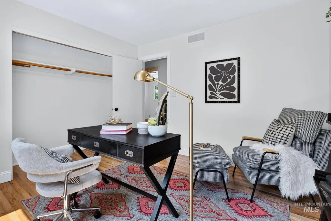
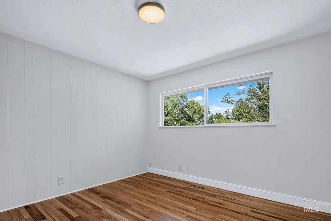
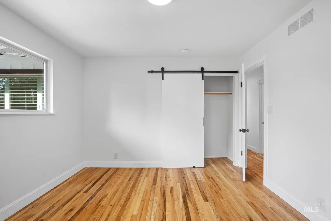
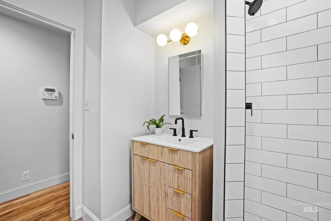
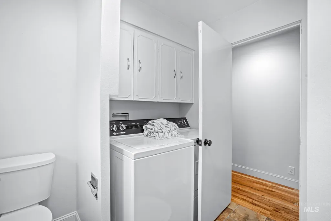
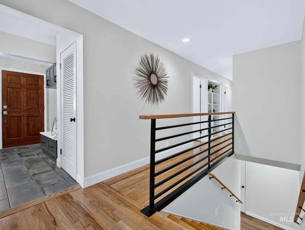
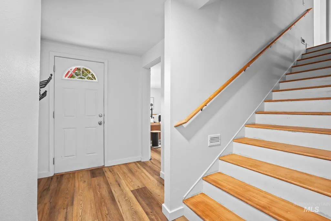
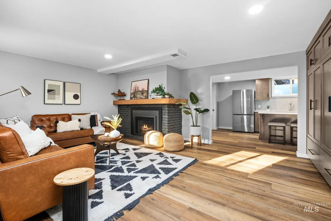
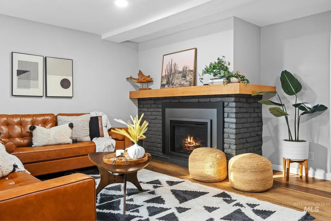
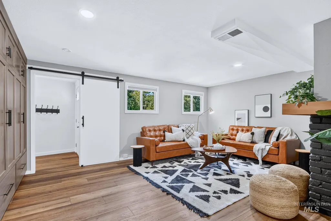
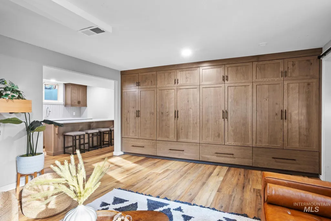
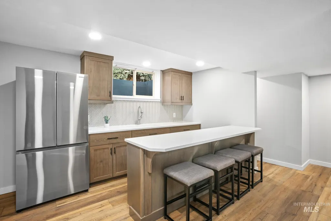
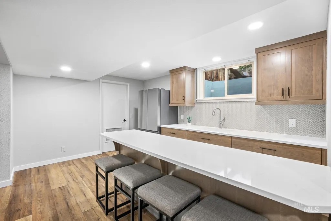
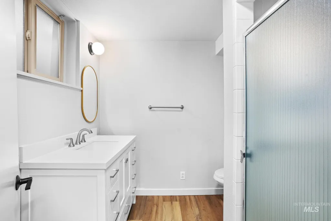
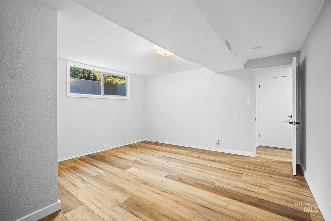
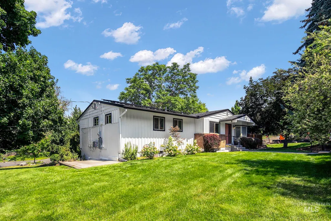
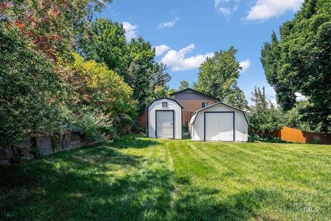
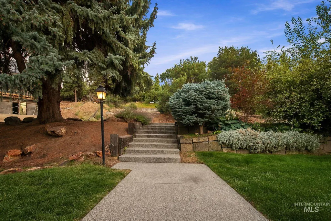
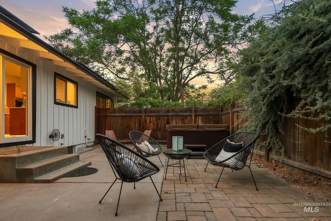
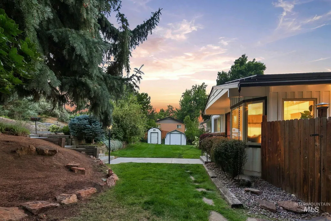
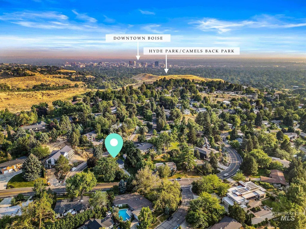
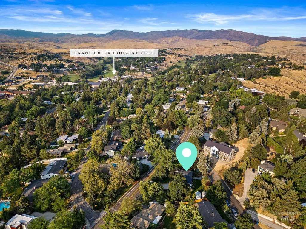
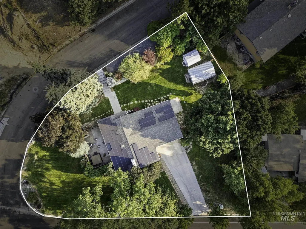
Mid-century modern in the Highlands, remodeled top to bottom. Set on a .35-acre corner lot, this 1959 home offers 2,812 sq ft, 4 bedrooms, 3 baths, and an attached 2-car garage across a bright main level and a full finished lower level. Original MCM lines meet a kitchen rebuilt for people who actually cook: Wolf wall ovens, Wolf cooktop, quartz counters, warm wood and white cabinetry, and a bay-window breakfast nook with built-in banquette. Hardwood floors run throughout the main level, where a gas fireplace anchors the living room and a wallpapered dining room adds real personality. Baths are fully remodeled, including a double vanity over large-format slate-look tile and a new walk-in shower with a penny-round tile pan. Custom lighting throughout, plantation shutters, and fresh paint inside and out mean nothing is left to do. Downstairs, a second full kitchen with island seating, a fireside family room, a wall of built-in cabinetry, a bedroom, a bath, and a bonus room create genuine flexibility for guests or extended family. Outside: paver patio, hot tub, level lawn under mature trees, two storage sheds, and rooftop solar. Minutes to Camel's Back Park, Hyde Park, downtown Boise, and the foothills trail system. Authentic architecture, thoughtfully modernized.
| Elementary School | Middle School | High School |
|---|---|---|
| Highlands Elementary School | North Jr Middle School | Boise High School |
| Price History | |
|---|---|
| 8/3/2026 | Listed $1,199,000 |
General Features
| Heating | Forced Air |
|---|---|
| Cooling | Central Air |
| Utilities | Sewer Connected |
| Roof | Composition |
| Appliances | Gas Water Heater |
| Garage Spaces | 2 |
| Security Features | Alarm |
| Construction Materials | Brick |
| Year Built | 1959 |
| Electric | Solar Panel – Owned |
| Levels | Single with Below Grade |
| Property Subtype | Single Family Residence |
| Tax Year | 2025 |
| Current Use | Single Family |
| Ownership | Fee Simple |
| Accessibility | Bathroom Bars |
| County | Ada |
| Property Type | Residential |
| Attached Garage | true |
| Subdivision Name | Highlands |
| Garage Y/N | true |
| Other Structures | Storage Shed |
| Status | Active |
| Directions | Hill Road, N on 15th Street turns into Highland View, Right on Argyll Drive |
| ModificationTimestamp | 2026-08-17T22:04:09.200Z |
| High School | Boise |
| City | Boise |
| High School District | Boise School District #1 |
| Lot Size Units | Acres |
| Lot Size Square Feet | 15550.92 |
| Carport Y/N | false |
| Listing Terms | Cash |
| Spa Features | Hot Tub/Spa |
| Elementary School | Highlands |
| Land Lease Y/N | false |
| Tax Annual Amount | 7078.4 |
| Middle/Junior High School | North Jr |
| Property Condition | Updated/Remodeled |
| Building Area Units | Square Feet |
| Primary Bedroom Level | Main |
| Living Area Units | Square Feet |
| Standard Status | Active |
| Middle/Junior School District | Boise School District #1 |
| Elementary School District | Boise School District #1 |
| Legal Description | Lot 148 of The Highlands Unit No. 3, according to the official plat thereof, filed in Book 15 of Plats at Page(s) 992, official records of Ada County, Idaho |
| LeasableAreaUnits | Square Feet |
| Freehold | IDX |
Interior Features
| Interior Amenities | Bath-Master |
|---|---|
| Basement | Walk-Out Access |
| Flooring | Hardwood |
| Total Fireplaces | 2 |
| Fireplace Features | Two |
| Kitchen Level | Main |
| Air Conditioning Y/N | true |
| Heating Y/N | true |
| Fireplace Y/N | true |
| Above Grade Finished Area | 1706 |
| Total Bedrooms | 4 |
| Below Grade Finished Area | 1106 |
| Living Room Level | Main |
| Main Level Bedrooms | 3 |
| Main Level Bathrooms | 2 |
| Below Grade Finished Area Unit Type | Square Feet |
| LivingAreaSource | Public Records |
| Below Grade Finished Area Source | Public Records |
| Above Grade Finished Area Source | Public Records |
| Above Grade Finished Area Unit Type | Square Feet |
| Total Baths | 3 |
| Kitchen Area | 120 |
| Kitchen Length | 12 |
| Kitchen Width | 10 |
| Primary on Main | 132 |
| Second Bedroom Length | 12 |
| Second Bedroom Width | 11 |
| Bedroom 3 Area | 132 |
| Bedroom 3 Length | 12 |
| Bedroom 3 Width | 11 |
| Bedroom 4 Area | 182 |
| Bedroom 4 Length | 14 |
| Bedroom 4 Width | 13 |
| Dining Room Area | 12 |
| Dining Room Width | 12 |
| Family Room Area | 280 |
| Family Room Length | 20 |
| Living Room Area | 360 |
| Living Room Length | 20 |
| Living Room Width | 18 |
| Primary Bedroom Area | 180 |
| Primary Bedroom Length | 15 |
| Primary Bedroom Width | 12 |
| Family Room Width | 14 |
| Family Room Level | Lower |
| Dining Room Level | Main |
| Dining Room Area | 144 |
| Bedroom 4 Level | Lower |
| Bedroom 3 Level | Main |
| Second Bedroom Level | Main |
| Power Production Type | Photovoltaics |
Exterior Features
| Fencing | Partial |
|---|---|
| Parking Features | Attached |
| Lot Features | 10000 SF - .49 AC |
| Water Source | City Service |
| Total Parking | 2 |
| Lot Size Area | 0.357 |
| Building Area Total | 2812 |
| Lot Size Acres | 0.357 |
| Road Surface Type | Paved |
| Covered Spaces | 2 |
| Road Frontage Type | Public Road |
Amenities
- Foreclosure
- Views
- Short Sale
- New Construction
- Adult 55+
- Lease To Own
- No HOA Fees
- Furnished
- Primary On Main
- Air Conditioning
- Seller Finance
- Green
- Fixer Upper
- Horse
- Golf
- Fireplace
- Deck
- Garage
- Basement
- Pool
Property vs Single Family Average in 83702
Price
Taxes
Year Built

