
Address
2963 S Old Hickory Way, Boise, ID
Price
$ 980,000
Property Attributes
- MLS#98997737
- TypeSingle Family
- Listing Status Pending
- CountyAda
- CityBoise

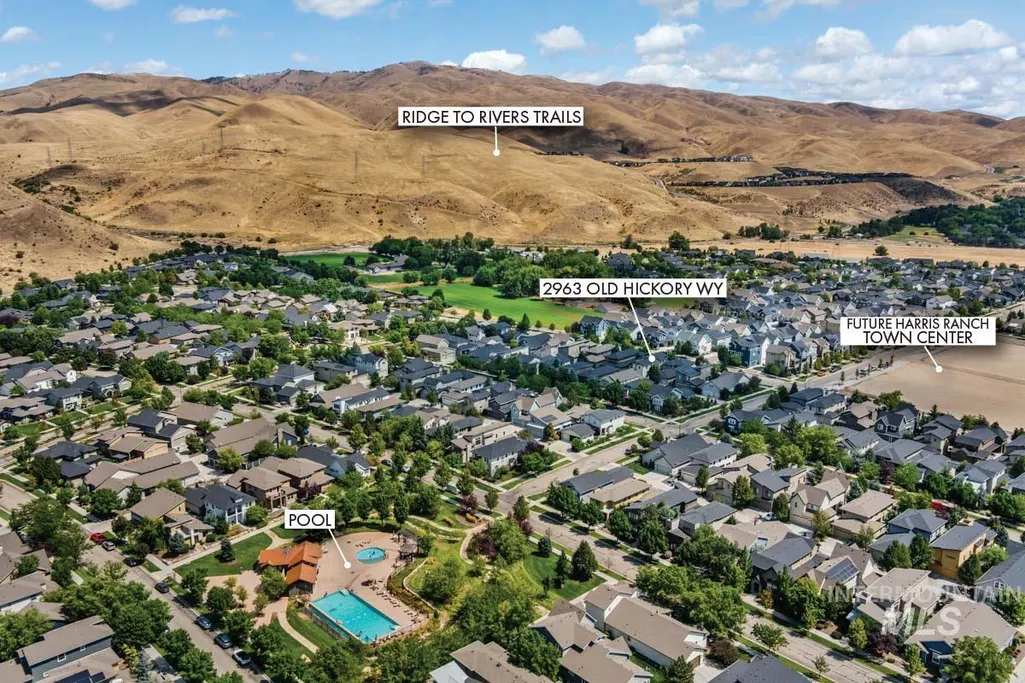
- NeighborhoodHarris Ranch
- Zip83716
- Style
- Year Built2016
- Taxes$ 8520
- Price$ 980,000
- Bedrooms4
- Full Bathrooms4
- Half Bathrooms0
- Sqr Footage3167
- Lot Size0.11 Acres
Data Source:
Intermountain MLS (IMLS)
Property Description
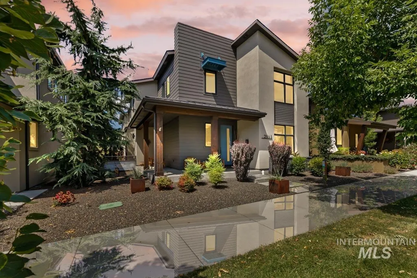
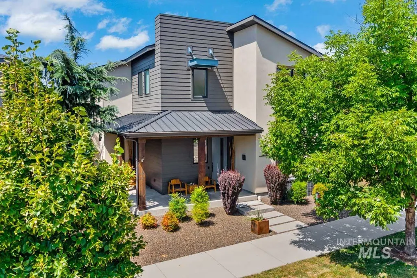
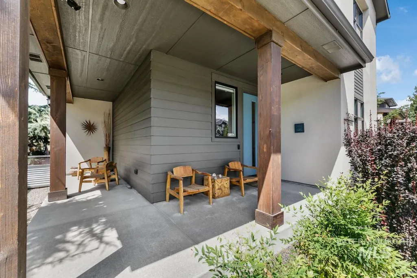
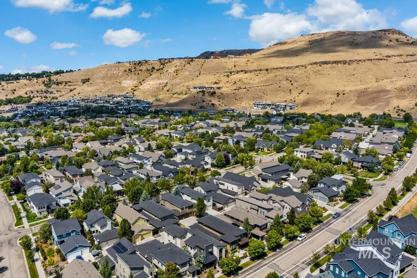
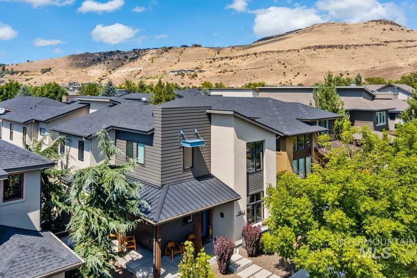
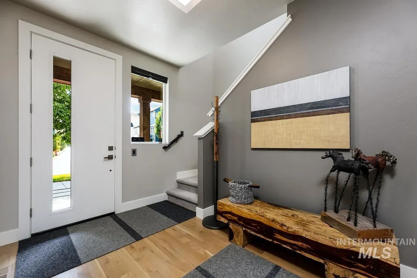
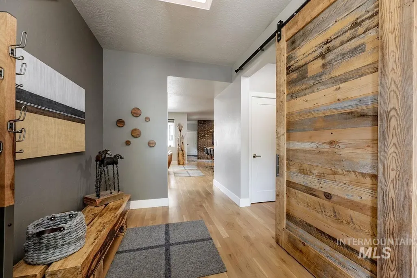
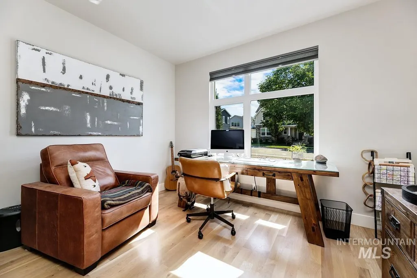
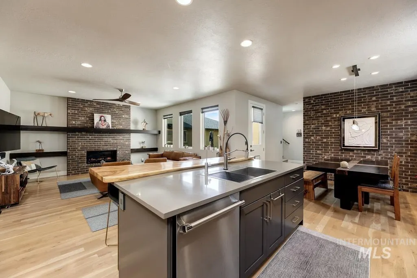
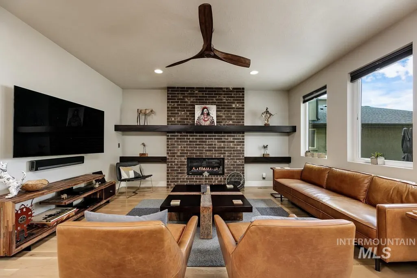
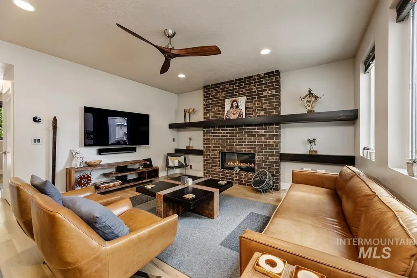
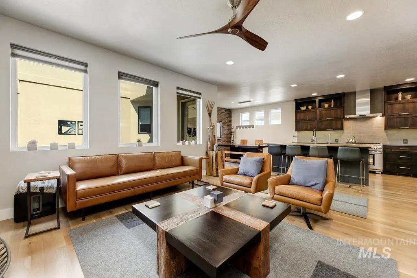
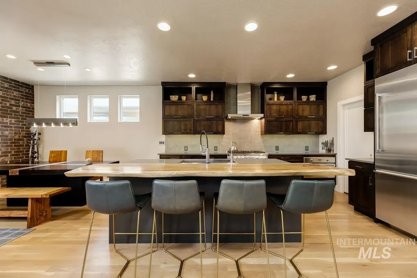
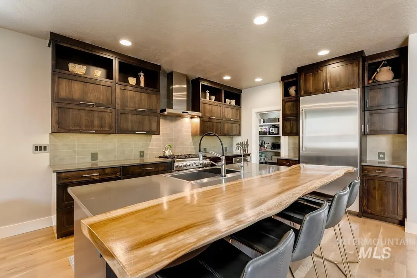
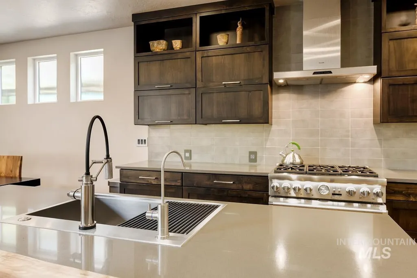
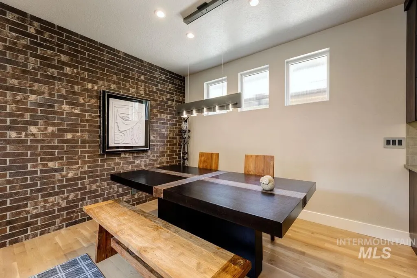
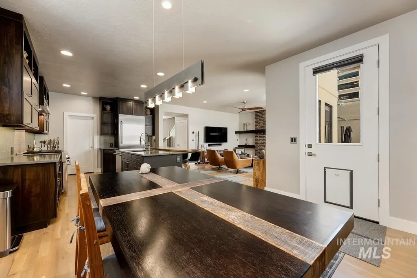
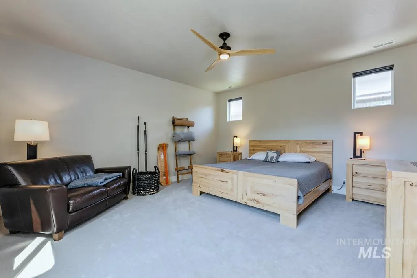
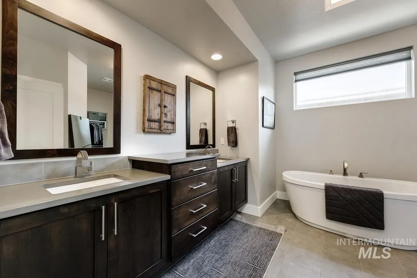
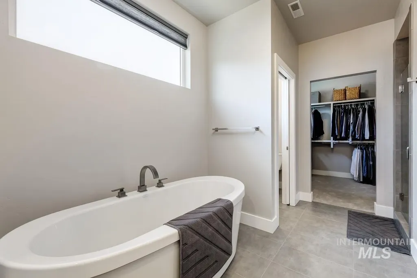
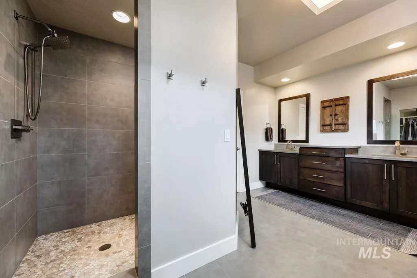
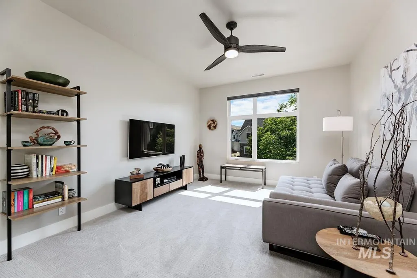
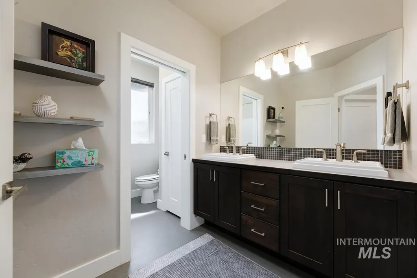
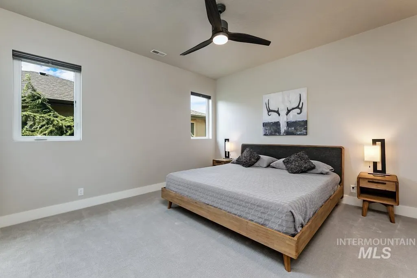
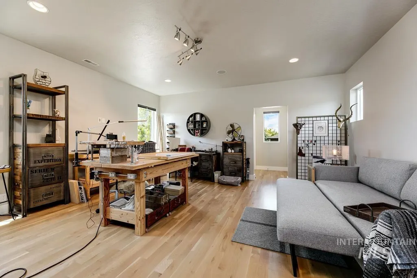
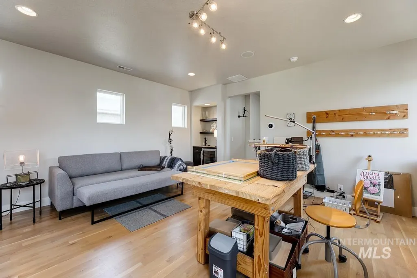
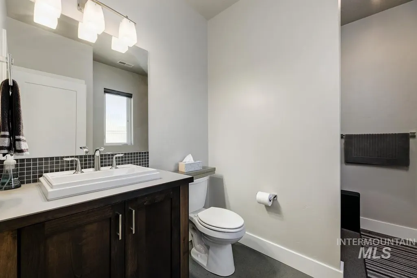
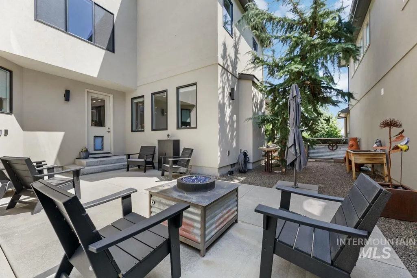
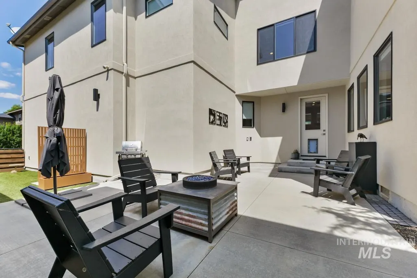
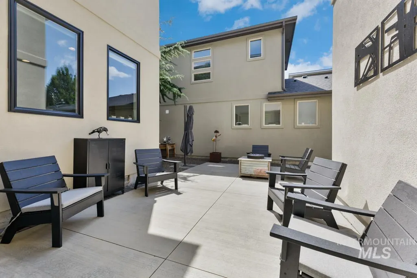
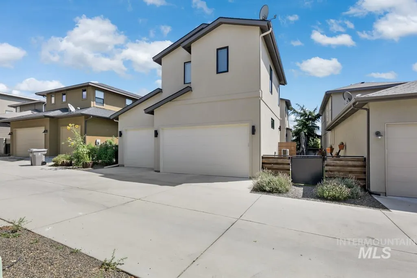
Welcome to highly sought-after Harris Ranch! Distinctive contemporary architecture, mature trees & thoughtful custom details give this home a style all its own. Light-filled, open design features lg. picture windows, clean modern lines & hardwood floors extending through great rm, kitchen, dining & 4th bdrm/office. A stunning full-height brick fireplace w/oversized floating wood shelving creates a dramatic focal point in the great room, while a coordinating brick accent wall adds warmth & character to the dining area. The spacious kitchen is designed for gathering w/upgraded appliances, built-in ss refrig, abundant cabinetry & custom monkey pod slab at kitchen counter. The spacious primary suite is a relaxing retreat w/separate vanities, spa inspired freestanding soaking tub. A separate staircase leads to an impressive private flex space w/reclaimed lumber barn door, full bath, built-in bar, mini-fridge & hardwood floors—perfect for guest retreat, game rm, gym or studio. Outside, enjoy a wraparound covered porch, private courtyard-style patio, mature landscaping & low-maintenance turf, creating multiple spaces to relax or entertain. Fresh exterior paint & new carpet add to the move-in-ready appeal along w/on-demand hot water, new Bryant furnace with 3 zones, water softener and drinking water system added 2021, New Trane heat pump for air conditioning and heat 2026, & more!
| Elementary School | Middle School | High School |
|---|---|---|
| Dallas Harris Elementary School | East Jr Middle School | Timberline (Boise) High School |
| Price History | |
|---|---|
| 8/20/2026 | Listed $980,000 |
General Features
| Heating | Forced Air |
|---|---|
| Cooling | Central Air |
| Utilities | Sewer Connected |
| Roof | Composition |
| Appliances | Tankless Water Heater |
| HOA Fee | 350 |
| Garage Spaces | 3 |
| Patio/Porch Features | Covered Patio/Deck |
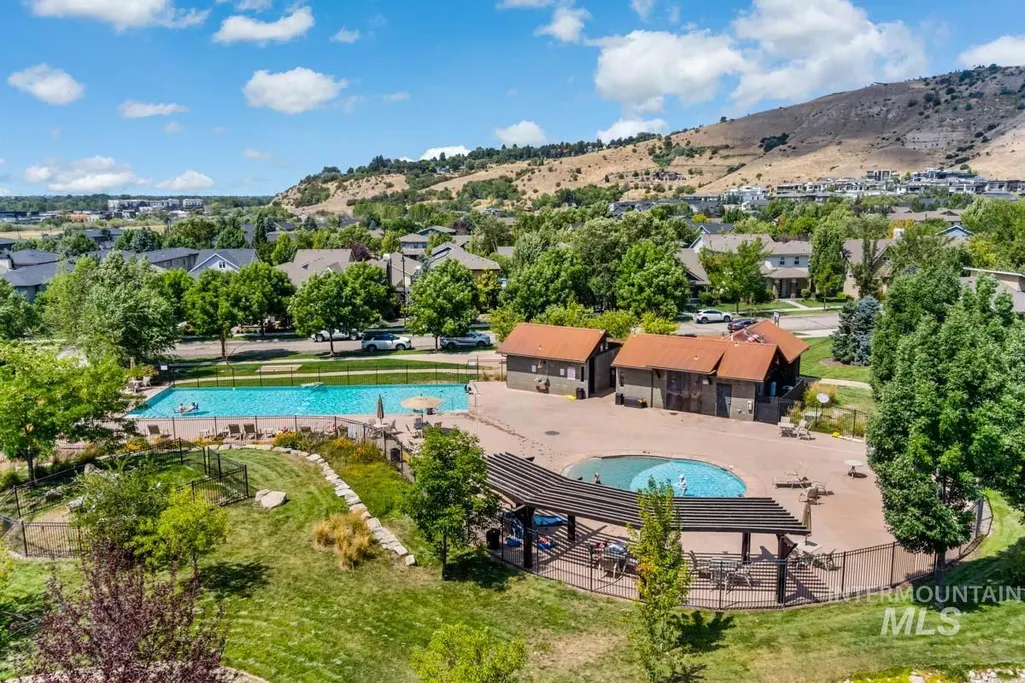
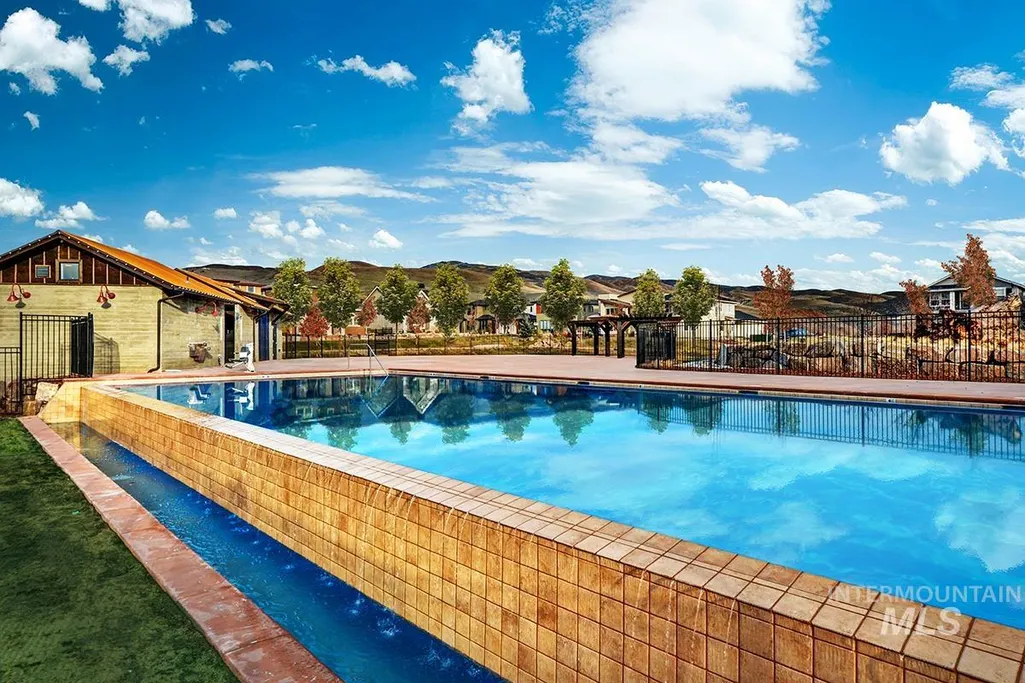
| Pool Features | Community |
| Construction Materials | Stucco |
| Year Built | 2016 |
| Levels | Two |
| Property Subtype | Single Family Residence |
| Tax Year | 2025 |
| Current Use | Single Family |
| Ownership | Fee Simple |
| Assoc Fee Paid Per | Quarterly |
| County | Ada |
| Property Type | Residential |
| HOA | true |
| Attached Garage | true |
| Subdivision Name | Harris Ranch |
| Garage Y/N | true |
| Status | Pending |
| Directions | from Parkcenter Bridge, E. Parkcenter, N. on Old Hickory |
| ModificationTimestamp | 2026-08-20T22:13:15.000Z |
| High School | Timberline (Boise) |
| City | Boise |
| High School District | Boise School District #1 |
| Lot Size Units | Acres |
| Lot Size Square Feet | 4791.6 |
| Carport Y/N | false |
| Listing Terms | Cash |
| Elementary School | Dallas Harris |
| Land Lease Y/N | false |
| Tax Annual Amount | 8520 |
| Middle/Junior High School | East Jr |
| Building Area Units | Square Feet |
| Primary Bedroom Level | Upper |
| Living Area Units | Square Feet |
| Builder Name | Tahoe Homes |
| Standard Status | Pending |
| Middle/Junior School District | Boise School District #1 |
| Elementary School District | Boise School District #1 |
| Legal Description | Lot 6 Blk 36 Dallas Harris Estates #11 |
| LeasableAreaUnits | Square Feet |
| Freehold | IDX |
Interior Features
| Interior Amenities | Bath-Master |
|---|---|
| Flooring | Hardwood |
| Fireplace Features | Gas |
| Kitchen Level | Main |
| Air Conditioning Y/N | true |
| Heating Y/N | true |
| Fireplace Y/N | true |
| Above Grade Finished Area | 3167 |
| Total Bedrooms | 4 |
| Main Level Bedrooms | 1 |
| Below Grade Finished Area Unit Type | Square Feet |
| LivingAreaSource | Public Records |
| Below Grade Finished Area Source | Public Records |
| Above Grade Finished Area Source | Public Records |
| Above Grade Finished Area Unit Type | Square Feet |
| Total Baths | 4 |
| Bedroom 4 Level | Main |
| Bedroom 3 Level | Upper |
| Second Bedroom Level | Upper |
Exterior Features
| Fencing | Metal |
|---|---|
| Parking Features | Attached |
| Lot Features | Sm Lot 5999 SF |
| Water Source | City Service |
| Total Parking | 3 |
| Lot Size Area | 0.11 |
| Building Area Total | 3167 |
| Lot Size Acres | 0.11 |
| Road Surface Type | Paved |
| Covered Spaces | 3 |
| Road Frontage Type | Easement |
Amenities
- Foreclosure
- Views
- Short Sale
- New Construction
- Adult 55+
- Lease To Own
- No HOA Fees
- Furnished
- Primary On Main
- Air Conditioning
- Seller Finance
- Green
- Fixer Upper
- Horse
- Golf
- Fireplace
- Deck
- Garage
- Basement
- Pool
Property vs Single Family Average in 83716
Price
Taxes
Year Built

