
Price Reduction - Primary on Main


Address
4063 S Mill Site Ave, Boise, ID
Price
$ 1,261,000
Property Attributes
- MLS#98995455
- TypeSingle Family
- Listing Status Pending
- CountyAda
- CityBoise
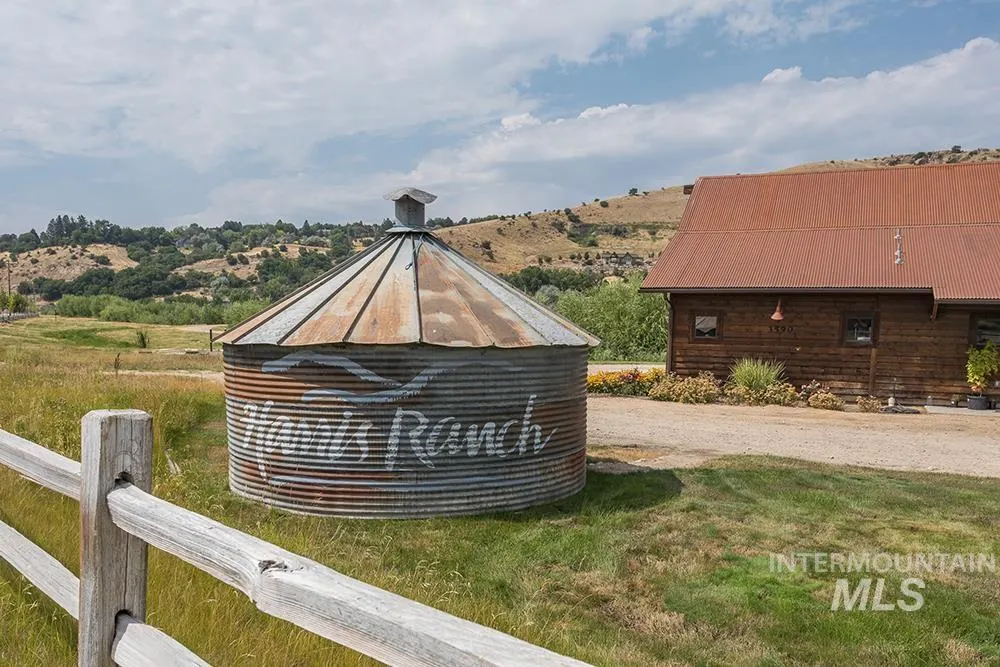
- NeighborhoodHarris Ranch
- Zip83716
- Style
- Year Built2000
- Taxes$ 6819
- Price$ 1,261,000
- Bedrooms4
- Full Bathrooms3
- Half Bathrooms0
- Sqr Footage3309
- Lot Size0.255 Acres
Data Source:
Intermountain MLS (IMLS)
Property Description
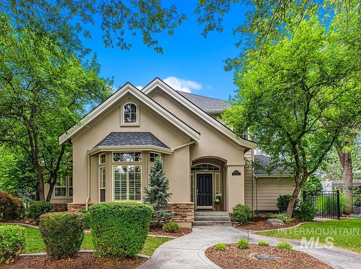
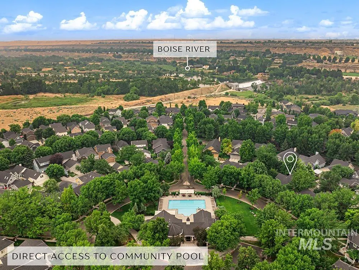
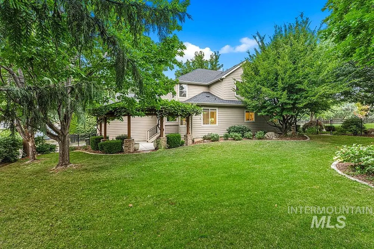
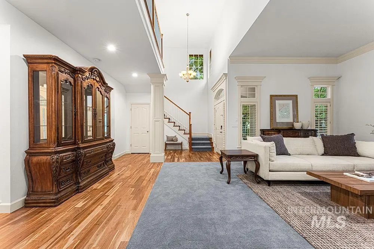
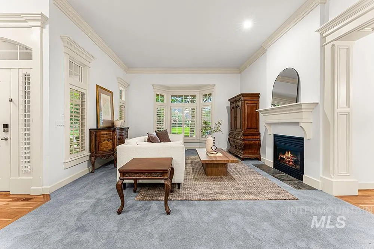
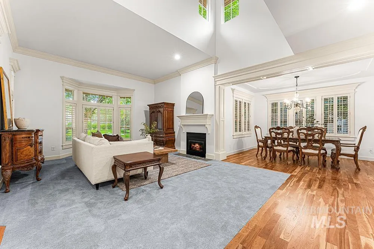
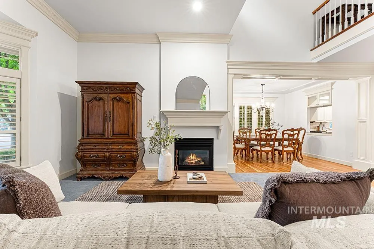
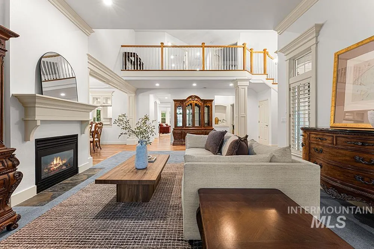
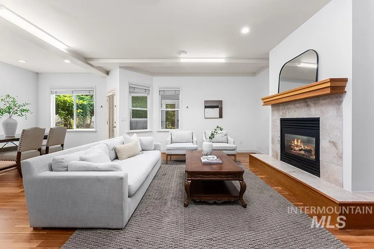
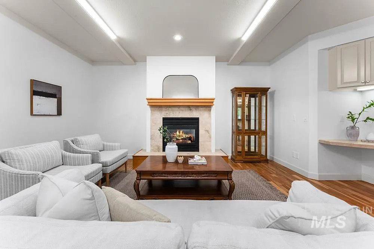
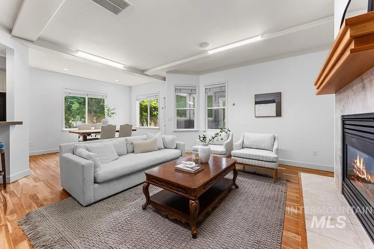
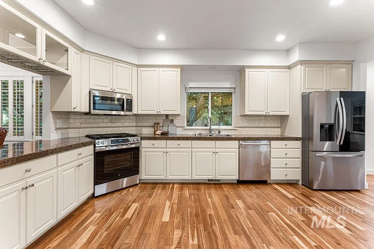
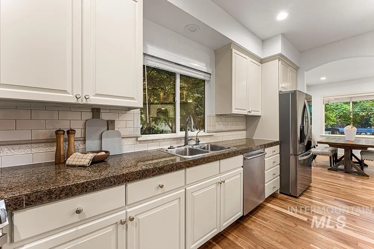
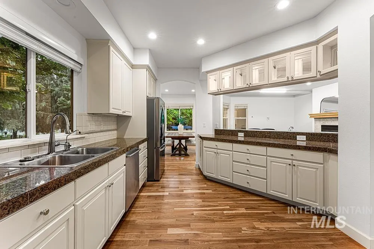
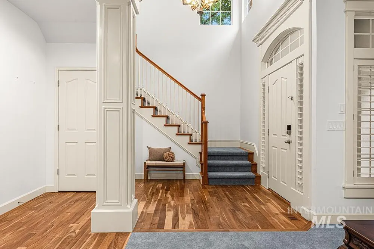
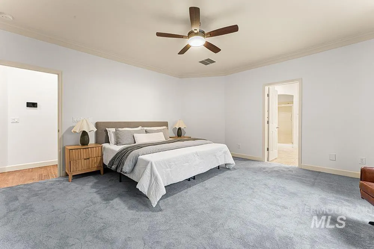
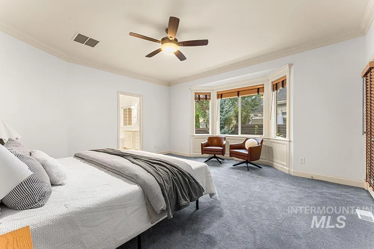
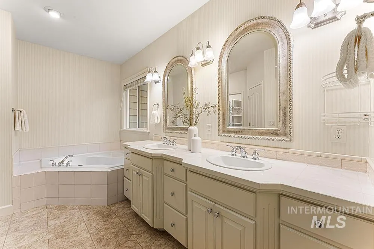
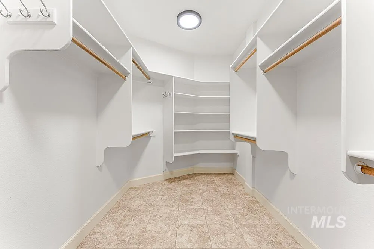
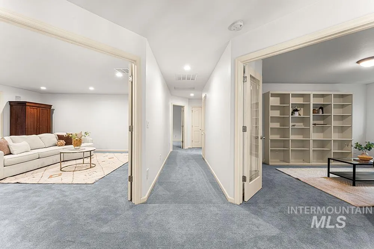
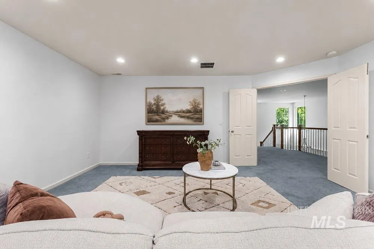
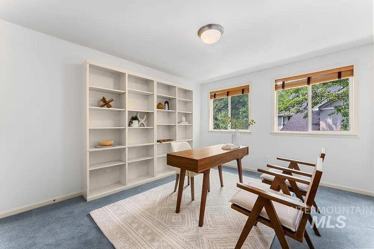
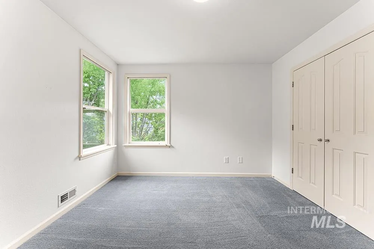
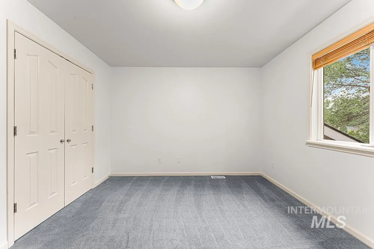
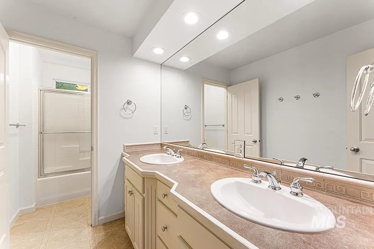
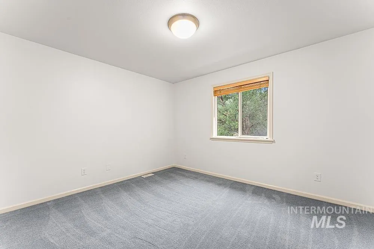
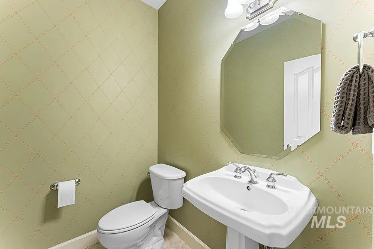
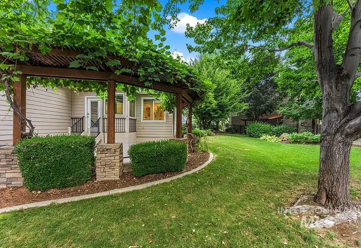
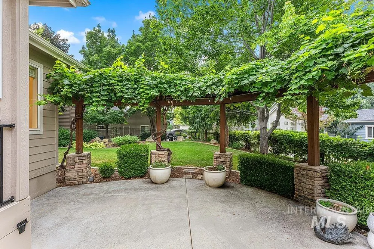
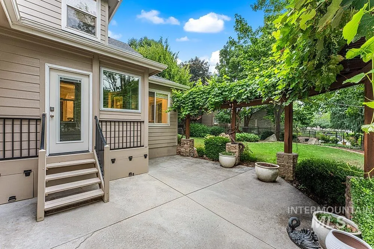
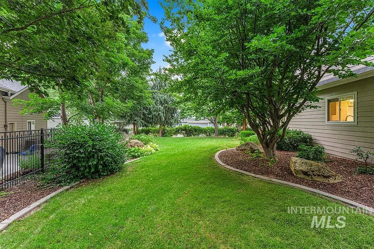
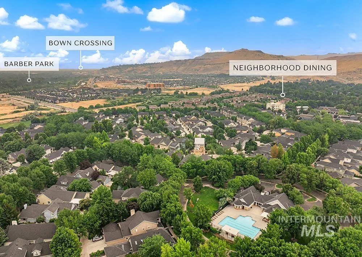
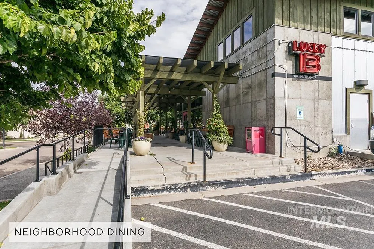
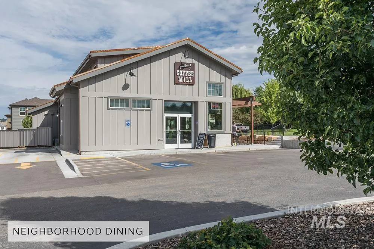
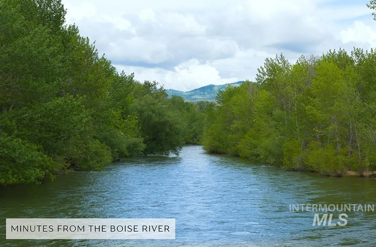
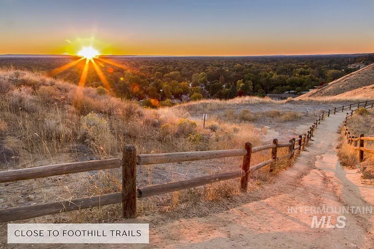
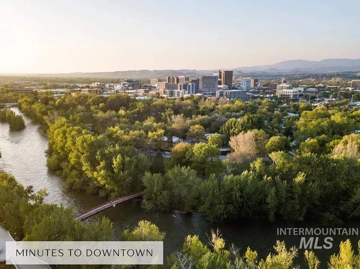
Experience the best of Harris Ranch living on a rare double homesite directly across from the community clubhouse and pool. Offering over 3,300 square feet of thoughtfully designed living space, this beautifully maintained home showcases rich hardwood flooring, exceptional millwork, and an ideal blend of formal and casual living spaces. A dramatic two-story entry with soaring ceilings and elegant bay windows creates a grand first impression. The gourmet kitchen features granite countertops, ceiling-height cabinetry, stainless steel appliances, generous prep space, and flows seamlessly into the casual dining area and inviting family room with a cozy fireplace. The main-level primary suite offers direct patio access, hardwood flooring beneath the carpet, and a spacious en-suite with dual vanities, soaking tub, walk-in shower, and oversized walk-in closet. Upstairs, three additional bedrooms are complemented by a large bonus/media room. Outdoors, enjoy an expansive patio beneath a mature grapevine-covered pergola, a sprawling lawn, and beautifully landscaped grounds designed for entertaining. Recent updates include a newer roof, HVAC system, interior and exterior paint, and epoxy garage floors. An alley-access three-car garage provides abundant storage, all just moments from miles of walking paths, parks, the Greenbelt, Bown Crossing, and Downtown Boise.
| Elementary School | Middle School | High School |
|---|---|---|
| Dallas Harris Elementary School | East Jr Middle School | Timberline (Boise) High School |
| Price History | |
|---|---|
| 7/30/2026 | Listed $1,149,000 |
| 8/4/2026 | 10$1,261,000 |
General Features
| Heating | Forced Air |
|---|---|
| Cooling | Central Air |
| Utilities | Sewer Connected |
| Roof | Composition |
| Appliances | Tank Water Heater |
| HOA Fee | 650 |
| Garage Spaces | 3 |
| Pool Features | Community |
| Construction Materials | Frame |
| Year Built | 2000 |
| Levels | Two |
| Property Subtype | Single Family Residence |
| Tax Year | 2025 |
| Current Use | Single Family |
| Ownership | Fee Simple |
| Assoc Fee Paid Per | Semi-Annually |
| County | Ada |
| Property Type | Residential |
| HOA | true |
| Attached Garage | true |
| Subdivision Name | Harris Ranch |
| Garage Y/N | true |
| Status | Pending |
| Directions | E Warm Springs, S Eckert Rd, Pheasant Tri Wy, at the round about take S Mill Site Ave to the address. |
| ModificationTimestamp | 2026-08-04T22:22:00.200Z |
| High School | Timberline (Boise) |
| City | Boise |
| High School District | Boise School District #1 |
| Zoning Description | R-1CDA |
| Lot Size Units | Acres |
| Lot Size Square Feet | 11107.8 |
| Carport Y/N | false |
| Listing Terms | Cash |
| Elementary School | Dallas Harris |
| Land Lease Y/N | false |
| Tax Annual Amount | 6819.42 |
| Middle/Junior High School | East Jr |
| Building Area Units | Square Feet |
| Primary Bedroom Level | Main |
| Living Area Units | Square Feet |
| Standard Status | Pending |
| Middle/Junior School District | Boise School District #1 |
| Elementary School District | Boise School District #1 |
| Legal Description | PAR #1616 OF LOTS 3-7 BLK 12 HARRIS RANCH SUB NO 01 PARCEL A R/S 5435 #1642-C #1615-C |
| LeasableAreaUnits | Square Feet |
| Freehold | IDX |
Interior Features
| Interior Amenities | Bath-Master |
|---|---|
| Total Fireplaces | 2 |
| Fireplace Features | Two |
| Air Conditioning Y/N | true |
| Heating Y/N | true |
| Fireplace Y/N | true |
| Above Grade Finished Area | 3309 |
| Total Bedrooms | 4 |
| Main Level Bedrooms | 1 |
| Main Level Bathrooms | 1 |
| Below Grade Finished Area Unit Type | Square Feet |
| LivingAreaSource | Public Records |
| Below Grade Finished Area Source | Public Records |
| Above Grade Finished Area Source | Public Records |
| Above Grade Finished Area Unit Type | Square Feet |
| Total Baths | 3 |
| Primary on Main | 120 |
| Second Bedroom Length | 10 |
| Second Bedroom Width | 12 |
| Bedroom 3 Area | 143 |
| Bedroom 3 Length | 11 |
| Bedroom 3 Width | 13 |
| Bedroom 4 Area | 168 |
| Bedroom 4 Length | 12 |
| Bedroom 4 Width | 14 |
| Family Room Area | 204 |
| Family Room Length | 12 |
| Primary Bedroom Area | 255 |
| Primary Bedroom Length | 15 |
| Primary Bedroom Width | 17 |
| Family Room Width | 17 |
| Family Room Level | Main |
| Bedroom 4 Level | Upper |
| Bedroom 3 Level | Upper |
| Second Bedroom Level | Upper |
Exterior Features
| Fencing | Full |
|---|---|
| Parking Features | Attached |
| Lot Features | 10000 SF - .49 AC |
| Water Source | City Service |
| Total Parking | 3 |
| Lot Size Area | 0.255 |
| Building Area Total | 3309 |
| Lot Size Acres | 0.255 |
| Road Surface Type | Paved |
| Other Parking | Garage: 23x31 |
| Covered Spaces | 3 |
| Road Frontage Type | Public Road |
Amenities
- Foreclosure
- Views
- Short Sale
- New Construction
- Adult 55+
- Lease To Own
- No HOA Fees
- Furnished
- Primary On Main
- Air Conditioning
- Seller Finance
- Green
- Fixer Upper
- Horse
- Golf
- Fireplace
- Deck
- Garage
- Basement
- Pool
Property vs Single Family Average in 83716
Price
Taxes
Year Built

