
Primary on Main - Eco Friendly
Address
2577 S Trailwood Way, Boise, ID
Price
$ 985,000
Property Attributes
- MLS#98994807
- TypeSingle Family
- Listing Status Pending
- CountyAda
- CityBoise
- NeighborhoodHarris Ranch
- Zip83716
- Style
- Year Built2015
- Taxes$ 6494
- Price$ 985,000
- Bedrooms5
- Full Bathrooms3
- Half Bathrooms0
- Sqr Footage2912
- Lot Size0.14 Acres
Data Source:
Intermountain MLS (IMLS)
Property Description
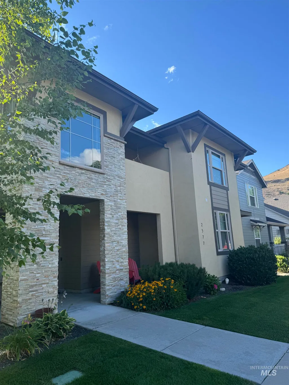
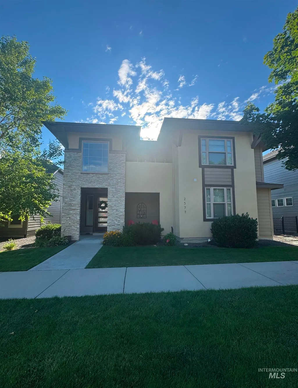
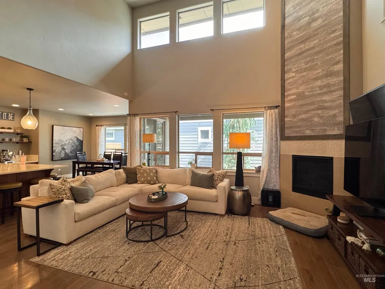
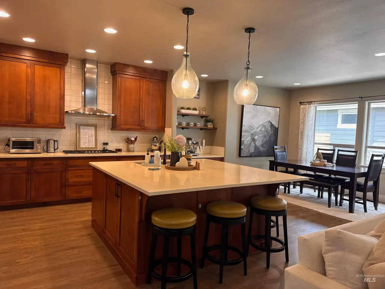
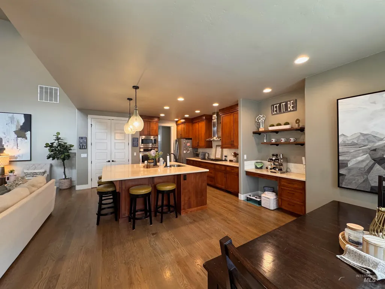
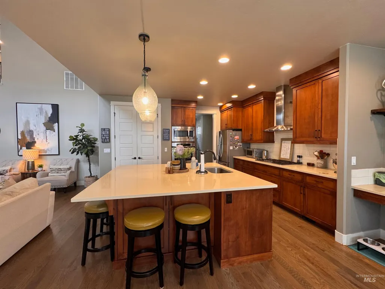
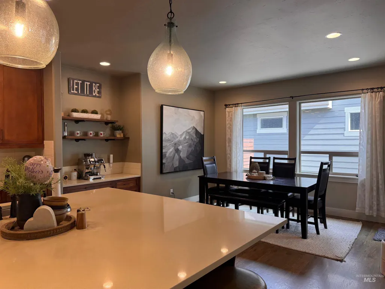
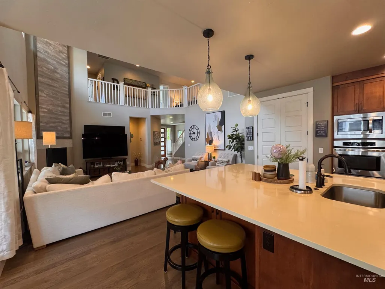
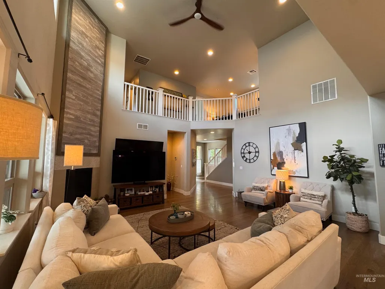
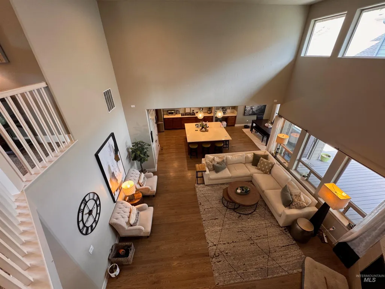
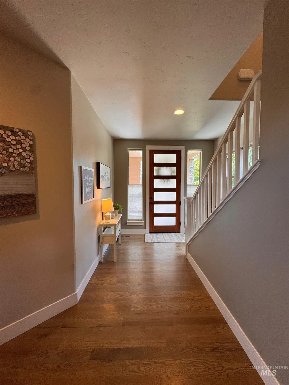
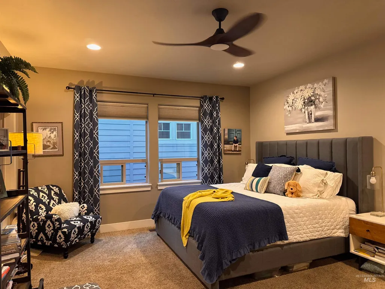
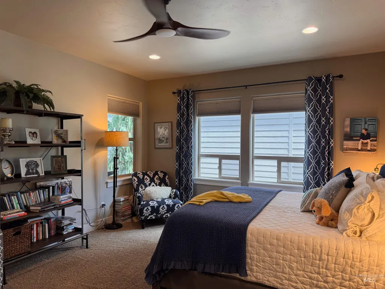
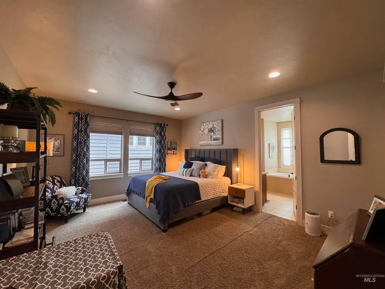
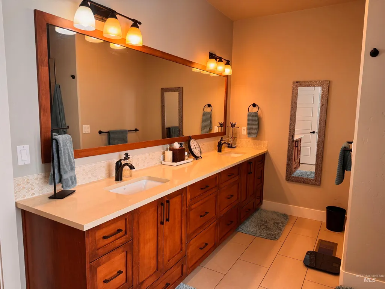
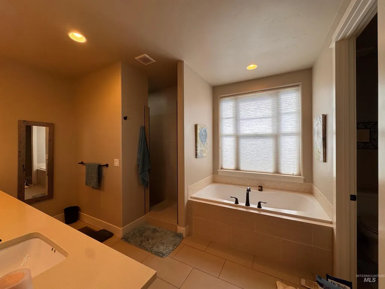
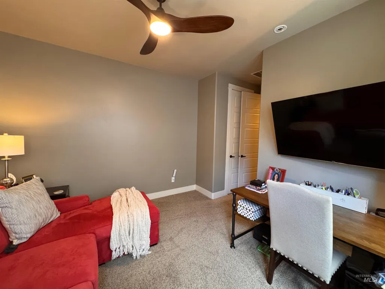
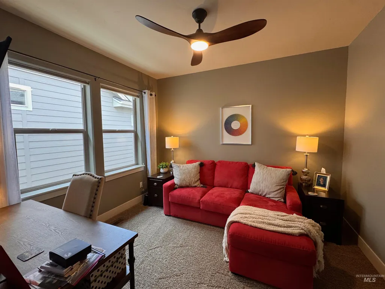
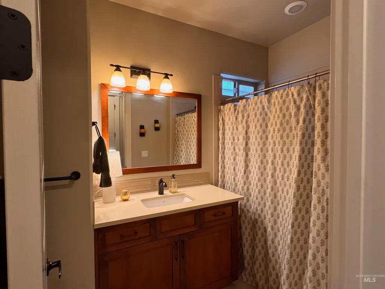
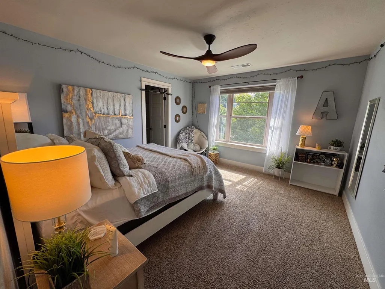
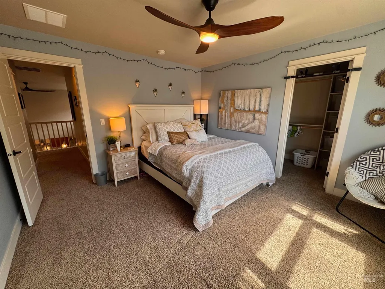
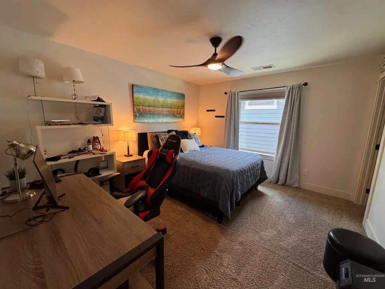
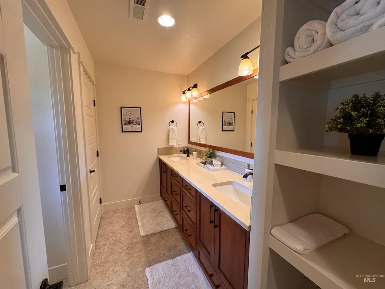
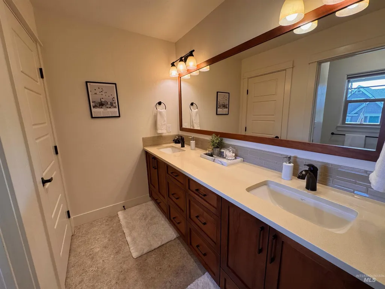
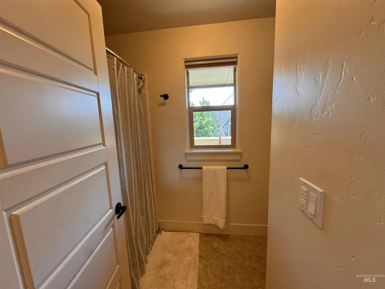
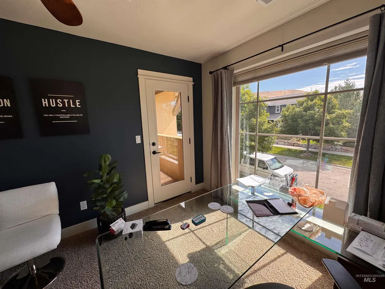
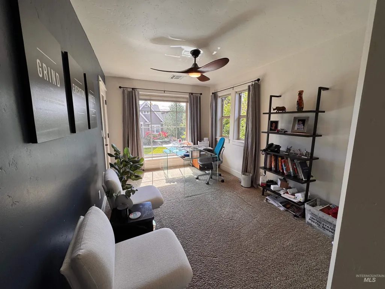
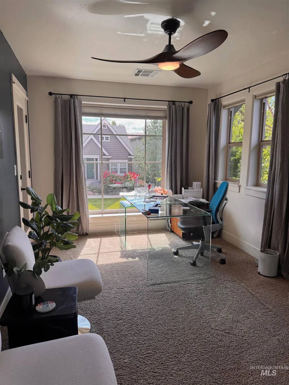
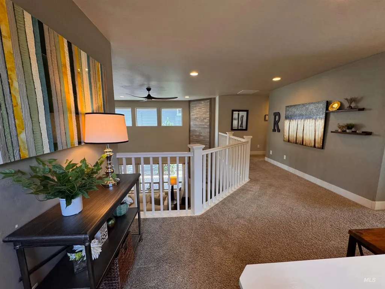
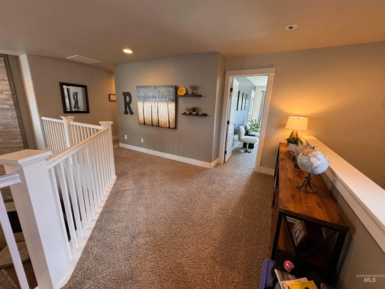
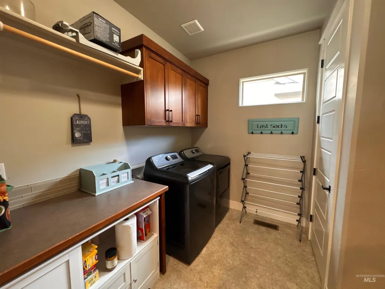
Welcome to Harris Ranch, Boise's most sought-after community! This ideally located home on a private street includes expansive windows, soaring ceilings & hardwood floors creating a warm, inviting atmosphere filled with natural light. The living room features a cozy fireplace, while the gourmet kitchen showcases rich wood cabinetry, quartz countertops, stainless steel appliances, dual ovens, a five burner gas cooktop & a convenient pantry. This Energy Star Certified home features dual-zone heating & air conditioning for year-round comfort. The thoughtfully designed split-bedroom floor plan includes a spacious main-level primary retreat with a walk-in closet & en-suite bath. A second main-level bedroom & full bath provides a flexible setup for guests, a home office, or multi-generational living. Enjoy outdoor living on the spacious Trex deck, perfect for grilling, entertaining, or relaxing. A private balcony captures beautiful foothills views for morning coffee or evening sunsets. Additional highlights include a 3-car garage, water softener, central vacuum & an exceptional location. Walk to the neighborhood elementary school, bike to the junior high, & enjoy quick access to the Greenbelt, Bown Crossing, Lucky Peak Reservoir, Oregon Trail foothills, parks, shopping, dining & downtown Boise. A rare opportunity to enjoy the very best of the Harris Ranch lifestyle. **NO CID tax**
| Elementary School | Middle School | High School |
|---|---|---|
| Dallas Harris Elementary School | East Jr Middle School | Timberline (Boise) High School |
| Price History | |
|---|---|
| 7/22/2026 | Listed $985,000 |
General Features
| Heating | Electric |
|---|---|
| Cooling | Central Air |
| Utilities | Sewer Connected |
| Roof | Composition |
| Appliances | Electric Water Heater |
| HOA Fee | 320 |
| Garage Spaces | 3 |
| Patio/Porch Features | Covered Patio/Deck |
| Pool Features | Community |
| Construction Materials | Stucco |
| Year Built | 2015 |
| Levels | Two |
| Property Subtype | Single Family Residence |
| Tax Year | 2025 |
| Current Use | Single Family |
| Ownership | Fee Simple |
| Waterfront Features | Pond Community |
| Assoc Fee Paid Per | Quarterly |
| County | Ada |
| Property Type | Residential |
| HOA | true |
| Attached Garage | true |
| Subdivision Name | Harris Ranch |
| Garage Y/N | true |
| Green Indoor Air Quality | Low/No VOC Paint |
| Status | Pending |
| Directions | From E. Parkcenter Blvd, S on Trailwood Way |
| ModificationTimestamp | 2026-07-27T19:57:06.600Z |
| High School | Timberline (Boise) |
| City | Boise |
| High School District | Boise School District #1 |
| Lot Size Units | Acres |
| Lot Size Square Feet | 6098.4 |
| Carport Y/N | false |
| Listing Terms | Consider All |
| Green Building Verification Type | ENERGY STAR Certified Homes |
| Elementary School | Dallas Harris |
| Land Lease Y/N | false |
| Tax Annual Amount | 6494.98 |
| Middle/Junior High School | East Jr |
| Building Area Units | Square Feet |
| Primary Bedroom Level | Main |
| Living Area Units | Square Feet |
| Standard Status | Pending |
| Middle/Junior School District | Boise School District #1 |
| Elementary School District | Boise School District #1 |
| Legal Description | LOT 4 BLK 6 TIMBERSIDE SUB NO 1 |
| LeasableAreaUnits | Square Feet |
| Freehold | IDX |
Interior Features
| Interior Amenities | Bath-Master |
|---|---|
| Flooring | Hardwood |
| Fireplace Features | Gas |
| Air Conditioning Y/N | true |
| Heating Y/N | true |
| Fireplace Y/N | true |
| Above Grade Finished Area | 2912 |
| Total Bedrooms | 5 |
| Main Level Bedrooms | 2 |
| Main Level Bathrooms | 2 |
| Below Grade Finished Area Unit Type | Square Feet |
| LivingAreaSource | Agent Measured,Appraiser |
| Below Grade Finished Area Source | Agent Measured,Appraiser |
| Above Grade Finished Area Source | Agent Measured,Appraiser |
| Above Grade Finished Area Unit Type | Square Feet |
| Total Baths | 3 |
| Bedroom 5 Level | Upper |
| Bedroom 4 Level | Upper |
| Bedroom 3 Level | Upper |
| Second Bedroom Level | Main |
Exterior Features
| Fencing | Full |
|---|---|
| Parking Features | Attached |
| Lot Features | Standard Lot 6000-9999 SF |
| Water Source | City Service |
| Total Parking | 3 |
| Lot Size Area | 0.14 |
| Foundation Details | Crawl Space |
| Building Area Total | 2912 |
| Lot Size Acres | 0.14 |
| Covered Spaces | 3 |
Amenities
- Foreclosure
- Views
- Short Sale
- New Construction
- Adult 55+
- Lease To Own
- No HOA Fees
- Furnished
- Primary On Main
- Air Conditioning
- Seller Finance
- Green
- Fixer Upper
- Horse
- Golf
- Fireplace
- Deck
- Garage
- Basement
- Pool
Property vs Single Family Average in 83716
Price
Taxes
Year Built

