
Open House Fri, Aug 21st 12:00 PM - 04:00 PM - New Construction - Primary on Main - Eco Friendly
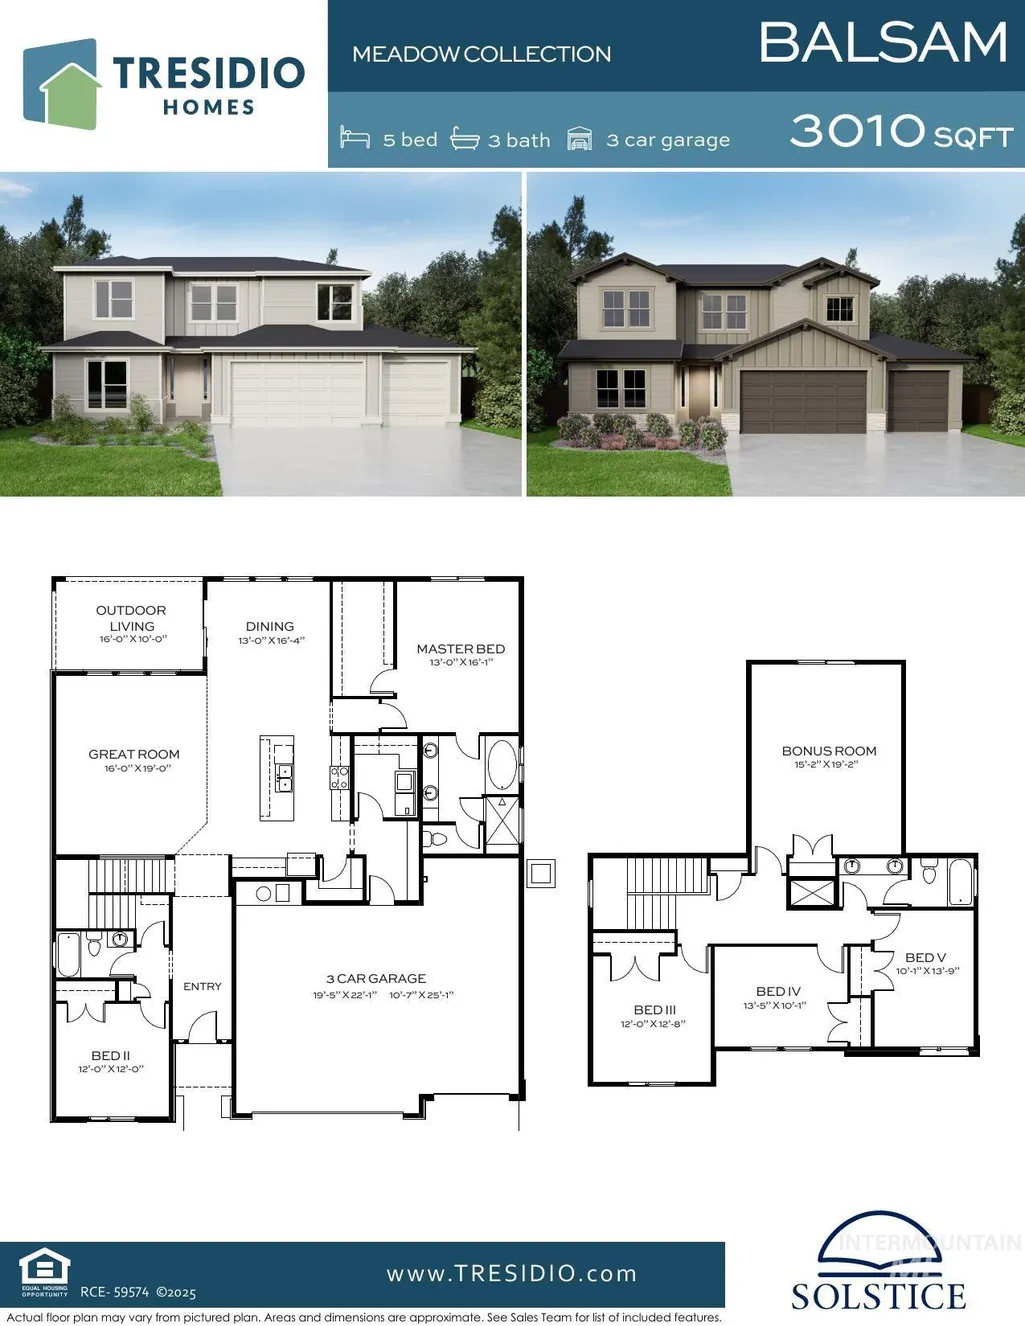
Address
4420 E Dillinger St, Nampa, ID
Price
$ 649,880
Property Attributes
- MLS#98997730
- TypeSingle Family
- Listing Status Active
- CountyCanyon
- CityNampa
- NeighborhoodAutumn Creek
- Zip83687
- Style
- Year Built2026
- Price$ 649,880
- Bedrooms5
- Full Bathrooms3
- Half Bathrooms0
- Sqr Footage3010
- Lot Size0.16 Acres
Data Source:
Intermountain MLS (IMLS)
Property Description
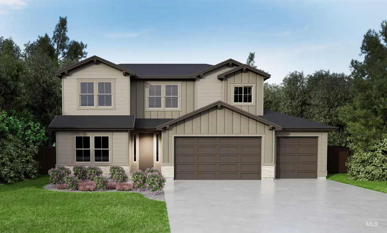
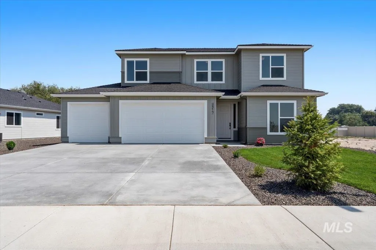
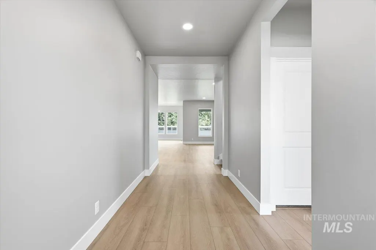
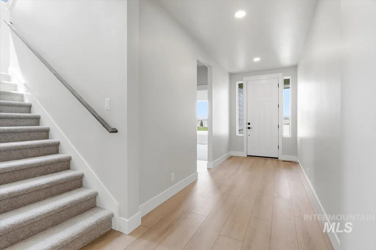
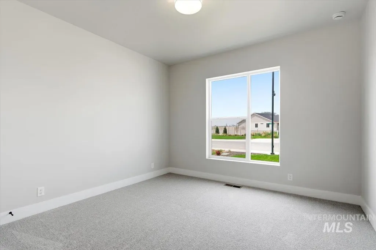
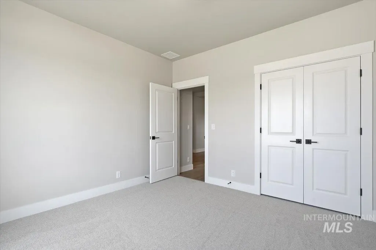
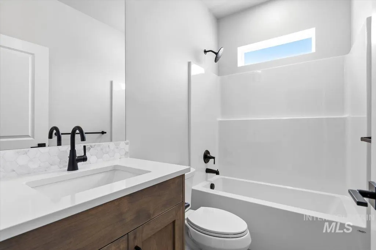
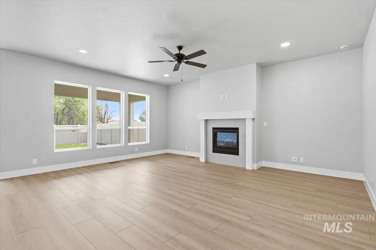
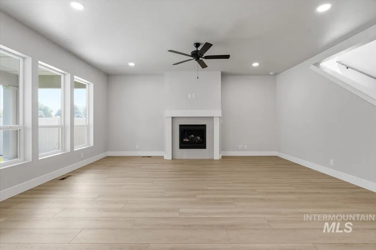
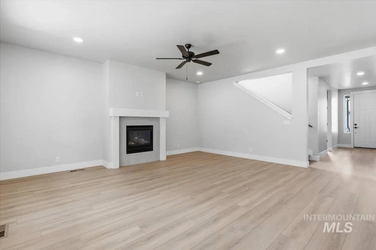
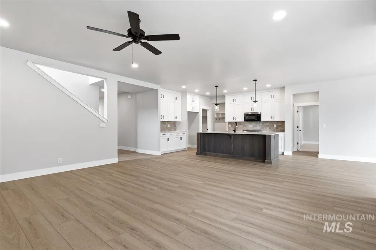
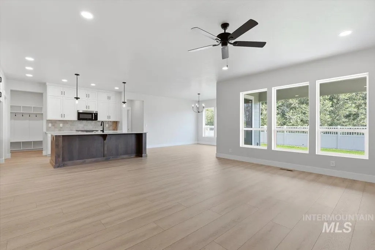
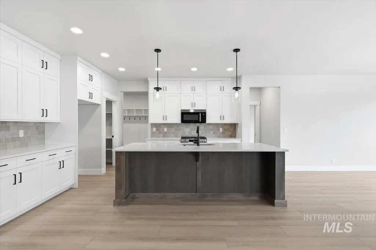
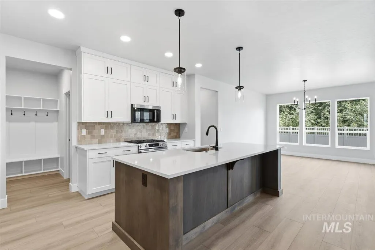
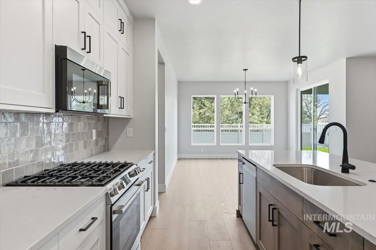
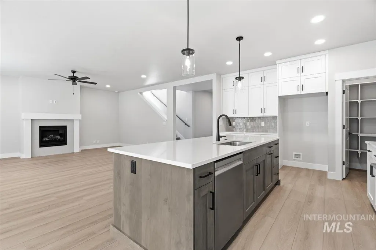
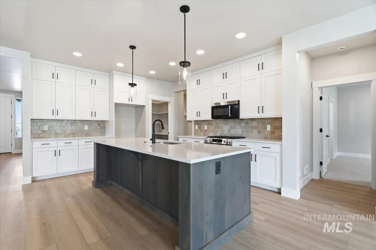
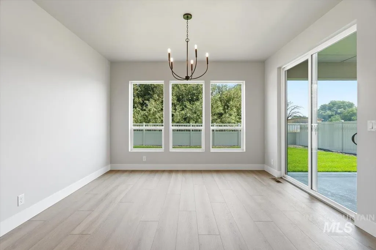
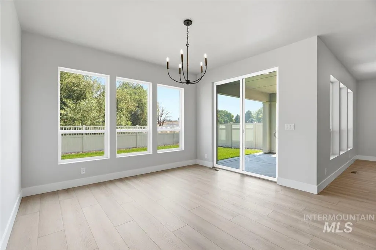
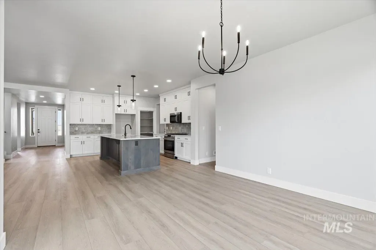

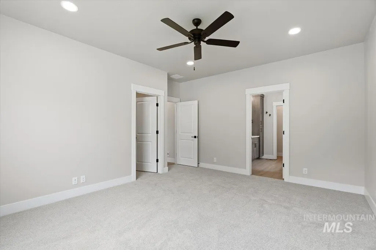
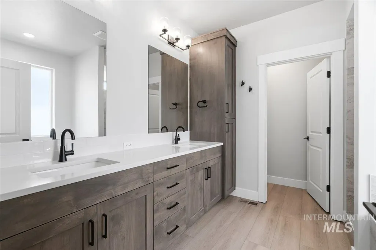
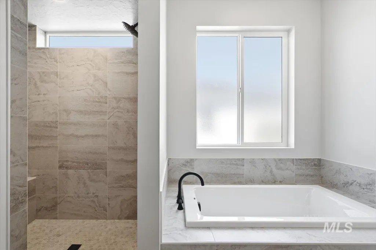
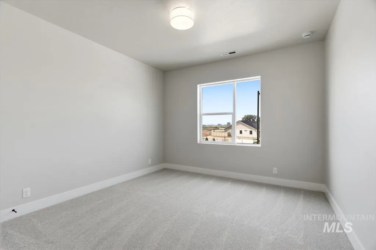
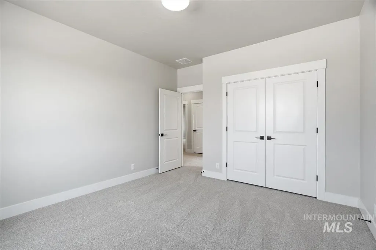
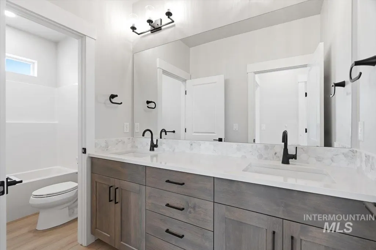
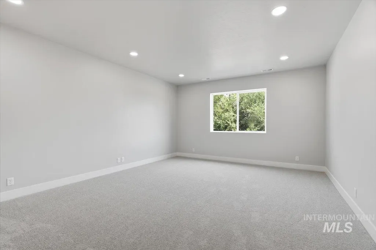
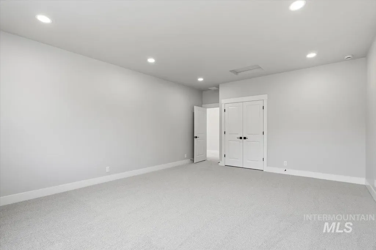
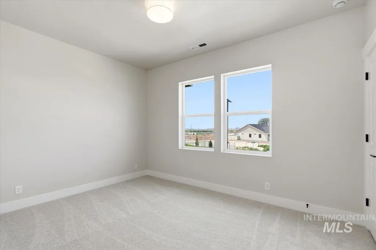
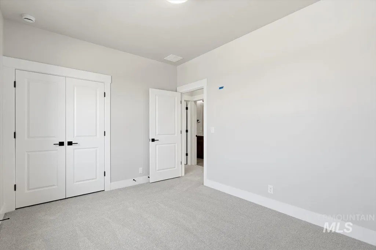
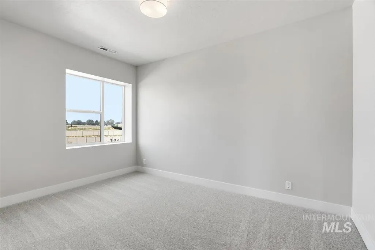
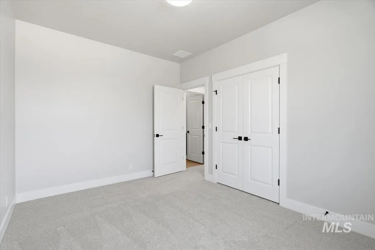
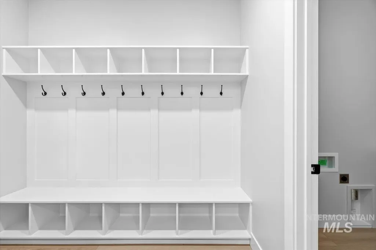
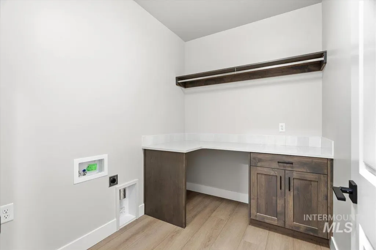
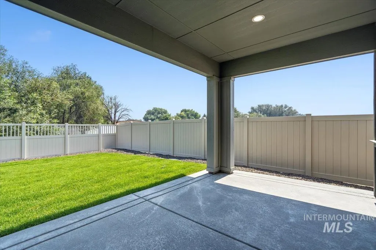
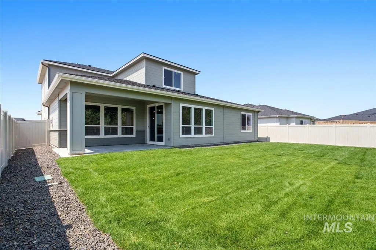
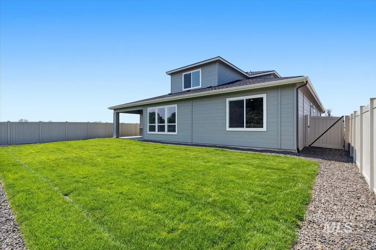
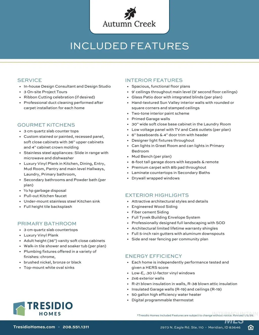
Welcome to the Balsam by Tresidio Homes, a thoughtfully designed two-story home offering 5 bedrooms, 3 baths, 3,010 sq ft, and a 3-car garage in Nampa’s Autumn Creek community. The open-concept main level features a spacious great room, dining area, and kitchen—perfect for entertaining and everyday living. The primary suite is conveniently located on the main floor, along with a secondary bedroom and full bath, ideal for guests, an office, or multi-generational living. Upstairs, you’ll find three additional bedrooms, a full bath, and a generous bonus room ready for a media room, playroom, or home office. Interior selections are still being finalized, with quality Tresidio standard features including quartz countertops, soft-close cabinetry, LVP flooring in main living areas, stainless steel appliances, 9' main-level ceilings, and energy-efficient construction. Enjoy the future Autumn Creek community pool and a convenient Nampa location just south of the freeway. The Balsam delivers the space, flexibility, and quality you’ve been looking for in a brand-new home. Fencing and completed front and rear landscaping included!
| Elementary School | Middle School | High School |
|---|---|---|
| Parkridge Elementary School | East Valley Mid Middle School | Columbia High School |
| Price History | |
|---|---|
| 8/17/2026 | Listed $649,880 |
General Features
| Heating | Forced Air |
|---|---|
| Cooling | Central Air |
| Utilities | Sewer Connected |
| Roof | Composition |
| Appliances | Gas Water Heater |
| HOA Fee | 850 |
| Garage Spaces | 3 |
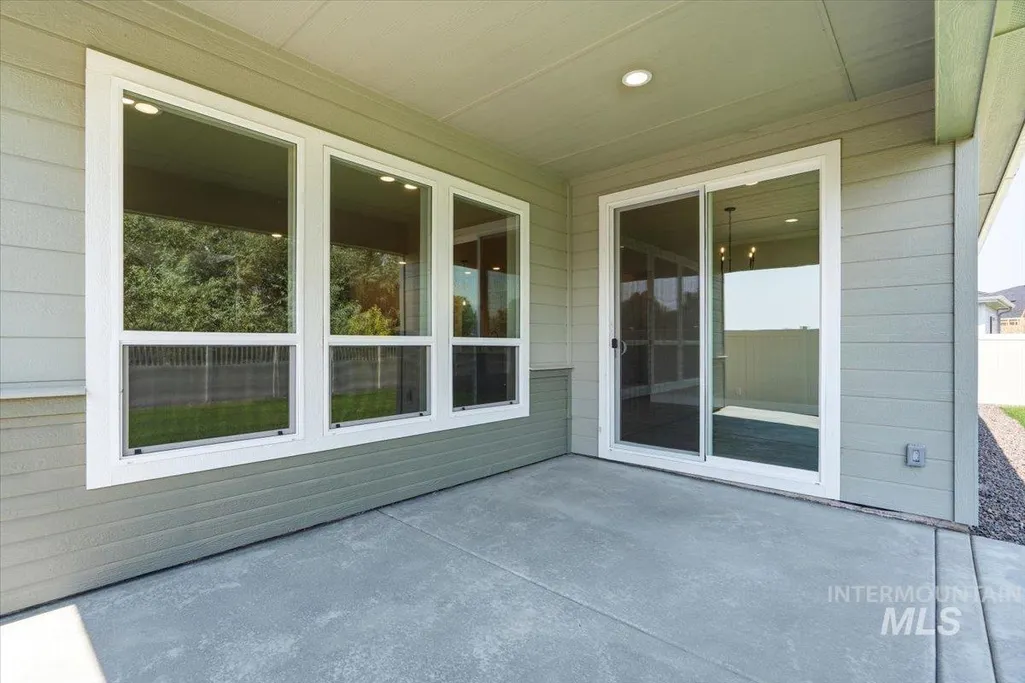
| Patio/Porch Features | Covered Patio/Deck |
| Pool Features | Community |
| Construction Materials | Frame |
| Year Built | 2026 |
| Levels | Two |
| Property Subtype | Single Family Residence |
| Tax Year | 2025 |
| Current Use | Single Family |
| Ownership | Fee Simple |
| Assoc Fee Paid Per | Annually |
| County | Canyon |
| New Construction | true |
| Property Type | Residential |
| HOA | true |
| Attached Garage | true |
| Subdivision Name | Autumn Creek |
| Garage Y/N | true |
| Status | Active |
| Directions | From I-84, exit 38 to Garrity Blvd, Use the 2nd lane from left land to turn left onto E Flamingo Ave, Right onto S Can Ada Rd/N Happy Valley Rd, At the round about take the 3rd exit onto Amity Ave. Left onto N Chiseled Ave, immediate left on Dillinger. |
| ModificationTimestamp | 2026-08-21T15:53:24.100Z |
| High School | Columbia |
| City | Nampa |
| High School District | Nampa School District #131 |
| Lot Size Units | Acres |
| Lot Size Square Feet | 6969.6 |
| Carport Y/N | false |
| Listing Terms | Cash |
| Green Building Verification Type | HERS Index Score |
| Elementary School | Parkridge |
| Land Lease Y/N | false |
| Middle/Junior High School | East Valley Mid |
| Building Area Units | Square Feet |
| Primary Bedroom Level | Main |
| Living Area Units | Square Feet |
| Builder Name | Tresidio Homes |
| Standard Status | Active |
| Middle/Junior School District | Nampa School District #131 |
| Elementary School District | Nampa School District #131 |
| Legal Description | 36-3N-2W NE CHISUM EST NO 1 LT 4 BLK 2 Chisum Estates, Subdivision No. 1, Canyon County, Instrument # 2026-001347, Book 60, Pages 7 |
| LeasableAreaUnits | Square Feet |
| Freehold | IDX |
Interior Features
| Interior Amenities | Bath-Master |
|---|---|
| Flooring | Carpet |
| Air Conditioning Y/N | true |
| Heating Y/N | true |
| Fireplace Y/N | false |
| Above Grade Finished Area | 3010 |
| Total Bedrooms | 5 |
| Main Level Bedrooms | 2 |
| Main Level Bathrooms | 2 |
| Below Grade Finished Area Unit Type | Square Feet |
| LivingAreaSource | Plans |
| Below Grade Finished Area Source | Plans |
| Above Grade Finished Area Source | Plans |
| Above Grade Finished Area Unit Type | Square Feet |
| Total Baths | 3 |
| Primary on Main | 144 |
| Second Bedroom Length | 12 |
| Second Bedroom Width | 12 |
| Bedroom 3 Area | 156 |
| Bedroom 3 Length | 12 |
| Bedroom 3 Width | 13 |
| Bedroom 4 Area | 169 |
| Bedroom 4 Length | 13 |
| Bedroom 4 Width | 13 |
| Primary Bedroom Area | 208 |
| Primary Bedroom Length | 13 |
| Primary Bedroom Width | 16 |
| Bedroom 5 Width | 14 |
| Bedroom 5 Level | Upper |
| Bedroom 5 Length | 10 |
| Bedroom 5 Area | 140 |
| Bedroom 4 Level | Upper |
| Bedroom 3 Level | Upper |
| Second Bedroom Level | Main |
Exterior Features
| Fencing | Vinyl |
|---|---|
| Parking Features | Attached |
| Lot Features | Standard Lot 6000-9999 SF |
| Water Source | City Service |
| Total Parking | 3 |
| Lot Size Area | 0.16 |
| Building Area Total | 3010 |
| Lot Dimensions | 110'x62' |
| Lot Size Acres | 0.16 |
| Covered Spaces | 3 |
Amenities
- Foreclosure
- Views
- Short Sale
- New Construction
- Adult 55+
- Lease To Own
- No HOA Fees
- Furnished
- Primary On Main
- Air Conditioning
- Seller Finance
- Green
- Fixer Upper
- Horse
- Golf
- Fireplace
- Deck
- Garage
- Basement
- Pool
Property vs Single Family Average in 83687
Price
Year Built

