
New Construction - Eco Friendly


Address
4539 E La Grande Street, Nampa, ID
Price
$ 584,900
Property Attributes
- MLS#98993445
- TypeSingle Family
- Listing Status Active
- CountyCanyon
- CityNampa
- NeighborhoodAutumn Creek
- Zip83687
- Style
- Year Built2026
- Price$ 584,900
- Bedrooms3
- Full Bathrooms3
- Half Bathrooms0
- Sqr Footage2517
- Lot Size0.126 Acres
Data Source:
Intermountain MLS (IMLS)
Property Description

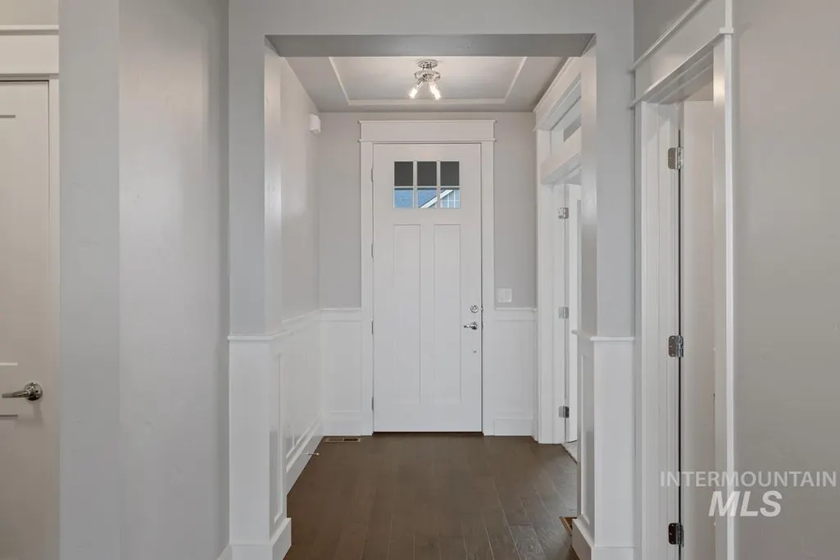



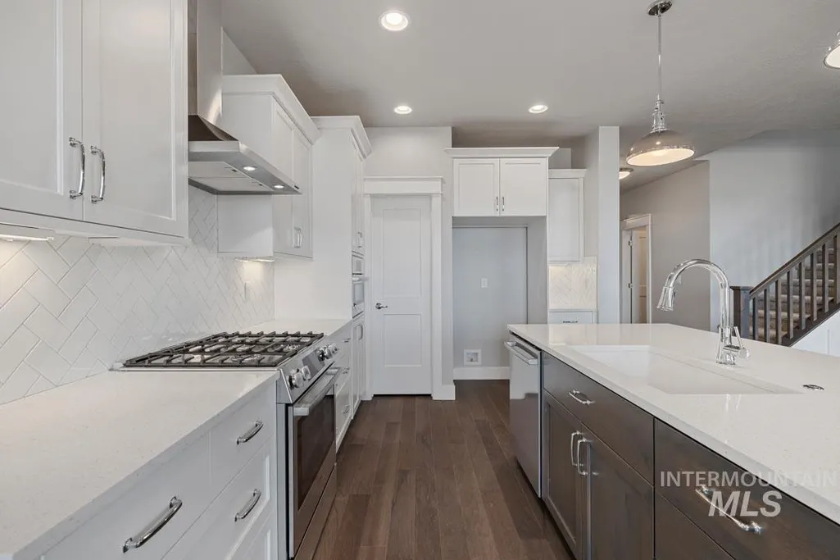
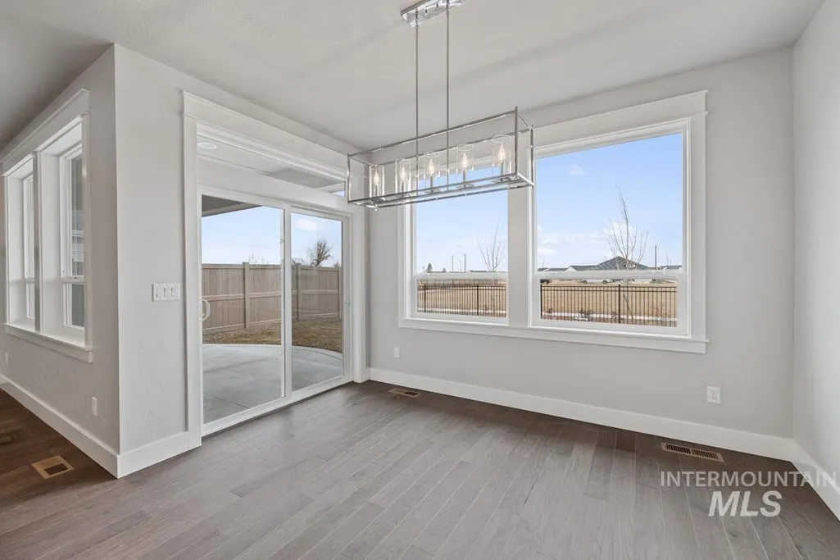
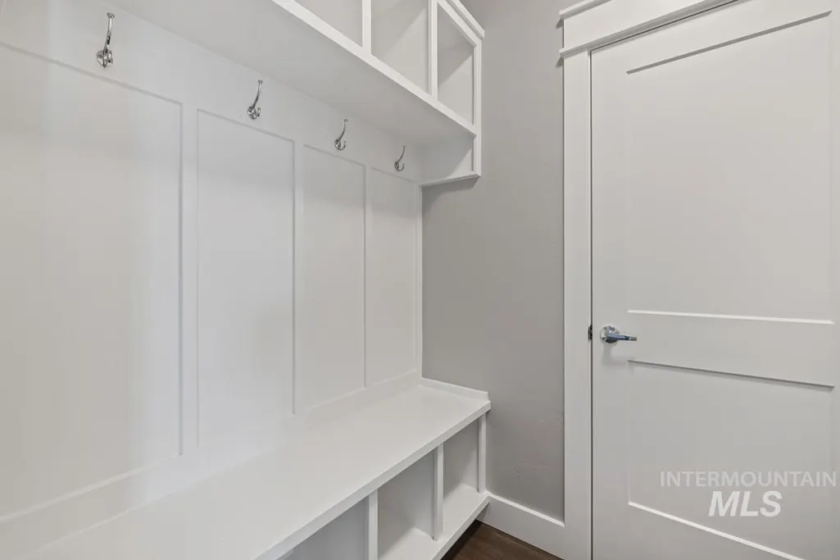
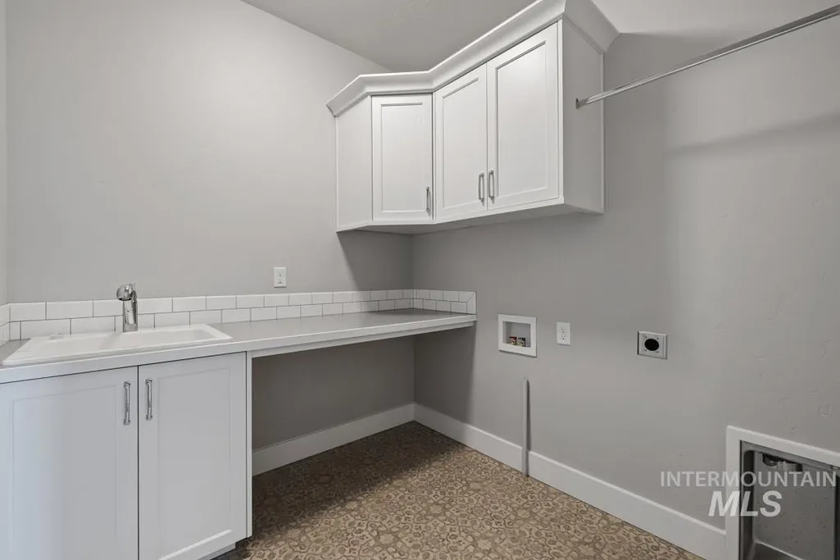
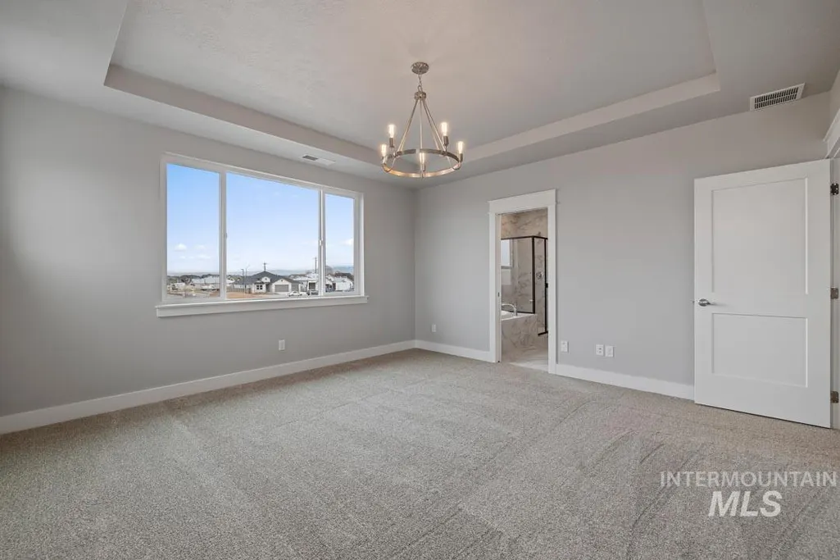
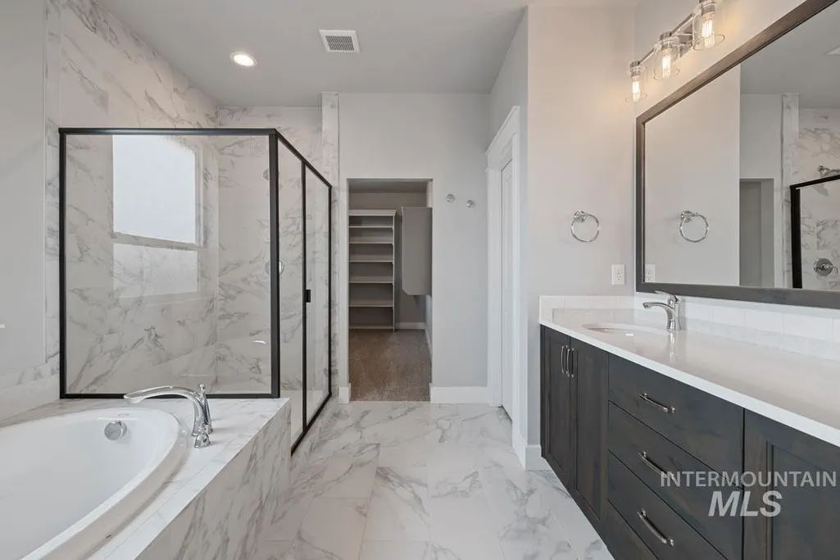

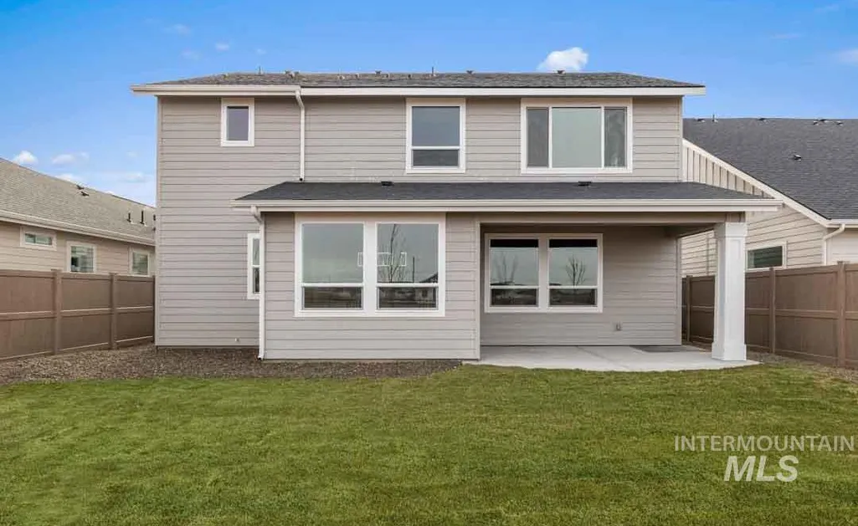
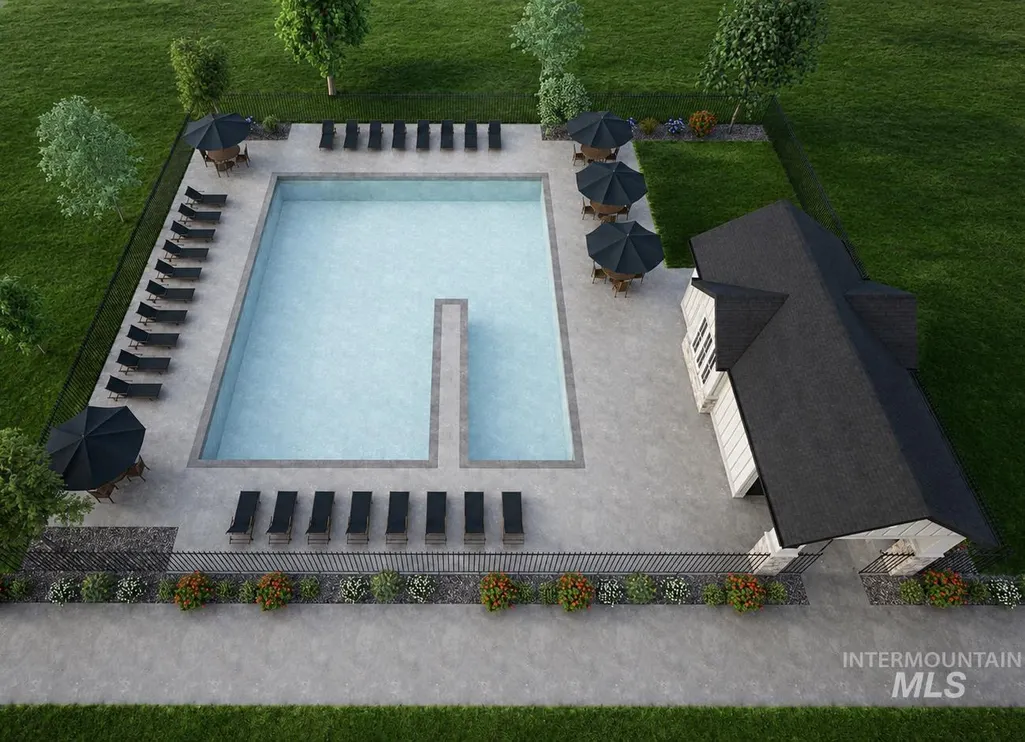
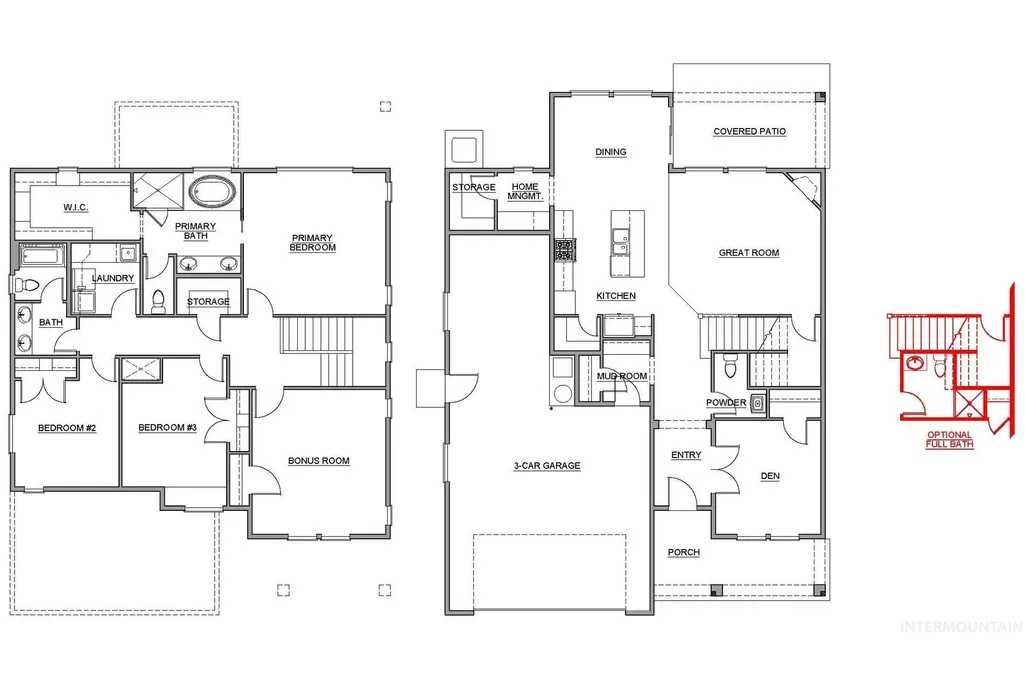
Don't Miss out on Berkeley Building Make Your Summer Move Sales Event on select homes happening now until September 20th 2026! Welcome to the Channing, a luminous, light-filled home by Berkeley Building, with 3 spacious bedrooms, including a primary suite with dual vanities, soaking tub & a huge walk-in closet, a large upstairs bonus room and a versatile main floor den/office. At the center of the home, you’ll find a beautifully tiled cozy corner fireplace and a chef-inspired kitchen that is as functional as it is beautiful, with quartz countertops, custom backsplash, a large island & walk-in pantry. Plus an additional storage area/pantry along with a built-in home management station nearby for ultimate organization. This home shows off true Berkeley craftsmanship with our Mountain Vista curated design package, painted 6" baseboards and custom cabinetry in kitchens and bathrooms. So much more thought, and value per square foot. Close to town yet rich with country charm, Autumn Creek sits just minutes from Lake Lowell, scenic trails, and peaceful wildlife preserves. With manicured green common areas and a sparkling community pool, it offers a refreshing place to gather with neighbors and truly feel at home.
| Elementary School | Middle School | High School |
|---|---|---|
| Parkridge Elementary School | East Valley Mid Middle School | Columbia High School |
| Price History | |
|---|---|
| 7/10/2026 | Listed $584,900 |
General Features
| Heating | Forced Air |
|---|---|
| Cooling | Central Air |
| Utilities | Sewer Connected |
| Roof | Composition |
| Appliances | Gas Water Heater |
| HOA Fee | 850 |
| Garage Spaces | 2 |
| Pool Features | Community |
| Construction Materials | Frame |
| Year Built | 2026 |
| Levels | Two |
| Property Subtype | Single Family Residence |
| Tax Year | 2025 |
| Current Use | Single Family |
| Ownership | Fee Simple |
| Assoc Fee Paid Per | Annually |
| County | Canyon |
| New Construction | true |
| Property Type | Residential |
| HOA | true |
| Attached Garage | true |
| Subdivision Name | Autumn Creek |
| Garage Y/N | true |
| Status | Active |
| Directions | From I 84, exit 38 to Garrity Blvd, Use the second lane from the left lane, left onto E Flamingo Ave, Right onto S Can Ada Rd/ N Happy Valley Rd, At round about take 3rd exit onto Amity Ave. |
| ModificationTimestamp | 2026-07-26T20:35:02.300Z |
| High School | Columbia |
| City | Nampa |
| High School District | Nampa School District #131 |
| Lot Size Units | Acres |
| Lot Size Square Feet | 5488.56 |
| Carport Y/N | false |
| Listing Terms | Cash |
| Green Building Verification Type | HERS Index Score |
| Elementary School | Parkridge |
| Land Lease Y/N | false |
| Home Warranty Y/N | true |
| Middle/Junior High School | East Valley Mid |
| Building Area Units | Square Feet |
| Primary Bedroom Level | Upper |
| Living Area Units | Square Feet |
| Builder Name | Berkeley Building Co |
| Standard Status | Active |
| Middle/Junior School District | Nampa School District #131 |
| Elementary School District | Nampa School District #131 |
| Legal Description | 36-3N-2W NE CHISUM EST NO 1 LT 4 BLK 7, CANYON COUNTY |
| LeasableAreaUnits | Square Feet |
| Freehold | IDX |
Interior Features
| Interior Amenities | Bath-Master |
|---|---|
| Flooring | Carpet |
| Total Fireplaces | 1 |
| Fireplace Features | One |
| Kitchen Level | Main |
| Air Conditioning Y/N | true |
| Heating Y/N | true |
| Fireplace Y/N | true |
| Above Grade Finished Area | 2517 |
| Total Bedrooms | 3 |
| Below Grade Finished Area Unit Type | Square Feet |
| LivingAreaSource | Plans |
| Below Grade Finished Area Source | Plans |
| Above Grade Finished Area Source | Plans |
| Above Grade Finished Area Unit Type | Square Feet |
| Total Baths | 3 |
| Primary on Main | 121 |
| Second Bedroom Length | 11 |
| Second Bedroom Width | 11 |
| Bedroom 3 Area | 110 |
| Bedroom 3 Length | 10 |
| Bedroom 3 Width | 11 |
| Primary Bedroom Area | 210 |
| Primary Bedroom Length | 15 |
| Primary Bedroom Width | 14 |
| Bedroom 3 Level | Upper |
| Second Bedroom Level | Upper |
Exterior Features
| Fencing | Full |
|---|---|
| Parking Features | Attached |
| Lot Features | Sm Lot 5999 SF |
| Water Source | City Service |
| Total Parking | 2 |
| Lot Size Area | 0.126 |
| Foundation Details | Crawl Space |
| Building Area Total | 2517 |
| Lot Dimensions | 110x50 |
| Lot Size Acres | 0.126 |
| Road Surface Type | Paved |
| Covered Spaces | 2 |
| Road Frontage Type | Public Road |
Amenities
- Foreclosure
- Views
- Short Sale
- New Construction
- Adult 55+
- Lease To Own
- No HOA Fees
- Furnished
- Primary On Main
- Air Conditioning
- Seller Finance
- Green
- Fixer Upper
- Horse
- Golf
- Fireplace
- Deck
- Garage
- Basement
- Pool
Property vs Single Family Average in 83687
Price
Year Built

