
New Construction - Primary on Main - Eco Friendly
Address
4438 E Dillinger St., Nampa, ID
Price
$ 599,880
Property Attributes
- MLS#98988746
- TypeSingle Family
- Listing Status Active
- CountyCanyon
- CityNampa
- NeighborhoodAutumn Creek
- Zip83687
- Style
- Year Built2026
- Price$ 599,880
- Bedrooms4
- Full Bathrooms3
- Half Bathrooms0
- Sqr Footage2504
- Lot Size0.16 Acres
Data Source:
Intermountain MLS (IMLS)
Property Description
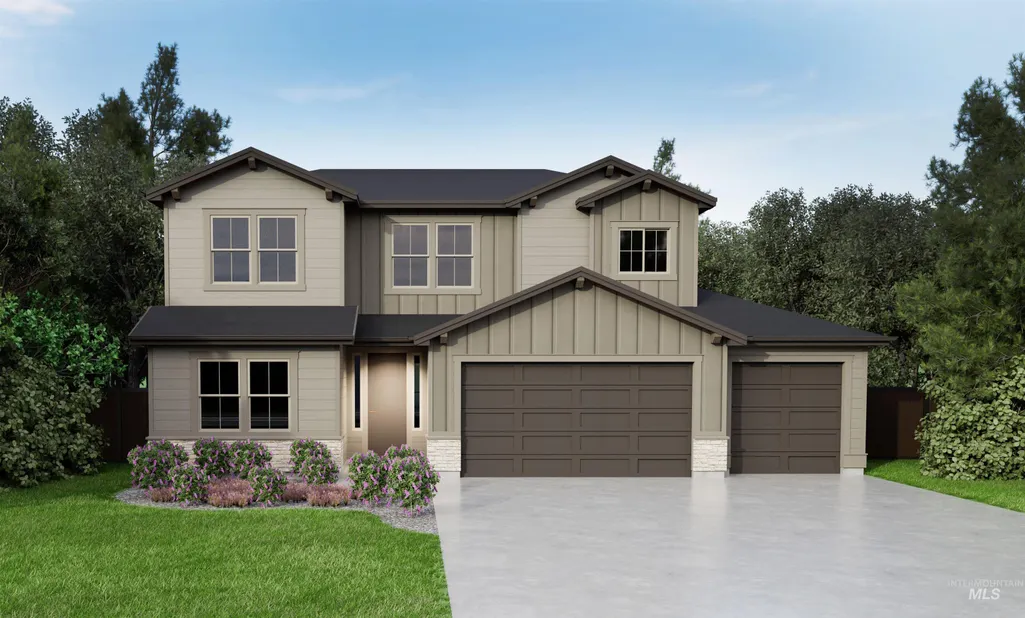
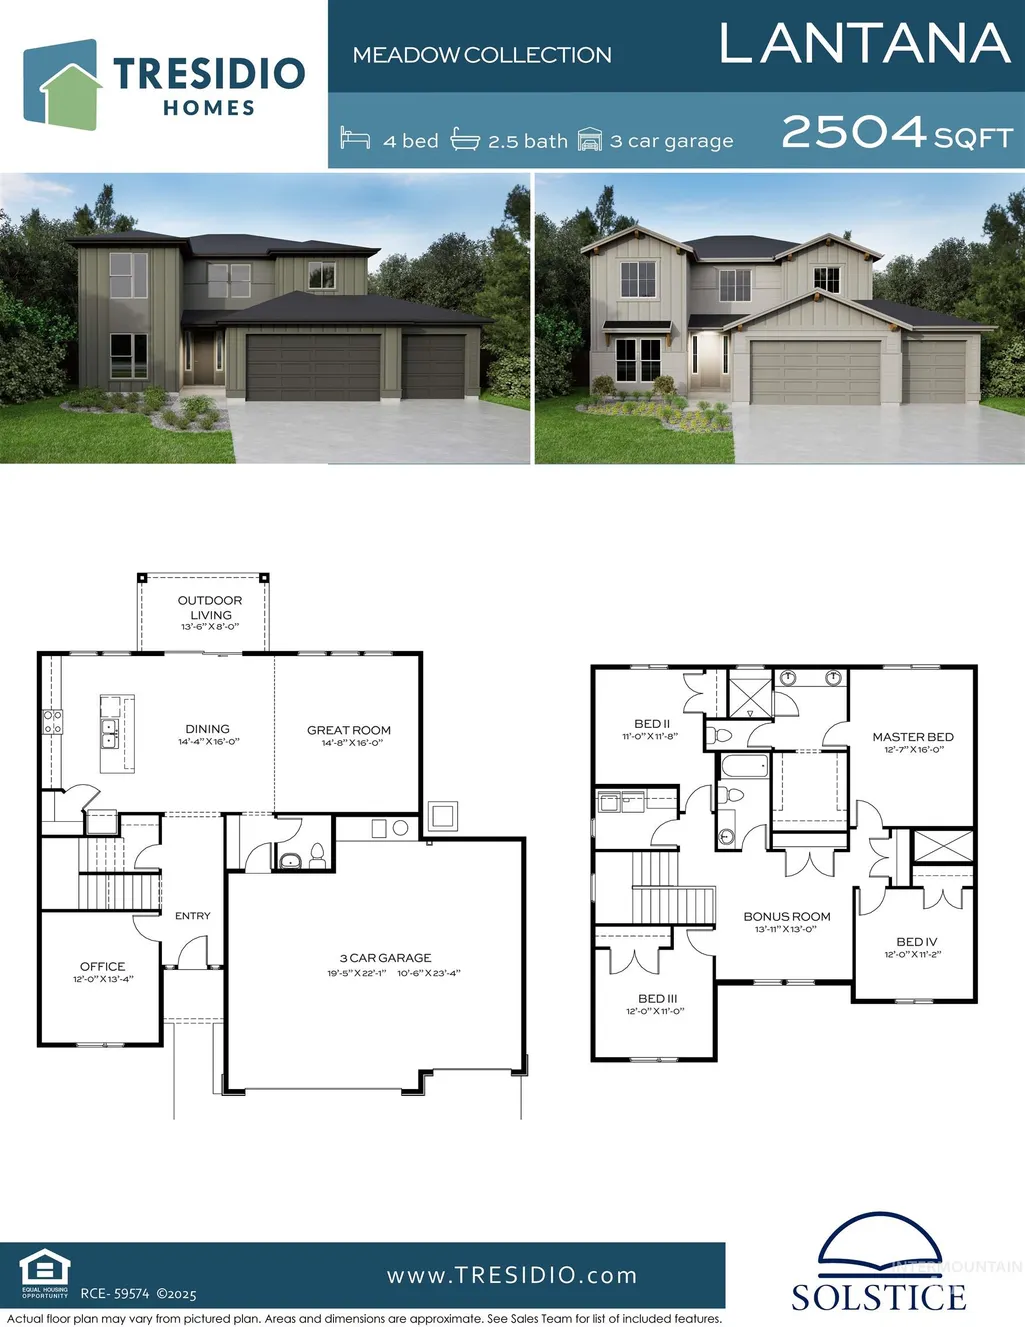
Welcome to the Lantana by Tresidio Homes, a beautifully designed two-story home offering 2,504 sq. ft., 4 bedrooms, 2.5 baths, and a 3-car garage in the desirable Autumn Creek community of Caldwell. Step inside and feel right at home in the bright, open-concept living space, where the kitchen, dining area, and great room come together to create the perfect setting for everyday moments and memorable gatherings. Abundant natural light, stylish finishes, and thoughtful details throughout give the home a warm and welcoming feel. Upstairs, the private primary suite offers a peaceful place to unwind, while three additional bedrooms provide plenty of flexibility for family, guests, a home office, or hobbies. The spacious 3-car garage adds even more room for vehicles, storage, and recreational gear. With beautiful curb appeal, a functional layout, and convenient access to parks, schools, shopping, dining, and everything Caldwell has to offer, the Lantana brings together the space, comfort, and quality you’ve been looking for in a place to call home. Full perimeter fencing and completed front and backyard landscaping included!
| Elementary School | Middle School | High School |
|---|---|---|
| Parkridge Elementary School | East Valley Mid Middle School | Columbia High School |
| Price History | |
|---|---|
| 6/3/2026 | Listed $599,880 |
General Features
| Heating | Forced Air |
|---|---|
| Cooling | Central Air |
| Utilities | Sewer Connected |
| Roof | Composition |
| Appliances | Gas Water Heater |
| HOA Fee | 850 |
| Garage Spaces | 3 |
| Patio/Porch Features | Covered Patio/Deck |
| Pool Features | Community |
| Construction Materials | Frame |
| Year Built | 2026 |
| Levels | Two |
| Property Subtype | Single Family Residence |
| Tax Year | 2026 |
| Current Use | Single Family |
| Ownership | Fee Simple |
| Assoc Fee Paid Per | Annually |
| County | Canyon |
| New Construction | true |
| Property Type | Residential |
| HOA | true |
| Attached Garage | true |
| Subdivision Name | Autumn Creek |
| Garage Y/N | true |
| Status | Active |
| Directions | From I-84, exit 38 to Garrity Blvd, Use the 2nd lane from left land to turn left onto E Flamingo Ave, Right onto S Can Ada Rd/N Happy Valley Rd, At the round about take the 3rd exit onto Amity Ave. Left onto N Chiseled Ave, immediate left on Dillinger, house will be on the left. |
| ModificationTimestamp | 2026-08-20T22:33:57.500Z |
| High School | Columbia |
| City | Nampa |
| High School District | Nampa School District #131 |
| Lot Size Units | Acres |
| Lot Size Square Feet | 6969.6 |
| Carport Y/N | false |
| Listing Terms | Cash |
| Green Building Verification Type | HERS Index Score |
| Elementary School | Parkridge |
| Land Lease Y/N | false |
| Middle/Junior High School | East Valley Mid |
| Building Area Units | Square Feet |
| Primary Bedroom Level | Upper |
| Living Area Units | Square Feet |
| Builder Name | Tresidio Homes |
| Standard Status | Active |
| Middle/Junior School District | Nampa School District #131 |
| Elementary School District | Nampa School District #131 |
| Legal Description | 36-3N-2W NE CHISUM EST NO 1 LT 5 BLK 2 Chisum Estates, Subdivision No. 1, Canyon County, Instrument # 2026-001347, Book 60, Pages 7 |
| LeasableAreaUnits | Square Feet |
| Freehold | IDX |
Interior Features
| Interior Amenities | Bath-Master |
|---|---|
| Flooring | Carpet |
| Kitchen Level | Main |
| Air Conditioning Y/N | true |
| Heating Y/N | true |
| Fireplace Y/N | false |
| Above Grade Finished Area | 2504 |
| Total Bedrooms | 4 |
| Below Grade Finished Area Unit Type | Square Feet |
| LivingAreaSource | Plans |
| Below Grade Finished Area Source | Plans |
| Above Grade Finished Area Source | Plans |
| Above Grade Finished Area Unit Type | Square Feet |
| Total Baths | 3 |
| Primary on Main | 132 |
| Second Bedroom Length | 11 |
| Second Bedroom Width | 12 |
| Bedroom 3 Area | 132 |
| Bedroom 3 Length | 12 |
| Bedroom 3 Width | 11 |
| Bedroom 4 Area | 132 |
| Bedroom 4 Length | 12 |
| Bedroom 4 Width | 11 |
| Primary Bedroom Area | 192 |
| Primary Bedroom Length | 12 |
| Primary Bedroom Width | 16 |
| Bedroom 4 Level | Upper |
| Bedroom 3 Level | Upper |
| Second Bedroom Level | Upper |
Exterior Features
| Fencing | Vinyl |
|---|---|
| Parking Features | Attached |
| Lot Features | Standard Lot 6000-9999 SF |
| Water Source | City Service |
| Total Parking | 3 |
| Lot Size Area | 0.16 |
| Building Area Total | 2504 |
| Lot Dimensions | 110x62 |
| Lot Size Acres | 0.16 |
| Covered Spaces | 3 |
Amenities
- Foreclosure
- Views
- Short Sale
- New Construction
- Adult 55+
- Lease To Own
- No HOA Fees
- Furnished
- Primary On Main
- Air Conditioning
- Seller Finance
- Green
- Fixer Upper
- Horse
- Golf
- Fireplace
- Deck
- Garage
- Basement
- Pool
Property vs Single Family Average in 83687
Price
Year Built

