
Open House Sat, Aug 22nd 12:00 PM - 02:00 PM - Eco Friendly
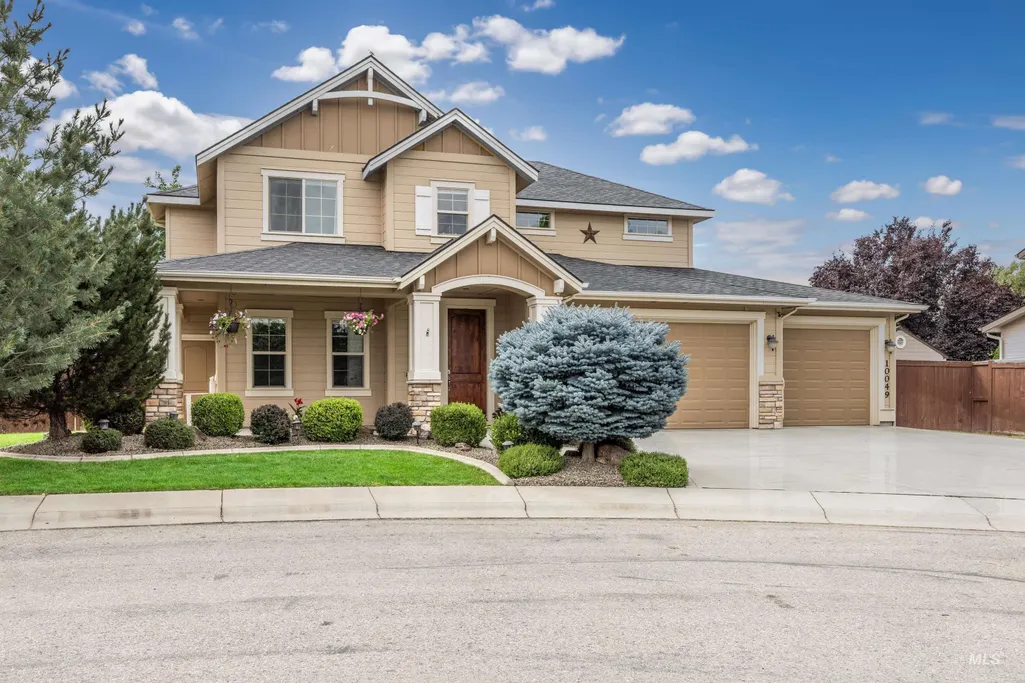
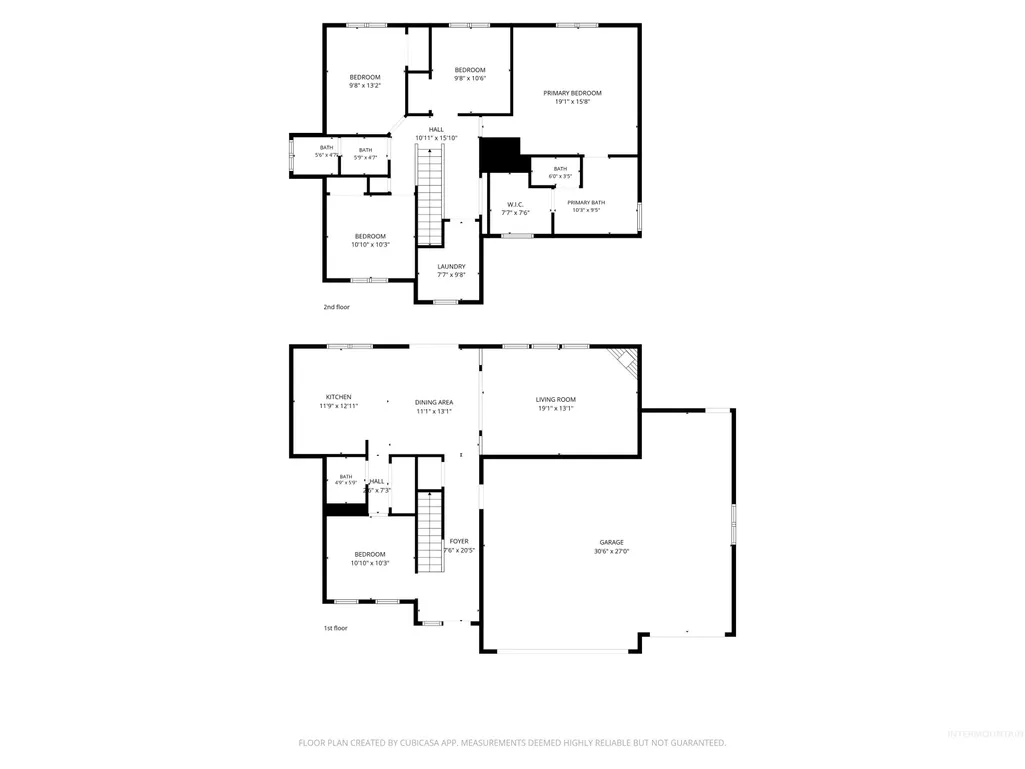
Address
10049 W Chino Dr, Star, ID
Price
$ 609,900
Property Attributes
- MLS#98997715
- TypeSingle Family
- Listing Status Active
- CountyAda
- CityStar
- NeighborhoodRockbridge
- Zip83669
- Style
- Year Built2014
- Taxes$ 1882
- Price$ 609,900
- Bedrooms4
- Full Bathrooms3
- Half Bathrooms0
- Sqr Footage2250
- Lot Size0.19 Acres
Data Source:
Intermountain MLS (IMLS)
Property Description
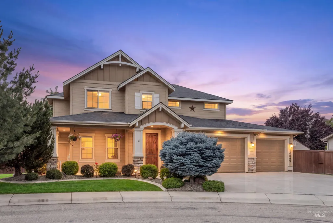
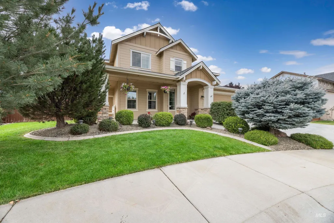
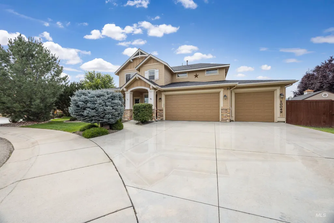
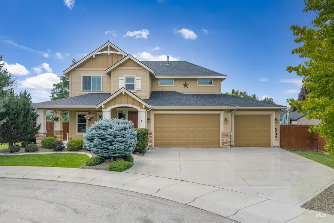
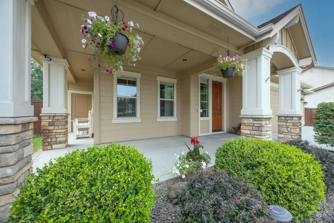
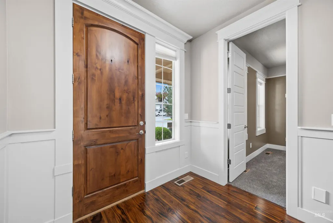
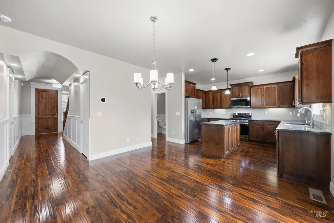
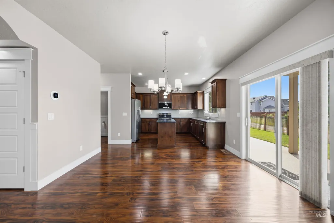
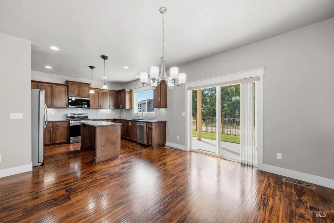
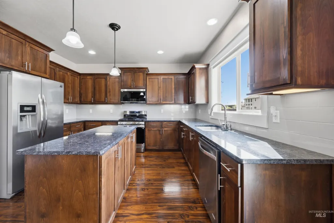
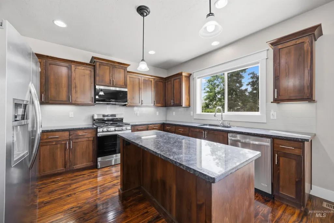
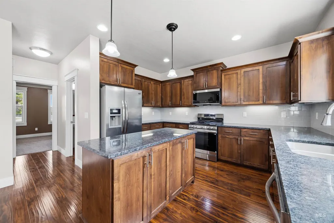
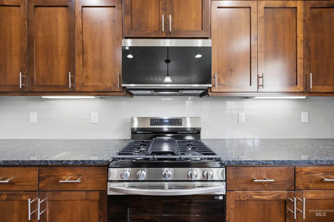
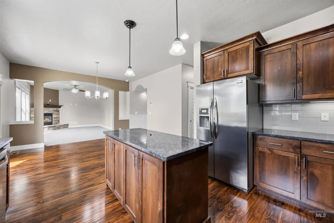
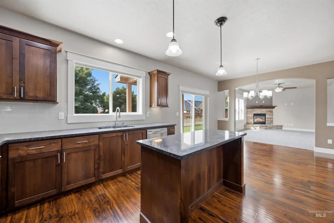
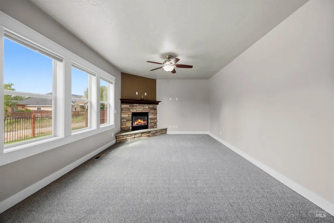
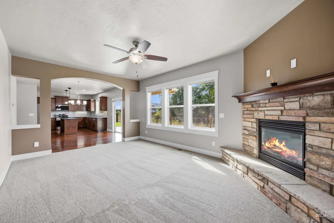
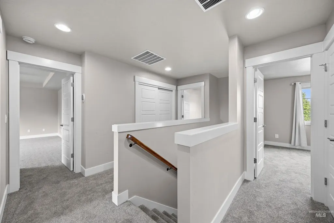
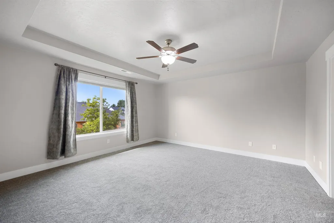
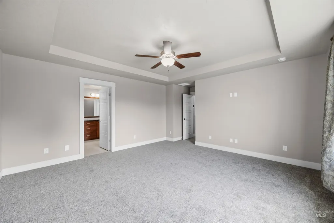
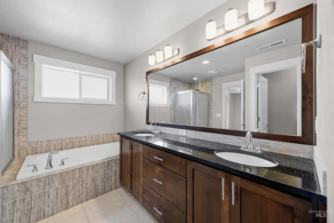
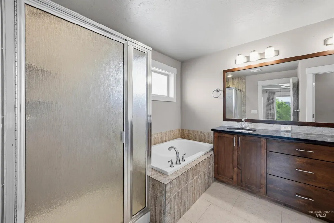

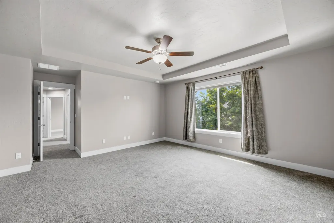
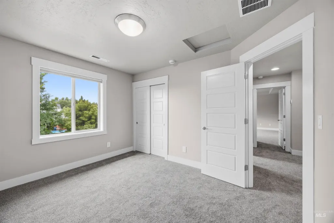
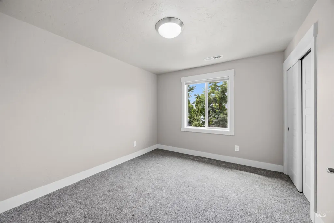
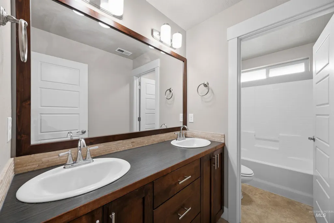
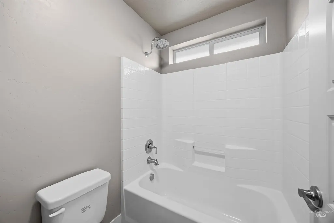

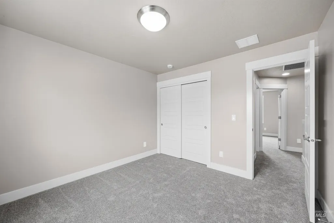
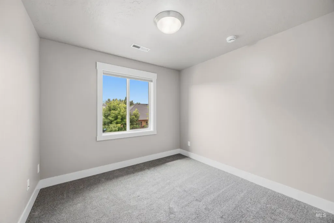
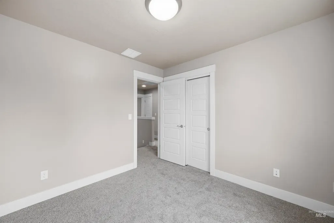
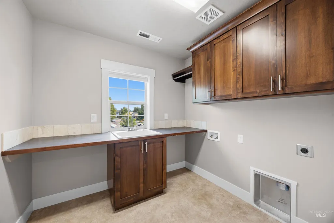
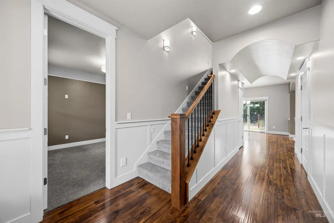
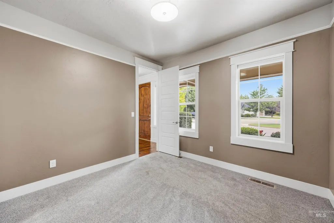
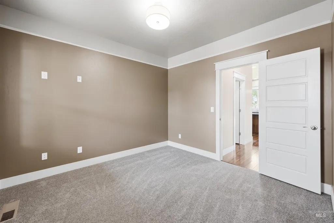
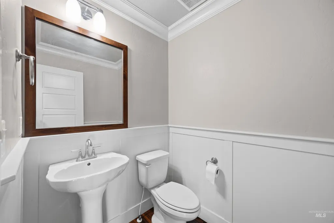
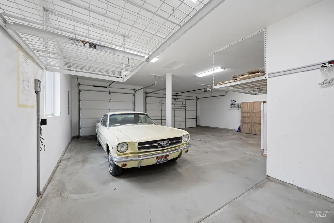
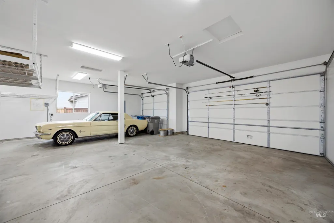
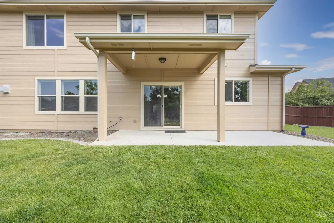
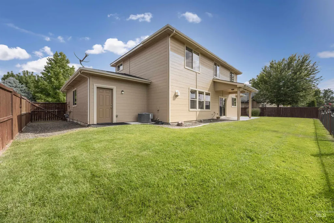
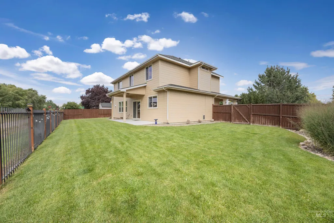
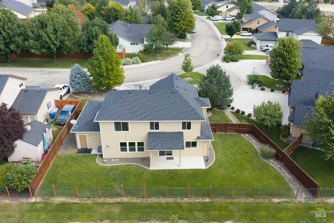
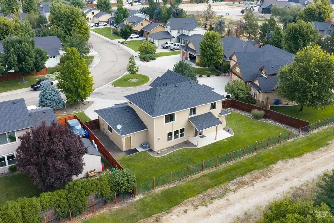
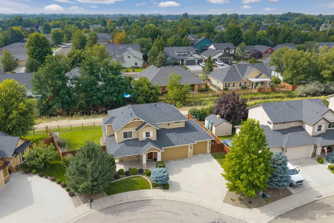
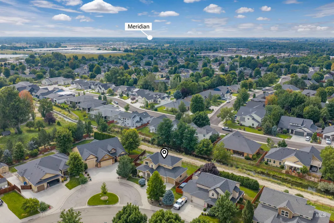
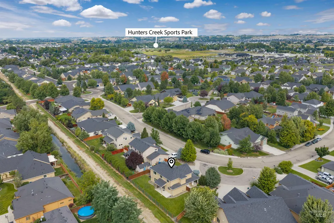
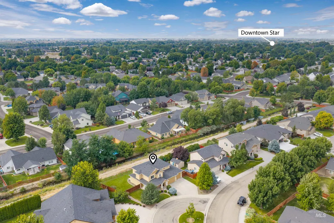
Welcome to this IMMACULATE home in the highly desired Rockbridge community! This elegant home offers 4 bedrooms, plus an office, and 3 baths. Oversized 3 car garage including storage racks (garage is fully insulated/finished, third bay is extended). New exterior/interior paint and new carpet throughout the home. Amazing kitchen boasts granite countertops w/tile backsplash, large granite island, custom cabinets and all new Samsung appliances to include dishwasher, stove, and microwave. Frigidaire refrigerator included! Gorgeous custom trim package throughout, great room with cozy gas stone fireplace. Large master bedroom with walk in master closet, soaker tub, separate shower, and dual vanity w/tile backsplash. HERS rated home for energy efficiency keeping utility bills down. New furnace and A/C unit replaced in 2025! Enjoy your front covered wrap around patio as well as back covered patio (BBQ stub on back patio) with no direct back neighbors! Fully fenced and landscaped with all new landscaping rock and drip lines. Includes exterior attached dog shed with water/heater/new carpet. This stunning neighborhood is full of walking paths, mature landscaping, and ponds. Perfectly located in Star close to all schools, shopping, restaurants and much more! Boise River and Freedom Park within minutes. Sellers have taken extremely good care of this home.
| Elementary School | Middle School | High School |
|---|---|---|
| Star Elementary School | Star Middle School | Owyhee High School |
| Price History | |
|---|---|
| 8/17/2026 | Listed $609,900 |
General Features
| Heating | Forced Air |
|---|---|
| Cooling | Central Air |
| Utilities | Sewer Connected |
| Roof | Architectural Style |
| Appliances | Gas Water Heater |
| HOA Fee | 575 |
| Garage Spaces | 3 |
| Patio/Porch Features | Covered Patio/Deck |
| Construction Materials | Frame |
| Year Built | 2014 |
| Levels | Two |
| Property Subtype | Single Family Residence |
| Tax Year | 2025 |
| Current Use | Single Family |
| Ownership | Fee Simple |
| Assoc Fee Paid Per | Annually |
| County | Ada |
| Property Type | Residential |
| HOA | true |
| Attached Garage | true |
| Subdivision Name | Rockbridge |
| Garage Y/N | true |
| Status | Active |
| Directions | Hwy 44 West to Star, N on Seneca Springs, E on Chino Dr. to destination |
| ModificationTimestamp | 2026-08-20T06:01:18.600Z |
| High School | Owyhee |
| City | Star |
| High School District | West Ada School District |
| Lot Size Units | Acres |
| Lot Size Square Feet | 8276.4 |
| Carport Y/N | false |
| Listing Terms | Cash |
| Green Building Verification Type | HERS Index Score |
| Elementary School | Star |
| Land Lease Y/N | false |
| Tax Annual Amount | 1882.14 |
| Middle/Junior High School | Star |
| Building Area Units | Square Feet |
| Primary Bedroom Level | Upper |
| Living Area Units | Square Feet |
| Builder Name | Stanford Homes |
| Standard Status | Active |
| Middle/Junior School District | West Ada School District |
| Elementary School District | West Ada School District |
| Legal Description | Lot 17 Block 13 Rockbridge Subdivision No. 6 |
| LeasableAreaUnits | Square Feet |
| Freehold | IDX |
Interior Features
| Interior Amenities | Bath-Master |
|---|---|
| Flooring | Carpet |
| Total Fireplaces | 1 |
| Fireplace Features | One |
| Kitchen Level | Main |
| Air Conditioning Y/N | true |
| Heating Y/N | true |
| Fireplace Y/N | true |
| Above Grade Finished Area | 2250 |
| Total Bedrooms | 4 |
| Main Level Bathrooms | 1 |
| Below Grade Finished Area Unit Type | Square Feet |
| LivingAreaSource | Public Records |
| Below Grade Finished Area Source | Public Records |
| Above Grade Finished Area Source | Public Records |
| Above Grade Finished Area Unit Type | Square Feet |
| Total Baths | 3 |
| Kitchen Area | 156 |
| Kitchen Length | 13 |
| Kitchen Width | 12 |
| Primary on Main | 132 |
| Second Bedroom Length | 12 |
| Second Bedroom Width | 11 |
| Bedroom 3 Area | 121 |
| Bedroom 3 Length | 11 |
| Bedroom 3 Width | 11 |
| Bedroom 4 Area | 110 |
| Bedroom 4 Length | 11 |
| Bedroom 4 Width | 10 |
| Primary Bedroom Area | 240 |
| Primary Bedroom Length | 16 |
| Primary Bedroom Width | 15 |
| Bedroom 4 Level | Upper |
| Bedroom 3 Level | Upper |
| Second Bedroom Level | Upper |
Exterior Features
| Fencing | Full |
|---|---|
| Parking Features | Attached |
| Lot Features | Standard Lot 6000-9999 SF |
| Water Source | City Service |
| Total Parking | 3 |
| Lot Size Area | 0.19 |
| Building Area Total | 2250 |
| Lot Size Acres | 0.19 |
| Road Surface Type | Paved |
| Covered Spaces | 3 |
Amenities
- Foreclosure
- Views
- Short Sale
- New Construction
- Adult 55+
- Lease To Own
- No HOA Fees
- Furnished
- Primary On Main
- Air Conditioning
- Seller Finance
- Green
- Fixer Upper
- Horse
- Golf
- Fireplace
- Deck
- Garage
- Basement
- Pool
Property vs Single Family Average in 83669
Price
Taxes
Year Built

