
Primary on Main
Address
10099 W Arrowleaf Court, Star, ID
Price
$ 520,000
Property Attributes
- MLS#98994870
- TypeSingle Family
- Listing Status Pending
- CountyAda
- CityStar
- NeighborhoodRockbridge
- Zip83669
- Style
- Year Built2006
- Taxes$ 1390
- Price$ 520,000
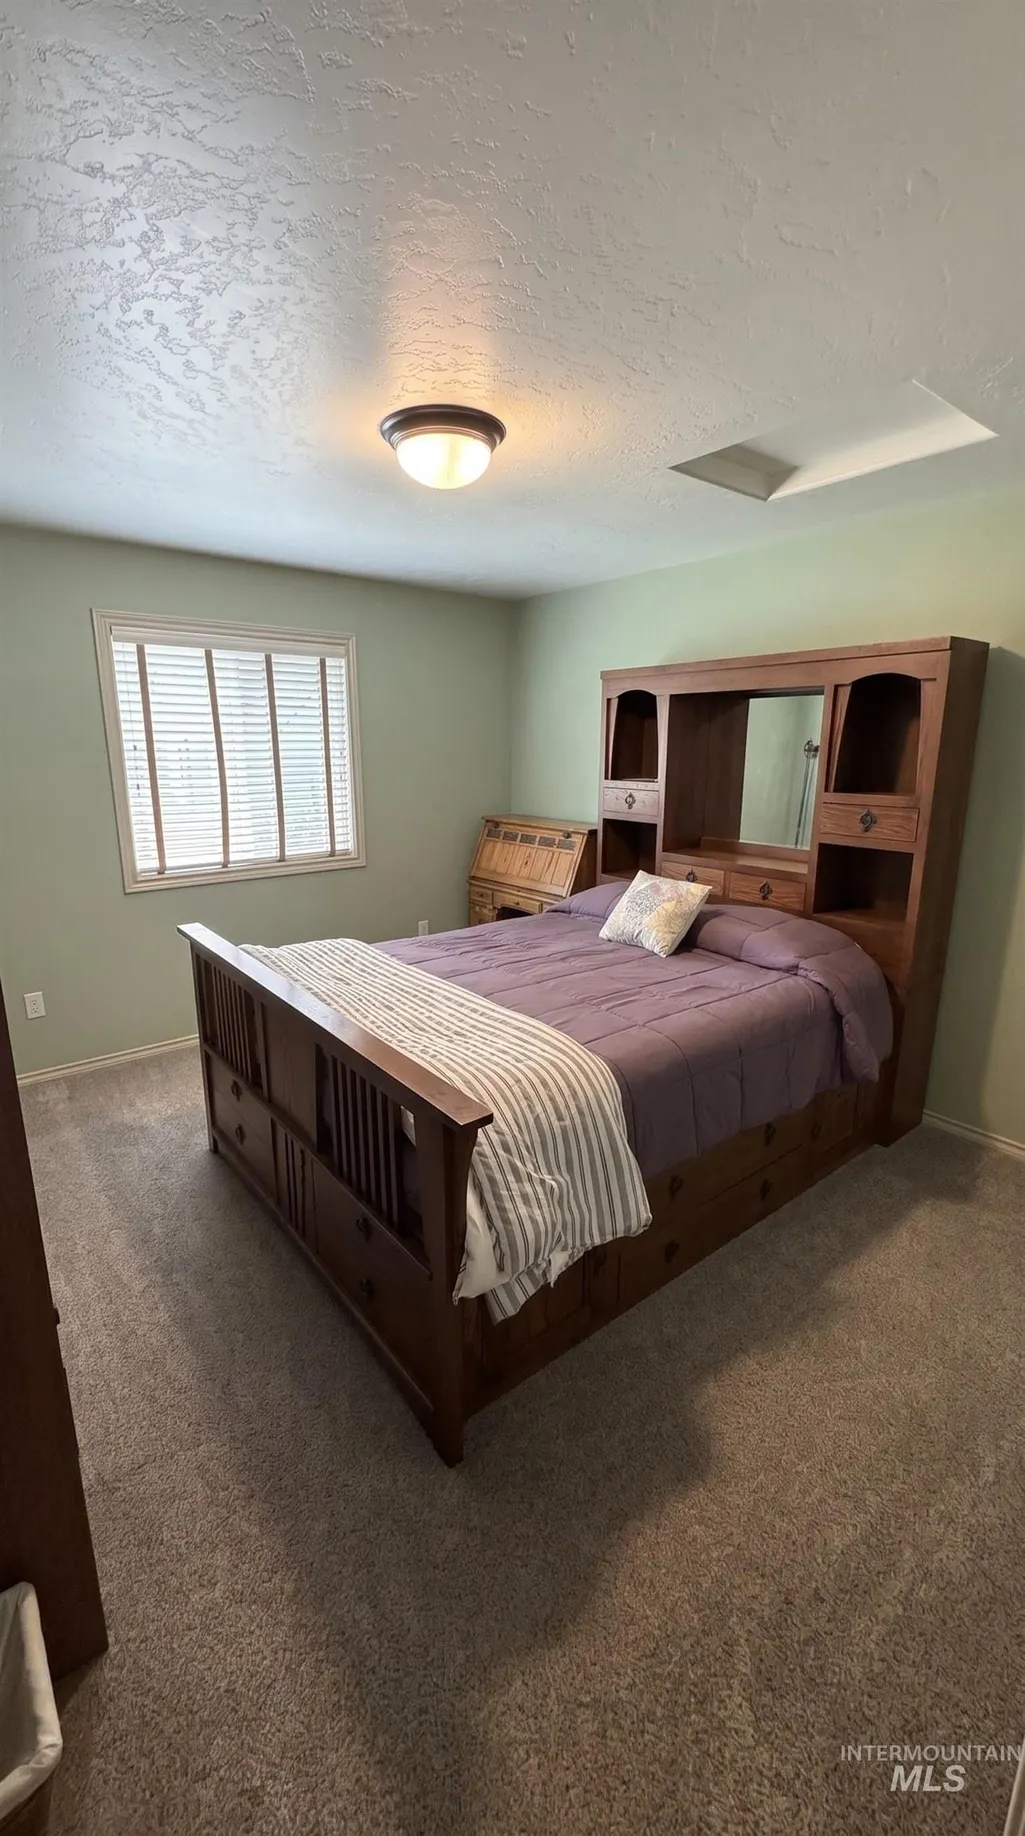
- Bedrooms3
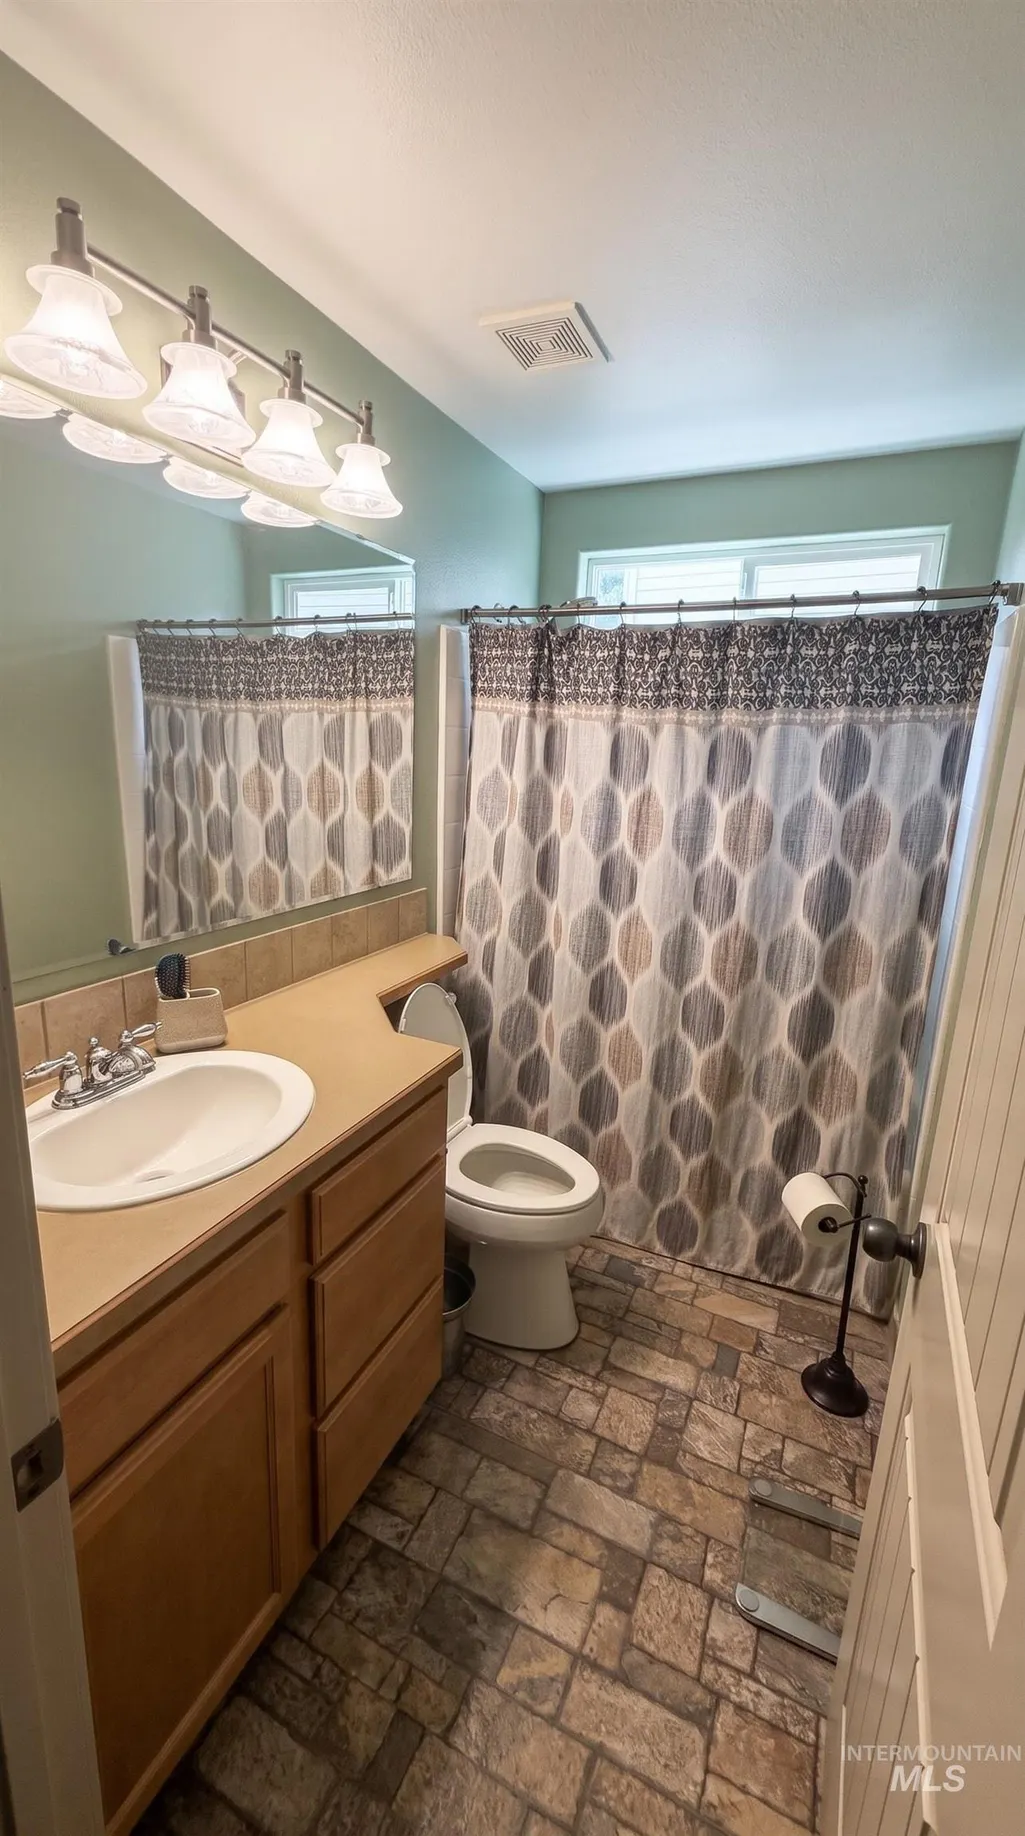
- Full Bathrooms2
- Half Bathrooms0
- Sqr Footage1932
- Lot Size0.193 Acres
Data Source:
Intermountain MLS (IMLS)
Property Description

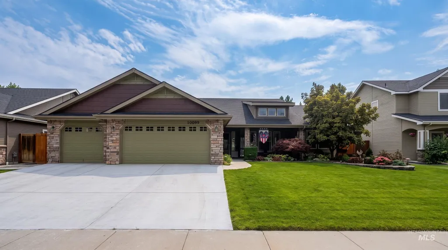
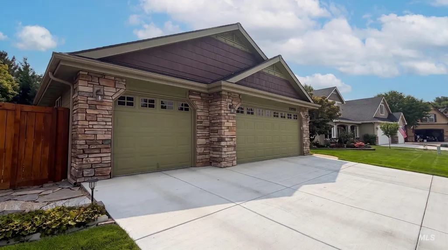
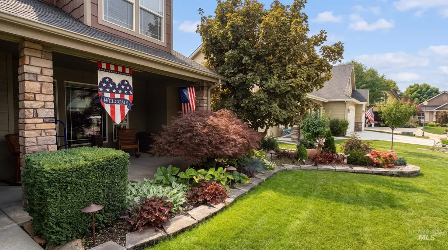
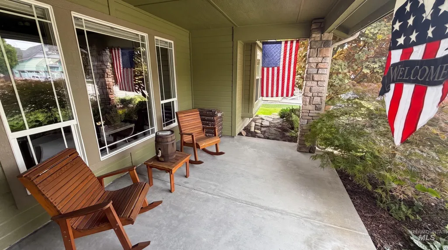
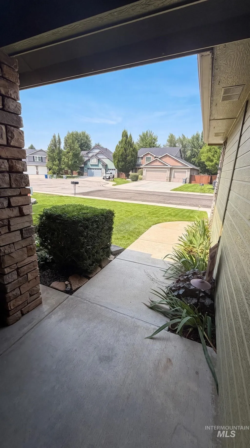
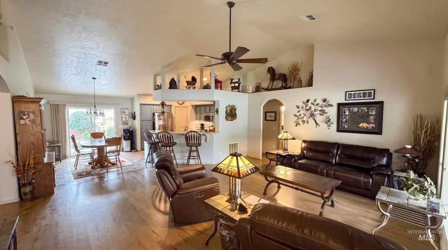
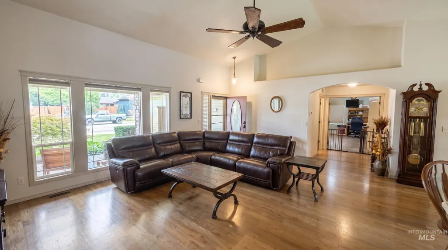
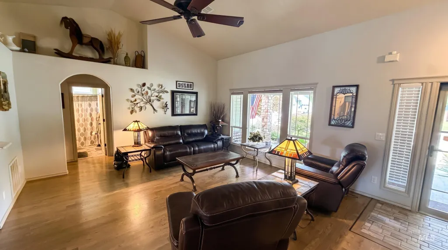
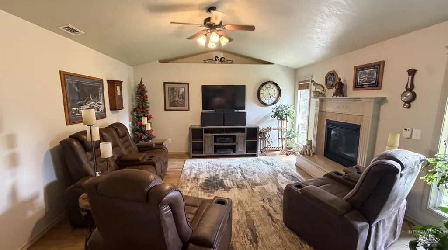
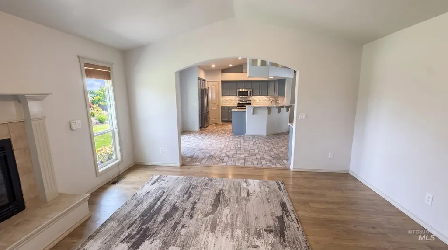
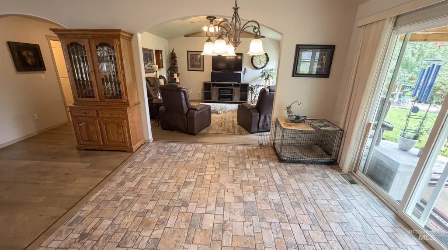
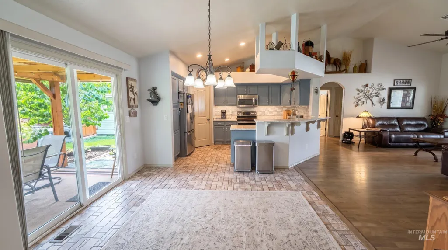
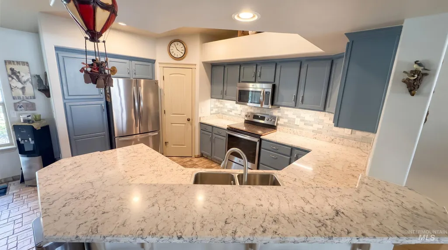
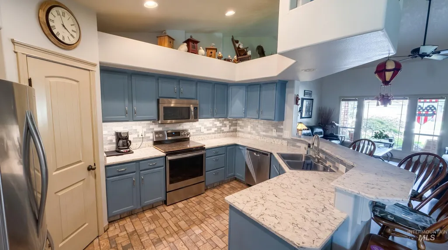
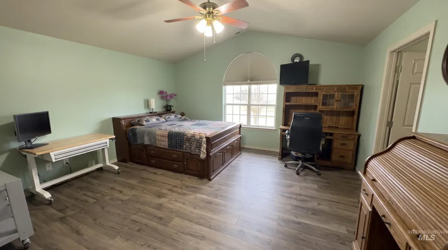
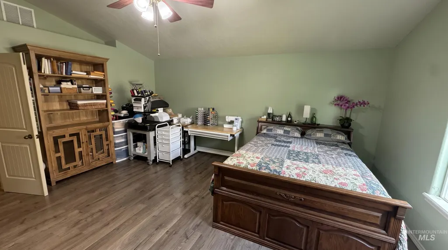
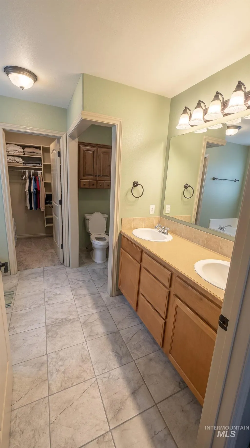
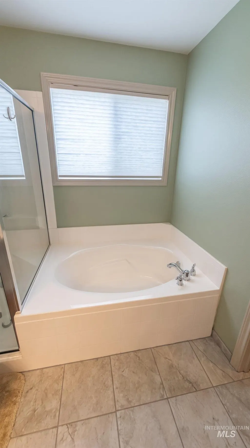
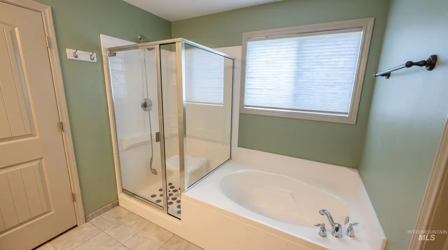
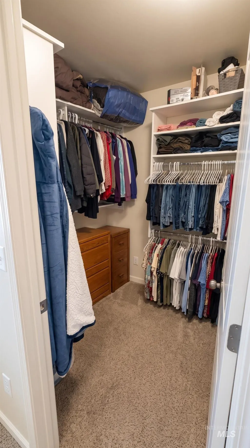
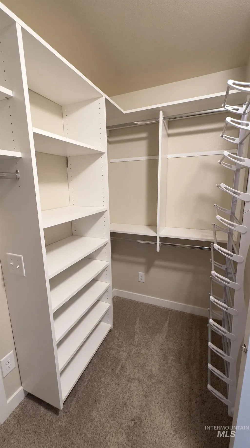
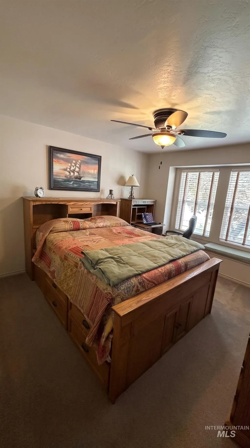
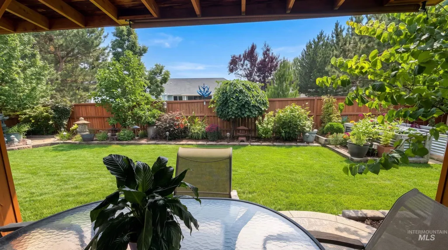
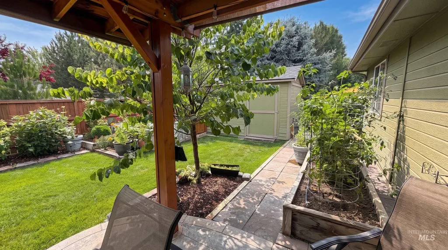
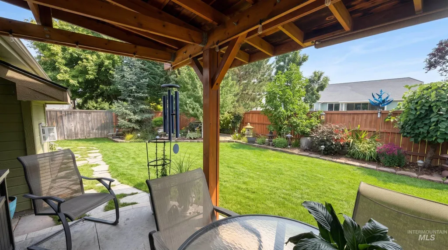
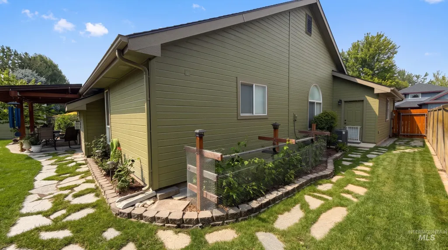
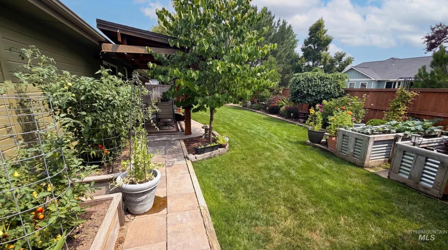
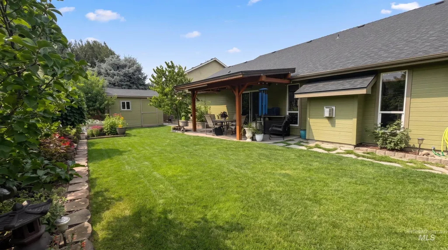
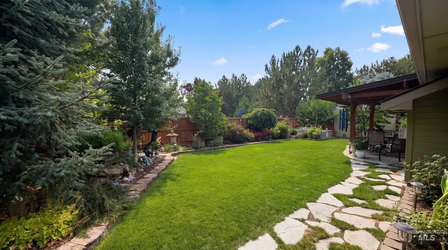
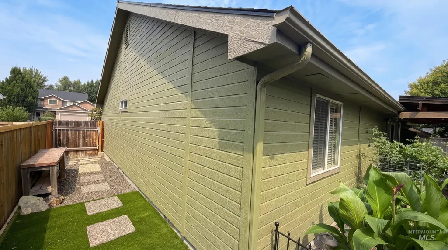
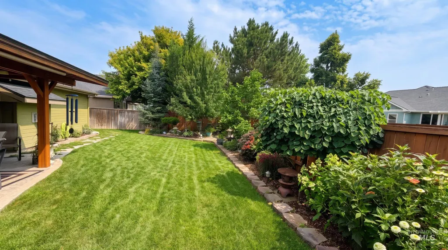
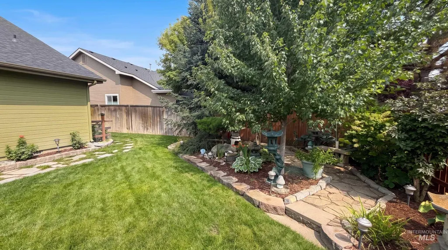
Welcome to this beautifully updated and meticulously maintained Star home, where modern improvements meet an incredible outdoor retreat. The open concept floor plan offers a spacious, inviting feel, while the split bedroom design places the primary suite on the opposite side of the home for added privacy. Inside, you'll find upgraded flooring, an updated kitchen, and the peace of mind that comes with a newer roof and HVAC system. Outside, enjoy a newly poured concrete driveway and professionally installed low-voltage LED landscape lighting that beautifully showcases both the front and back yards. The backyard is a true gardener's paradise, featuring extensive landscaping with mature plants, shrubs, tomatoes, berries, and plenty of space to relax, entertain, or harvest your own fresh produce. Tucked away on a quiet cul-de-sac in one of Star's most desirable neighborhoods, this move-in-ready home offers the perfect blend of comfort, functionality, thoughtful upgrades, and exceptional outdoor living. Don't miss your opportunity to own a home that has been lovingly cared for, inside and out, with a backyard that's truly one of a kind.
| Elementary School | Middle School | High School |
|---|---|---|
| Star Elementary School | Eagle Middle Middle School | Eagle High School |
| Price History | |
|---|---|
| 7/22/2026 | Listed $520,000 |
General Features
| Heating | Forced Air |
|---|---|
| Cooling | Central Air |
| Utilities | Sewer Connected |
| Roof | Composition |
| Appliances | Gas Water Heater |
| HOA Fee | 300 |
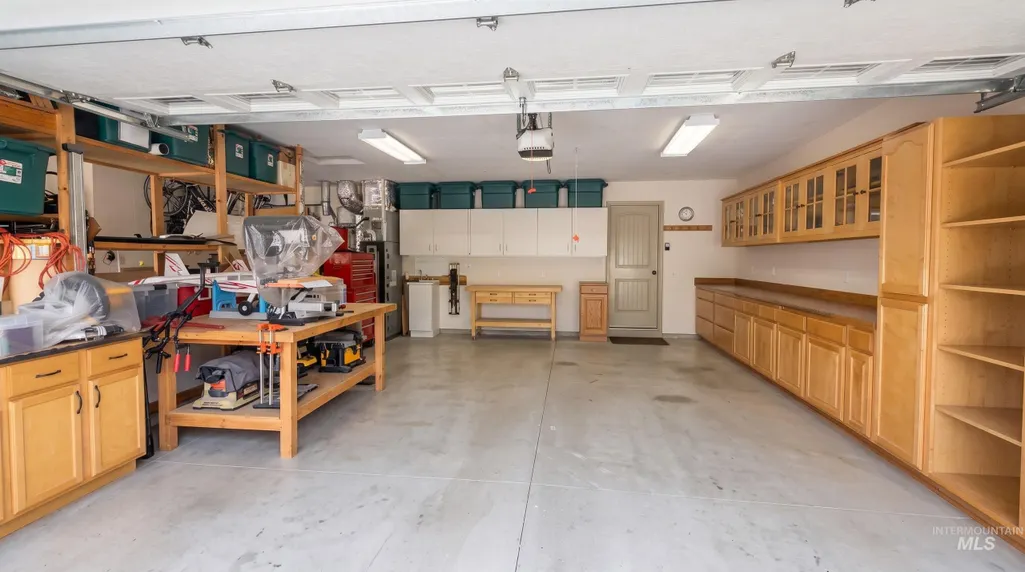
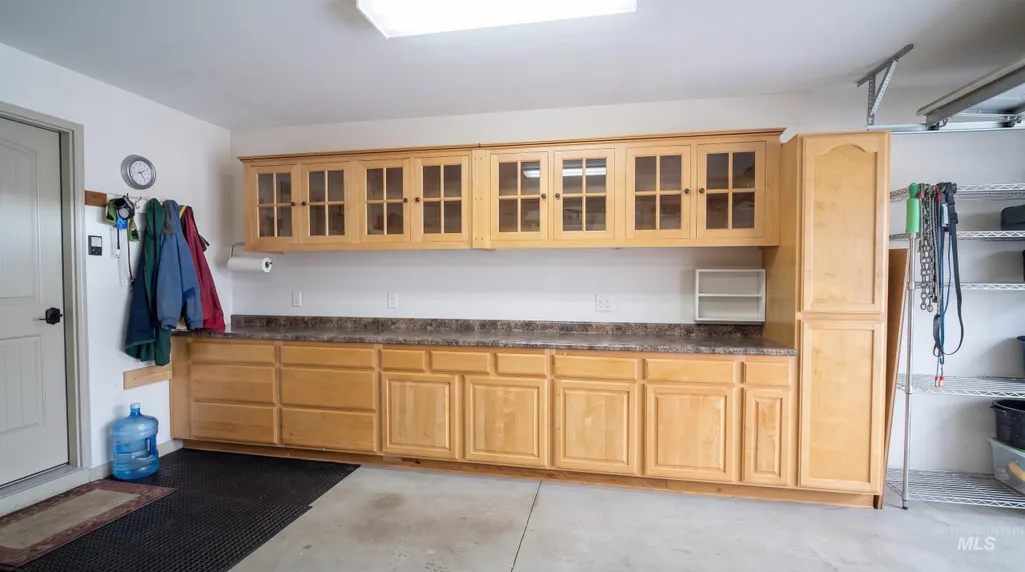
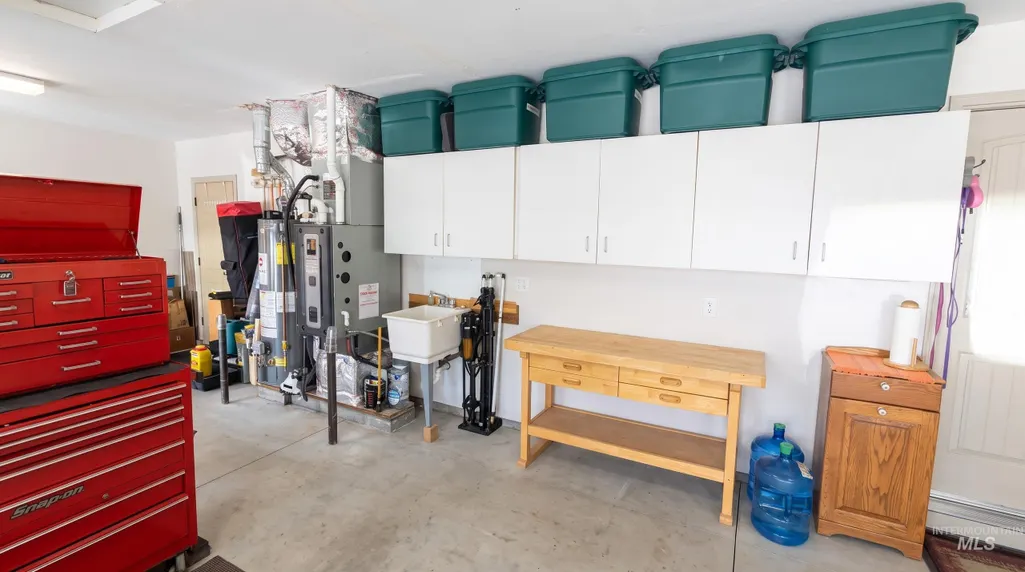
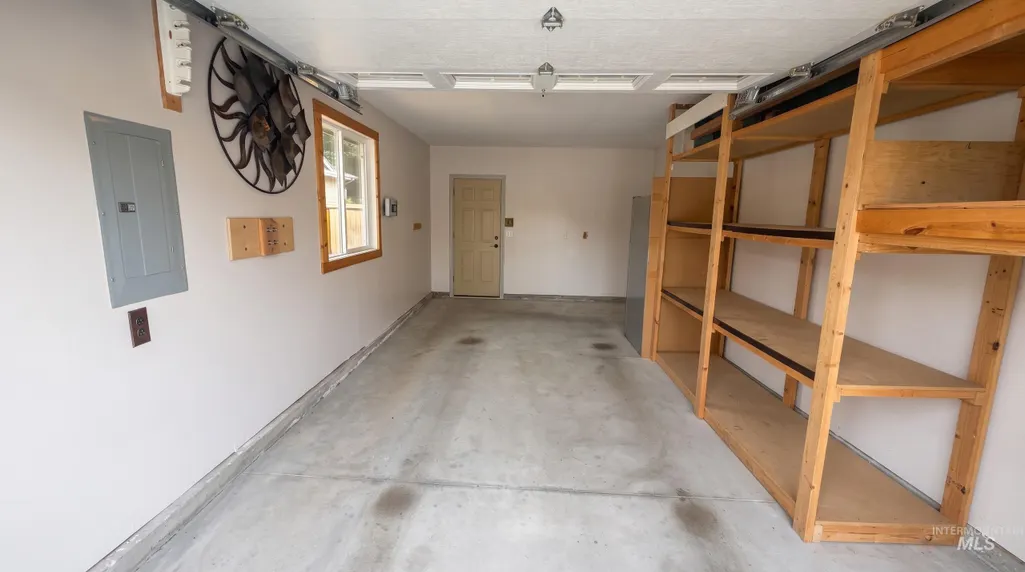
| Garage Spaces | 3 |
| Patio/Porch Features | Covered Patio/Deck |
| Construction Materials | Frame |
| Year Built | 2006 |
| Levels | One |
| Property Subtype | Single Family Residence |
| Tax Year | 2025 |
| Current Use | Single Family |
| Ownership | Fee Simple |
| Assoc Fee Paid Per | Annually |
| County | Ada |
| Property Type | Residential |
| HOA | true |
| Attached Garage | true |
| Subdivision Name | Rockbridge |
| Garage Y/N | true |
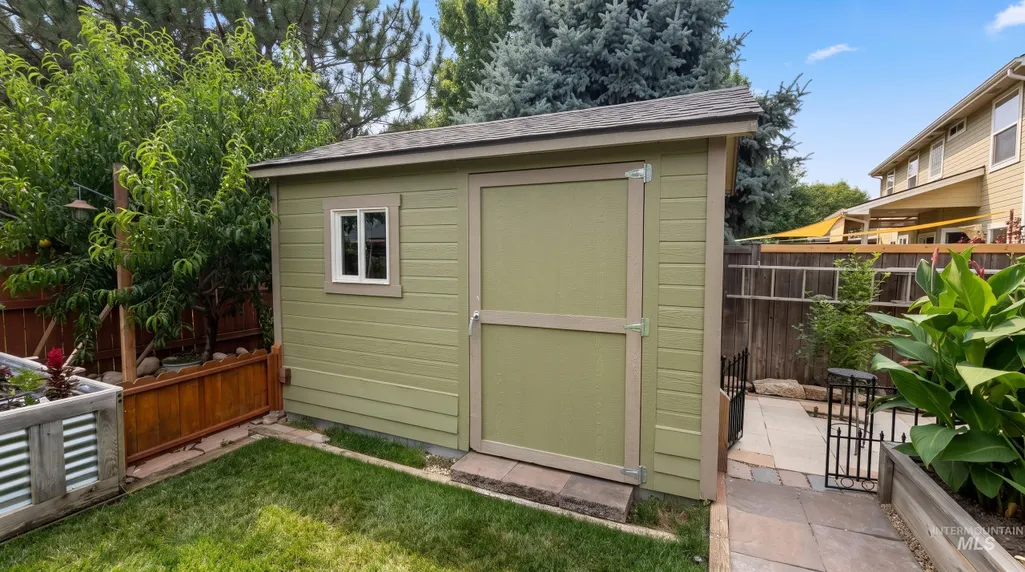
| Other Structures | Storage Shed |
| Status | Pending |
| Directions | State Street to Star / N Seneca Springs / R Glen Aspen Way / L on W Arrowleaf Court |
| ModificationTimestamp | 2026-07-25T20:51:48.900Z |
| High School | Eagle |
| City | Star |
| High School District | West Ada School District |
| Lot Size Units | Acres |
| Lot Size Square Feet | 8407.08 |
| Carport Y/N | false |
| Listing Terms | Cash |
| Elementary School | Star |
| Land Lease Y/N | false |
| Tax Annual Amount | 1390.36 |
| Middle/Junior High School | Eagle Middle |
| Building Area Units | Square Feet |
| Primary Bedroom Level | Main |
| Living Area Units | Square Feet |
| Standard Status | Pending |
| Middle/Junior School District | West Ada School District |
| Elementary School District | West Ada School District |
| Legal Description | Lot 8 Bk 12, Rockridge Subdivision Phase 5 |
| LeasableAreaUnits | Square Feet |
| Freehold | IDX |
Interior Features
| Interior Amenities | Bath-Master |
|---|---|
| Flooring | Hardwood |
| Fireplace Features | Gas |
| Kitchen Level | Main |
| Air Conditioning Y/N | true |
| Heating Y/N | true |
| Fireplace Y/N | true |
| Above Grade Finished Area | 1932 |
| Total Bedrooms | 3 |
| Living Room Level | Main |
| Main Level Bedrooms | 3 |
| Main Level Bathrooms | 2 |
| Below Grade Finished Area Unit Type | Square Feet |
| LivingAreaSource | Plans |
| Below Grade Finished Area Source | Plans |
| Above Grade Finished Area Source | Plans |
| Above Grade Finished Area Unit Type | Square Feet |
| Total Baths | 2 |
| Kitchen Area | 150 |
| Kitchen Length | 15 |
| Kitchen Width | 10 |
| Primary on Main | 156 |
| Second Bedroom Length | 12 |
| Second Bedroom Width | 13 |
| Bedroom 3 Area | 144 |
| Bedroom 3 Length | 12 |
| Bedroom 3 Width | 12 |
| Family Room Area | 225 |
| Family Room Length | 15 |
| Living Room Area | 320 |
| Living Room Length | 20 |
| Living Room Width | 16 |
| Primary Bedroom Area | 288 |
| Primary Bedroom Length | 16 |
| Primary Bedroom Width | 18 |
| Family Room Width | 15 |
| Family Room Level | Main |
| Bedroom 3 Level | Main |
| Second Bedroom Level | Main |
Exterior Features
| Fencing | Wood |
|---|---|
| Parking Features | Attached |
| Lot Features | Standard Lot 6000-9999 SF |
| Water Source | City Service |
| Total Parking | 3 |
| Lot Size Area | 0.193 |
| Foundation Details | Crawl Space |
| Building Area Total | 1932 |
| Lot Dimensions | 0x0 |
| Lot Size Acres | 0.193 |
| Road Surface Type | Paved |
| Other Parking | Garage: 32x24 |
| Covered Spaces | 3 |
| Road Frontage Type | Private Road |
Amenities
- Foreclosure
- Views
- Short Sale
- New Construction
- Adult 55+
- Lease To Own
- No HOA Fees
- Furnished
- Primary On Main
- Air Conditioning
- Seller Finance
- Green
- Fixer Upper
- Horse
- Golf
- Fireplace
- Deck
- Garage
- Basement
- Pool
Property vs Single Family Average in 83669
Price
Taxes
Year Built

