
Price Reduction
Address
915 N Glen Aspen, Star, ID
Price
$ 670,000
Property Attributes
- MLS#98968010
- TypeSingle Family
- Listing Status Active
- CountyAda
- CityStar
- NeighborhoodRockbridge
- Zip83669
- Style
- Year Built2007
- Taxes$ 1908
- Price$ 670,000
- Bedrooms3
- Full Bathrooms3
- Half Bathrooms0
- Sqr Footage2449
- Lot Size0.277 Acres
Data Source:
Intermountain MLS (IMLS)
Property Description
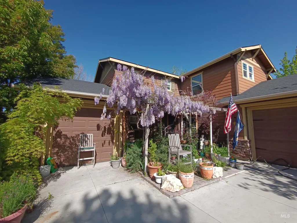
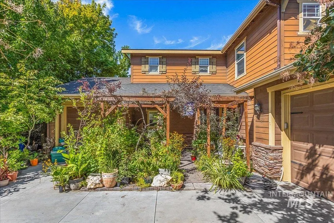
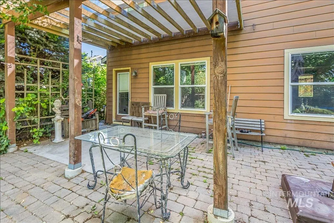
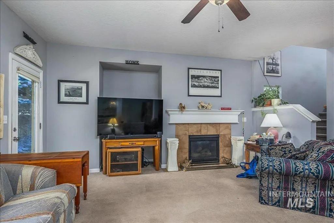
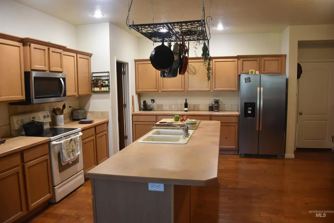
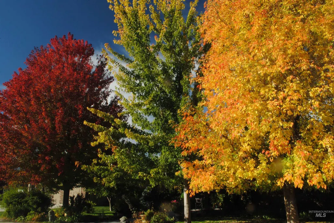
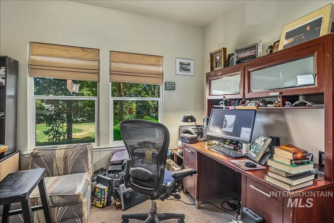
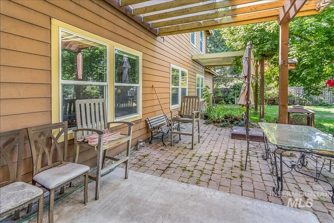
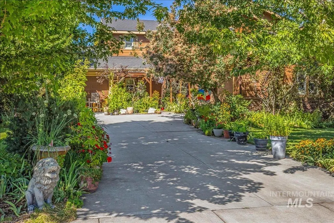
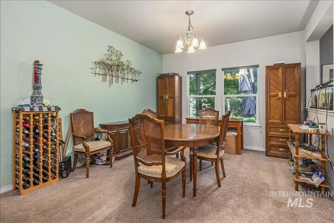
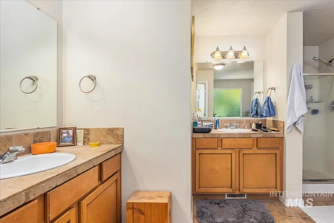
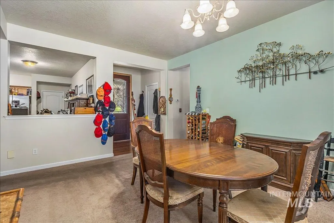
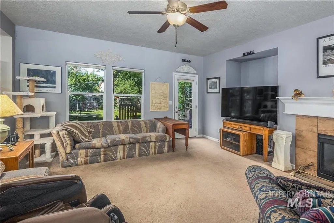
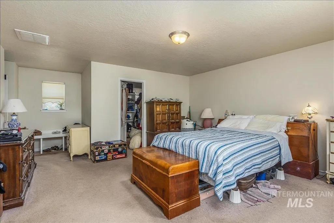
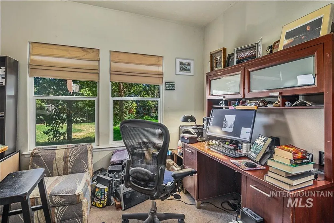
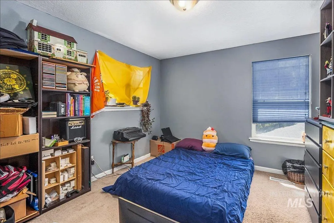
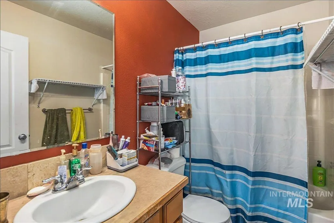
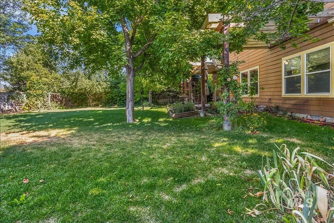
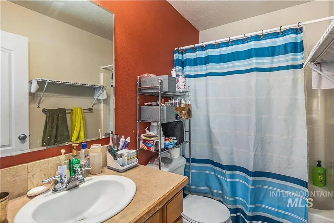
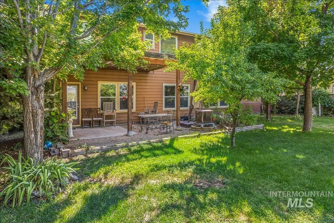
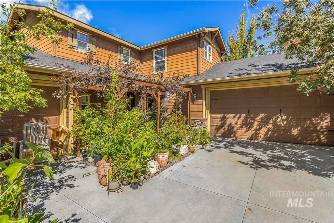
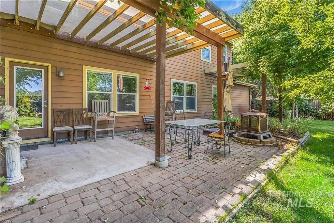
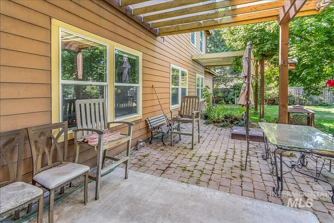
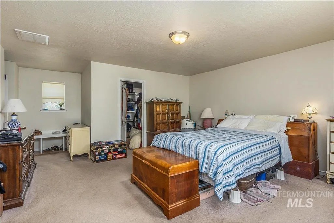
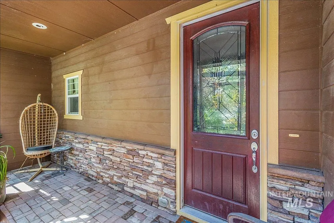
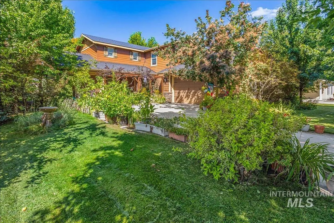
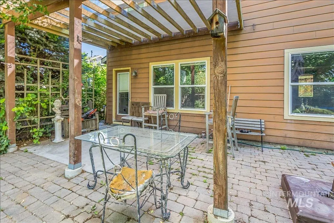
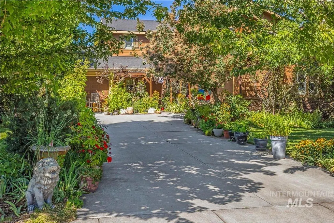
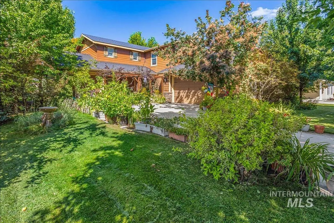
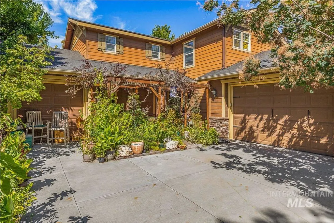
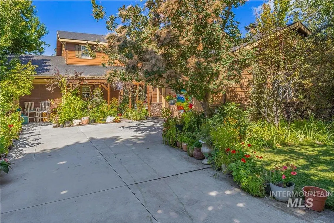
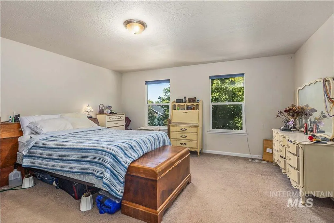
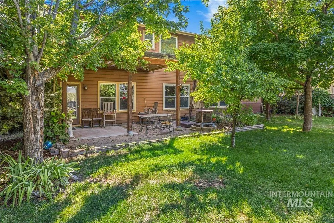
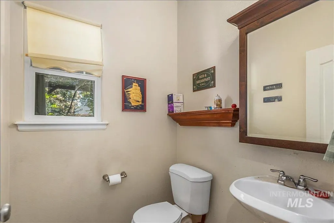
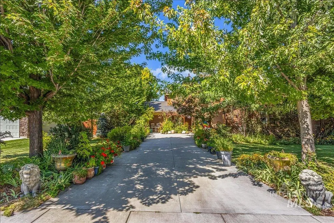
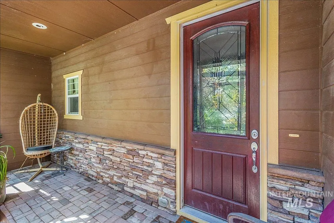
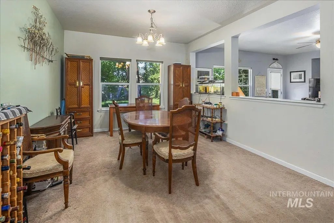
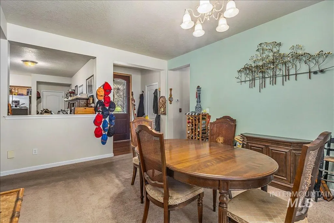
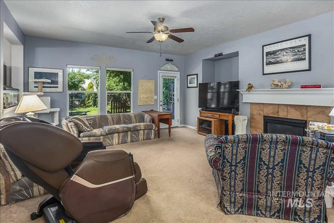
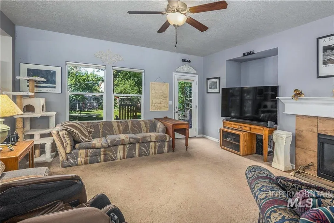
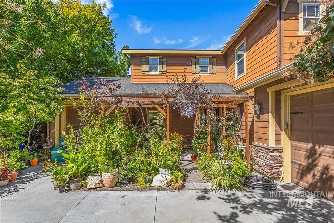
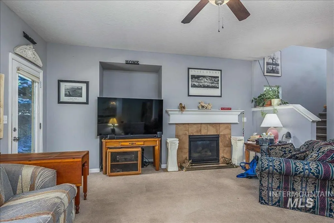
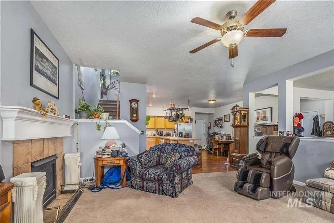
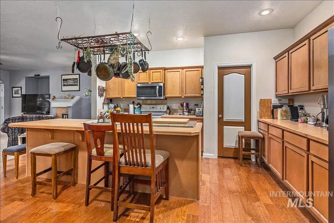
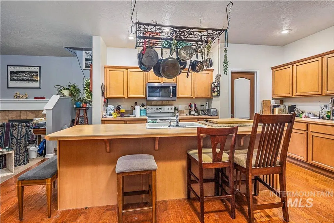
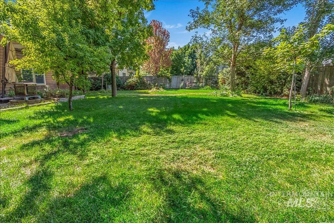
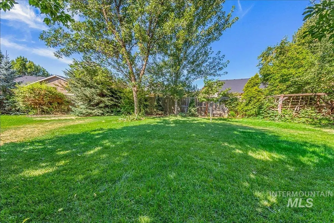
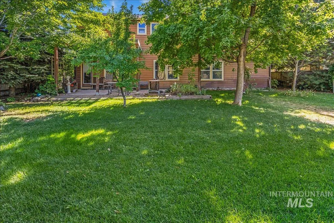
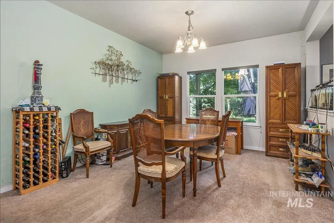
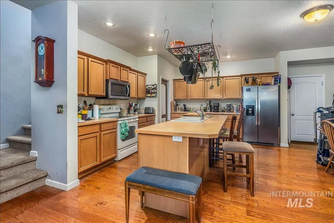
This stunning 3-bedroom, 2.5-bath home has a bright open floor plan with large windows bringing in natural light and an elegant, hardwood floor kitchen that flows to the family and dining rooms with unmatched opportunity to entertain or relax. The large kitchen is a cook’s dream with a breakfast bar, numerous outlets, and a walk-in shelved pantry. The main level offers a roomy family area with a cozy gas fireplace, large dining area, ideal for relaxing evenings or gatherings. An extra room can be a 4th bedroom, office, or library. Upstairs, with split bedrooms, has a generously sized master-bedroom and a beautiful bathroom with stone-tiled tub and dual vanities. Two other bedrooms give numerous options for guests, children, or storage. The large laundry room has a workspace, deep sink, and shelves. The central vacuum has 3 connectors, an upgraded canister for easy cleaning. The large 2-car and 1-car garages give ample room for vehicles or workspace. Outside is a gardener’s vision with landscaping by the owner (UofI Master Gardener) with mature trees, flowering shrubs, 6 fruit trees, grapes, and raised garden beds. The property is bird, bee friendly; no use of pesticides or herbicides. The open porch has a beautiful kitchen herb garden. An included fire pit welcomes outdoor gatherings all year long. This home is a perfect, private oasis from the busy life.
| Elementary School | Middle School | High School |
|---|---|---|
| Star Elementary School | Star Middle School | Owyhee High School |
| Price History | |
|---|---|
| 11/21/2025 | Listed $740,000 |
| 4/30/2026 | 1$730,000 |
| 6/4/2026 | 5$690,000 |
| 6/18/2026 | 1$680,000 |
| 7/10/2026 | 1$675,000 |
| 8/2/2026 | 1$670,000 |
General Features
| Heating | Forced Air |
|---|---|
| Cooling | Central Air |
| Utilities | Sewer Connected |
| Roof | Composition |
| Appliances | Gas Water Heater |
| HOA Fee | 257.5 |
| Garage Spaces | 546 |
| Construction Materials | Frame |
| Year Built | 2007 |
| Levels | Two |
| Property Subtype | Single Family Residence |
| Tax Year | 2024 |
| Current Use | Single Family |
| Ownership | Fee Simple |
| Assoc Fee Paid Per | Semi-Annually |
| County | Ada |
| Property Type | Residential |
| HOA | true |
| Attached Garage | true |
| Subdivision Name | Rockbridge |
| Garage Y/N | true |
| Status | Active |
| Directions | West on State Street, R on Seneca Springs Way, at round-about take first exit to Chino to Glen Aspen |
| ModificationTimestamp | 2026-08-02T16:30:23.400Z |
| High School | Owyhee |
| City | Star |
| High School District | West Ada School District |
| Lot Size Units | Acres |
| Lot Size Square Feet | 12066.12 |
| Carport Spaces | 3 |
| Carport Y/N | true |
| Listing Terms | 203K |
| Elementary School | Star |
| Land Lease Y/N | false |
| Tax Annual Amount | 1908 |
| Middle/Junior High School | Star |
| Building Area Units | Square Feet |
| Primary Bedroom Level | Upper |
| Living Area Units | Square Feet |
| Standard Status | Active |
| Middle/Junior School District | West Ada School District |
| Elementary School District | West Ada School District |
| Legal Description | Lot 12, Block14, Rockbridge Sub Phase 06 |
| LeasableAreaUnits | Square Feet |
| Freehold | IDX |
Interior Features
| Interior Amenities | Bath-Master |
|---|---|
| Flooring | Hardwood |
| Fireplace Features | Gas |
| Air Conditioning Y/N | true |
| Heating Y/N | true |
| Fireplace Y/N | true |
| Above Grade Finished Area | 2449 |
| Total Bedrooms | 3 |
| Main Level Bathrooms | 1 |
| Below Grade Finished Area Unit Type | Square Feet |
| LivingAreaSource | Public Records |
| Below Grade Finished Area Source | Public Records |
| Above Grade Finished Area Source | Public Records |
| Above Grade Finished Area Unit Type | Square Feet |
| Total Baths | 3 |
| Bedroom 3 Level | Upper |
| Second Bedroom Level | Upper |
Exterior Features
| Fencing | Partial |
|---|---|
| Parking Features | Attached |
| Lot Features | 10000 SF - .49 AC |
| Water Source | City Service |
| Total Parking | 549 |
| Lot Size Area | 0.277 |
| Building Area Total | 2449 |
| Lot Dimensions | 149x80 |
| Lot Size Acres | 0.277 |
| Road Surface Type | Paved |
| Covered Spaces | 549 |
Amenities
- Foreclosure
- Views
- Short Sale
- New Construction
- Adult 55+
- Lease To Own
- No HOA Fees
- Furnished
- Primary On Main
- Air Conditioning
- Seller Finance
- Green
- Fixer Upper
- Horse
- Golf
- Fireplace
- Deck
- Garage
- Basement
- Pool
Property vs Single Family Average in 83669
Price
Taxes
Year Built

