
Waterfront
Address
3057 E Nature Dr, Boise, ID
Price
$ 1,750,000
Property Attributes
- MLS#98997621
- TypeSingle Family
- Listing Status Active
- CountyAda
- CityBoise
- NeighborhoodNature Woodduck
- Zip83706
- Style
- Year Built1992
- Taxes$ 7433
- Price$ 1,750,000
- Bedrooms4
- Full Bathrooms3
- Half Bathrooms0
- Sqr Footage3032
- Lot Size0.2 Acres
Data Source:
Intermountain MLS (IMLS)
Property Description
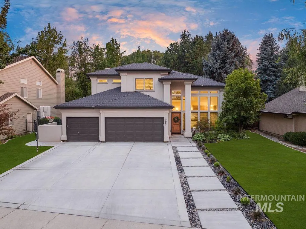
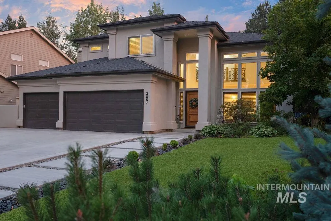
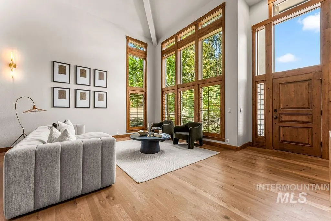
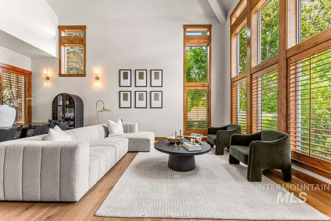
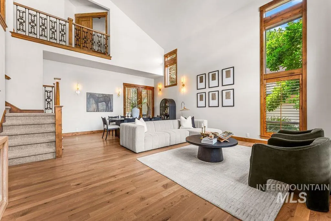
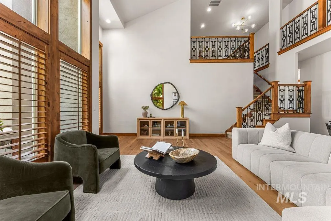
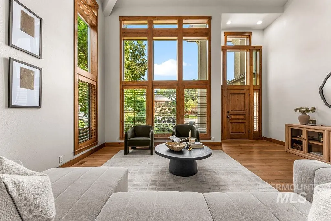
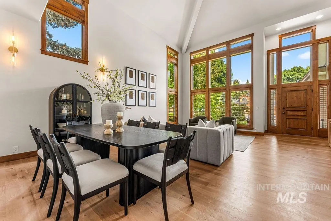
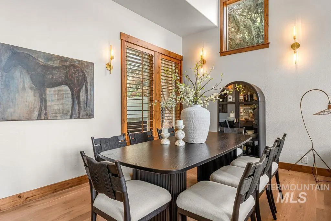
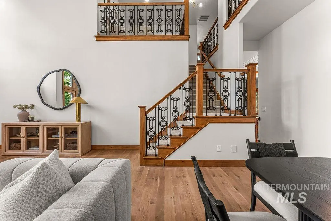
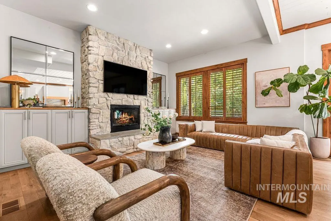
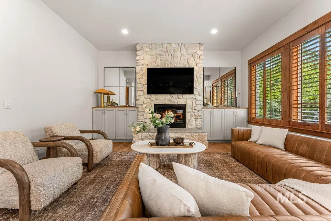
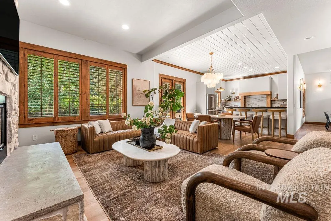
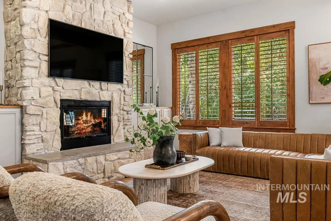
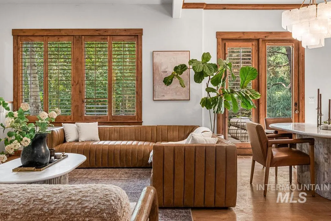
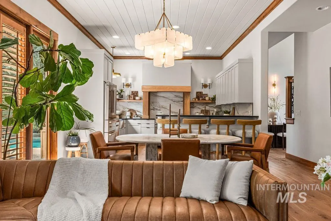
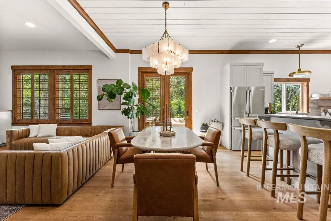
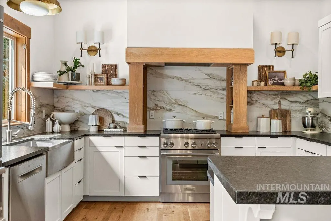
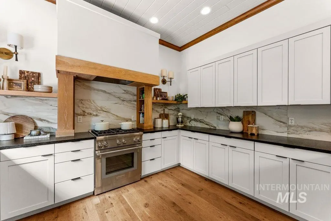
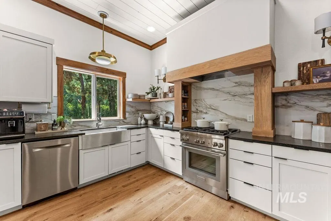
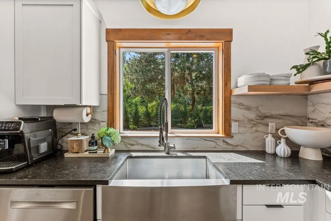
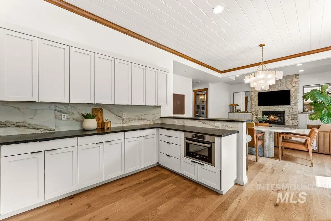
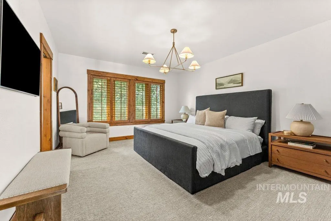
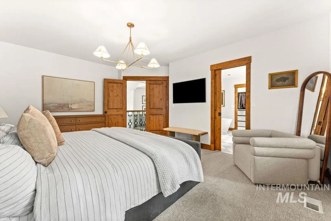
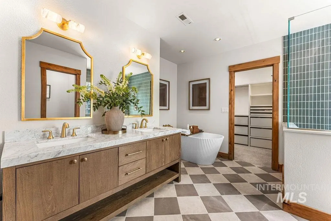
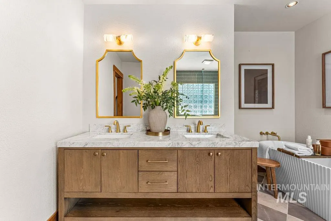
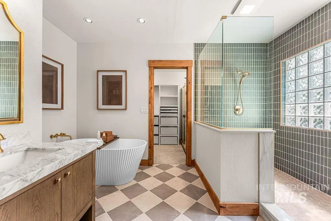
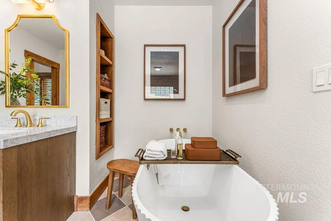
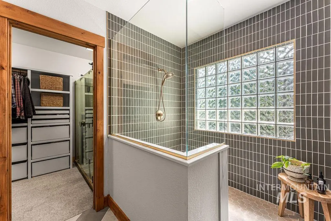
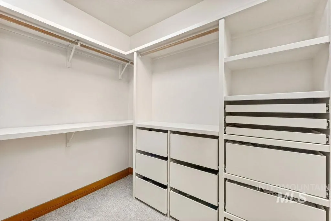
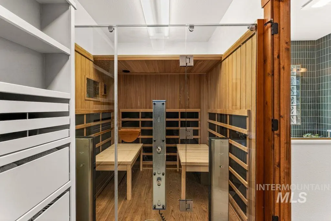
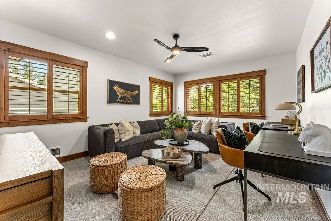
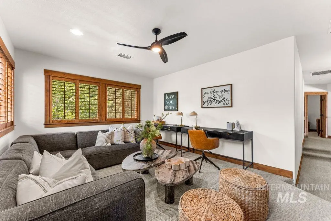
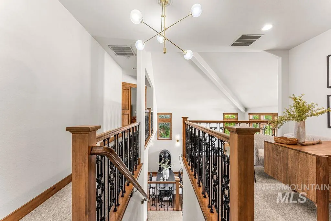
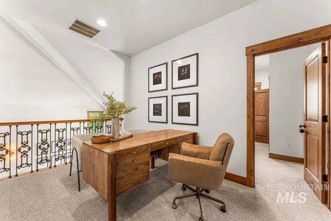
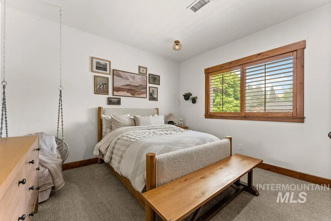
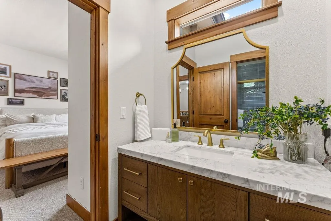
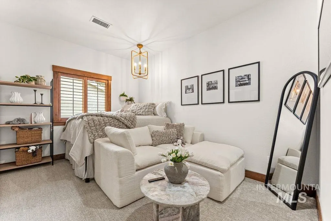
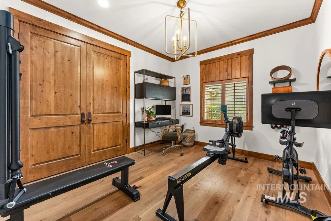
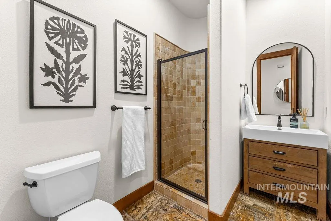
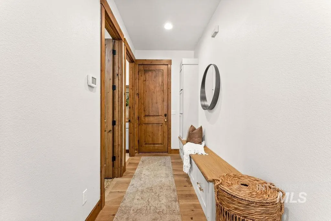
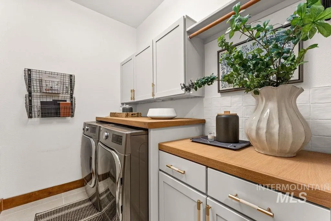
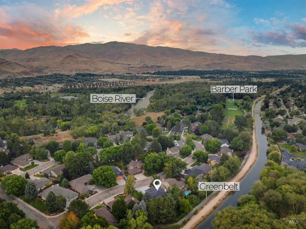
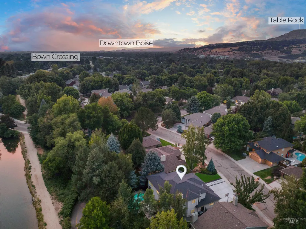
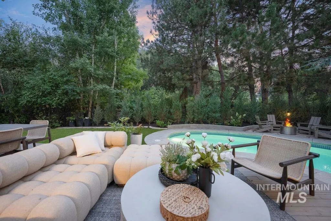
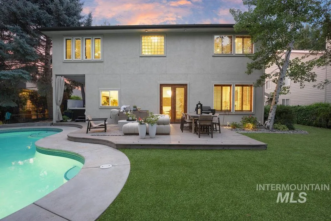
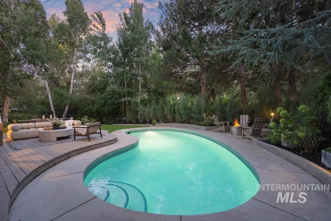
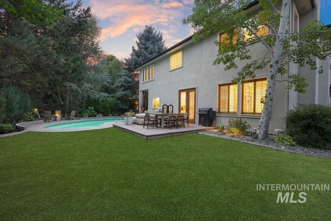
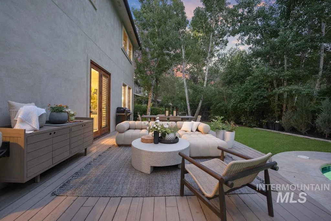
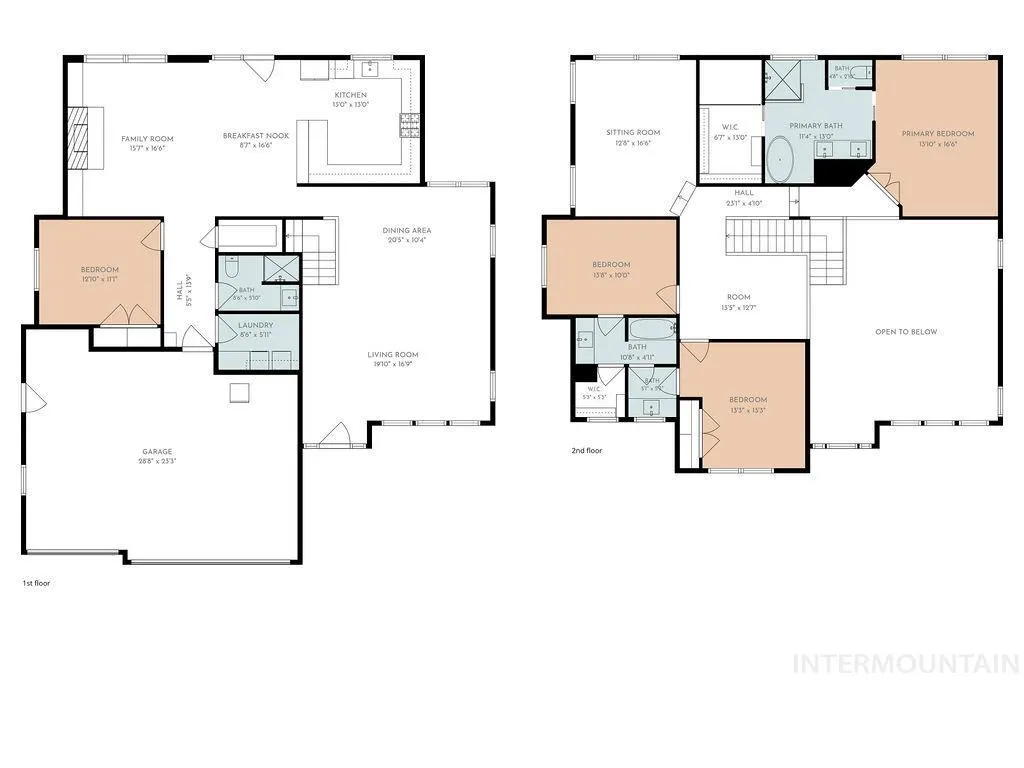
An exceptional residence in coveted Woodduck, thoughtfully transformed inside & out w/extensive renovations, beautifully curated finishes & an incredible private backyard setting steps from the Greenbelt & canal. Mature trees & lush landscaping surround the property, creating a sense of privacy & tranquility. The home offers 4 bedrooms, 3 bathrooms & generous living spaces across two levels. Refinished hardwood floors, new luxury carpet, beautifully remodeled bathrooms, new PEX plumbing, extensive millwork, designer lighting & curated finishes that create a fresh, cohesive interior w/warmth & character. The kitchen is equally refined w/updated cabinetry, backsplash & appliances. The spacious primary suite offers a private retreat w/completely remodeled bath featuring designer finishes & thoughtful design. Large windows bring in abundant natural light & connect the interior to the greenery beyond. Outside, the property truly sets itself apart. The backyard was designed for both entertaining & everyday living, w/in-ground pool, low-maintenance turf, expansive patio space, mature trees & canal providing a peaceful natural backdrop. Extensive exterior improvements include a brand-new driveway, concrete work & all-new landscaping, while the 3-car garage provides exceptional storage & functionality. Minutes to the Greenbelt, Bown Crossing, dining, Barber Park, recreation & Boise River.
| Elementary School | Middle School | High School |
|---|---|---|
| Riverside Elementary School | East Jr Middle School | Timberline (Boise) High School |
| Price History | |
|---|---|
| 8/17/2026 | Listed $1,750,000 |
General Features
| Heating | Forced Air |
|---|---|
| Cooling | Central Air |
| Utilities | Sewer Connected |
| Roof | Composition |
| Appliances | Tankless Water Heater |
| HOA Fee | 230 |
| Garage Spaces | 3 |
| Patio/Porch Features | Covered Patio/Deck |
| Pool Features | In Ground |
| Construction Materials | Frame |
| Year Built | 1992 |
| Levels | Two |
| Property Subtype | Single Family Residence |
| Tax Year | 2025 |
| Current Use | Single Family |
| Ownership | Fee Simple,Fractional Ownership: No |
| Waterfront Features | Waterfront |
| Assoc Fee Paid Per | Quarterly |
| County | Ada |
| Property Type | Residential |
| HOA | true |
| Attached Garage | true |
| Subdivision Name | Nature Woodduck |
| Garage Y/N | true |
| Status | Active |
| Directions | From Boise Ave, North on Riverpark, East on Nature Dr |
| ModificationTimestamp | 2026-08-20T06:01:05.500Z |
| High School | Timberline (Boise) |
| City | Boise |
| High School District | Boise School District #1 |
| Lot Size Units | Acres |
| Lot Size Square Feet | 8712 |
| Carport Y/N | false |
| Listing Terms | Cash |
| Spa Features | Hot Tub/Spa |
| Elementary School | Riverside |
| Land Lease Y/N | false |
| Tax Annual Amount | 7433.3 |
| Middle/Junior High School | East Jr |
| Property Condition | Updated/Remodeled |
| Building Area Units | Square Feet |
| Primary Bedroom Level | Upper |
| Living Area Units | Square Feet |
| Standard Status | Active |
| Middle/Junior School District | Boise School District #1 |
| Elementary School District | Boise School District #1 |
| Legal Description | LOT 6 BLK 1 NATURES WOOD DUCK ISLAND #1 |
| LeasableAreaUnits | Square Feet |
| Freehold | IDX |
Interior Features
| Interior Amenities | Bath-Master |
|---|---|
| Flooring | Hardwood |
| Total Fireplaces | 1 |
| Fireplace Features | One |
| Kitchen Level | Main |
| Air Conditioning Y/N | true |
| Heating Y/N | true |
| Fireplace Y/N | true |
| Above Grade Finished Area | 3032 |
| Total Bedrooms | 4 |
| Main Level Bedrooms | 1 |
| Main Level Bathrooms | 1 |
| Below Grade Finished Area Unit Type | Square Feet |
| LivingAreaSource | Public Records |
| Below Grade Finished Area Source | Public Records |
| Above Grade Finished Area Source | Public Records |
| Above Grade Finished Area Unit Type | Square Feet |
| Total Baths | 3 |
| Kitchen Area | 169 |
| Kitchen Length | 13 |
| Kitchen Width | 13 |
| Primary on Main | 140 |
| Second Bedroom Length | 14 |
| Second Bedroom Width | 10 |
| Bedroom 3 Area | 169 |
| Bedroom 3 Length | 13 |
| Bedroom 3 Width | 13 |
| Bedroom 4 Area | 143 |
| Bedroom 4 Length | 13 |
| Bedroom 4 Width | 11 |
| Dining Room Area | 20 |
| Dining Room Width | 10 |
| Family Room Area | 272 |
| Family Room Length | 16 |
| Primary Bedroom Area | 238 |
| Primary Bedroom Length | 14 |
| Primary Bedroom Width | 17 |
| Family Room Width | 17 |
| Family Room Level | Main |
| Dining Room Level | Main |
| Dining Room Area | 200 |
| Bedroom 4 Level | Main |
| Bedroom 3 Level | Upper |
| Second Bedroom Level | Upper |
Exterior Features
| Fencing | Full |
|---|---|
| Parking Features | Attached |
| Lot Features | Standard Lot 6000-9999 SF |
| Water Source | City Service |
| Total Parking | 3 |
| Lot Size Area | 0.2 |
| Foundation Details | Crawl Space |
| Spa | true |
| Building Area Total | 3032 |
| Lot Size Acres | 0.2 |
| Road Surface Type | Paved |
| Waterfront Y/N | true |
| Covered Spaces | 3 |
Amenities
- Foreclosure
- Views
- Short Sale
- New Construction
- Adult 55+
- Lease To Own
- No HOA Fees
- Furnished
- Primary On Main
- Air Conditioning
- Seller Finance
- Green
- Fixer Upper
- Horse
- Golf
- Fireplace
- Deck
- Garage
- Basement
- Pool
Property vs Single Family Average in 83706
Price
Taxes
Year Built

