
Open House Sat, Aug 22nd 03:00 PM - 05:00 PM - Price Reduction - Primary on Main
Address
3064 E Nature Dr, Boise, ID
Price
$ 1,795,000
Property Attributes
- MLS#98995644
- TypeSingle Family
- Listing Status Active
- CountyAda
- CityBoise
- NeighborhoodNature Woodduck
- Zip83706
- Style
- Year Built1992
- Taxes$ 7042
- Price$ 1,795,000
- Bedrooms4
- Full Bathrooms3
- Half Bathrooms0
- Sqr Footage3082
- Lot Size0.24 Acres
Data Source:
Intermountain MLS (IMLS)
Property Description
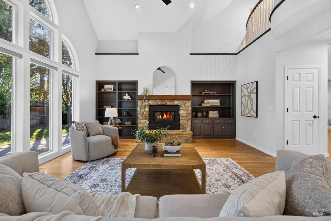
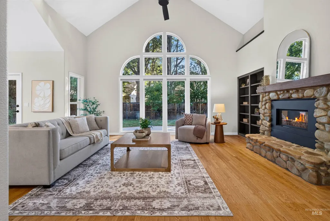
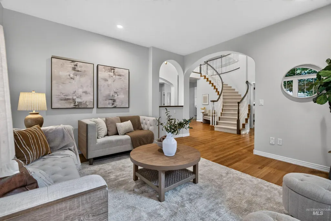
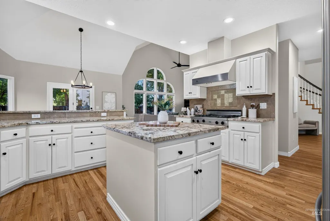
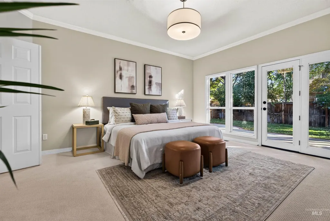
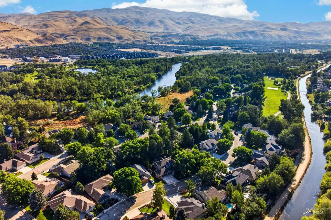
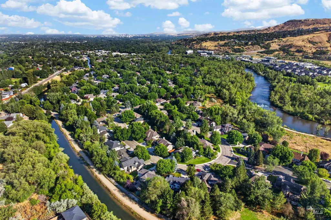
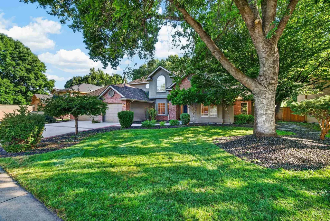
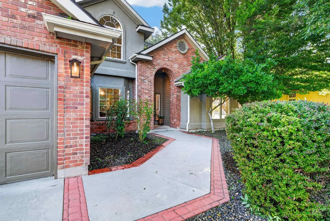
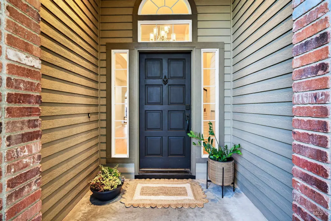
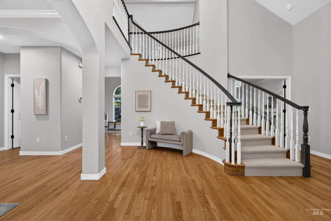
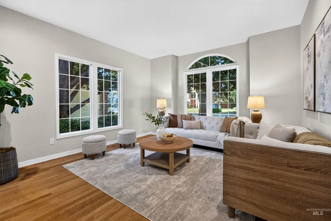
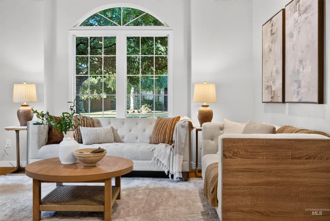
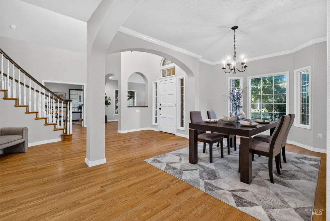
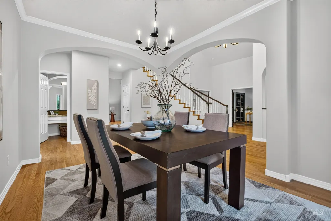
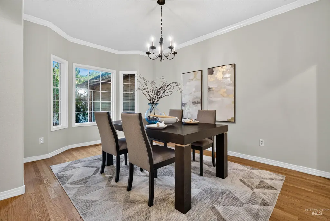
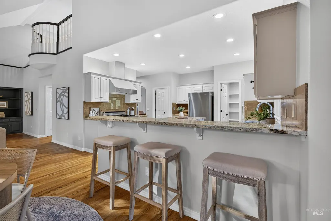
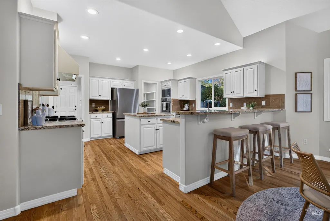
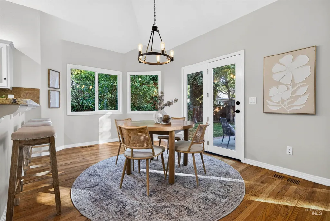
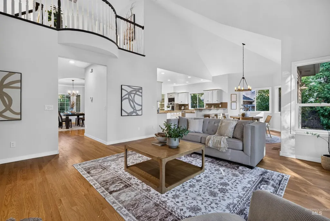
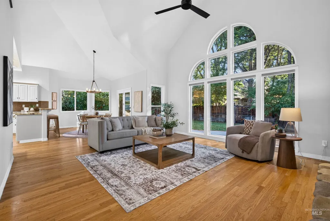
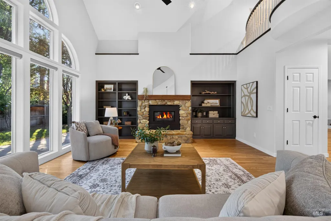
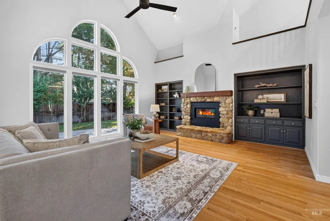
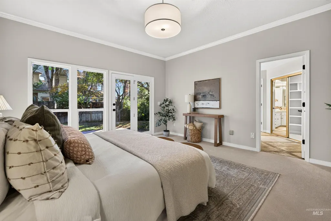
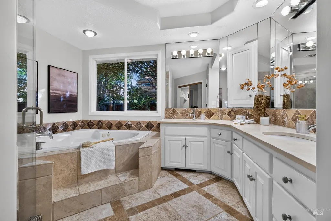
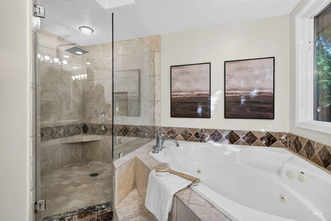
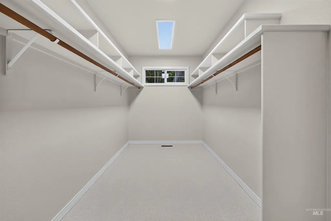
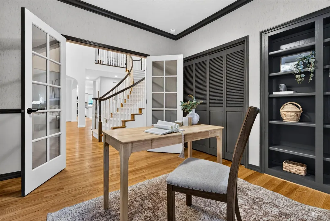
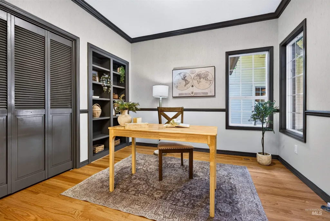
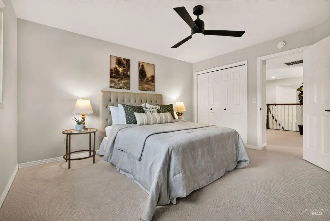
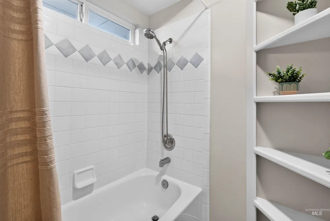
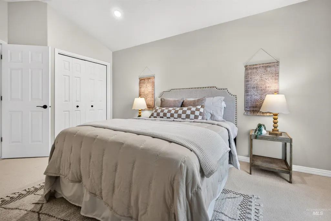
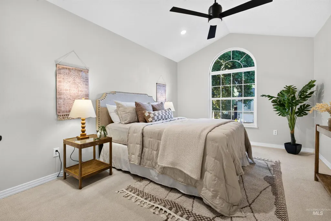
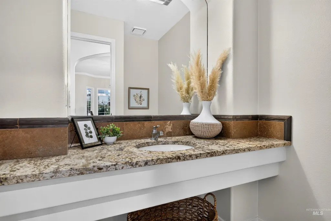
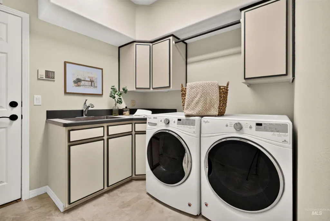
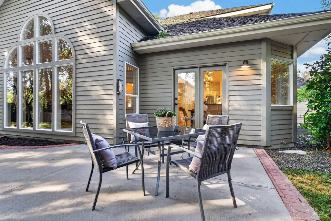
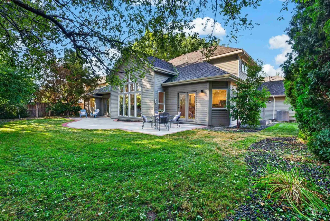
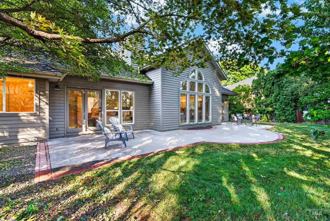
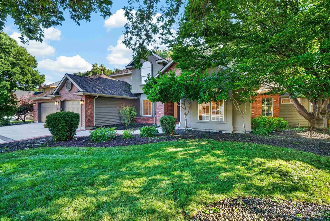
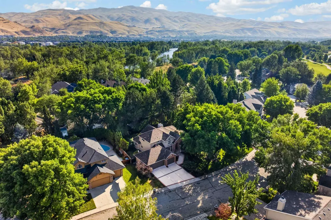
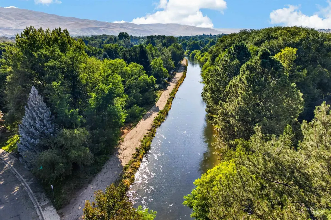
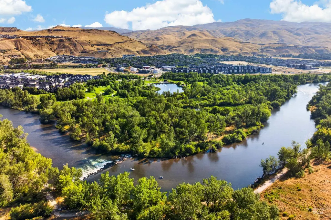
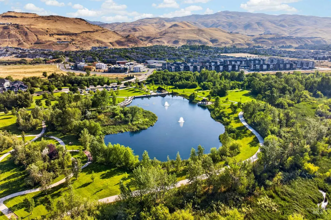
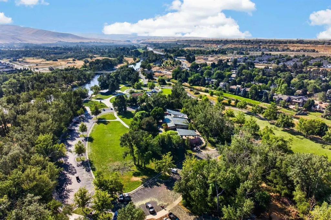
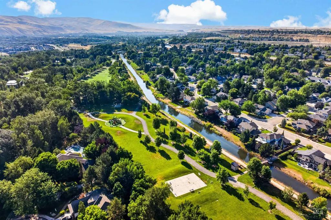
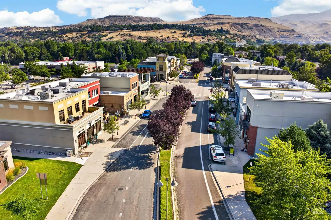
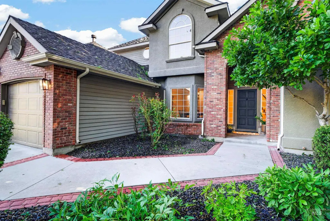
Discover an exceptional lifestyle in SE Boise’s highly sought-after Wood Duck Island where peaceful, tree-lined surroundings meet remarkable everyday convenience. Close to downtown Boise, Micron, and Boise Airport, this beautifully updated home offers an ideal balance of serenity and connection to SE Boise’s most enjoyed destinations. The location is unbeatable: just 30 seconds from Barber Park and the scenic Boise Greenbelt Trail, and only 5 minutes from relaxing on the banks of the Boise River. Easy access to adjacent Bown Crossing which includes restaurants, library, and Riverside elementary school. Set behind a vibrant front yard and mature landscaping, the property feels private and connected to nature. Inside, expansive windows bring abundant natural light and frame views of the surrounding greenery. The spacious floor plan balances openness with comfort, providing flexible spaces for every lifestyle. The kitchen features granite countertops, stainless-steel appliances, a Viking gas cooktop, double ovens, center island, and bar seating. Multiple living and dining spaces offer versatility for everyday living and entertaining; a private den provides a dedicated space for work or study. The main-level primary suite is privately positioned as a comfortable retreat. The .24-acre property is surrounded by lush lawns & established landscaping creating a peaceful, park-like setting.
| Elementary School | Middle School | High School |
|---|---|---|
| Riverside Elementary School | East Jr Middle School | Timberline (Boise) High School |
| Price History | |
|---|---|
| 7/29/2026 | Listed $1,850,000 |
| 8/13/2026 | 3$1,795,000 |
General Features
| Heating | Forced Air |
|---|---|
| Cooling | Central Air |
| Utilities | Sewer Connected |
| Roof | Architectural Style |
| Appliances | Gas Water Heater |
| HOA Fee | 260 |
| Garage Spaces | 3 |
| Construction Materials | Brick |
| Year Built | 1992 |
| Levels | Two |
| Property Subtype | Single Family Residence |
| Tax Year | 2025 |
| Current Use | Single Family |
| Ownership | Fee Simple,Fractional Ownership: No |
| Waterfront Features | River |
| Assoc Fee Paid Per | Quarterly |
| County | Ada |
| Property Type | Residential |
| HOA | true |
| Attached Garage | true |
| Subdivision Name | Nature Woodduck |
| Garage Y/N | true |
| Status | Active |
| Directions | E. Boise Ave., North on S. Parkriver Dr., East on E. Nature Dr. |
| ModificationTimestamp | 2026-08-20T22:19:31.600Z |
| High School | Timberline (Boise) |
| City | Boise |
| High School District | Boise School District #1 |
| Zoning Description | R1-A |
| Lot Size Units | Acres |
| Lot Size Square Feet | 10454.4 |
| Carport Y/N | false |
| Listing Terms | Cash |
| Spa Features | Bath |
| Elementary School | Riverside |
| Land Lease Y/N | false |
| Tax Annual Amount | 7042.34 |
| Middle/Junior High School | East Jr |
| Property Condition | Updated/Remodeled |
| Virtual Tour | https://u.listvt.com/mls/258373456 |
| Building Area Units | Square Feet |
| Primary Bedroom Level | Main |
| Living Area Units | Square Feet |
| Standard Status | Active |
| Middle/Junior School District | Boise School District #1 |
| Elementary School District | Boise School District #1 |
| Legal Description | LOT 11 BLK 3 NATURES WOOD DUCK ISLAND #1 |
| LeasableAreaUnits | Square Feet |
| Freehold | IDX |
Interior Features
| Interior Amenities | Bath-Master |
|---|---|
| Flooring | Hardwood |
| Fireplace Features | Gas |
| Kitchen Level | Main |
| Air Conditioning Y/N | true |
| Heating Y/N | true |
| Fireplace Y/N | true |
| Above Grade Finished Area | 3082 |
| Total Bedrooms | 4 |
| Living Room Level | Main |
| Main Level Bedrooms | 2 |
| Main Level Bathrooms | 1 |
| Below Grade Finished Area Unit Type | Square Feet |
| LivingAreaSource | Public Records |
| Below Grade Finished Area Source | Public Records |
| Above Grade Finished Area Source | Public Records |
| Above Grade Finished Area Unit Type | Square Feet |
| Total Baths | 3 |
| Kitchen Area | 169 |
| Kitchen Length | 13 |
| Kitchen Width | 13 |
| Primary on Main | 168 |
| Second Bedroom Length | 14 |
| Second Bedroom Width | 12 |
| Bedroom 3 Area | 154 |
| Bedroom 3 Length | 14 |
| Bedroom 3 Width | 11 |
| Bedroom 4 Area | 110 |
| Bedroom 4 Length | 11 |
| Bedroom 4 Width | 10 |
| Dining Room Area | 15 |
| Dining Room Width | 11 |
| Living Room Area | 195 |
| Living Room Length | 15 |
| Living Room Width | 13 |
| Primary Bedroom Area | 255 |
| Primary Bedroom Length | 17 |
| Primary Bedroom Width | 15 |
| Dining Room Level | Main |
| Dining Room Area | 165 |
| Bedroom 4 Level | Main |
| Bedroom 3 Level | Upper |
| Second Bedroom Level | Upper |
Exterior Features
| Fencing | Full |
|---|---|
| Parking Features | Attached |
| Lot Features | 10000 SF - .49 AC |
| Water Source | City Service |
| Total Parking | 3 |
| Lot Size Area | 0.24 |
| Spa | true |
| Building Area Total | 3082 |
| Lot Size Acres | 0.24 |
| Road Surface Type | Paved |
| Covered Spaces | 3 |
Amenities
- Foreclosure
- Views
- Short Sale
- New Construction
- Adult 55+
- Lease To Own
- No HOA Fees
- Furnished
- Primary On Main
- Air Conditioning
- Seller Finance
- Green
- Fixer Upper
- Horse
- Golf
- Fireplace
- Deck
- Garage
- Basement
- Pool
Property vs Single Family Average in 83706
Price
Taxes
Year Built

