
Open House Fri, Aug 21st 02:00 PM - 04:00 PM - Primary on Main
Address
3011 E Rivernest Dr, Boise, ID
Price
$ 900,000
Property Attributes
- MLS#98996488
- TypeSingle Family
- Listing Status Active
- CountyAda
- CityBoise
- NeighborhoodNature Woodduck
- Zip83706
- Style
- Year Built1992
- Taxes$ 6294
- Price$ 900,000
- Bedrooms3
- Full Bathrooms2
- Half Bathrooms0
- Sqr Footage2156
- Lot Size0.22 Acres
Data Source:
Intermountain MLS (IMLS)
Property Description
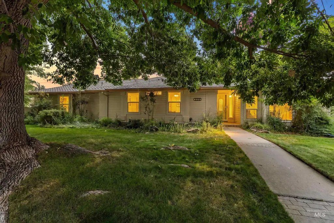
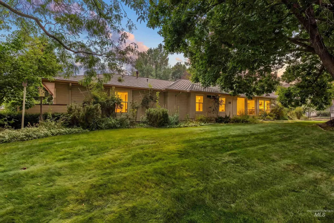
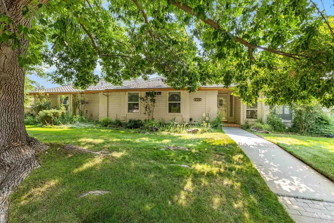
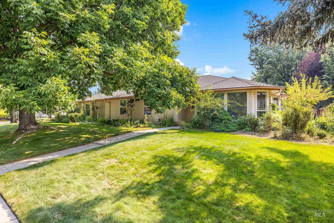
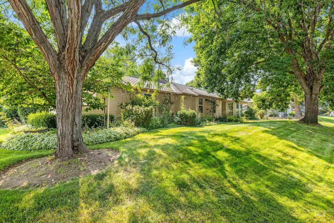
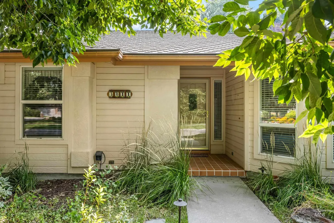
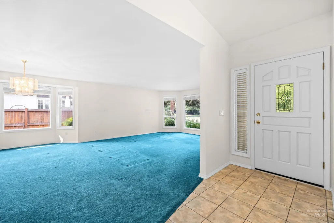
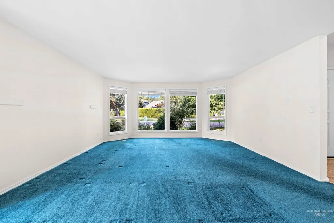
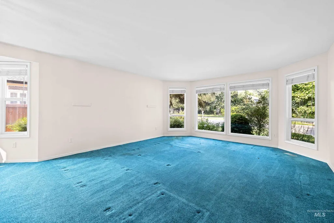
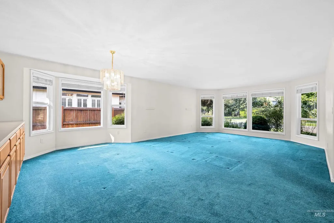
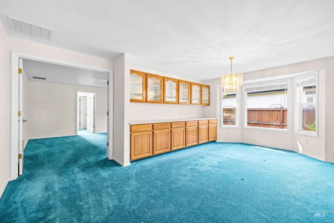
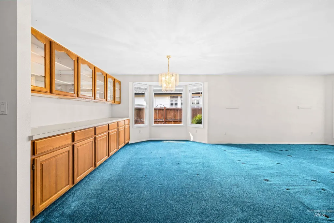
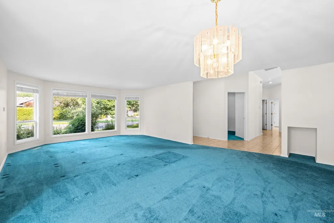
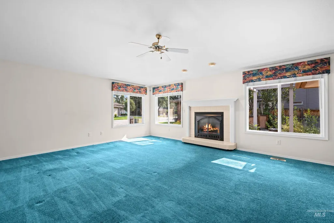
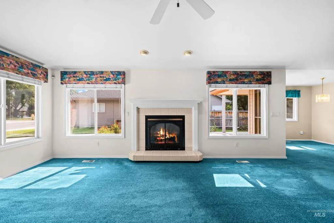
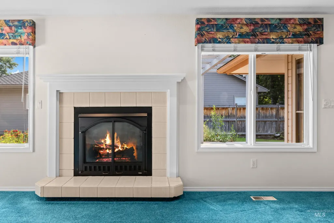
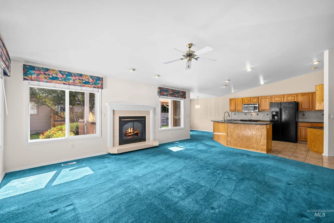
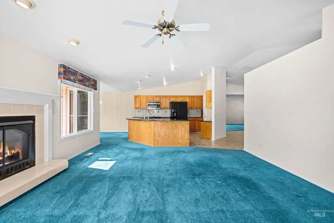
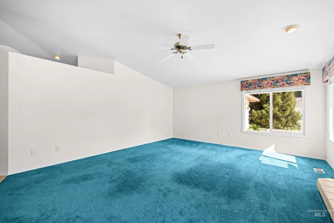
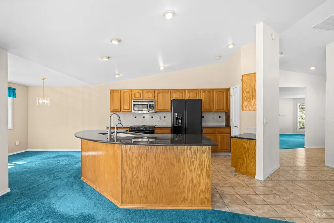
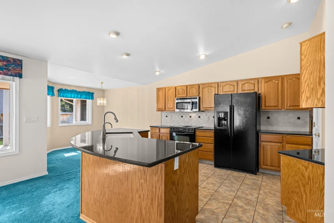
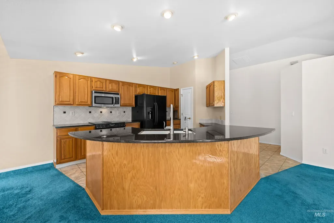
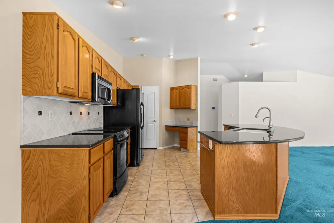
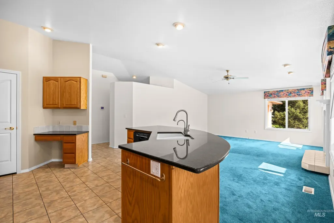
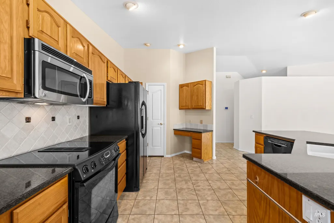
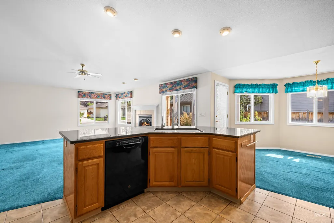
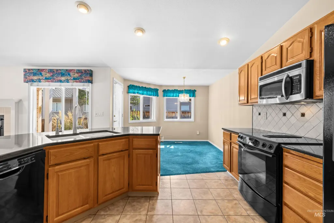
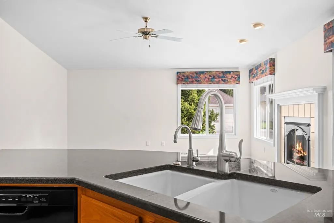
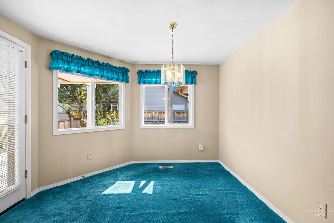
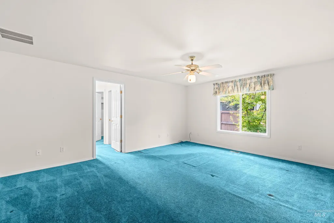
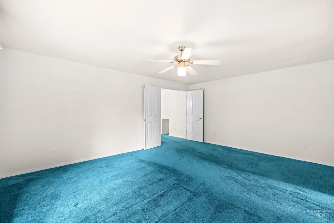
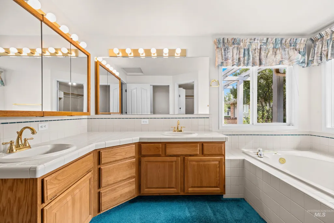
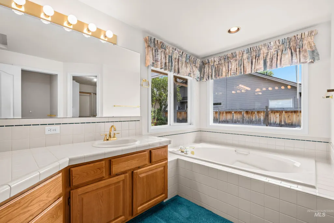
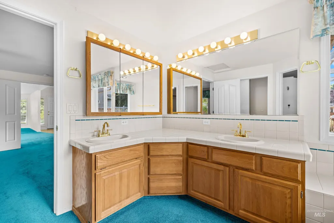
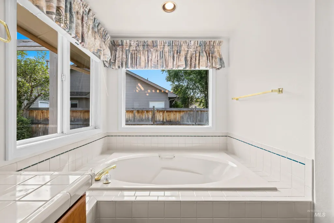
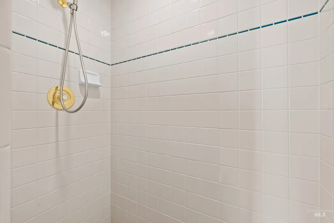
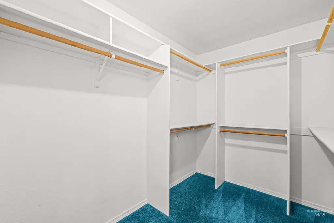
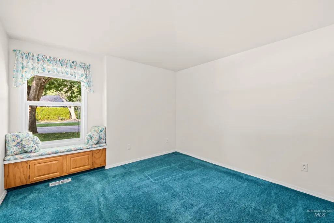
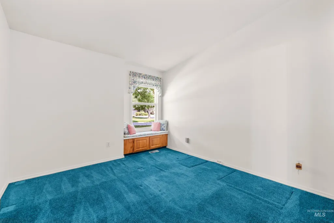
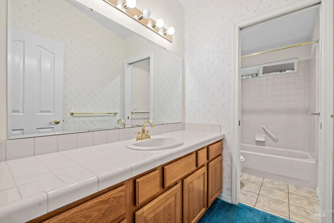
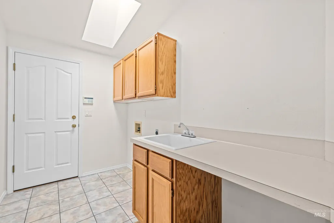
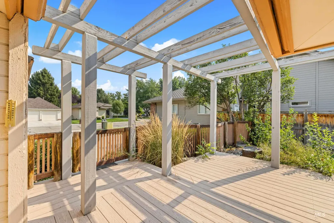
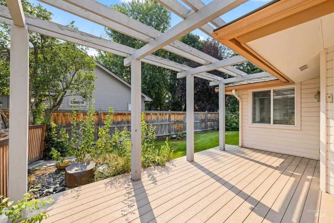
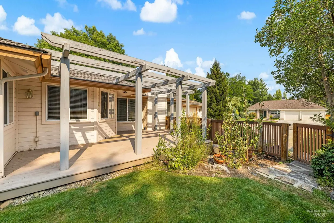
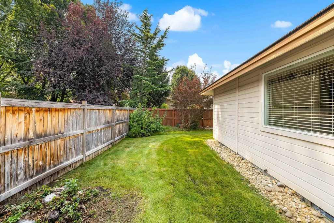
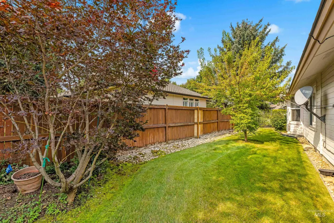
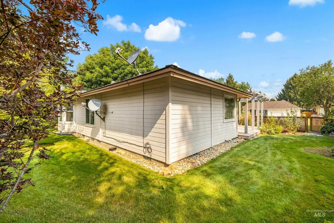
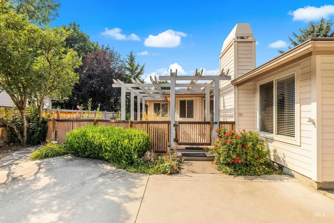
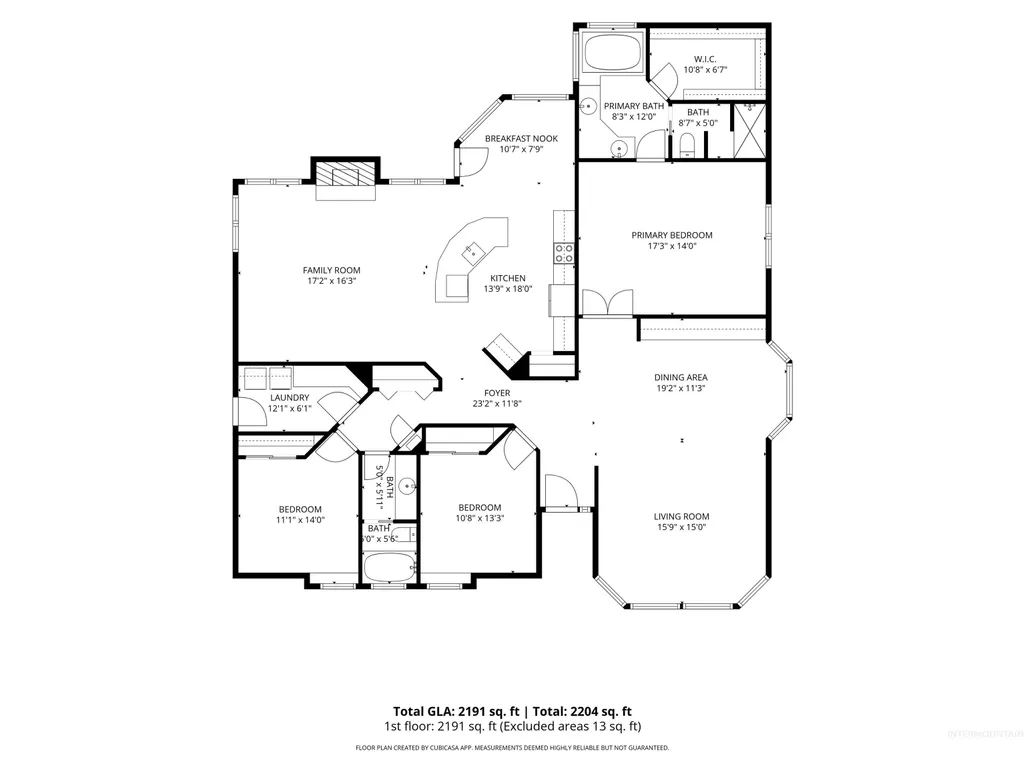
Location, space, and possibilities come together in this 1 owner Southeast Boise gem! Tucked inside the desirable Wood duck community, this single-level home offers 3 bedrooms, 2 bathrooms, and over 2,100 square feet of room to make your own. The oversized kitchen is ready for gathering with abundant oak cabinetry, a sweeping curved island and sunny breakfast nook. Entertain with ease thanks to multiple living spaces, including a welcoming family room with fireplace, formal living room, and spacious dining area with built-in cabinetry. The private primary suite features a large walk-in closet, dual vanities, soaking tub, and separate walk in shower. Charming window seats with built-in storage, a dedicated laundry room and generous garage storage add function throughout. Deck off the kitchen and manageable sized yard is just what you have been looking for. Bring your vision and create something special in an unbeatable location near Barber Park, the Boise River Greenbelt, outdoor recreation, shopping, dining, and downtown Boise!
| Elementary School | Middle School | High School |
|---|---|---|
| Riverside Elementary School | East Jr Middle School | Timberline (Boise) High School |
| Price History | |
|---|---|
| 8/12/2026 | Listed $900,000 |
General Features
| Heating | Forced Air |
|---|---|
| Cooling | Central Air |
| Utilities | Sewer Connected |
| Roof | Architectural Style |
| Appliances | Gas Water Heater |
| HOA Fee | 260 |
| Garage Spaces | 2 |
| Construction Materials | Frame |
| Year Built | 1992 |
| Levels | One |
| Property Subtype | Single Family Residence |
| Tax Year | 2025 |
| Current Use | Single Family |
| Ownership | Fee Simple |
| Assoc Fee Paid Per | Quarterly |
| County | Ada |
| Property Type | Residential |
| HOA | true |
| Attached Garage | true |
| Subdivision Name | Nature Woodduck |
| Garage Y/N | true |
| Status | Active |
| Directions | E Boise Ave, L Parkriver Dr, R Rivernest Dr |
| ModificationTimestamp | 2026-08-15T06:01:47.500Z |
| High School | Timberline (Boise) |
| City | Boise |
| High School District | Boise School District #1 |
| Lot Size Units | Acres |
| Lot Size Square Feet | 9583.2 |
| Carport Y/N | false |
| Listing Terms | Cash |
| Elementary School | Riverside |
| Land Lease Y/N | false |
| Tax Annual Amount | 6294 |
| Middle/Junior High School | East Jr |
| Building Area Units | Square Feet |
| Primary Bedroom Level | Main |
| Living Area Units | Square Feet |
| Standard Status | Active |
| Middle/Junior School District | Boise School District #1 |
| Elementary School District | Boise School District #1 |
| Legal Description | Lot 1 in Block 3 of Natures Wood Duck Island No. 1 Subdivision, according to the official plat thereof, filed in Book 59 of Plats at Page(s) 5725, official records of Ada County, Idaho. |
| LeasableAreaUnits | Square Feet |
| Freehold | IDX |
Interior Features
| Interior Amenities | Bath-Master |
|---|---|
| Flooring | Tile |
| Fireplace Features | Gas |
| Kitchen Level | Main |
| Air Conditioning Y/N | true |
| Heating Y/N | true |
| Fireplace Y/N | true |
| Above Grade Finished Area | 2156 |
| Total Bedrooms | 3 |
| Living Room Level | Main |
| Main Level Bedrooms | 3 |
| Main Level Bathrooms | 2 |
| Below Grade Finished Area Unit Type | Square Feet |
| LivingAreaSource | Public Records |
| Below Grade Finished Area Source | Public Records |
| Above Grade Finished Area Source | Public Records |
| Above Grade Finished Area Unit Type | Square Feet |
| Total Baths | 2 |
| Kitchen Area | 234 |
| Kitchen Length | 13 |
| Kitchen Width | 18 |
| Primary on Main | 130 |
| Second Bedroom Length | 10 |
| Second Bedroom Width | 13 |
| Bedroom 3 Area | 154 |
| Bedroom 3 Length | 11 |
| Bedroom 3 Width | 14 |
| Dining Room Area | 19 |
| Dining Room Width | 11 |
| Family Room Area | 272 |
| Family Room Length | 17 |
| Living Room Area | 225 |
| Living Room Length | 15 |
| Living Room Width | 15 |
| Primary Bedroom Area | 238 |
| Primary Bedroom Length | 17 |
| Primary Bedroom Width | 14 |
| Family Room Width | 16 |
| Family Room Level | Main |
| Dining Room Level | Main |
| Dining Room Area | 209 |
| Bedroom 3 Level | Main |
| Second Bedroom Level | Main |
Exterior Features
| Fencing | Full |
|---|---|
| Parking Features | Attached |
| Lot Features | Standard Lot 6000-9999 SF |
| Water Source | City Service |
| Total Parking | 2 |
| Lot Size Area | 0.22 |
| Foundation Details | Crawl Space |
| Building Area Total | 2156 |
| Lot Dimensions | 110x97 |
| Lot Size Acres | 0.22 |
| Road Surface Type | Paved |
| Covered Spaces | 2 |
Amenities
- Foreclosure
- Views
- Short Sale
- New Construction
- Adult 55+
- Lease To Own
- No HOA Fees
- Furnished
- Primary On Main
- Air Conditioning
- Seller Finance
- Green
- Fixer Upper
- Horse
- Golf
- Fireplace
- Deck
- Garage
- Basement
- Pool
Property vs Single Family Average in 83706
Price
Taxes
Year Built

