
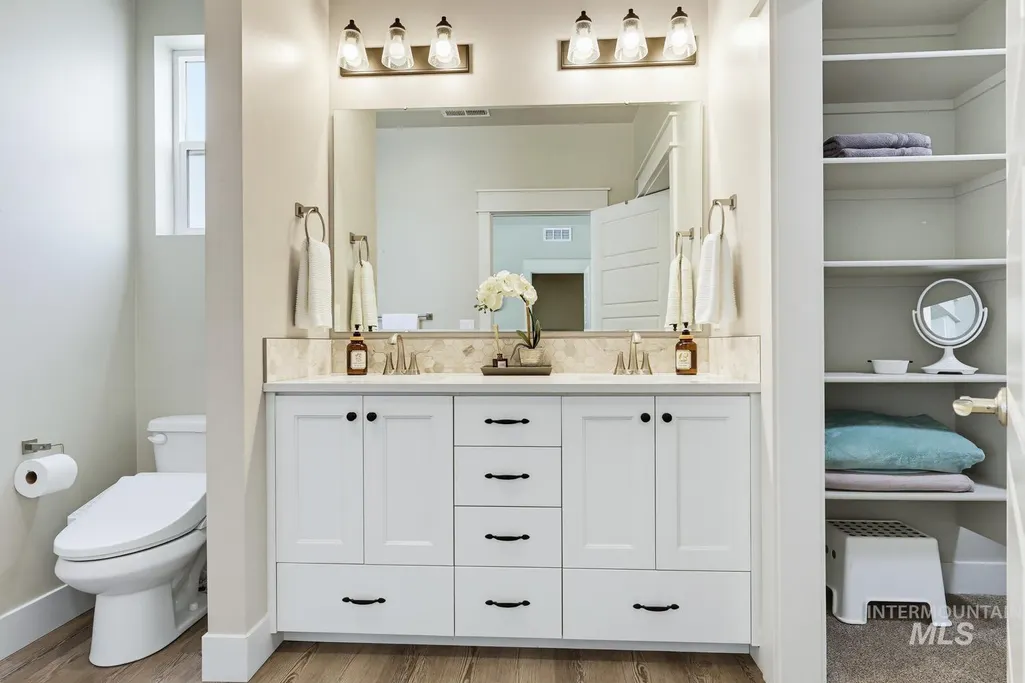
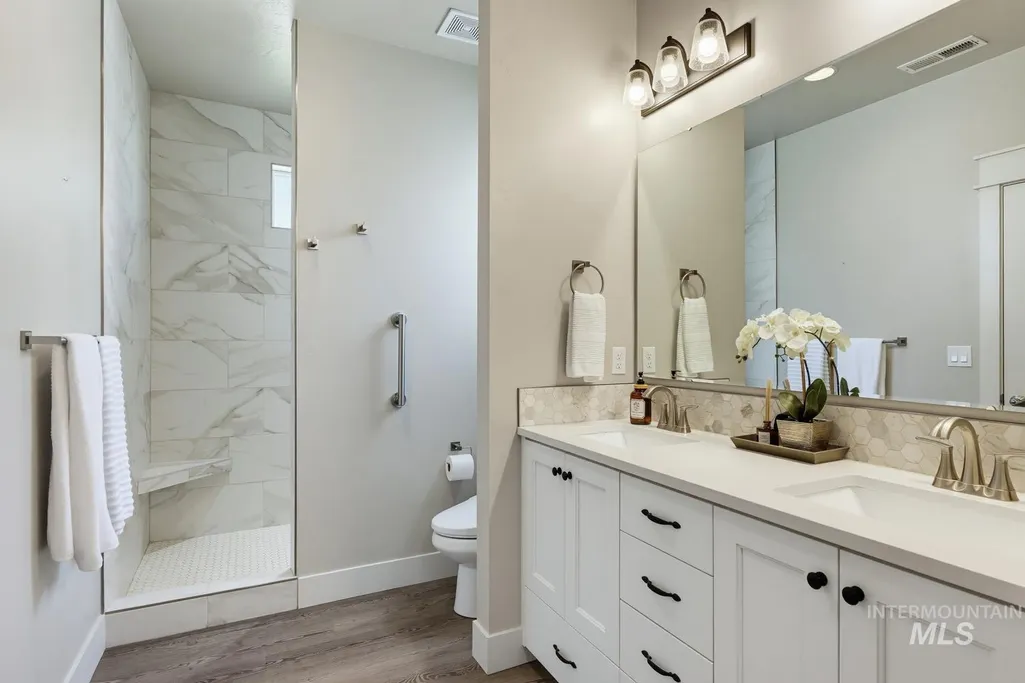
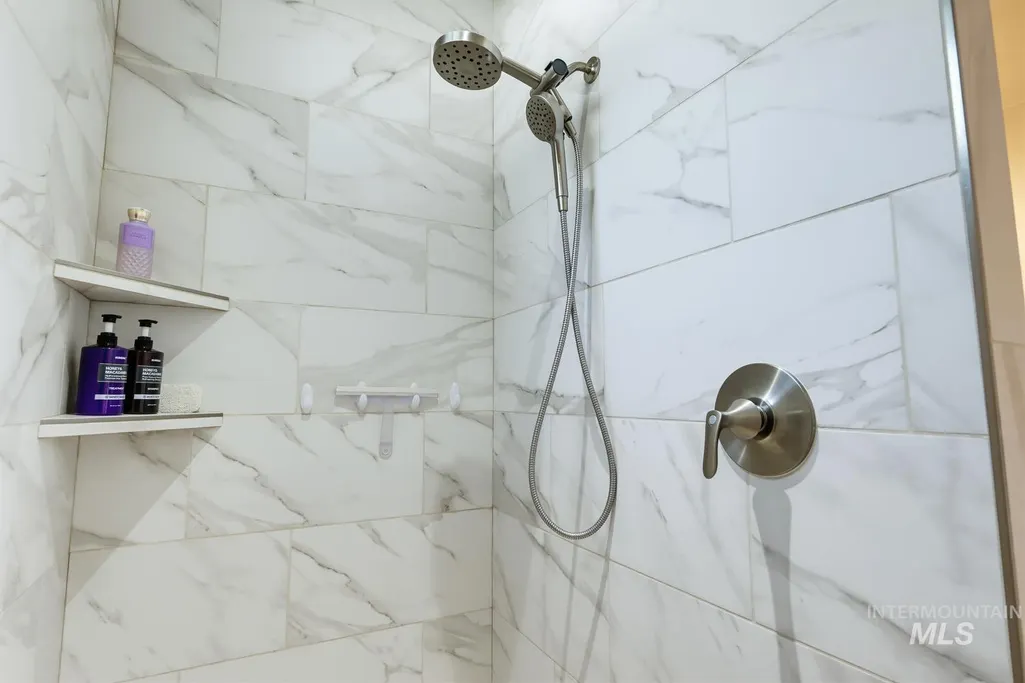
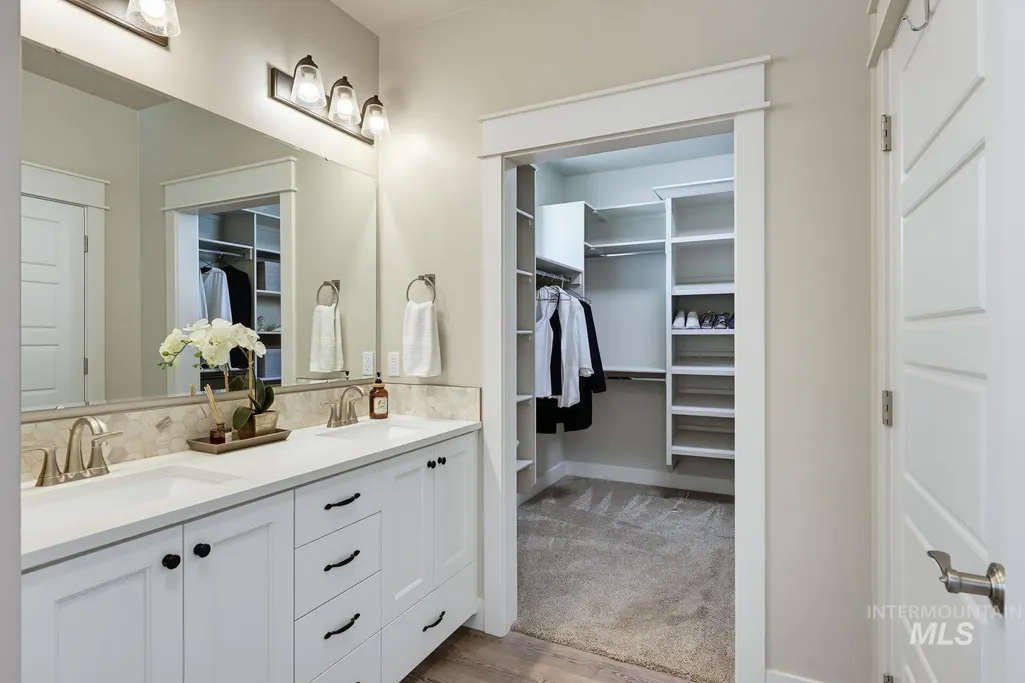
Primary on Main
Address
48 S Ravine Way, Nampa, ID
Price
$ 529,900
Property Attributes
- MLS#98997606
- TypeSingle Family
- Listing Status Active
- CountyCanyon
- CityNampa
- NeighborhoodPheasant Meadows
- Zip83687
- Style
- Year Built2021
- Taxes$ 2252
- Price$ 529,900
- Bedrooms3
- Full Bathrooms2
- Half Bathrooms0
- Sqr Footage2020
- Lot Size0.17 Acres
Data Source:
Intermountain MLS (IMLS)
Property Description
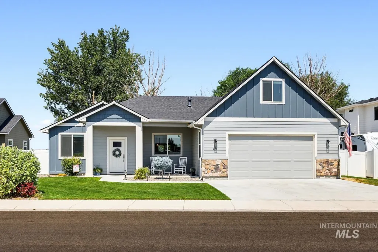
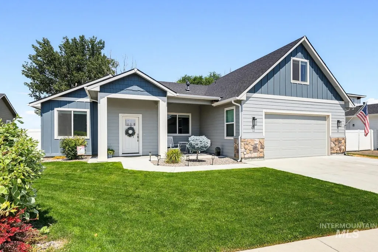
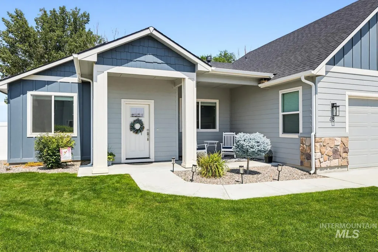
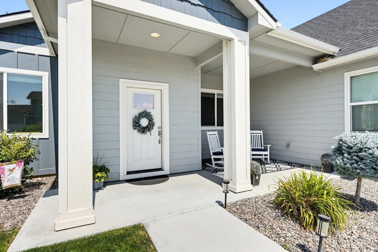
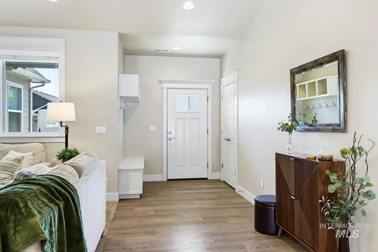
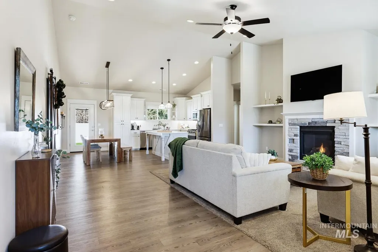
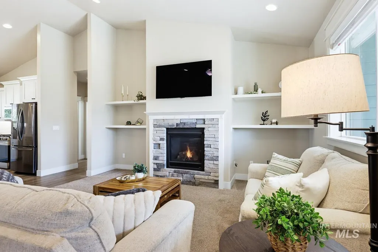
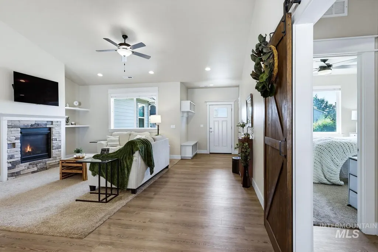
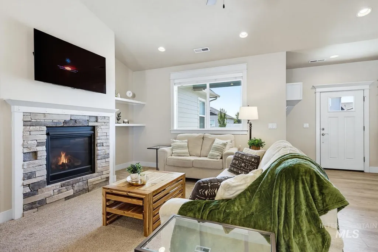
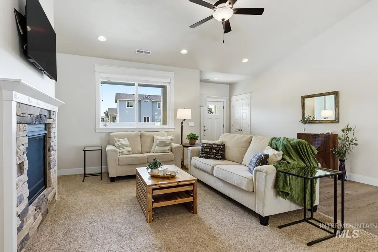
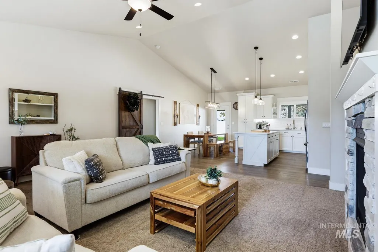
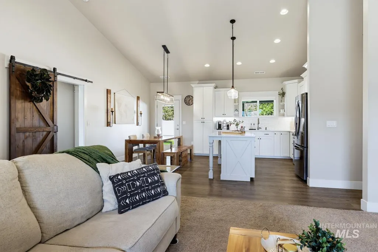
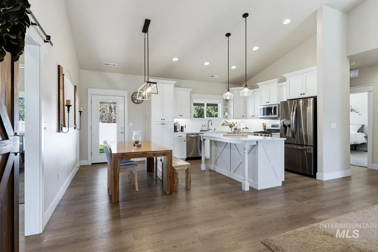
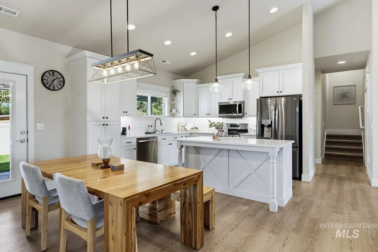
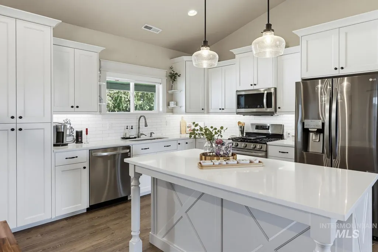
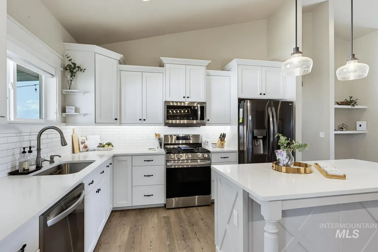
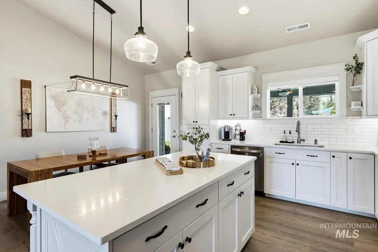
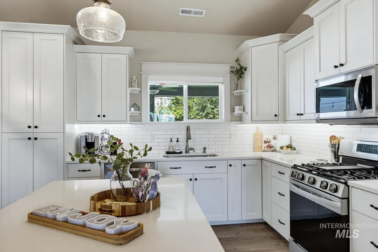
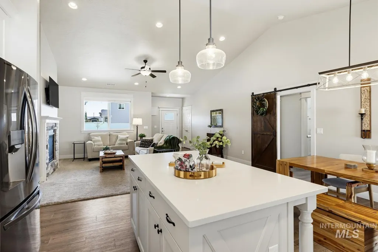
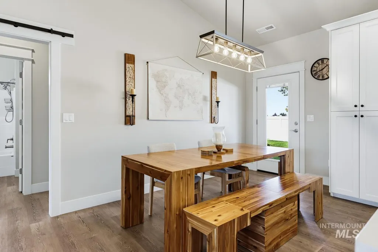
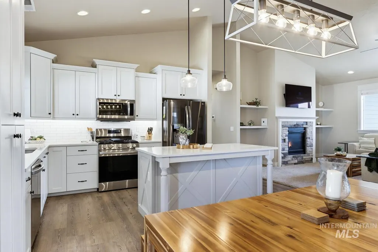
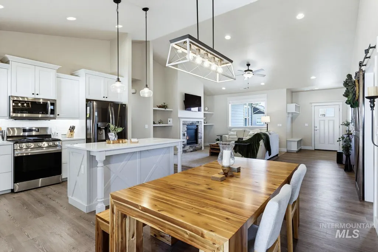
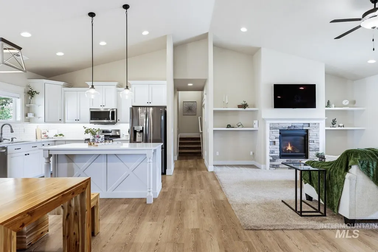
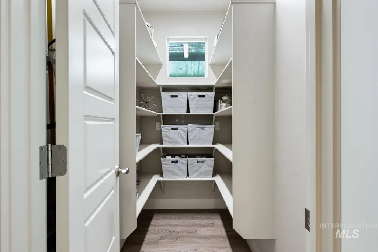
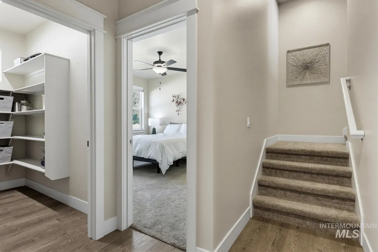
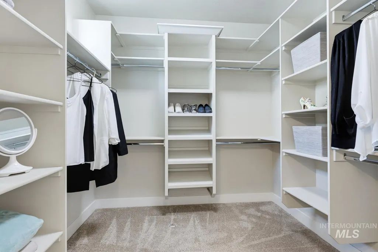
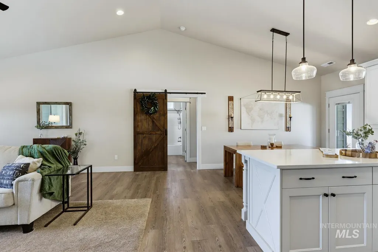
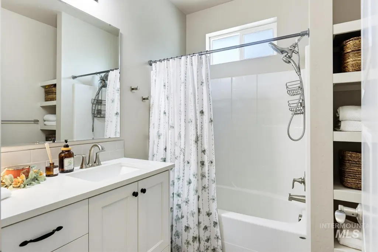
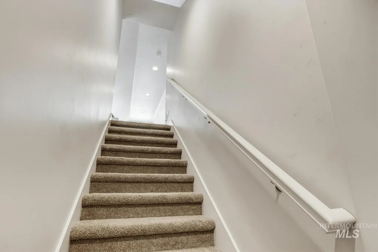
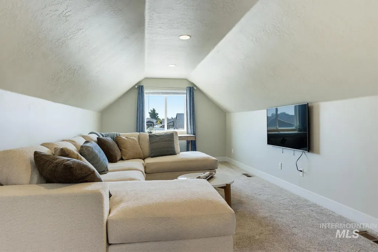
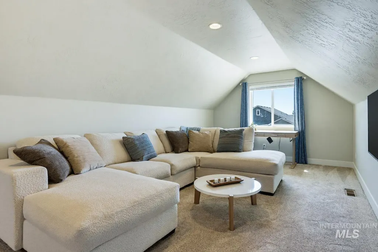
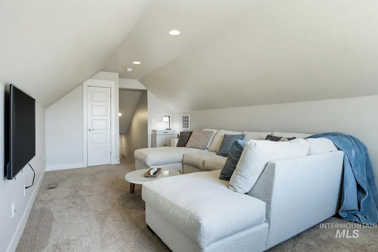
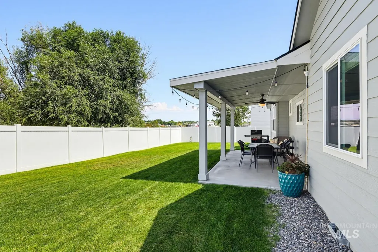
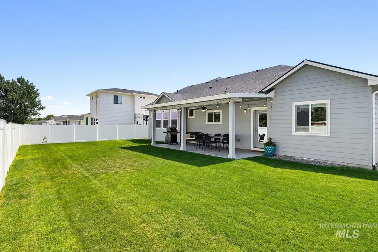
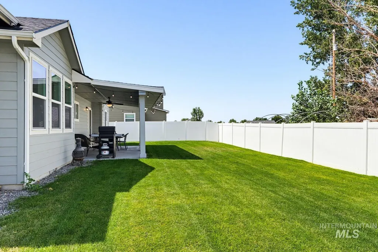
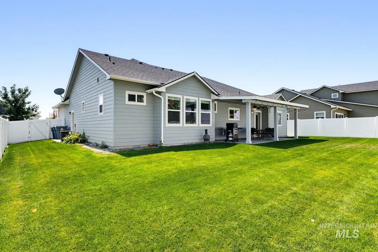
Welcome to this beautifully maintained home in one of Nampa's desirable communities, offering the perfect blend of comfort, style, and functionality. Enjoy peaceful backyard views overlooking neighboring farmland, creating a private and relaxing setting. Inside, you'll find an inviting open concept layout featuring quartz countertops, luxury vinyl plank flooring, a cozy gas fireplace, a gas range, and a spacious pantry. Upstairs, a versatile bonus room offers endless possibilities as a home office, media room, playroom, or guest space. Thoughtful upgrades include a water softener, a garage pre-wired for an EV charger, and central vacuum pre-plumbing for easy future installation. Unwind on the covered patio while taking in Idaho's beautiful sunsets and open views. Conveniently located near shopping, dining, parks, schools, and everyday amenities, this move in ready home offers modern conveniences in a peaceful setting you'll love coming home to.
| Elementary School | Middle School | High School |
|---|---|---|
| Parkridge Elementary School | East Valley Mid Middle School | Columbia High School |
| Price History | |
|---|---|
| 8/17/2026 | Listed $529,900 |
General Features
| Heating | Forced Air |
|---|---|
| Cooling | Central Air |
| Utilities | Sewer Connected |
| Roof | Composition |
| Appliances | Gas Water Heater |
| HOA Fee | 500 |
| Garage Spaces | 2 |
| Patio/Porch Features | Covered Patio/Deck |
| Construction Materials | Frame |
| Year Built | 2021 |
| Levels | Single w/ Upstairs Bonus Room |
| Property Subtype | Single Family Residence |
| Tax Year | 2025 |
| Current Use | Single Family |
| Ownership | Fee Simple |
| Assoc Fee Paid Per | Annually |
| County | Canyon |
| Property Type | Residential |
| HOA | true |
| Attached Garage | true |
| Subdivision Name | Pheasant Meadows |
| Garage Y/N | true |
| Status | Active |
| Directions | S Happy Valley, W on Victory, S on S. Grays, E on Whistling Heights |
| ModificationTimestamp | 2026-08-20T06:01:03.100Z |
| High School | Columbia |
| City | Nampa |
| High School District | Nampa School District #131 |
| Lot Size Units | Acres |
| Lot Size Square Feet | 7405.2 |
| Carport Y/N | false |
| Listing Terms | 203K |
| Elementary School | Parkridge |
| Land Lease Y/N | false |
| Tax Annual Amount | 2252 |
| Middle/Junior High School | East Valley Mid |
| Virtual Tour | https://tours.boiserealestatephotography.com/2400427?idx=1 |
| Building Area Units | Square Feet |
| Primary Bedroom Level | Main |
| Living Area Units | Square Feet |
| Standard Status | Active |
| Middle/Junior School District | Nampa School District #131 |
| Elementary School District | Nampa School District #131 |
| Legal Description | 25-3N-2W NE PHEASANT MEADOWS NO 1 LT 9 BLK 2 |
| LeasableAreaUnits | Square Feet |
| Freehold | IDX |
Interior Features
| Interior Amenities | Bath-Master |
|---|---|
| Fireplace Features | Gas |
| Kitchen Level | Main |
| Air Conditioning Y/N | true |
| Heating Y/N | true |
| Fireplace Y/N | true |
| Above Grade Finished Area | 2020 |
| Total Bedrooms | 3 |
| Living Room Level | Main |
| Main Level Bedrooms | 3 |
| Main Level Bathrooms | 2 |
| Below Grade Finished Area Unit Type | Square Feet |
| LivingAreaSource | Public Records |
| Below Grade Finished Area Source | Public Records |
| Above Grade Finished Area Source | Public Records |
| Above Grade Finished Area Unit Type | Square Feet |
| Total Baths | 2 |
| Kitchen Area | 208 |
| Kitchen Length | 13 |
| Kitchen Width | 16 |
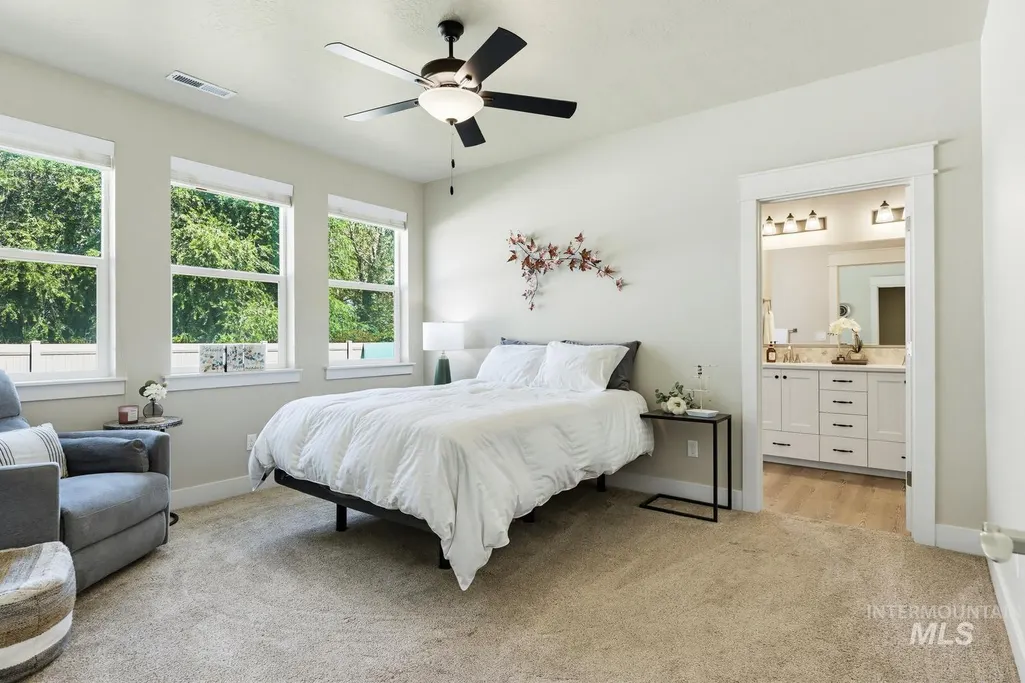
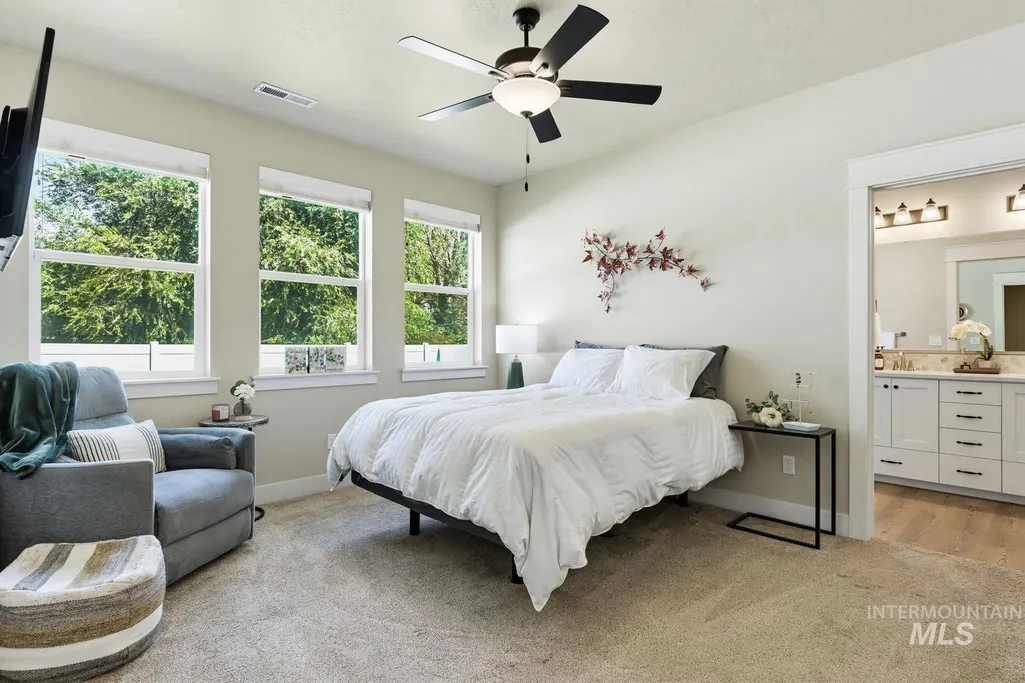
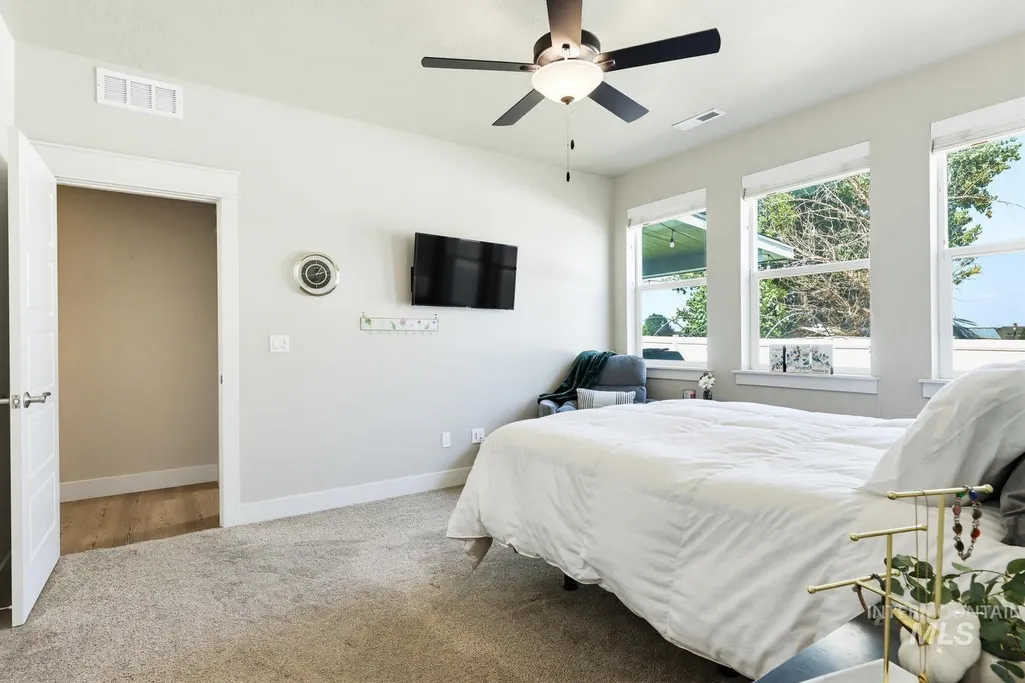
| Primary on Main | 121 |
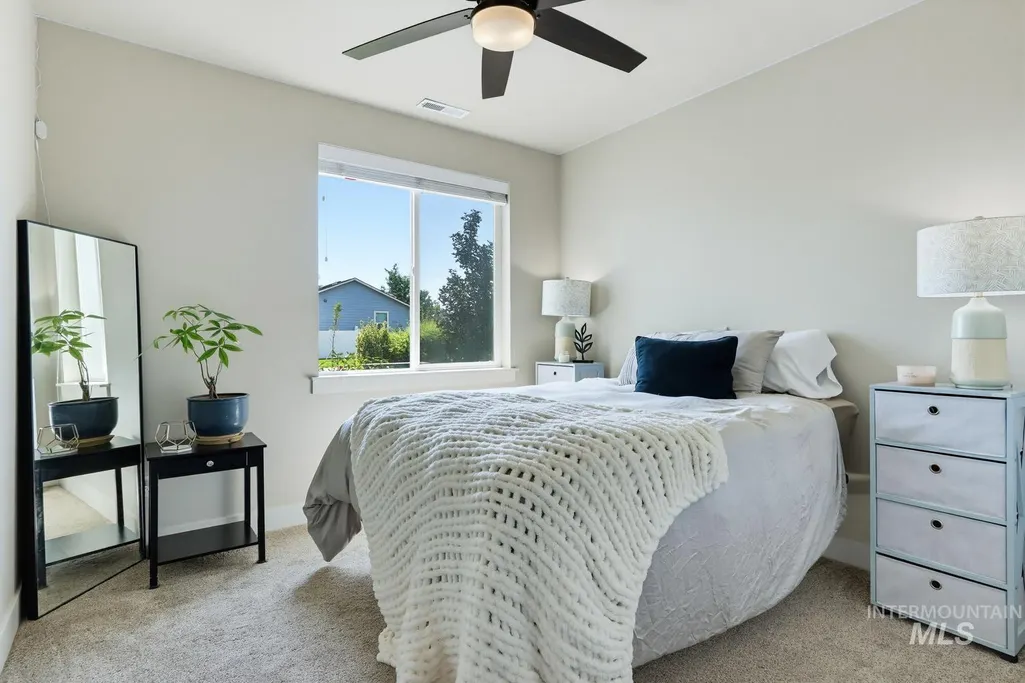
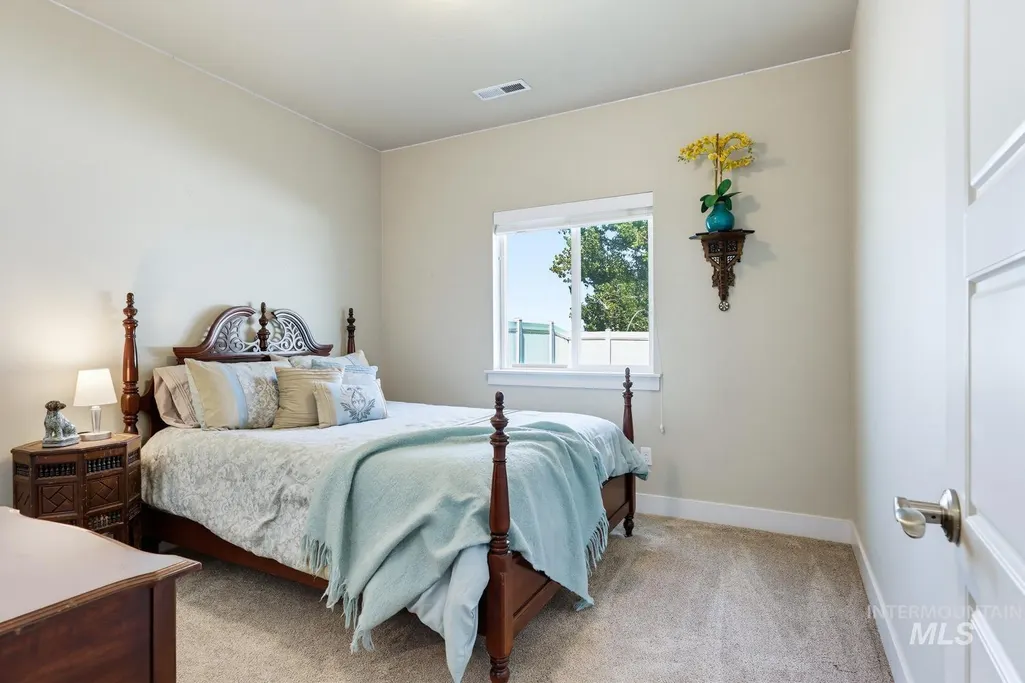
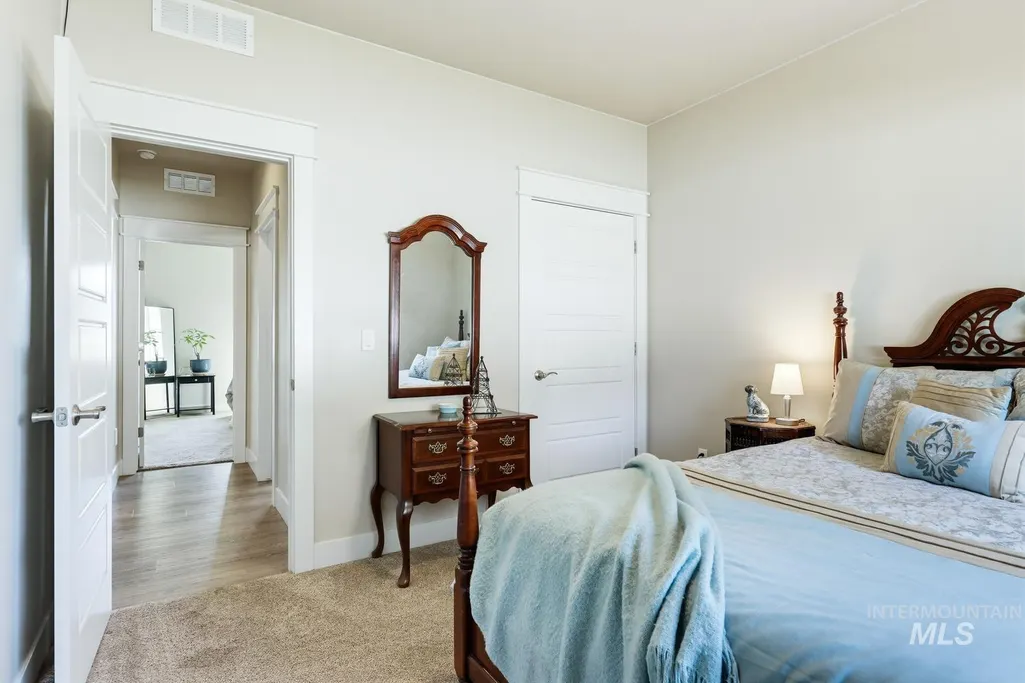
| Second Bedroom Length | 11 |
| Second Bedroom Width | 11 |
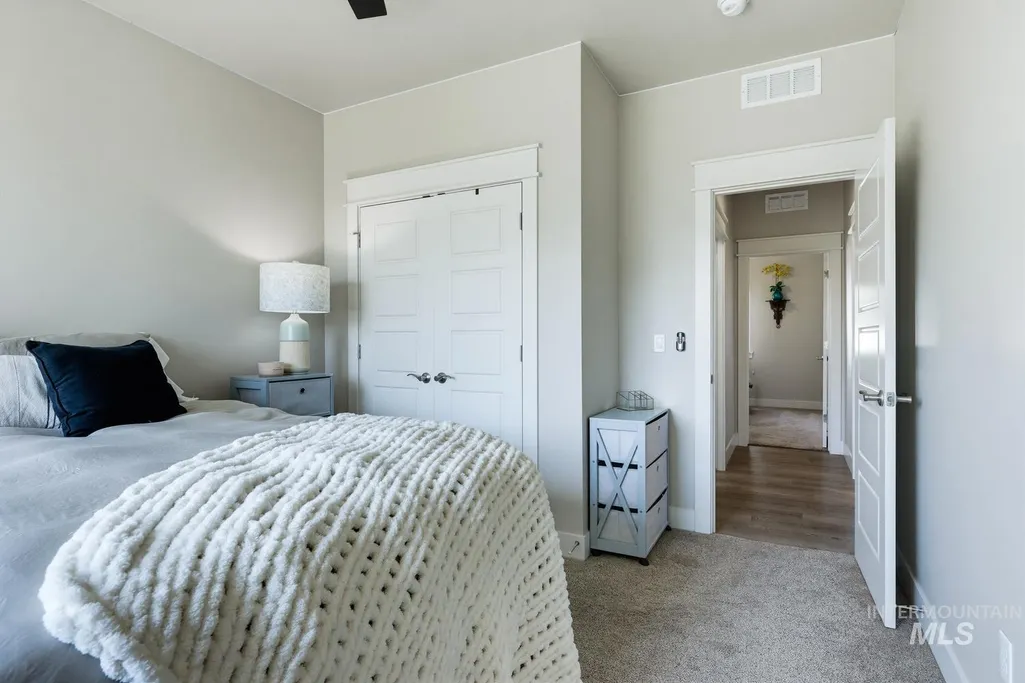
| Bedroom 3 Area | 121 |
| Bedroom 3 Length | 11 |
| Bedroom 3 Width | 11 |
| Living Room Area | 255 |
| Living Room Length | 15 |
| Living Room Width | 17 |
| Primary Bedroom Area | 182 |
| Primary Bedroom Length | 13 |
| Primary Bedroom Width | 14 |
| Bedroom 3 Level | Main |
| Second Bedroom Level | Main |
Exterior Features
| Fencing | Full |
|---|---|
| Parking Features | Attached |
| Lot Features | Standard Lot 6000-9999 SF |
| Water Source | City Service |
| Total Parking | 2 |
| Lot Size Area | 0.17 |
| Building Area Total | 2020 |
| Lot Size Acres | 0.17 |
| Covered Spaces | 2 |
Amenities
- Foreclosure
- Views
- Short Sale
- New Construction
- Adult 55+
- Lease To Own
- No HOA Fees
- Furnished
- Primary On Main
- Air Conditioning
- Seller Finance
- Green
- Fixer Upper
- Horse
- Golf
- Fireplace
- Deck
- Garage
- Basement
- Pool
Property vs Single Family Average in 83687
Price
Taxes
Year Built

