
Primary on Main
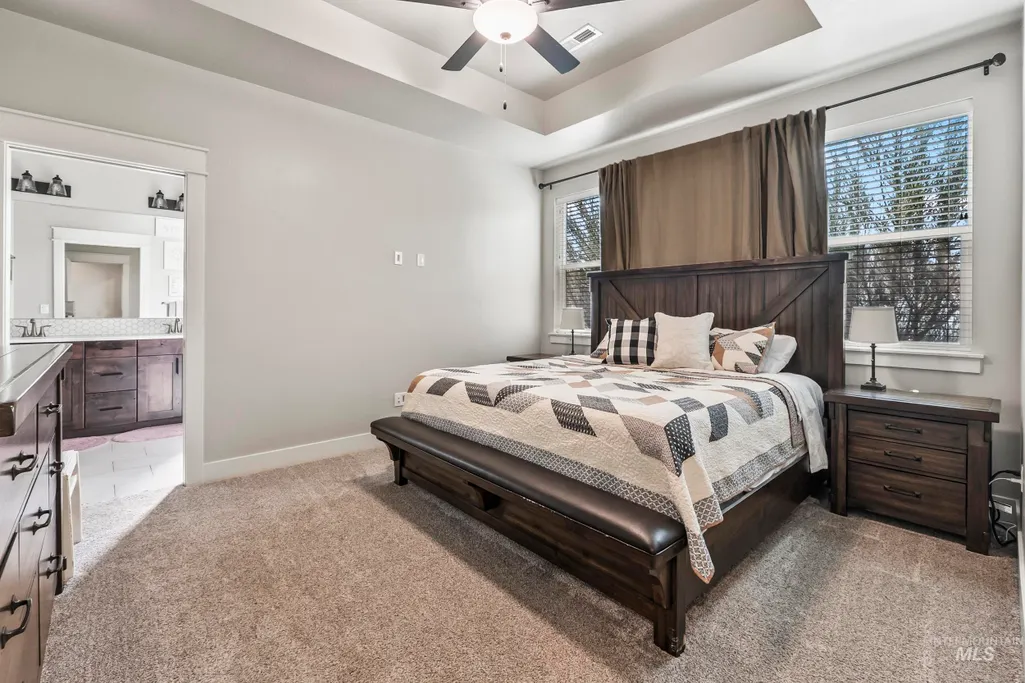
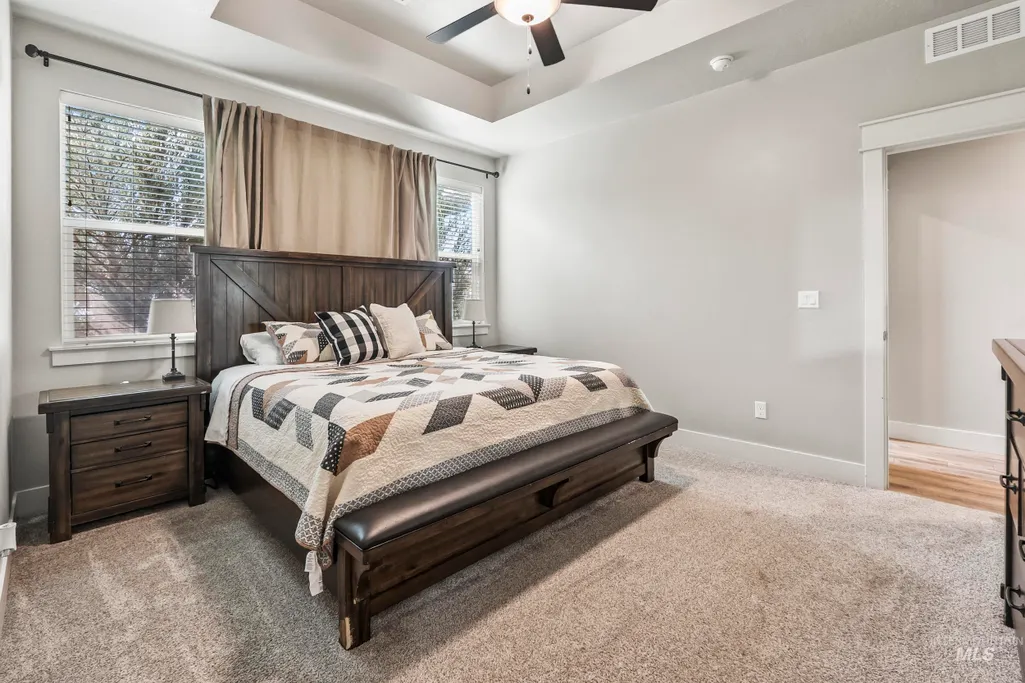
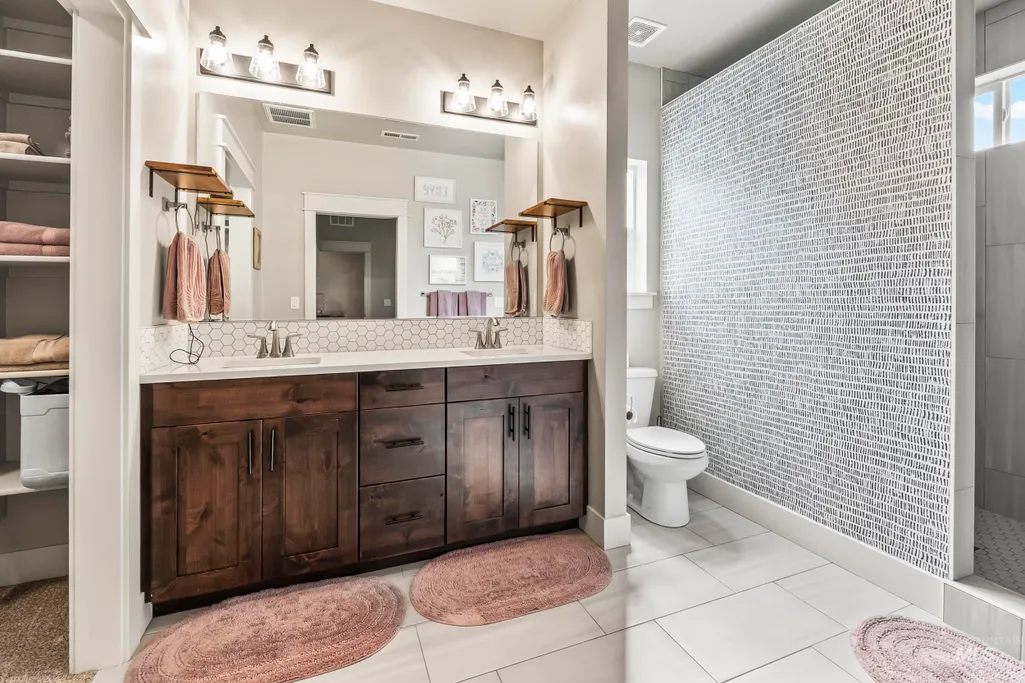
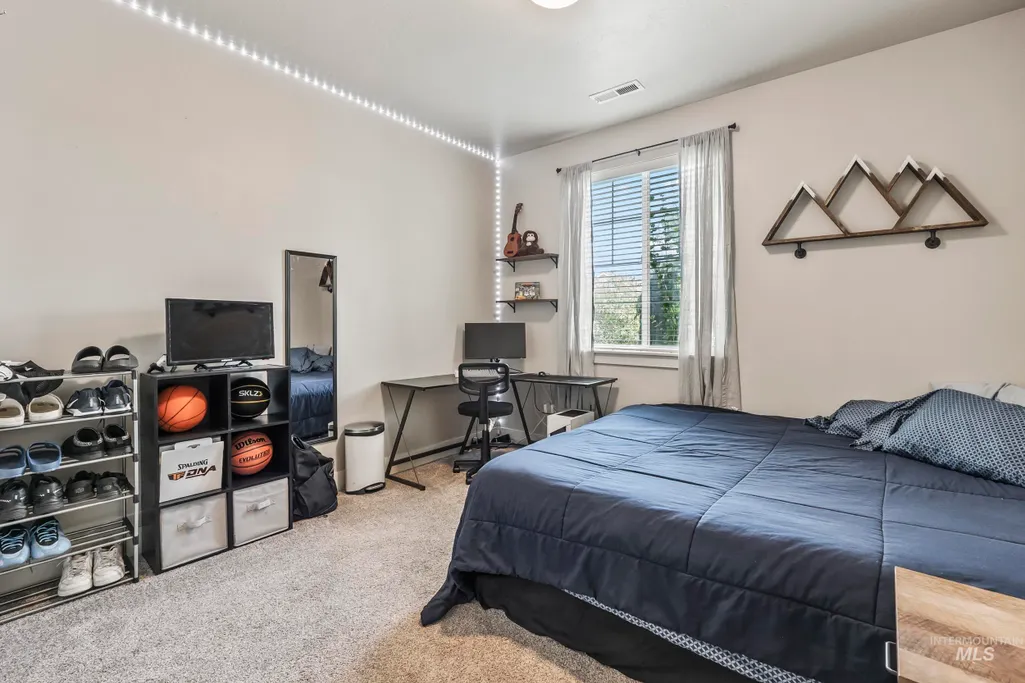
Address
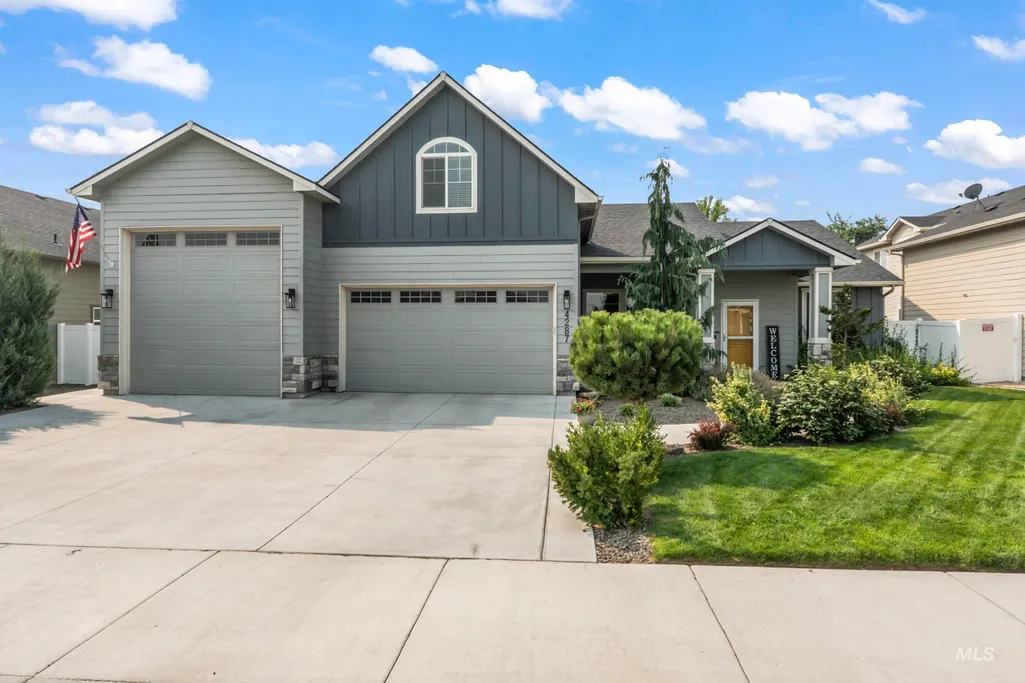
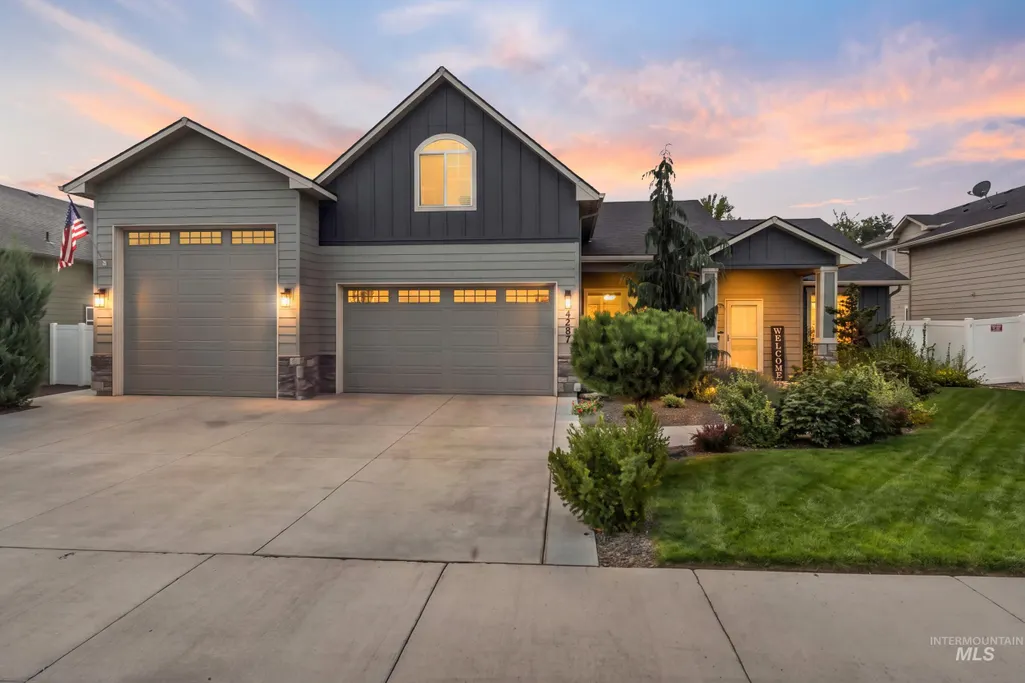
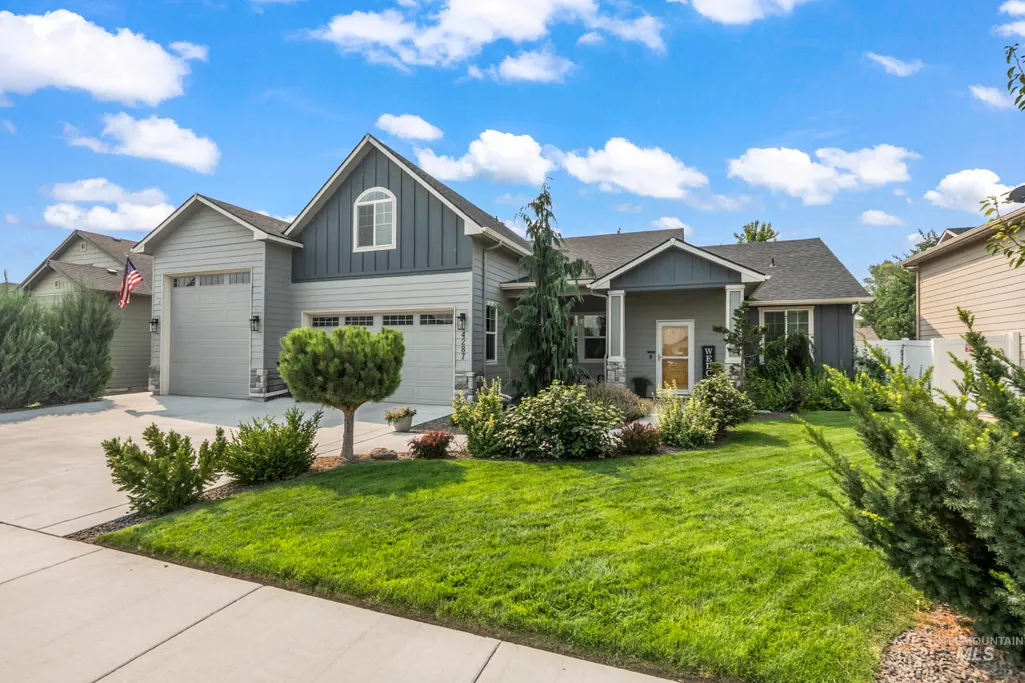
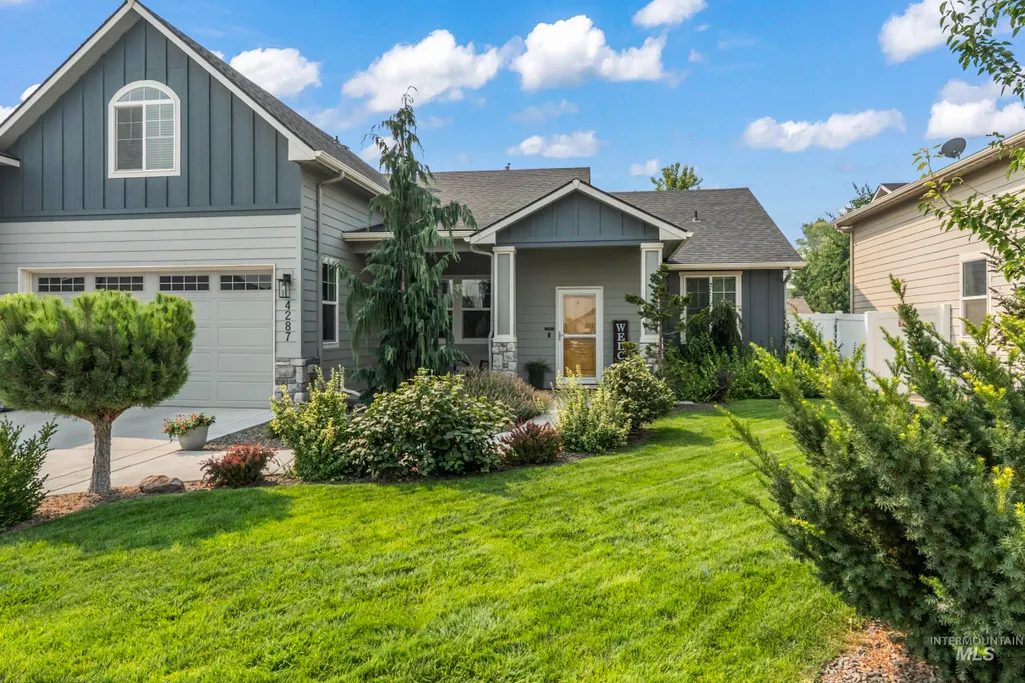
4287 Whistling Heights Way, Nampa, ID
Price
$ 559,900
Property Attributes
- MLS#98997202
- TypeSingle Family
- Listing Status Active
- CountyCanyon
- CityNampa
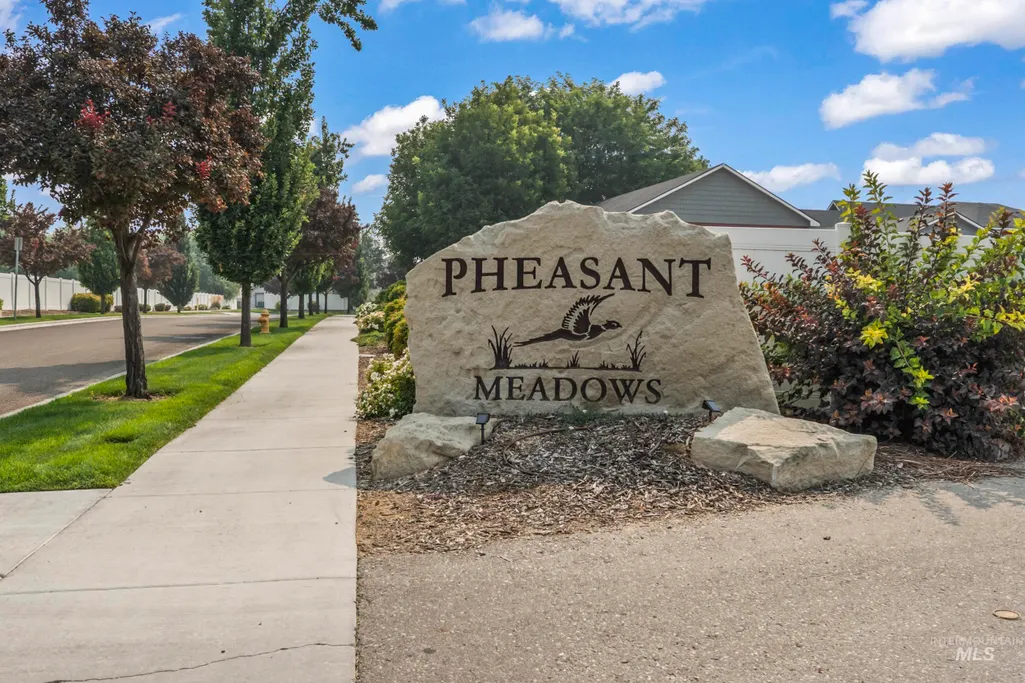
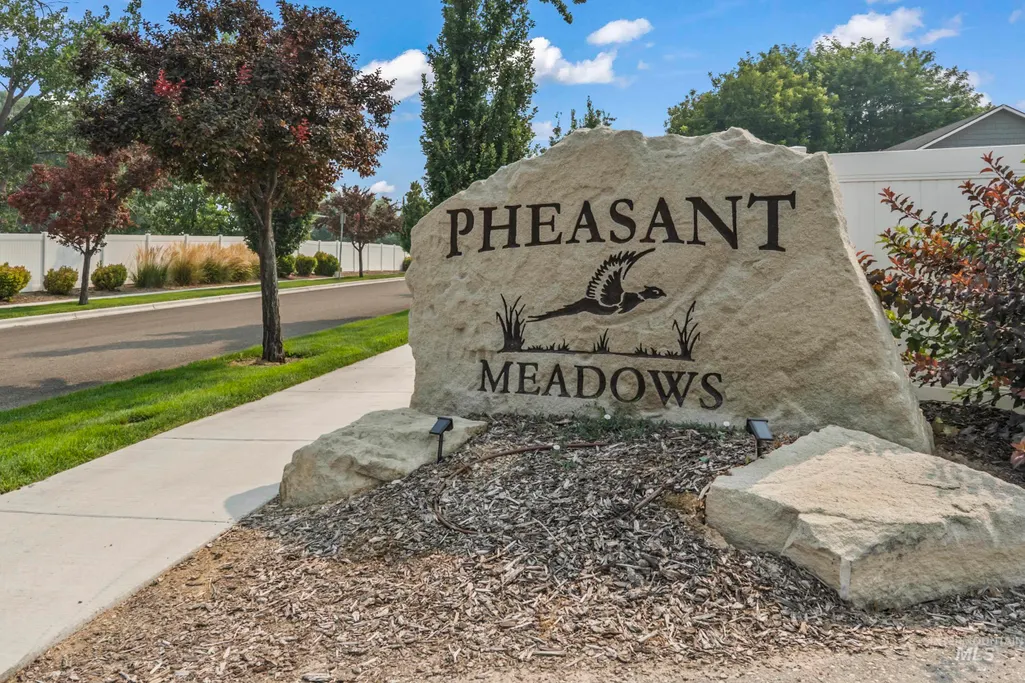
- NeighborhoodPheasant Meadows
- Zip83687
- Style
- Year Built2020
- Taxes$ 2332
- Price$ 559,900
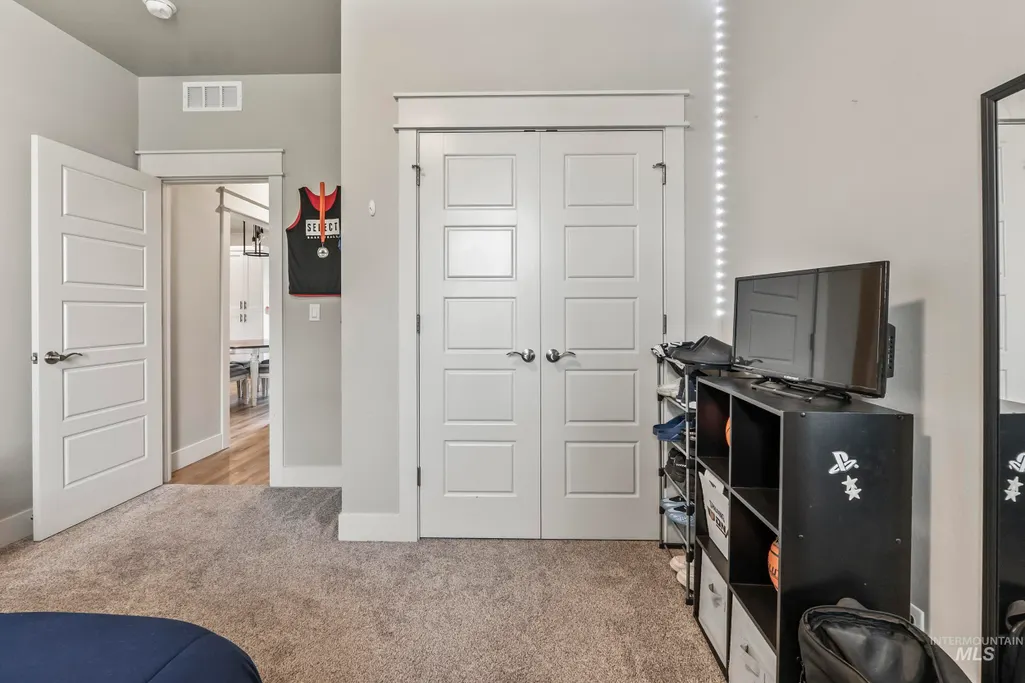
- Bedrooms4
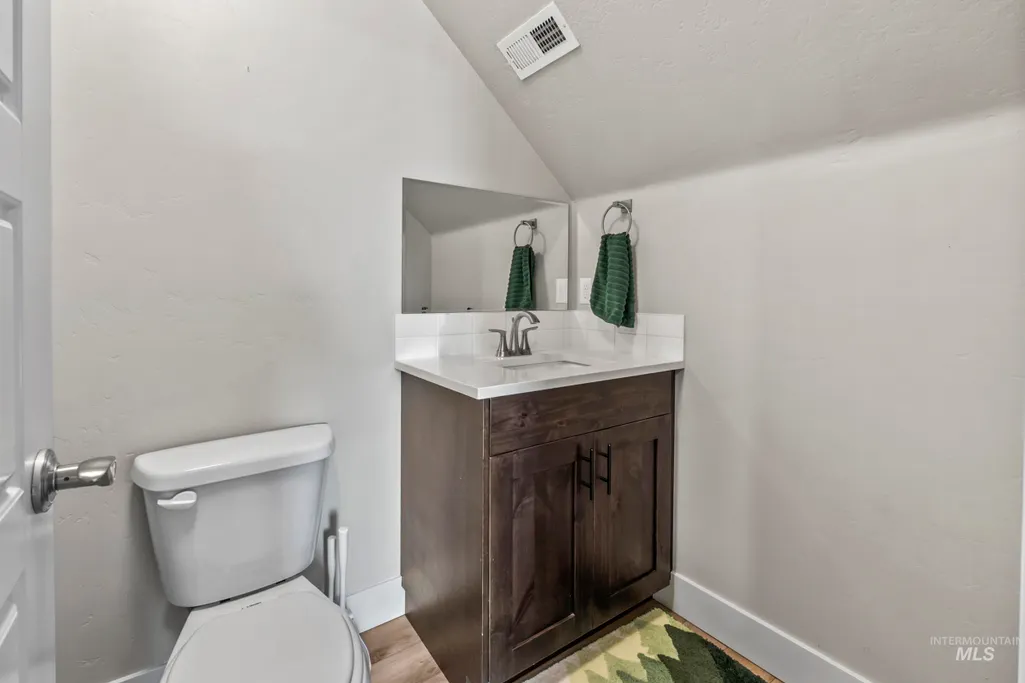
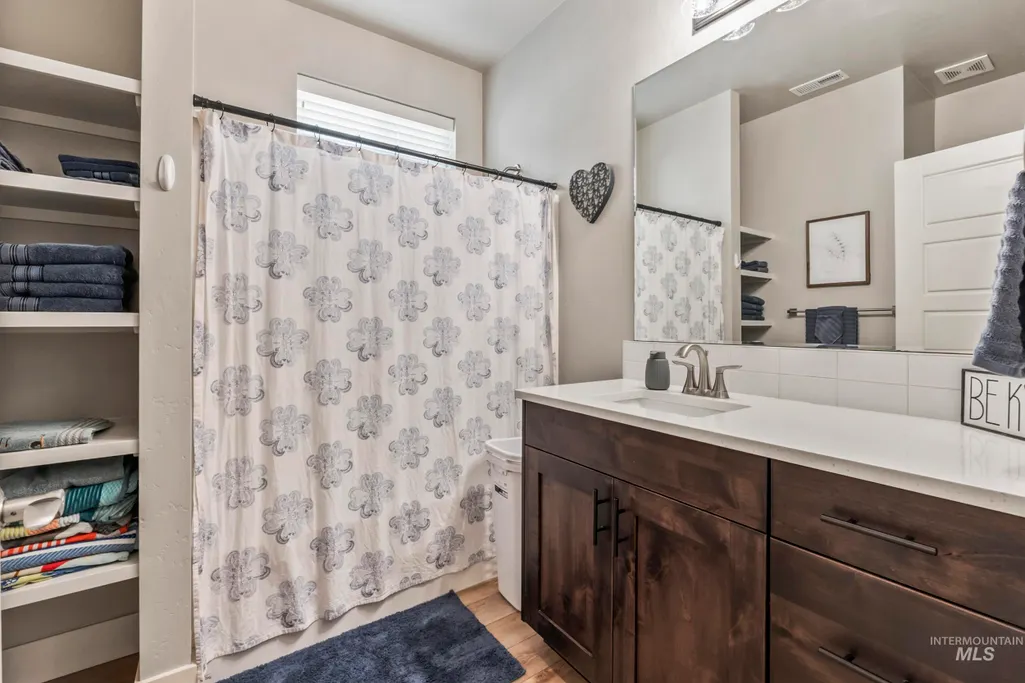
- Full Bathrooms3
- Half Bathrooms0
- Sqr Footage2153
- Lot Size0.22 Acres
Data Source:
Intermountain MLS (IMLS)
Property Description
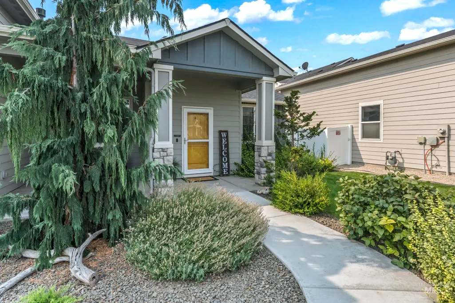
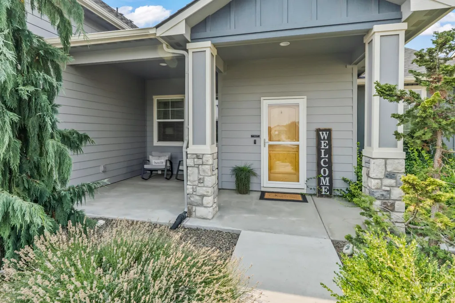
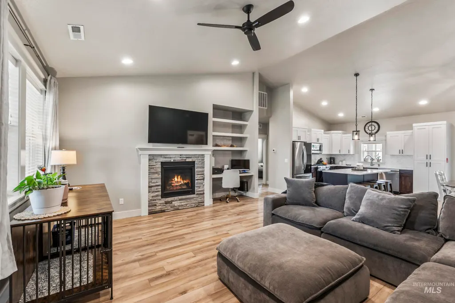
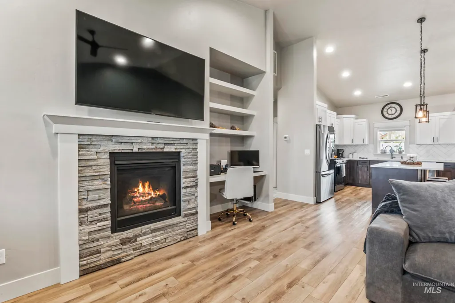
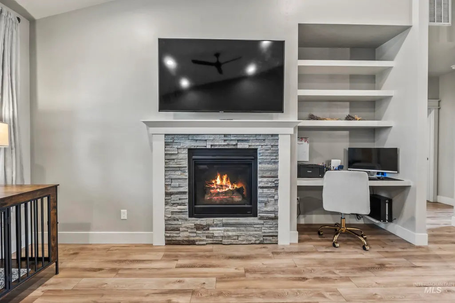
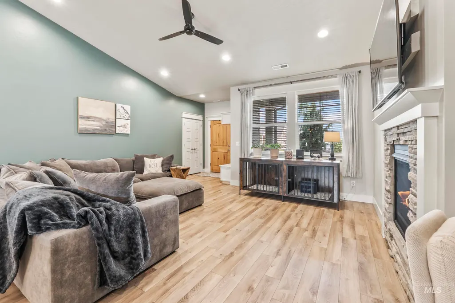
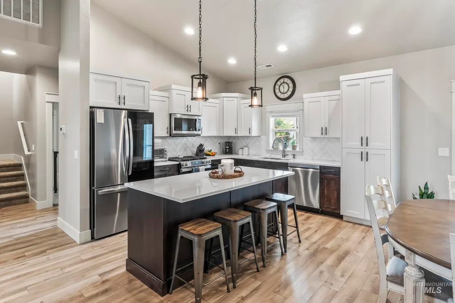
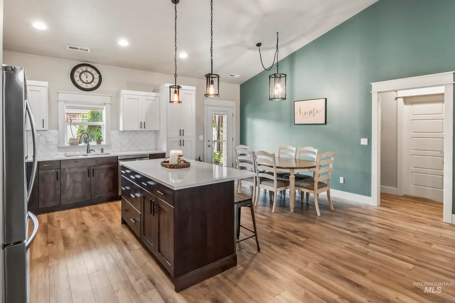
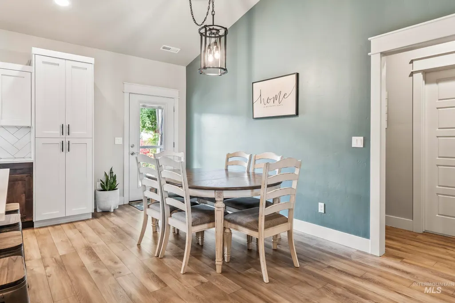
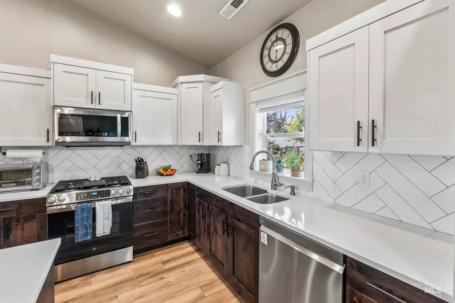
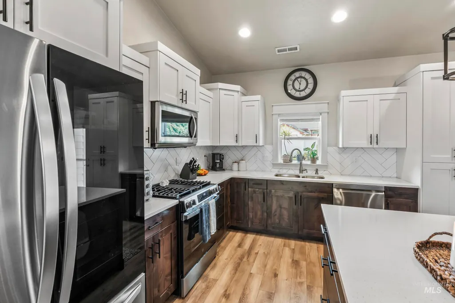
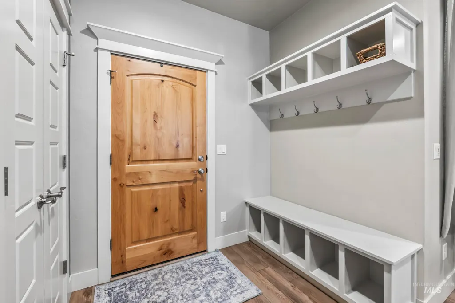
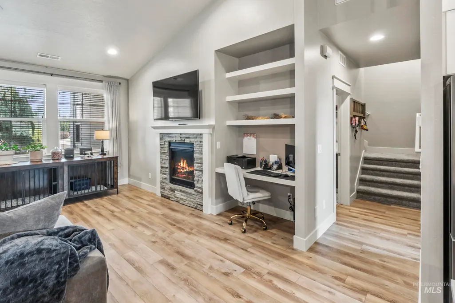
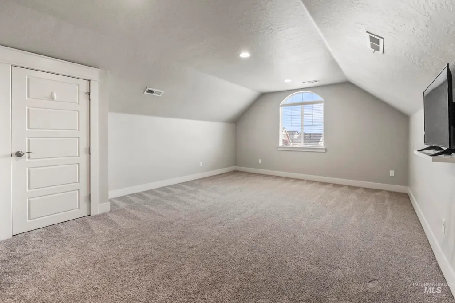
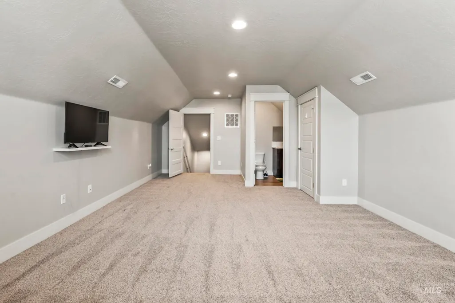
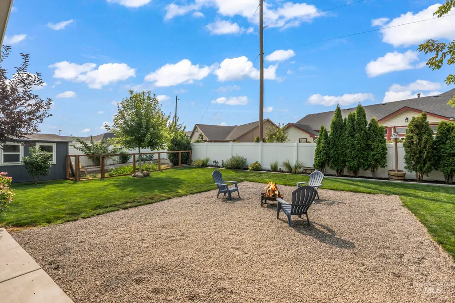
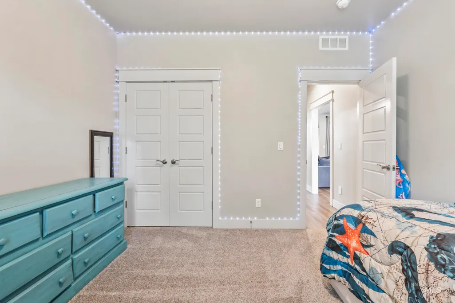
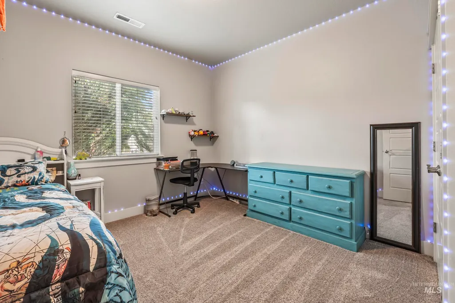
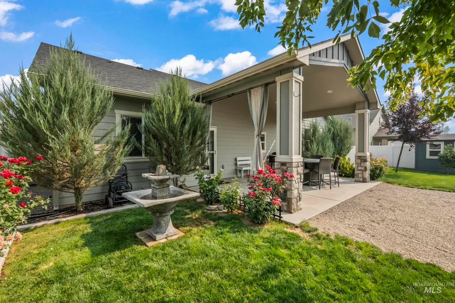
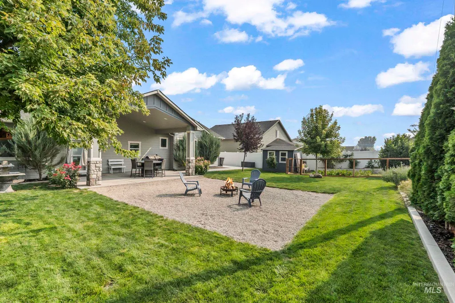
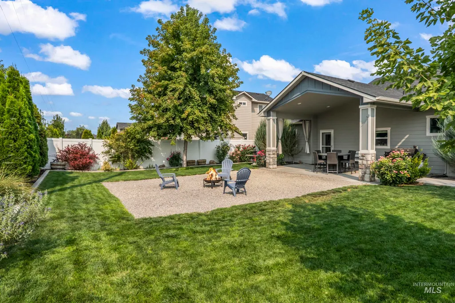
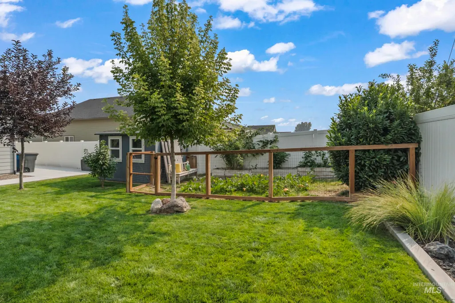
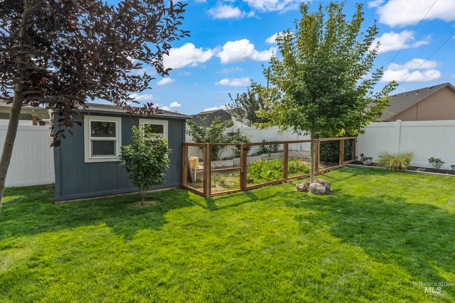
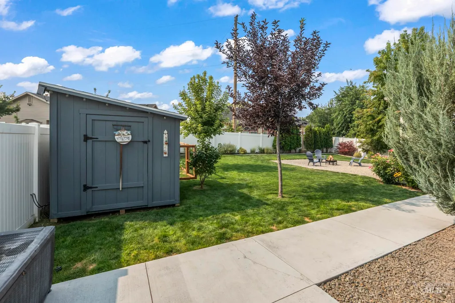
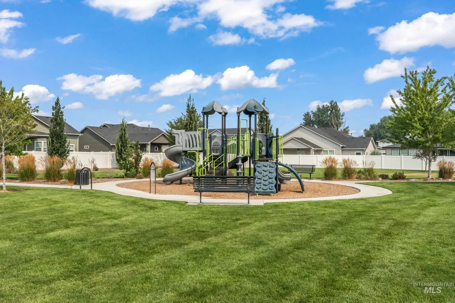
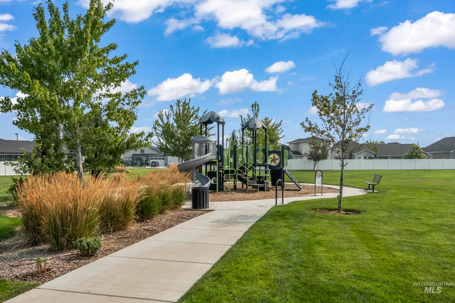
Welcome home to this beautifully maintained single-level gem in the heart of Nampa! Offering the perfect blend of comfort, functionality, and charm, this inviting home features a spacious bonus room that can easily serve as a fourth bedroom, home office, or flex space to fit your lifestyle. Step inside to a bright, modern kitchen complete with stunning quartz countertops, abundant natural light, and plenty of workspace—ideal for everyday living and entertaining. The cozy living room is anchored by a warm gas fireplace, while the gas range makes meal preparation a delight. Situated on nearly a quarter-acre lot, the backyard is a true gardener's paradise, bursting with colorful flowers, mature landscaping, and thoughtfully cared-for gardens that create a peaceful outdoor retreat. RV parking provides added convenience for your recreational vehicles, trailers, or extra storage needs. From the moment you arrive, you'll appreciate the exceptional curb appeal and pride of ownership throughout this lovingly cared-for home. Conveniently located near restaurants, shopping, parks, and with quick freeway access, you'll enjoy everything Nampa has to offer just minutes from your doorstep. This is the perfect place to call home—don't miss your opportunity to make it yours!
| Elementary School | Middle School | High School |
|---|---|---|
| Endeavor Nampa Elementary School | East Valley Mid Middle School | Columbia High School |
| Price History | |
|---|---|
| 8/14/2026 | Listed $559,900 |
General Features
| Heating | Forced Air |
|---|---|
| Cooling | Central Air |
| Utilities | Sewer Connected |
| Roof | Composition |
| Appliances | Gas Water Heater |
| HOA Fee | 600 |
| Garage Spaces | 4 |
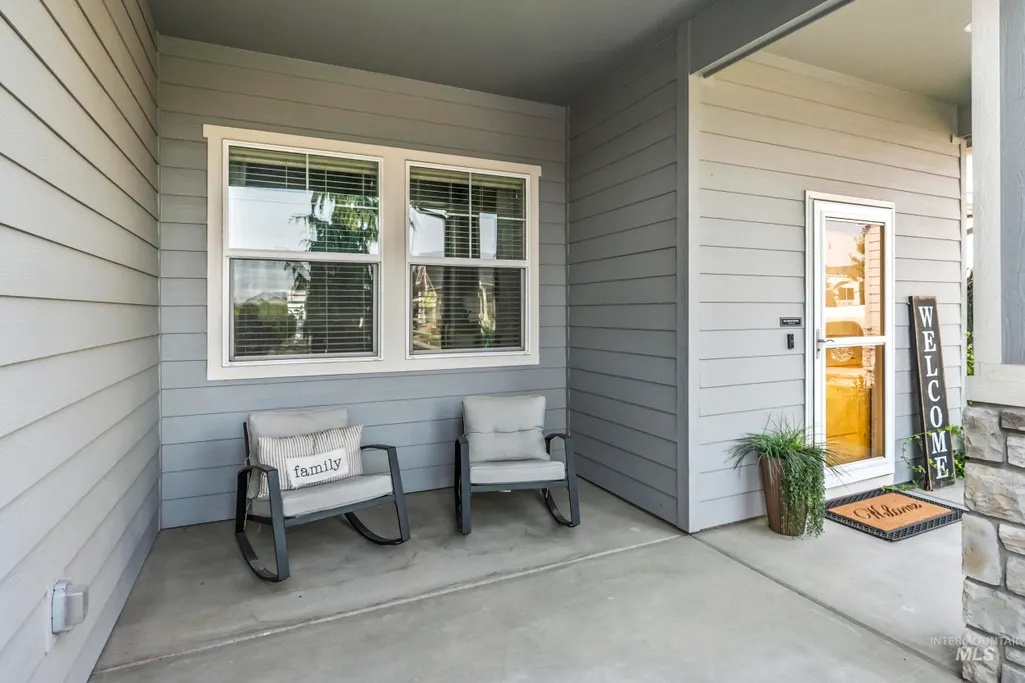
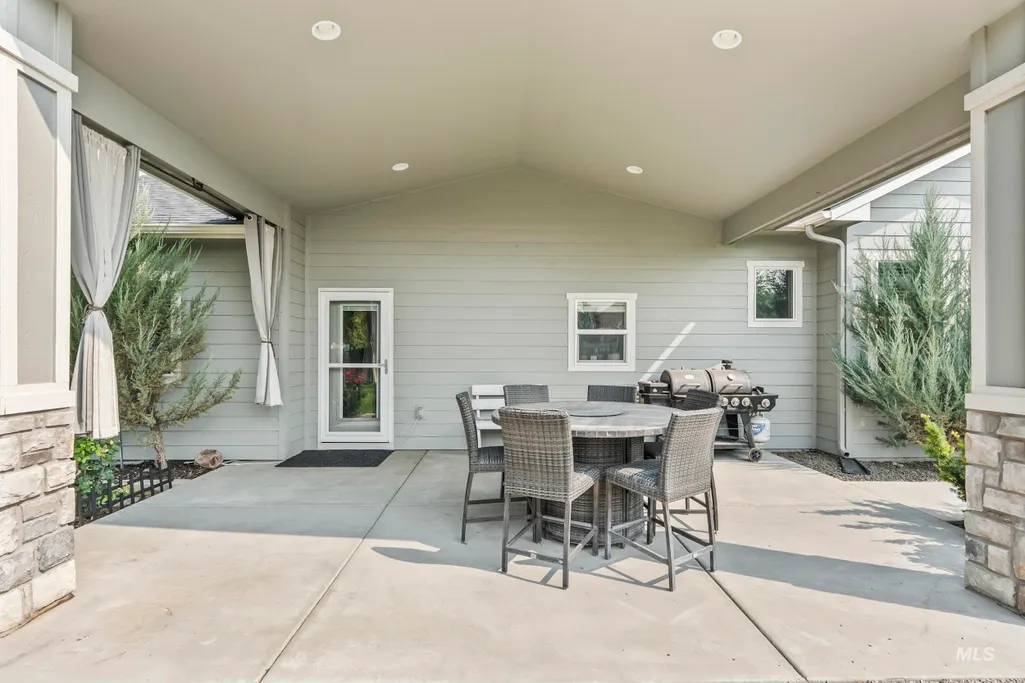
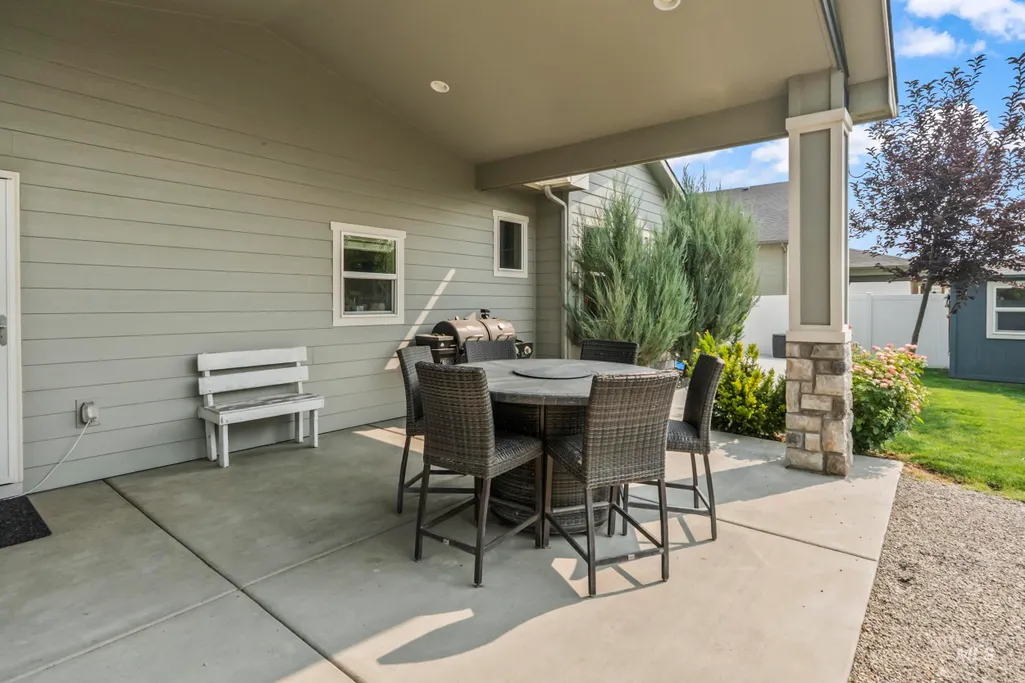
| Patio/Porch Features | Covered Patio/Deck |
| Construction Materials | Frame |
| Year Built | 2020 |
| Levels | Single w/ Upstairs Bonus Room |
| Property Subtype | Single Family Residence |
| Tax Year | 2025 |
| Current Use | Single Family |
| Ownership | Fee Simple,Fractional Ownership: No |
| Assoc Fee Paid Per | Annually |
| County | Canyon |
| Property Type | Residential |
| HOA | true |
| Attached Garage | true |
| Subdivision Name | Pheasant Meadows |
| Garage Y/N | true |
| Status | Active |
| Directions | From Victory S on Grays Lane E on Whistling Heights N on Norcrest E on Ravine S on Sorrel to Whistl |
| ModificationTimestamp | 2026-08-17T21:55:29.300Z |
| High School | Columbia |
| City | Nampa |
| High School District | Nampa School District #131 |
| Lot Size Units | Acres |
| Lot Size Square Feet | 9583.2 |
| Carport Y/N | false |
| Listing Terms | Cash |
| Elementary School | Endeavor Nampa |
| Land Lease Y/N | false |
| Tax Annual Amount | 2332.32 |
| Middle/Junior High School | East Valley Mid |
| Building Area Units | Square Feet |
| Primary Bedroom Level | Main |
| Living Area Units | Square Feet |
| Builder Name | New Beginning Homes |
| Standard Status | Active |
| Middle/Junior School District | Nampa School District #131 |
| Elementary School District | Nampa School District #131 |
| Legal Description | 25-3N-2W NE PHEASANT MEADOWS NO1 LT 24 BLK 4 |
| LeasableAreaUnits | Square Feet |
| Freehold | IDX |
Interior Features
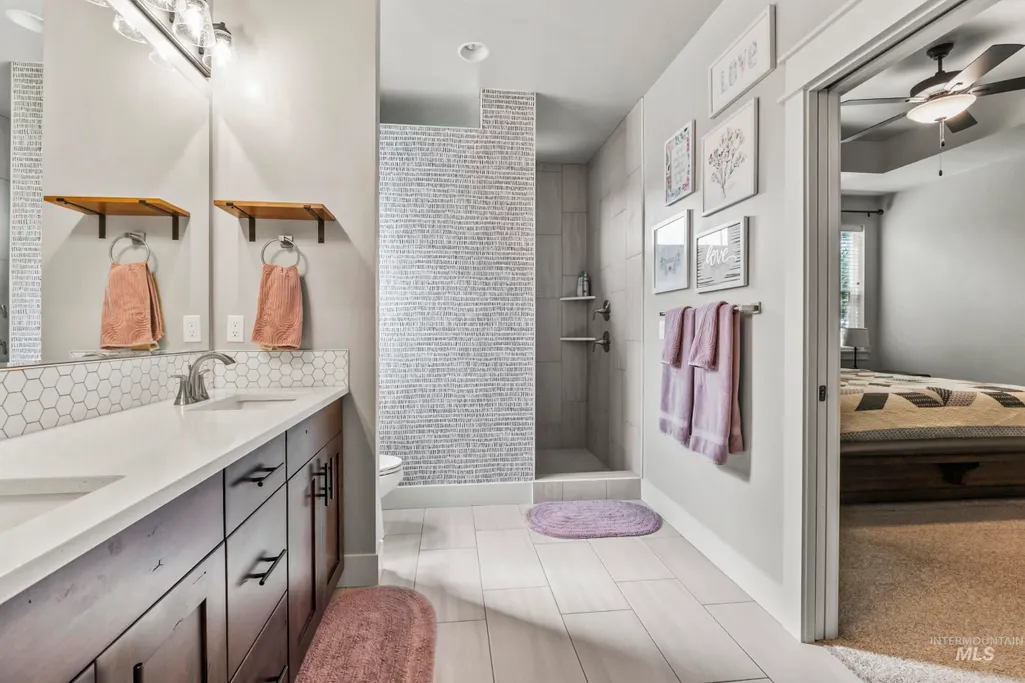
| Interior Amenities | Bath-Master |
|---|---|
| Flooring | Carpet |
| Total Fireplaces | 1 |
| Fireplace Features | One |
| Kitchen Level | Main |
| Air Conditioning Y/N | true |
| Heating Y/N | true |
| Fireplace Y/N | true |
| Above Grade Finished Area | 2153 |
| Total Bedrooms | 4 |
| Main Level Bedrooms | 3 |
| Main Level Bathrooms | 2 |
| Below Grade Finished Area Unit Type | Square Feet |
| LivingAreaSource | Plans |
| Below Grade Finished Area Source | Plans |
| Above Grade Finished Area Source | Plans |
| Above Grade Finished Area Unit Type | Square Feet |
| Total Baths | 3 |
| Kitchen Area | 90 |
| Kitchen Length | 10 |
| Kitchen Width | 9 |
| Primary on Main | 132 |
| Second Bedroom Length | 12 |
| Second Bedroom Width | 11 |
| Bedroom 3 Area | 144 |
| Bedroom 3 Length | 12 |
| Bedroom 3 Width | 12 |
| Primary Bedroom Area | 168 |
| Primary Bedroom Length | 14 |
| Primary Bedroom Width | 12 |
| Bedroom 4 Level | Upper |
| Bedroom 3 Level | Main |
| Second Bedroom Level | Main |
Exterior Features
| Fencing | Full |
|---|---|
| Parking Features | RV/Boat |
| Lot Features | Standard Lot 6000-9999 SF |
| Water Source | City Service |
| Total Parking | 4 |
| Lot Size Area | 0.22 |
| Foundation Details | Crawl Space |
| Building Area Total | 2153 |
| Lot Dimensions | 127x74 |
| Lot Size Acres | 0.22 |
| Road Surface Type | Paved |
| Other Parking | Garage: 37x32 |
| Covered Spaces | 4 |
| Road Frontage Type | Public Road |
Amenities
- Foreclosure
- Views
- Short Sale
- New Construction
- Adult 55+
- Lease To Own
- No HOA Fees
- Furnished
- Primary On Main
- Air Conditioning
- Seller Finance
- Green
- Fixer Upper
- Horse
- Golf
- Fireplace
- Deck
- Garage
- Basement
- Pool
Property vs Single Family Average in 83687
Price
Taxes
Year Built

