
Price Reduction - Primary on Main
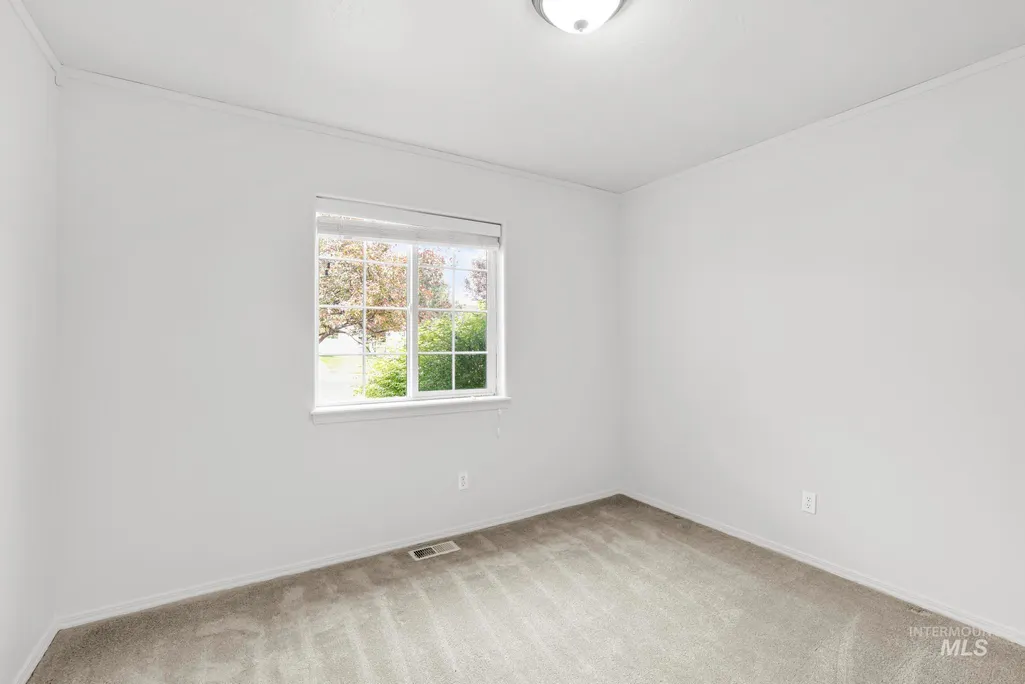
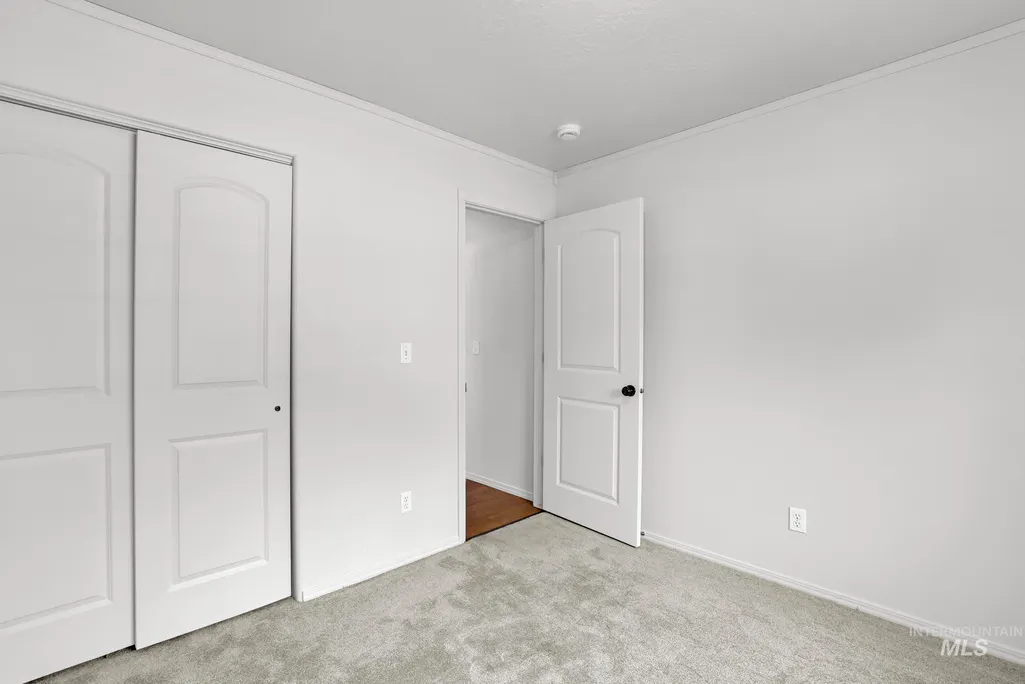
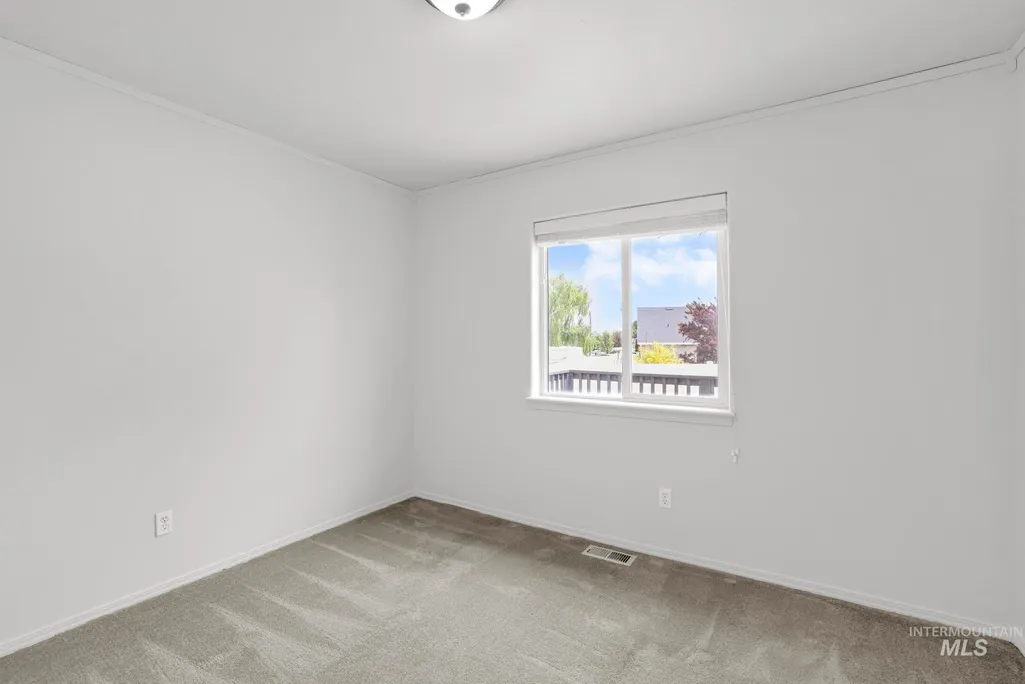
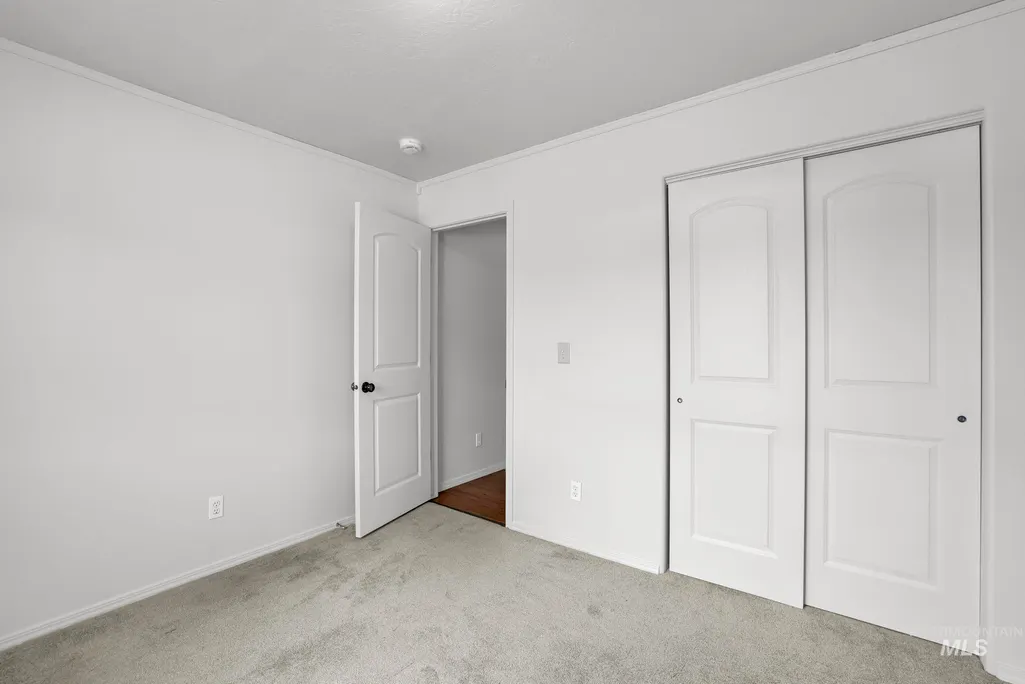
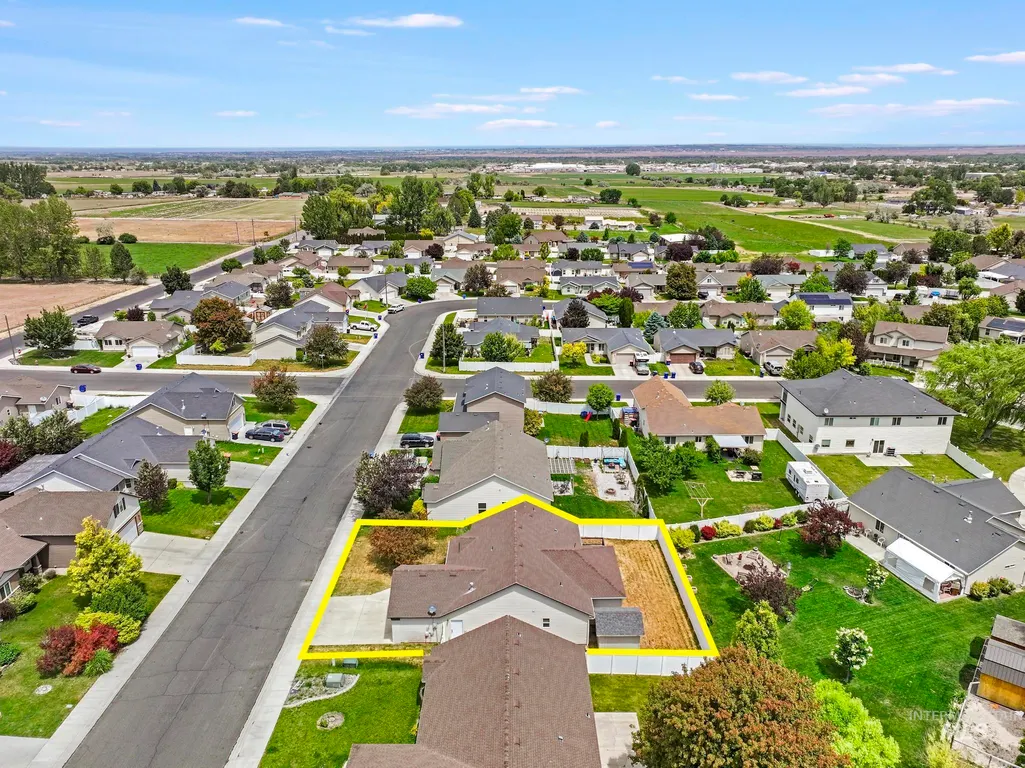
Address
1215 Quail St, Twin Falls, ID
Price
$ 350,000
Property Attributes
- MLS#98989724
- TypeSingle Family
- Listing Status Pending
- CountyTwin Falls
- CityTwin Falls
- NeighborhoodPheasant Meadows
- Zip83301
- Style
- Year Built2006
- Taxes$ 2030
- Price$ 350,000
- Bedrooms4
- Full Bathrooms2
- Half Bathrooms0
- Sqr Footage1645
- Lot Size0.156 Acres
Data Source:
Intermountain MLS (IMLS)
Property Description
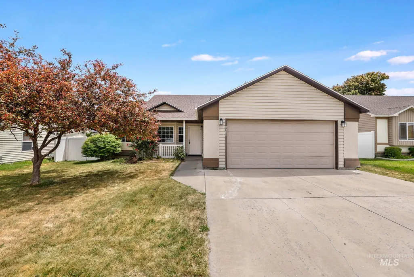
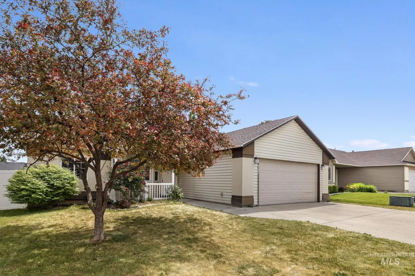
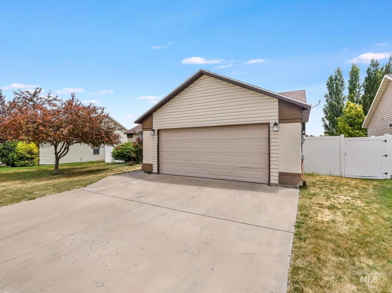
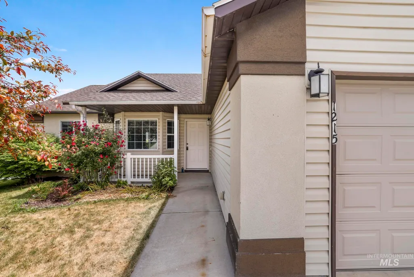
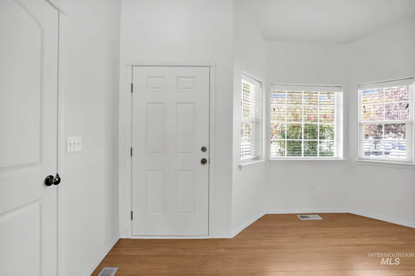
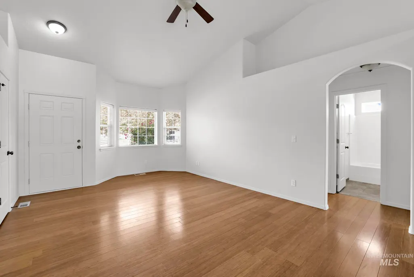
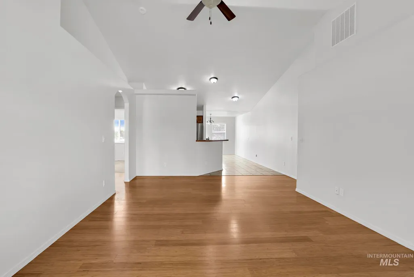
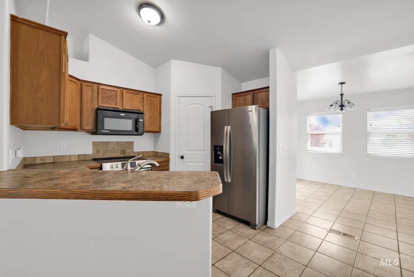
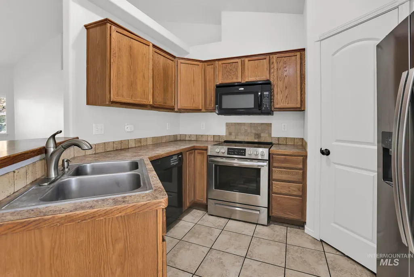
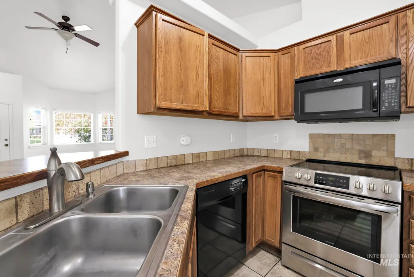
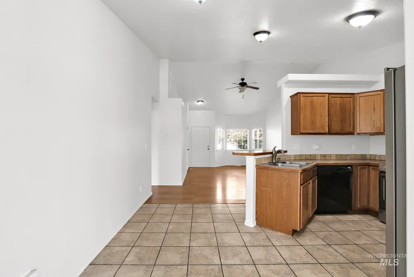
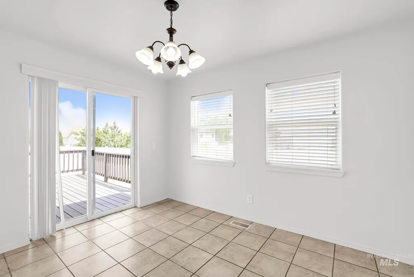
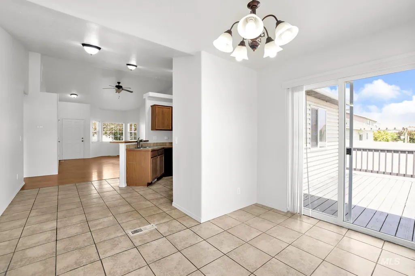
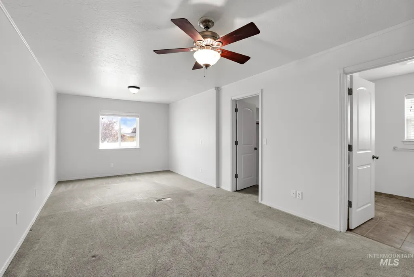
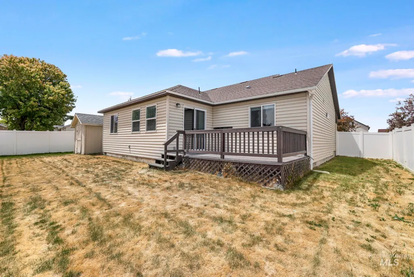
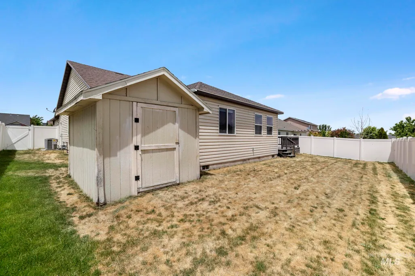
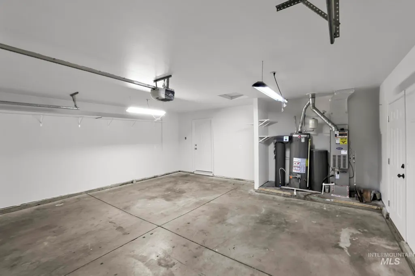
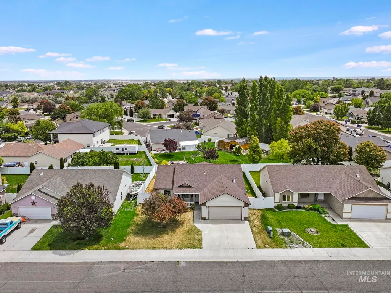
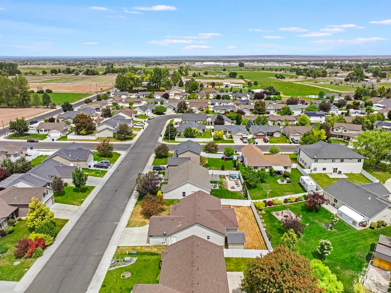
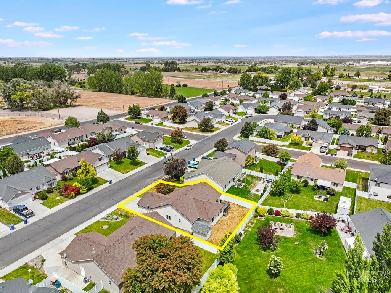
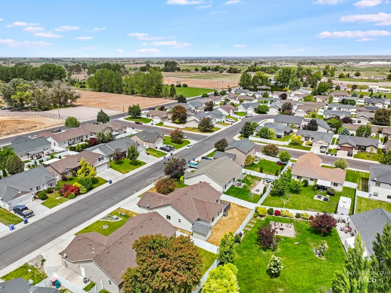
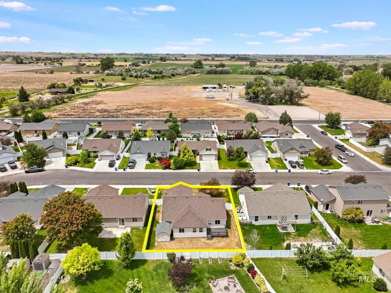
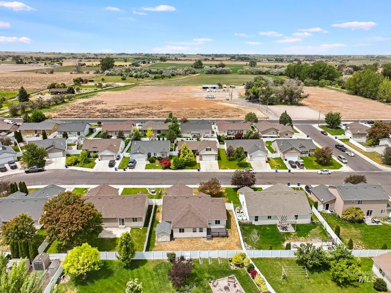
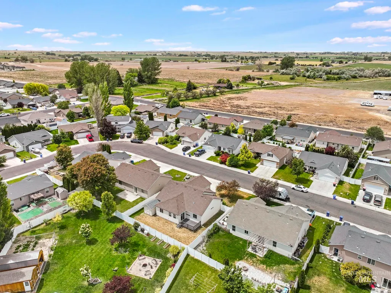
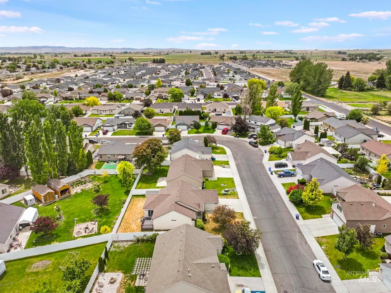
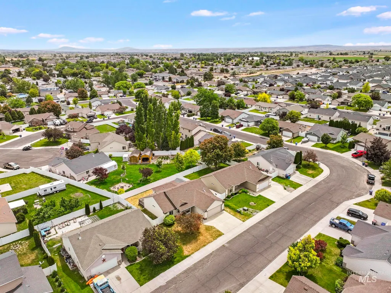
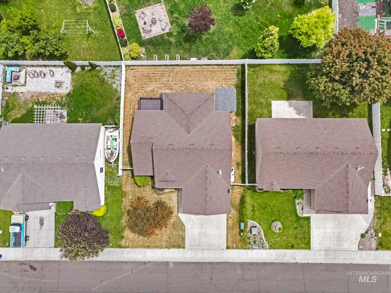
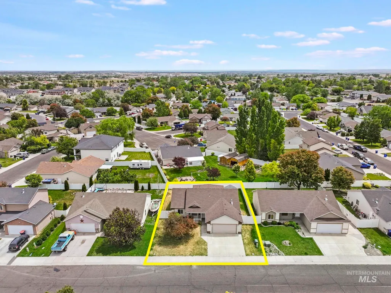
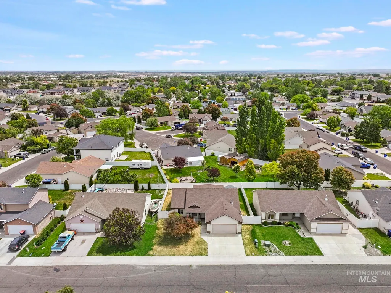
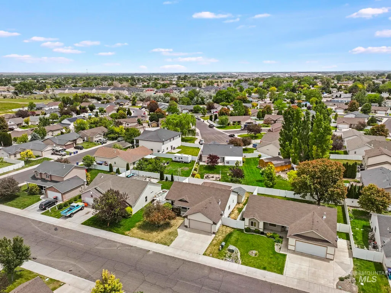
Welcome to 1215 Quail St, a beautifully maintained 4-bedroom, 2-bath home in the desirable Pheasant Meadows neighborhood. From the moment you step inside, you'll appreciate the vaulted ceilings, abundant natural light, and attractive tile and bamboo flooring that create a warm, inviting atmosphere. The functional floor plan offers a spacious living area that flows seamlessly into the kitchen and dining space, making everyday living and entertaining easy. The kitchen features a breakfast bar, pantry, and ample cabinet and counter space. A dedicated dining area provides plenty of room for family meals and gatherings. The extra large primary suite offers a comfortable retreat and plenty of room for a sitting area or additional work space. Central air conditioning and natural gas heat provide year-round comfort. Step outside and enjoy the private backyard complete with a spacious deck and patio, perfect for summer barbecues, morning coffee, or relaxing evenings outdoors. The fully landscaped yard includes an automatic sprinkler system for easy maintenance, and the attached 2-car garage offers additional storage and convenience. Conveniently located near schools, parks, shopping, and dining, this move-in-ready home combines comfort, style, and functionality in a fantastic Twin Falls location.
| Elementary School | Middle School | High School |
|---|---|---|
| Lincoln Elementary School | South Hills Middle School | Canyon Ridge High School |
| Price History | |
|---|---|
| 6/10/2026 | Listed $375,000 |
| 6/25/2026 | 2$366,000 |
| 7/23/2026 | 2$359,000 |
| 8/6/2026 | 3$350,000 |
General Features
| Heating | Forced Air |
|---|---|
| Cooling | Central Air |
| Utilities | Sewer Connected |
| Roof | Architectural Style |
| Appliances | Gas Water Heater |
| HOA Fee | 50 |
| Garage Spaces | 2 |
| Patio/Porch Features | Covered Patio/Deck |
| Construction Materials | Stucco |
| Year Built | 2006 |
| Levels | One |
| Property Subtype | Single Family Residence |
| Tax Year | 2025 |
| Current Use | Single Family |
| Ownership | Fee Simple |
| Assoc Fee Paid Per | Annually |
| County | Twin Falls |
| Property Type | Residential |
| HOA | true |
| Attached Garage | true |
| Subdivision Name | Pheasant Meadows |
| Garage Y/N | true |
| Status | Pending |
| Directions | Use GPS |
| ModificationTimestamp | 2026-08-12T15:45:34.600Z |
| High School | Canyon Ridge |
| City | Twin Falls |
| High School District | Twin Falls School District #411 |
| Lot Size Units | Acres |
| Lot Size Square Feet | 6795.36 |
| Carport Y/N | false |
| Listing Terms | Cash |
| Elementary School | Lincoln |
| Land Lease Y/N | false |
| Tax Annual Amount | 2030.78 |
| Middle/Junior High School | South Hills |
| Building Area Units | Square Feet |
| Primary Bedroom Level | Main |
| Living Area Units | Square Feet |
| Standard Status | Pending |
| Middle/Junior School District | Twin Falls School District #411 |
| Elementary School District | Twin Falls School District #411 |
| Legal Description | TWIN FALLS PHEASANT MEADOWS SUBD PHASE 1 LOT 3 BLOCK 4 (29-10-17 SW NE) |
| LeasableAreaUnits | Square Feet |
| Freehold | IDX |
Interior Features
| Interior Amenities | Bath-Master |
|---|---|
| Flooring | Tile |
| Air Conditioning Y/N | true |
| Heating Y/N | true |
| Fireplace Y/N | false |
| Above Grade Finished Area | 1645 |
| Total Bedrooms | 4 |
| Main Level Bedrooms | 4 |
| Main Level Bathrooms | 2 |
| Below Grade Finished Area Unit Type | Square Feet |
| LivingAreaSource | Public Records |
| Below Grade Finished Area Source | Public Records |
| Above Grade Finished Area Source | Public Records |
| Above Grade Finished Area Unit Type | Square Feet |
| Total Baths | 2 |
| Bedroom 4 Level | Main |
| Bedroom 3 Level | Main |
| Second Bedroom Level | Main |
Exterior Features
| Fencing | Partial |
|---|---|
| Parking Features | Attached |
| Lot Features | Standard Lot 6000-9999 SF |
| Water Source | City Service |
| Total Parking | 2 |
| Lot Size Area | 0.156 |
| Building Area Total | 1645 |
| Lot Size Acres | 0.156 |
| Covered Spaces | 2 |
Amenities
- Foreclosure
- Views
- Short Sale
- New Construction
- Adult 55+
- Lease To Own
- No HOA Fees
- Furnished
- Primary On Main
- Air Conditioning
- Seller Finance
- Green
- Fixer Upper
- Horse
- Golf
- Fireplace
- Deck
- Garage
- Basement
- Pool
Property vs Single Family Average in 83301
Price
Taxes
Year Built

