
Address
8019 W Innsbrook Ct, Boise, ID
Price
$ 800,000
Property Attributes
- MLS#98997592
- TypeSingle Family
- Listing Status New
- CountyAda
- CityBoise
- NeighborhoodBayhill Springs
- Zip83704
- Style
- Year Built1992
- Taxes$ 4858
- Price$ 800,000
- Bedrooms5
- Full Bathrooms3
- Half Bathrooms0
- Sqr Footage3089
- Lot Size0.23 Acres
Data Source:
Intermountain MLS (IMLS)
Property Description
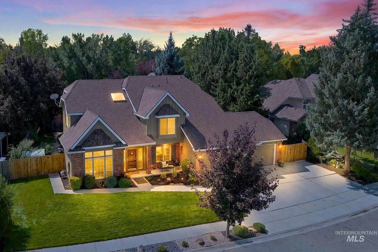
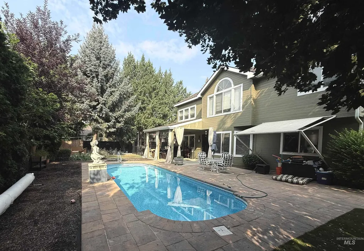
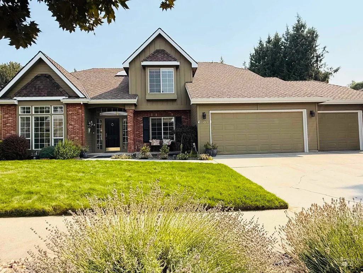
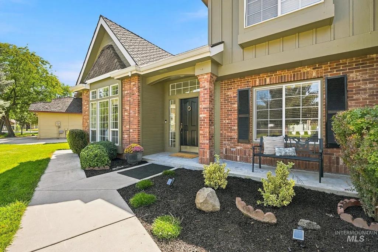
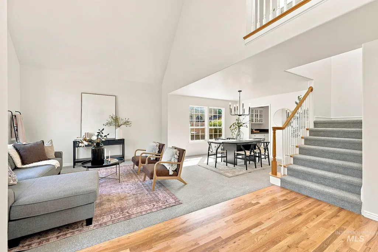
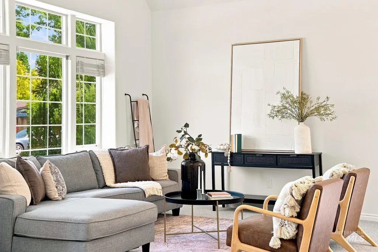
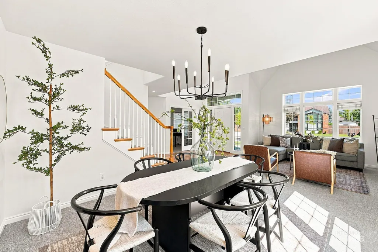
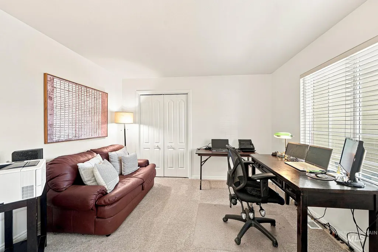
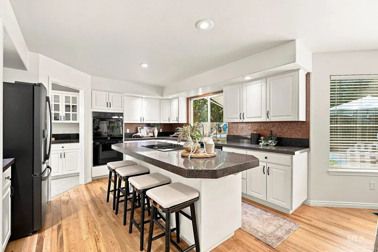
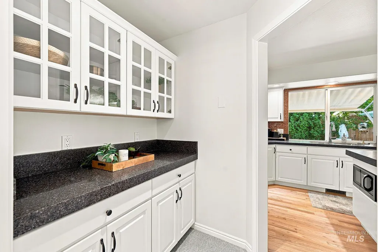
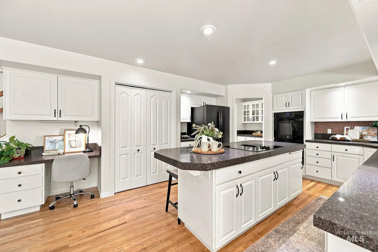
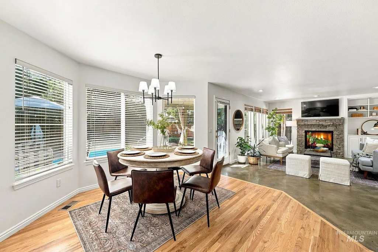
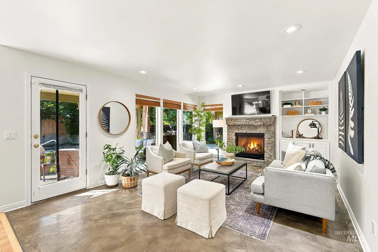
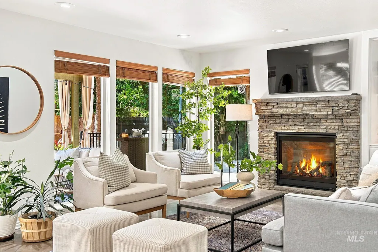
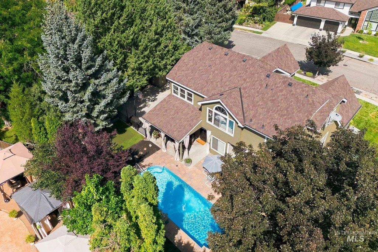
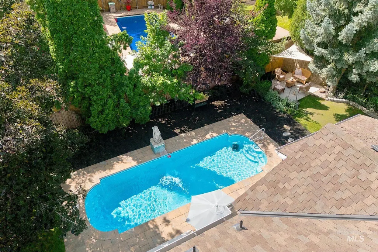
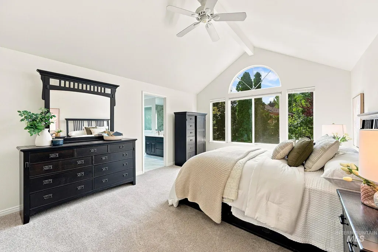
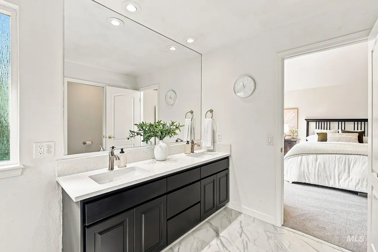
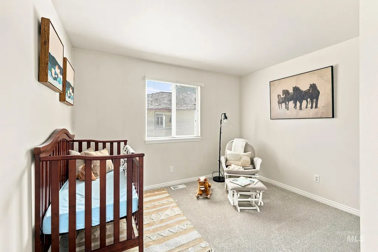
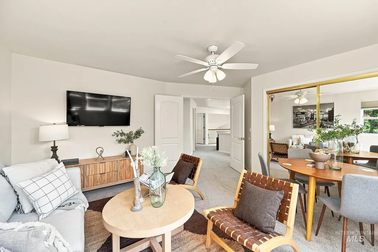
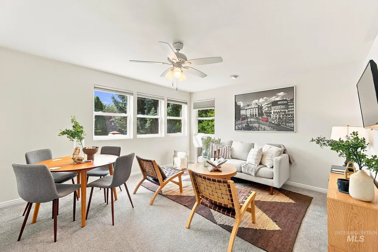
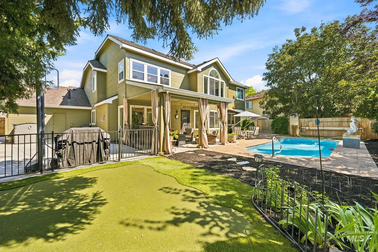
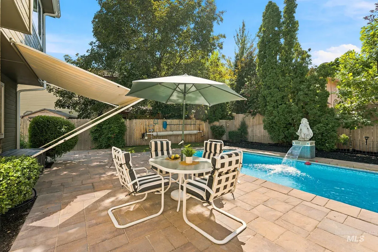
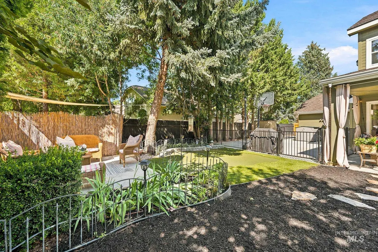
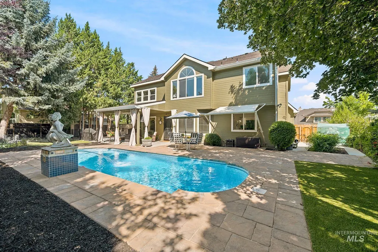
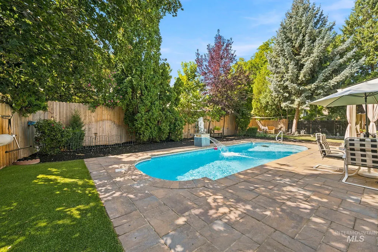
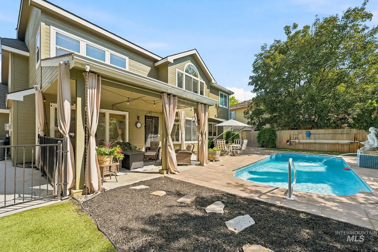
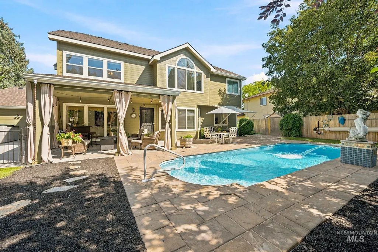
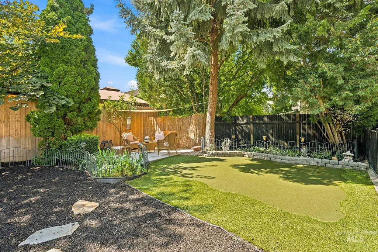
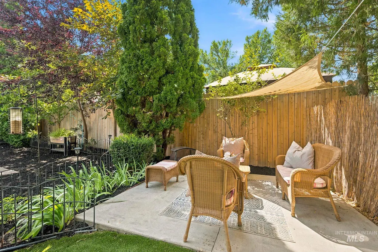
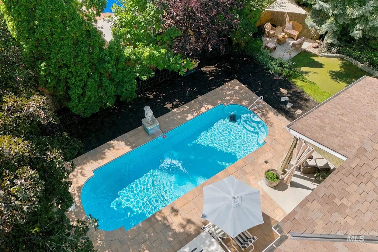
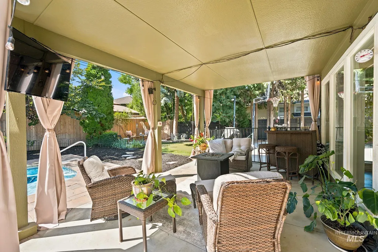
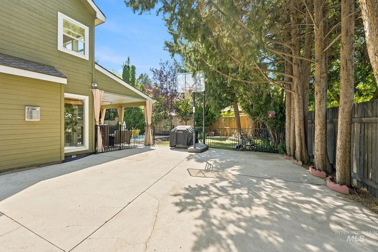
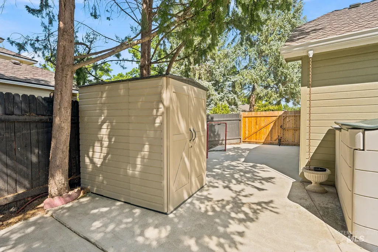
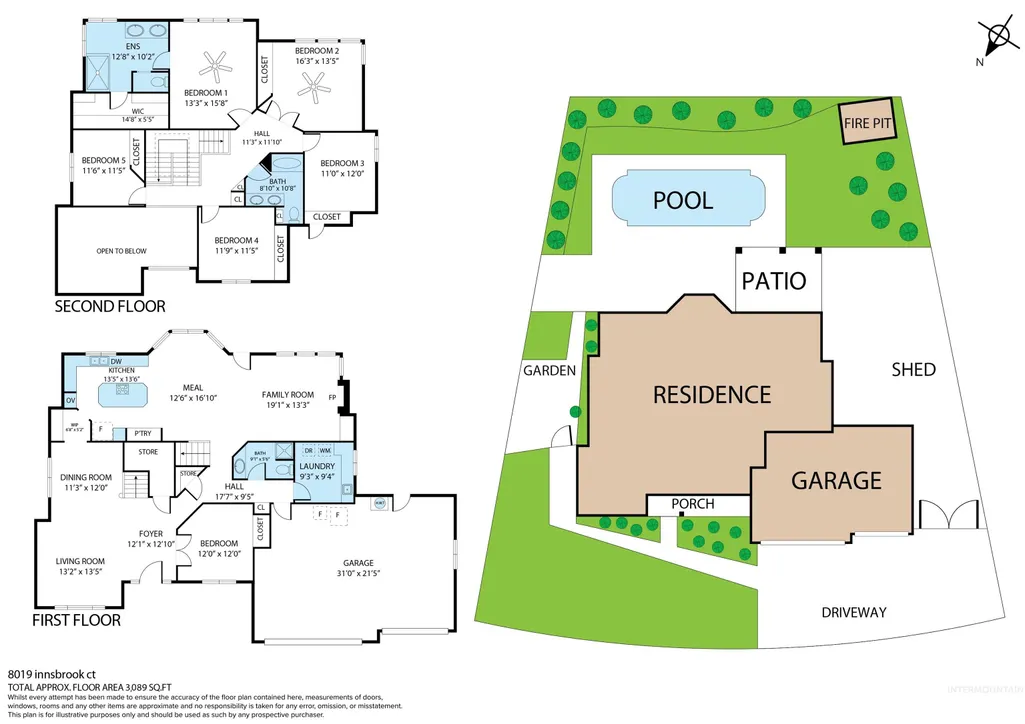
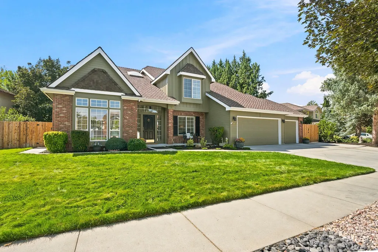
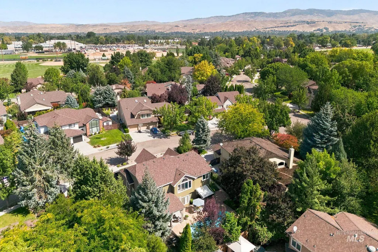
Summer isn't over yet, so why not spend it poolside? This updated 3,089 sq ft home sits on a quiet cul-de-sac in sought-after Bayhill Springs, offering a versatile 5-bedroom + office, 3-bath layout built to fit your needs. The main level offers two separate living spaces and two eating areas, giving everyone room to spread out. One office/bed is on the main level, the others are upstairs, with one standout room, spacious and light-filled, with endless possibilities to fit your lifestyle. Thoughtful updates run throughout: refinished hardwood floors, new carpet, fresh paint and updated lighting. The kitchen delivers with granite countertops, double ovens and a butler's pantry, making everyday living and entertaining easy. But the backyard steals the show. Mature trees create a private, shaded setting around the in-ground salt water pool, while multiple outdoor areas invite you to relax or entertain: a covered patio, a cozy sitting area under the trees, garden space, and a spacious gated concrete area ideal for parking toys, extra storage or shooting hoops. This established, well-kept neighborhood shows pride of ownership, with easy access to schools, parks, shopping and dining. Capitol Water adds the perk of low flat-fee bills, a desirable bonus especially in the summer. Beautifully updated, well cared for and move-in ready. Come for the space and updates. Stay for the backyard!
| Elementary School | Middle School | High School |
|---|---|---|
| Valley View (Boise) Elementary School | Fairmont Middle School | Capital High School |
| Price History | |
|---|---|
| 8/17/2026 | Listed $800,000 |
General Features
| Heating | Forced Air |
|---|---|
| Cooling | Central Air |
| Utilities | Sewer Connected |
| Roof | Composition |
| Appliances | Gas Water Heater |
| HOA Fee | 460 |
| Garage Spaces | 3 |
| Patio/Porch Features | Covered Patio/Deck |
| Pool Features | In Ground |
| Construction Materials | Brick |
| Year Built | 1992 |
| Levels | Two |
| Property Subtype | Single Family Residence |
| Tax Year | 2025 |
| Current Use | Single Family |
| Ownership | Fee Simple,Fractional Ownership: No |
| Assoc Fee Paid Per | Annually |
| County | Ada |
| Property Type | Residential |
| HOA | true |
| Attached Garage | true |
| Subdivision Name | Bayhill Springs |
| Garage Y/N | true |
| Other Structures | Storage Shed |
| Status | New |
| Directions | From Ustick, N on Milwaukee, E on Bayhill Dr, N on N Bunchberry Way, W on Innsbrook, home is on the left. |
| ModificationTimestamp | 2026-08-21T13:04:54.800Z |
| High School | Capital |
| City | Boise |
| High School District | Boise School District #1 |
| Zoning Description | City of Boise-R-1C |
| Lot Size Units | Acres |
| Lot Size Square Feet | 10018.8 |
| Carport Y/N | false |
| Listing Terms | Cash |
| Elementary School | Valley View (Boise) |
| Land Lease Y/N | false |
| Tax Annual Amount | 4858.32 |
| Middle/Junior High School | Fairmont |
| Property Condition | Updated/Remodeled |
| Virtual Tour | https://my.matterport.com/show/?m=P1QMwa1LbG8 |
| Building Area Units | Square Feet |
| Primary Bedroom Level | Upper |
| Living Area Units | Square Feet |
| Standard Status | Active |
| Middle/Junior School District | Boise School District #1 |
| Elementary School District | Boise School District #1 |
| Legal Description | Lot 16 in Block 1 of Bayhill Springs No. 2 Subdivision, according to the official plat thereof, filed in Book 59 of Plats at Pages 5787 and 5788, records of Ada County, Idaho. |
| LeasableAreaUnits | Square Feet |
| Freehold | IDX |
Interior Features
| Interior Amenities | Guest Room |
|---|---|
| Flooring | Hardwood |
| Total Fireplaces | 1 |
| Fireplace Features | One |
| Kitchen Level | Main |
| Air Conditioning Y/N | true |
| Heating Y/N | true |
| Window Features | Skylight(s) |
| Fireplace Y/N | true |
| Above Grade Finished Area | 3089 |
| Total Bedrooms | 5 |
| Living Room Level | Main |
| Main Level Bathrooms | 1 |
| Below Grade Finished Area Unit Type | Square Feet |
| LivingAreaSource | Public Records |
| Below Grade Finished Area Source | Public Records |
| Above Grade Finished Area Source | Public Records |
| Above Grade Finished Area Unit Type | Square Feet |
| Total Baths | 3 |
| Kitchen Area | 196 |
| Kitchen Length | 14 |
| Kitchen Width | 14 |
| Primary on Main | 208 |
| Second Bedroom Length | 16 |
| Second Bedroom Width | 13 |
| Bedroom 3 Area | 132 |
| Bedroom 3 Length | 11 |
| Bedroom 3 Width | 12 |
| Bedroom 4 Area | 132 |
| Bedroom 4 Length | 12 |
| Bedroom 4 Width | 11 |
| Dining Room Area | 11 |
| Dining Room Width | 12 |
| Family Room Area | 247 |
| Family Room Length | 19 |
| Living Room Area | 182 |
| Living Room Length | 13 |
| Living Room Width | 14 |
| Primary Bedroom Area | 208 |
| Primary Bedroom Length | 13 |
| Primary Bedroom Width | 16 |
| Family Room Width | 13 |
| Family Room Level | Main |
| Dining Room Level | Main |
| Dining Room Area | 132 |
| Bedroom 5 Width | 11 |
| Bedroom 5 Level | Upper |
| Bedroom 5 Length | 12 |
| Bedroom 5 Area | 132 |
| Bedroom 4 Level | Upper |
| Bedroom 3 Level | Upper |
| Second Bedroom Level | Upper |
Exterior Features
| Fencing | Full |
|---|---|
| Parking Features | Attached |
| Lot Features | 10000 SF - .49 AC |
| Water Source | Other |
| Total Parking | 3 |
| Lot Size Area | 0.23 |
| Foundation Details | Crawl Space |
| Building Area Total | 3089 |
| Lot Size Acres | 0.23 |
| Road Surface Type | Paved |
| Other Parking | Garage: 31x21 |
| Covered Spaces | 3 |
| Road Frontage Type | Public Road |
Amenities
- Foreclosure
- Views
- Short Sale
- New Construction
- Adult 55+
- Lease To Own
- No HOA Fees
- Furnished
- Primary On Main
- Air Conditioning
- Seller Finance
- Green
- Fixer Upper
- Horse
- Golf
- Fireplace
- Deck
- Garage
- Basement
- Pool
Property vs Single Family Average in 83704
Price
Taxes
Year Built

