
Primary on Main
Address
8001 W Innsbrook Ct, Boise, ID
Price
$ 724,900
Property Attributes
- MLS#98996337
- TypeSingle Family
- Listing Status Active
- CountyAda
- CityBoise
- NeighborhoodBayhill Springs
- Zip83704
- Style
- Year Built1992
- Taxes$ 4615
- Price$ 724,900
- Bedrooms5
- Full Bathrooms3
- Half Bathrooms0
- Sqr Footage3472
- Lot Size0.25 Acres
Data Source:
Intermountain MLS (IMLS)
Property Description
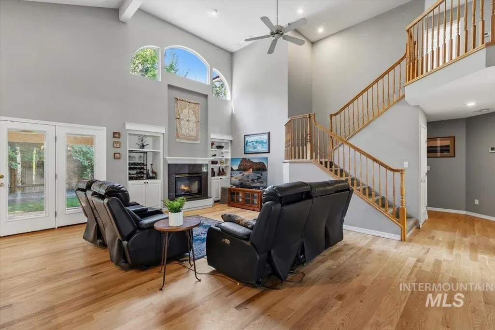
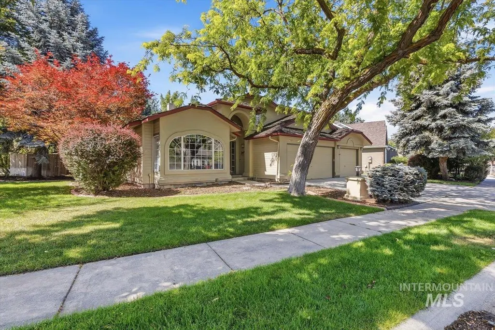
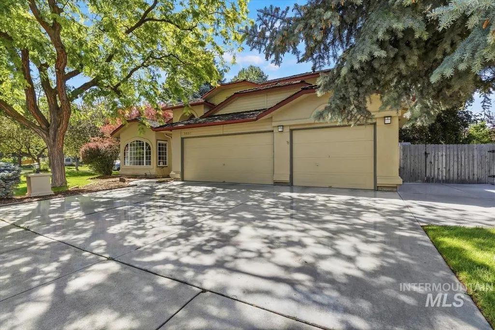
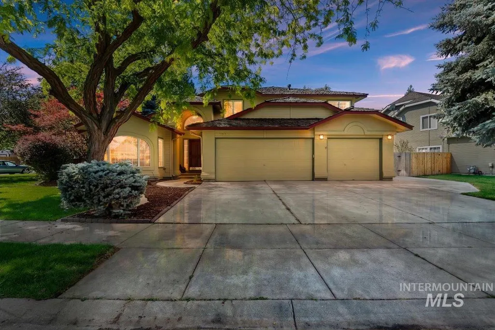
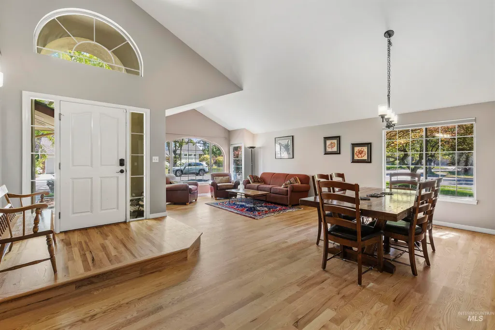
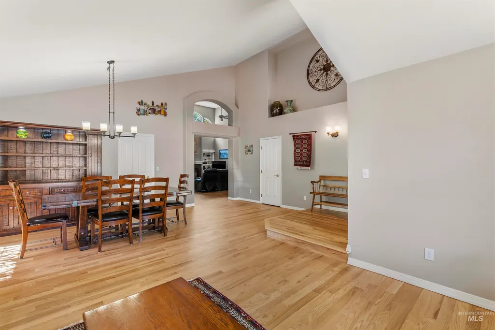
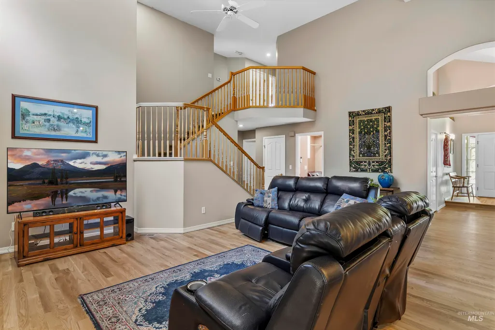
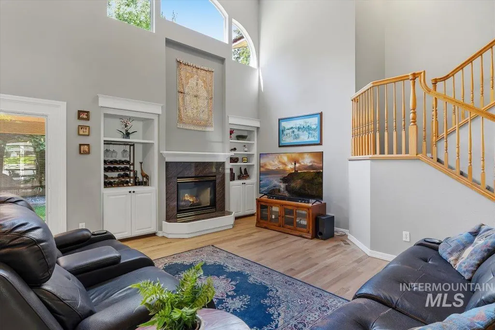
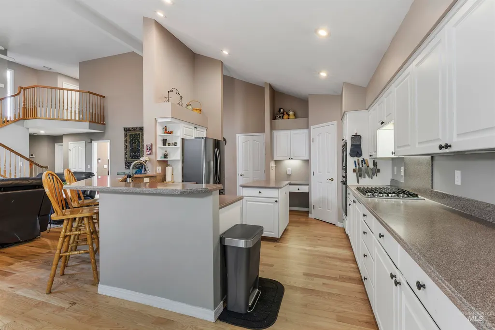
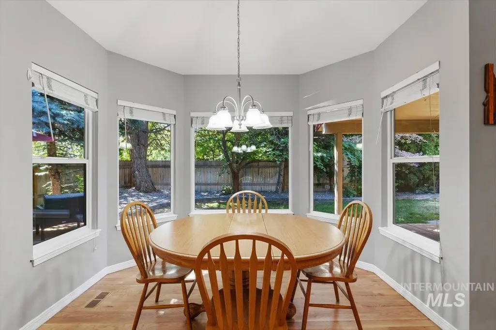
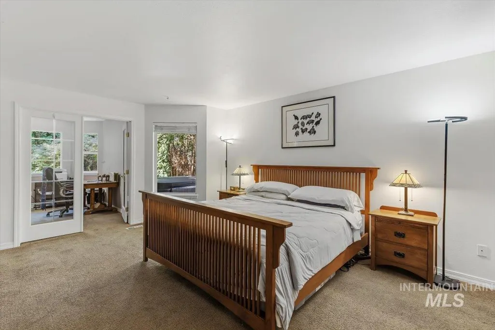
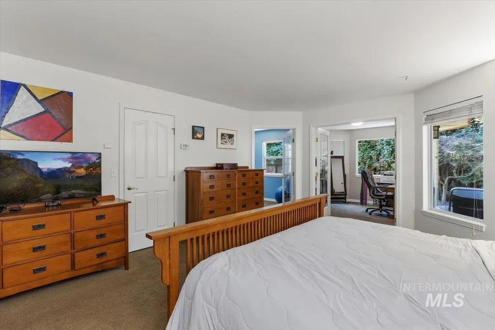
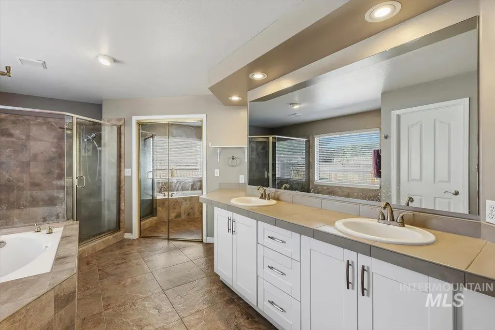
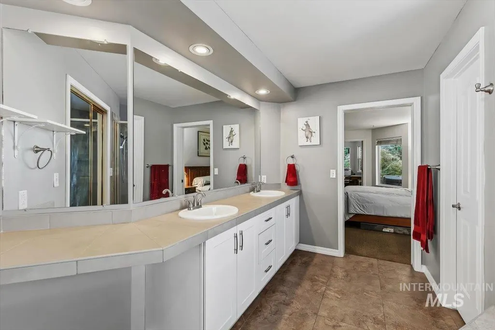
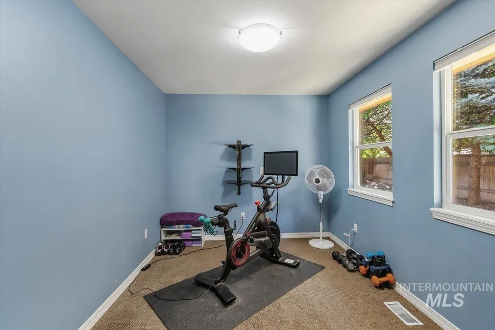
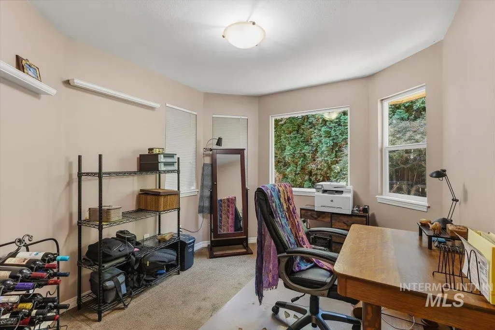
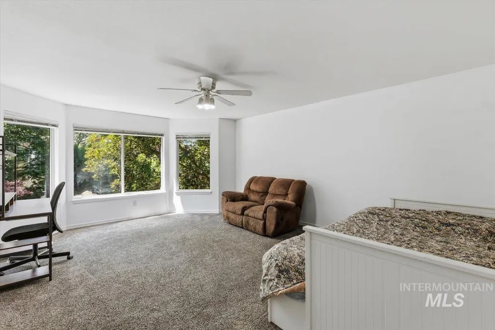
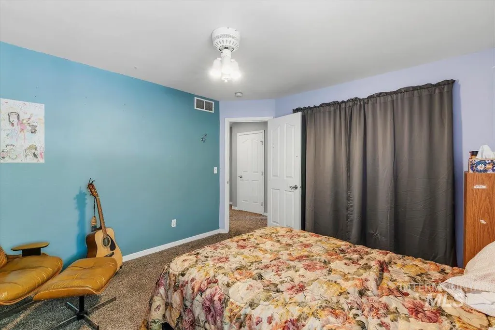
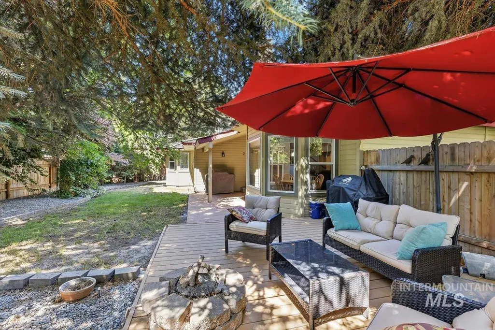
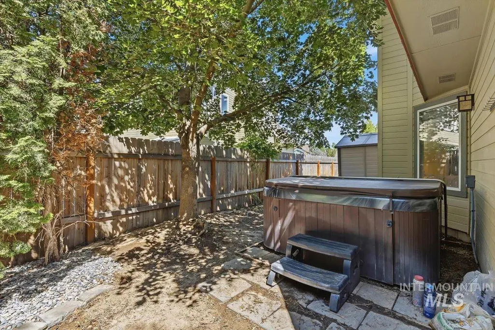
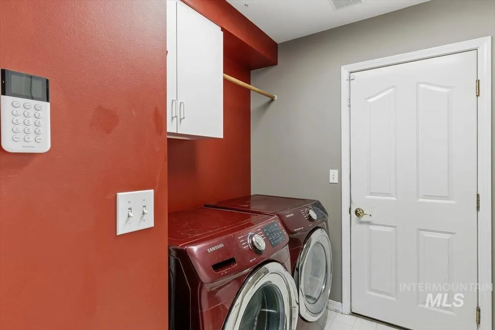
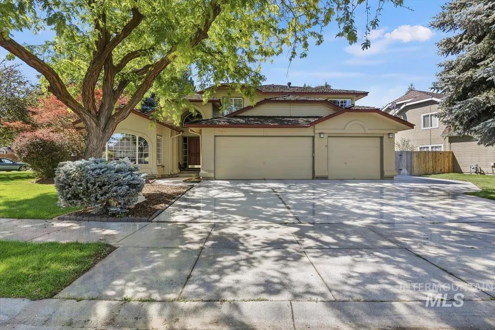
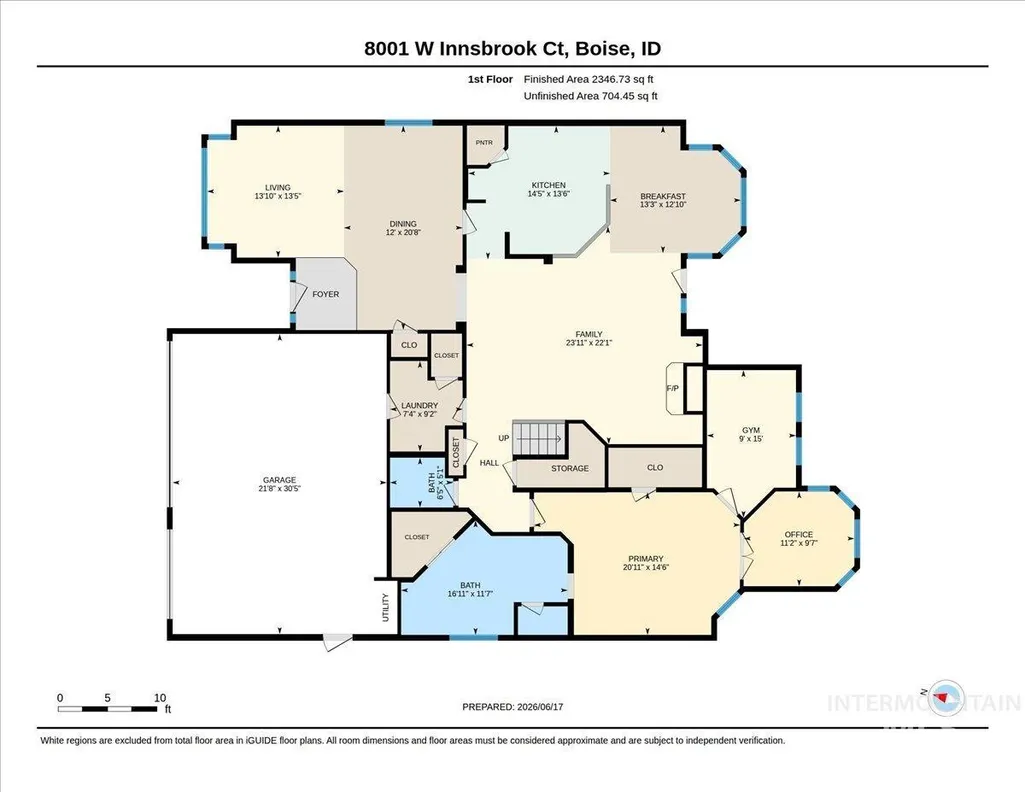
In one of Boise’s most beloved neighborhoods, tucked on a spacious corner lot, this well-maintained home offers space, flexibility, and valuable updates with a thoughtfully designed floor plan perfect for everyday living and entertaining. Vaulted ceilings create an open, airy feel, while fresh interior paint throughout gives the home a bright, refreshed look. The primary suite features two closets plus an added office and gym/flex space, providing endless possibilities for work, wellness, or hobbies. Major system upgrades include a new furnace (April 2026), new A/C condensing unit (2023), and a 3-zone HVAC system for customized comfort. Outdoors, enjoy RV parking with an RV pad and 8-foot gate, a storage shed, and a 220V outlet with 40-amp service on the side of the garage—ideal for projects, EV charging, or recreational equipment. The certified cedar shake roof has been regularly maintained and cared for (in docs tab). Conveniently located near shopping, dining, schools, and parks, this home also benefits from Capital Water service, providing unlimited interior and exterior water at remarkably low rates—currently just $16.90/month November-April and $37/month May-October, offering significant savings compared to standard utility costs. A rare combination of location, updates, and functionality in one of Boise's most established neighborhoods.
| Elementary School | Middle School | High School |
|---|---|---|
| Valley View (Boise) Elementary School | Fairmont Middle School | Capital High School |
| Price History | |
|---|---|
| 8/5/2026 | Listed $724,900 |
General Features
| Heating | Forced Air |
|---|---|
| Cooling | Central Air |
| Utilities | Sewer Connected |
| Roof | Wood |
| Appliances | Dishwasher |
| HOA Fee | 230 |
| Garage Spaces | 3 |
| Construction Materials | Frame |
| Year Built | 1992 |
| Levels | Two |
| Property Subtype | Single Family Residence |
| Tax Year | 2025 |
| Current Use | Single Family |
| Ownership | Fee Simple |
| Assoc Fee Paid Per | Semi-Annually |
| County | Ada |
| Property Type | Residential |
| HOA | true |
| Attached Garage | true |
| Subdivision Name | Bayhill Springs |
| Garage Y/N | true |
| Status | Active |
| Directions | From Milwaukee, E on W Bayhill Dr, N on Bunchberry Way, W on Innsbrook |
| ModificationTimestamp | 2026-08-08T06:01:10.400Z |
| High School | Capital |
| City | Boise |
| High School District | Boise School District #1 |
| Lot Size Units | Acres |
| Lot Size Square Feet | 10890 |
| Carport Y/N | false |
| Listing Terms | Cash |
| Elementary School | Valley View (Boise) |
| Land Lease Y/N | false |
| Tax Annual Amount | 4615 |
| Middle/Junior High School | Fairmont |
| Virtual Tour | https://tours.360idaho.com/x3156793 |
| Building Area Units | Square Feet |
| Primary Bedroom Level | Main |
| Living Area Units | Square Feet |
| Standard Status | Active |
| Middle/Junior School District | Boise School District #1 |
| Elementary School District | Boise School District #1 |
| Legal Description | Lot 15 in Block 1 of BAYHILL SPRINGS NO. 2 SUBDIVISION, according to the plat thereof, filed in Book 59 of Plats at Pages 5787 and 5788, Records of Ada County, Idaho |
| LeasableAreaUnits | Square Feet |
| Freehold | IDX |
Interior Features
| Interior Amenities | Bath-Master |
|---|---|
| Flooring | Hardwood |
| Total Fireplaces | 1 |
| Fireplace Features | One |
| Kitchen Level | Main |
| Air Conditioning Y/N | true |
| Heating Y/N | true |
| Fireplace Y/N | true |
| Above Grade Finished Area | 3472 |
| Total Bedrooms | 5 |
| Living Room Level | Main |
| Main Level Bedrooms | 1 |
| Main Level Bathrooms | 1 |
| Below Grade Finished Area Unit Type | Square Feet |
| LivingAreaSource | Other |
| Below Grade Finished Area Source | Other |
| Above Grade Finished Area Source | Other |
| Above Grade Finished Area Unit Type | Square Feet |
| Total Baths | 3 |
| Kitchen Area | 210 |
| Kitchen Length | 15 |
| Kitchen Width | 14 |
| Primary on Main | 156 |
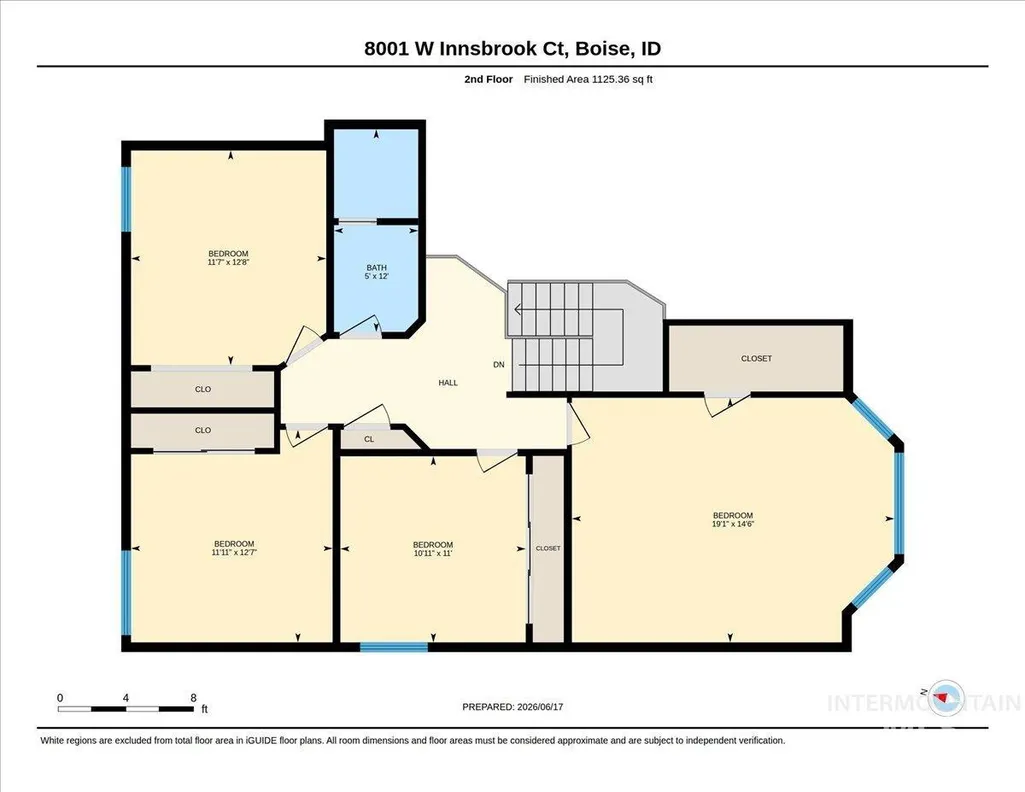
| Second Bedroom Length | 12 |
| Second Bedroom Width | 13 |
| Bedroom 3 Area | 156 |
| Bedroom 3 Length | 12 |
| Bedroom 3 Width | 13 |
| Bedroom 4 Area | 121 |
| Bedroom 4 Length | 11 |
| Bedroom 4 Width | 11 |
| Dining Room Area | 12 |
| Dining Room Width | 21 |
| Family Room Area | 528 |
| Family Room Length | 24 |
| Living Room Area | 182 |
| Living Room Length | 14 |
| Living Room Width | 13 |
| Primary Bedroom Area | 315 |
| Primary Bedroom Length | 21 |
| Primary Bedroom Width | 15 |
| Family Room Width | 22 |
| Family Room Level | Main |
| Dining Room Level | Main |
| Dining Room Area | 252 |
| Bedroom 5 Width | 15 |
| Bedroom 5 Level | Upper |
| Bedroom 5 Length | 19 |
| Bedroom 5 Area | 285 |
| Bedroom 4 Level | Upper |
| Bedroom 3 Level | Upper |
| Second Bedroom Level | Upper |
Exterior Features
| Fencing | Full |
|---|---|
| Parking Features | Attached |
| Lot Features | 10000 SF - .49 AC |
| Total Parking | 3 |
| Lot Size Area | 0.25 |
| Building Area Total | 3472 |
| Lot Size Acres | 0.25 |
| Covered Spaces | 3 |
Amenities
- Foreclosure
- Views
- Short Sale
- New Construction
- Adult 55+
- Lease To Own
- No HOA Fees
- Furnished
- Primary On Main
- Air Conditioning
- Seller Finance
- Green
- Fixer Upper
- Horse
- Golf
- Fireplace
- Deck
- Garage
- Basement
- Pool
Property vs Single Family Average in 83704
Price
Taxes
Year Built

