
Address
8037 W Innsbrook Ct, Boise, ID
Price
$ 719,900
Property Attributes
- MLS#98979436
- TypeSingle Family
- Listing Status Active
- CountyAda
- CityBoise
- AreaBoise West
- NeighborhoodBayhill Springs
- Zip83704
- Style
- Year Built1992
- Taxes$ 3953
- Price$ 719,900
- Bedrooms3
- Full Bathrooms3
- Half Bathrooms0
- Sqr Footage3043
- Lot Size0.23 Acres
Data Source:
Intermountain MLS (IMLS)
Property Description
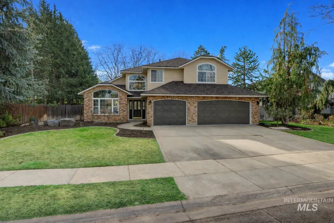
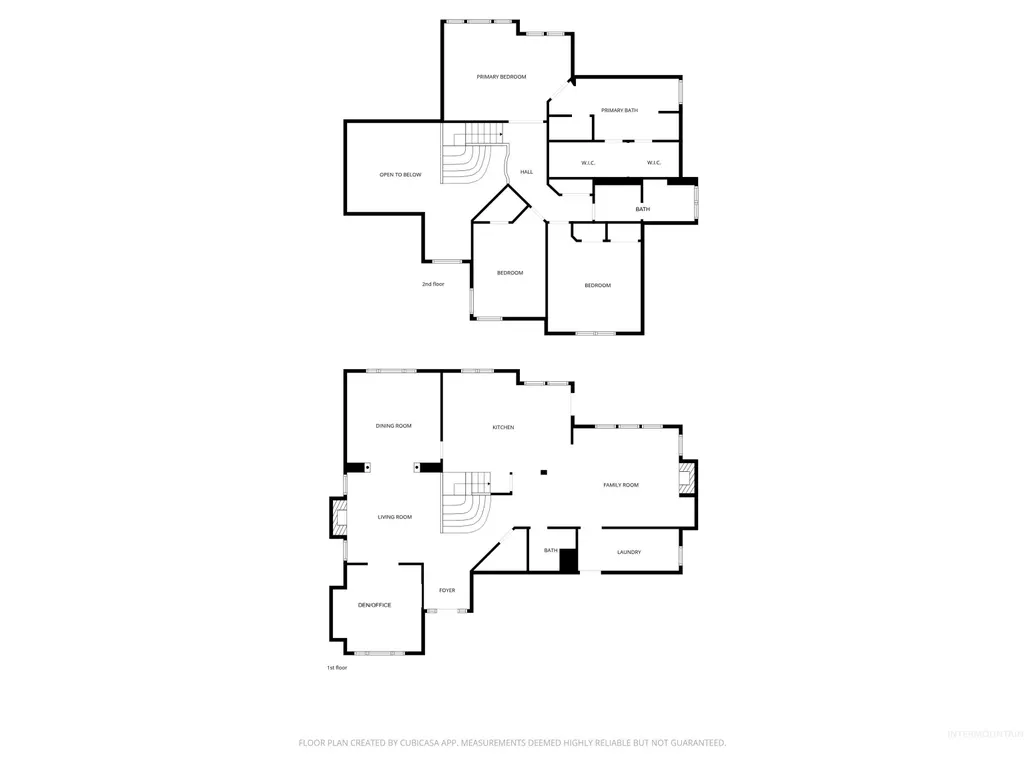
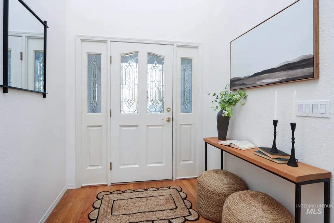
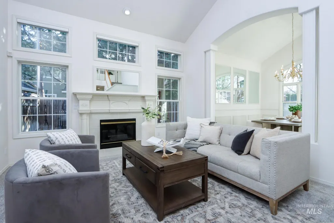
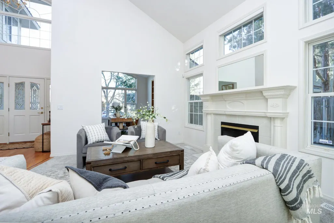
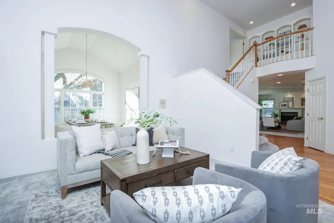
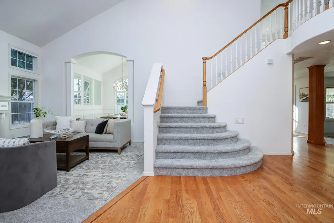
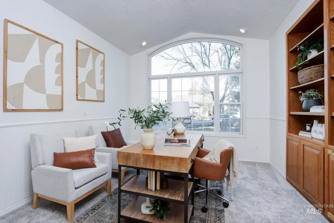
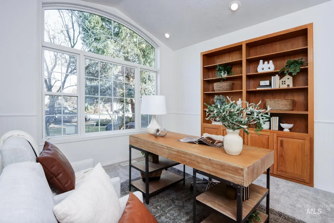
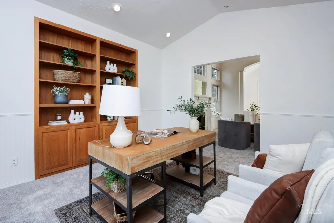
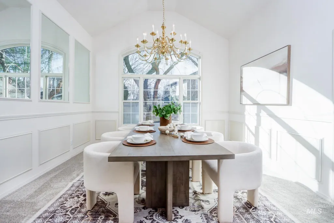
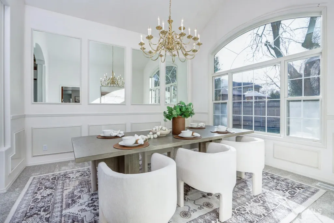
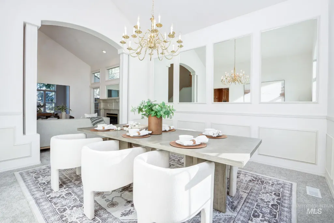
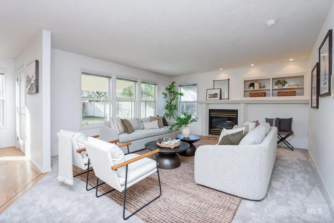
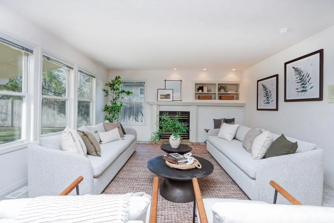
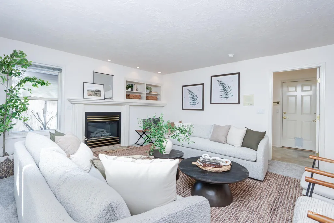
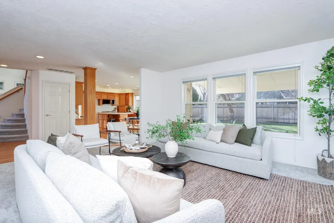
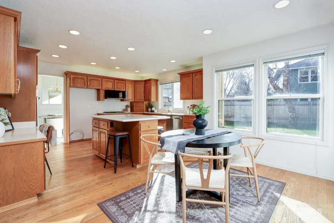
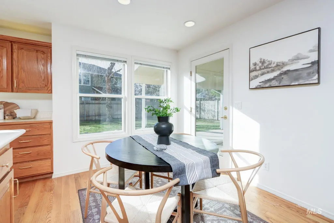
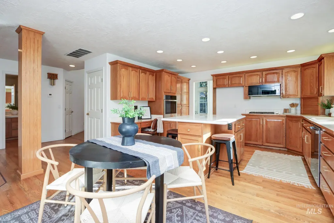
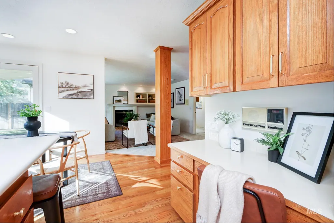
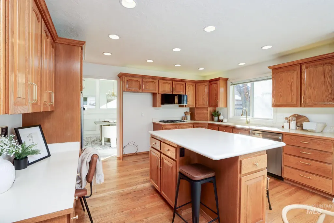
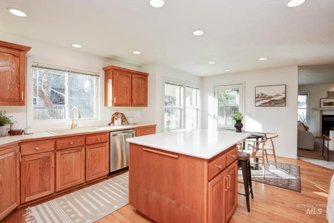
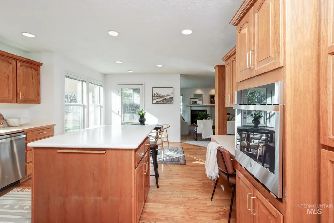
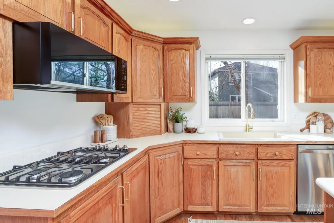
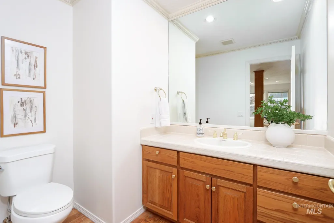
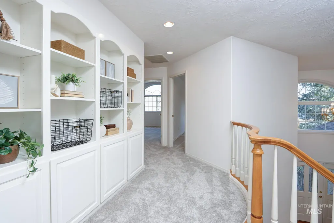
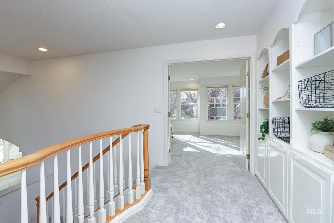
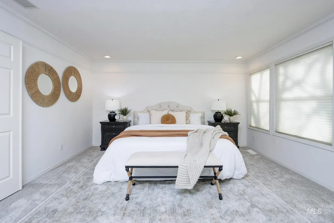
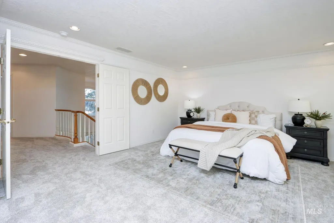
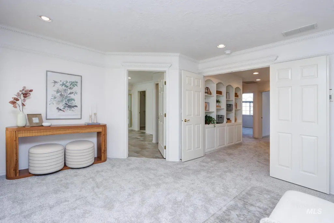
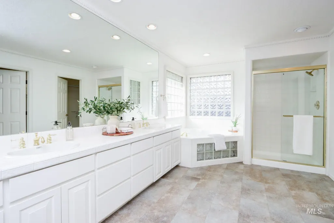
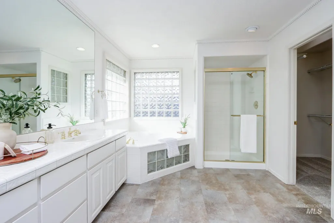
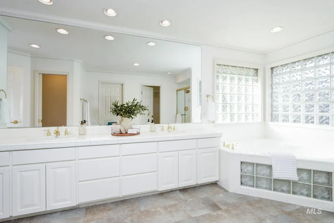
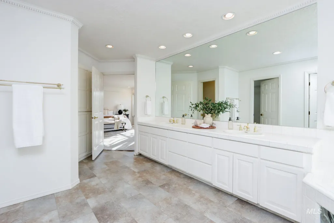
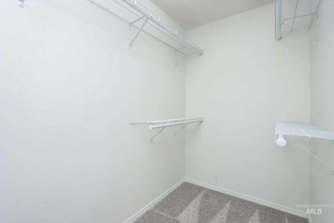
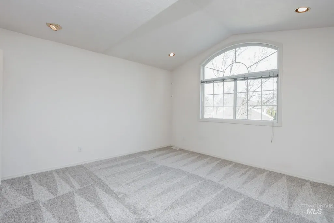
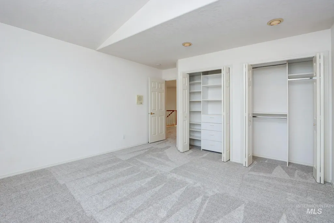
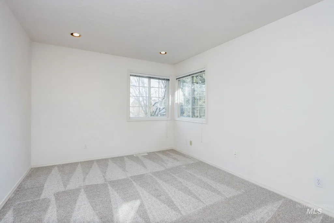
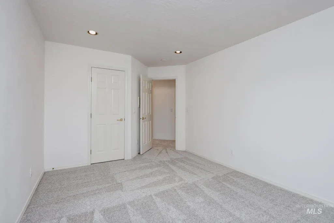
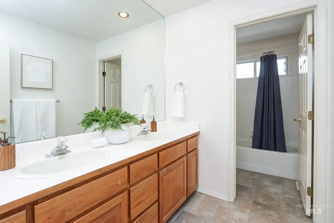
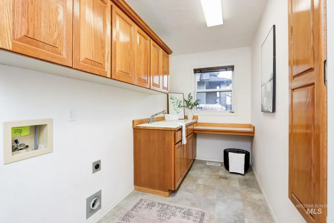
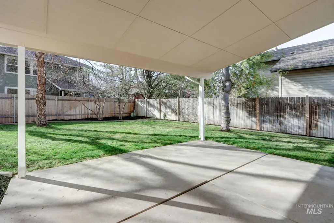
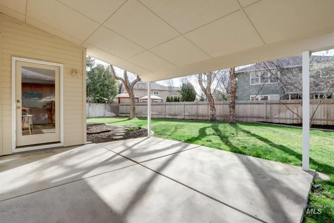
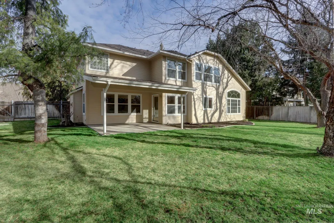
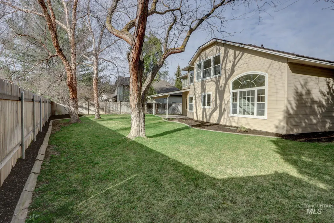
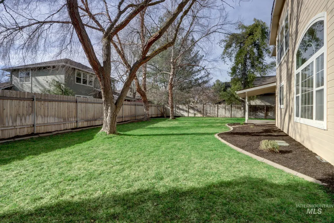
Proudly renovated back to its Parade of Homes glory days, this gorgeous home has so much to offer. The formal: Cathedral ceilings, dramatic sweeping staircase and overlook, arched and transom windows, crown molding, custom woodwork, inlayed hardwood floors, living room fireplace, columned entry dining room and a huge primary suite with soaker tub, his and her closets. The informal: Cozy family room, brick fireplace, bonus den/office, warm inviting eat in kitchen. The turnkey practical: new carpet, LVT, paint, arched windows, appliances, landscaping, $45k presidential roof, HVAC, water heater, central vac, stair/cabinet lighting, built ins, tons (and tons) of storage, huge laundry, oversized 3 car garage, inexpensive Capital water district. The private SE facing backyard is perfect for morning sun and summer shade. All this, plus a central location in the desirable BayHill Springs neighborhood, with meandering parklike walking paths and private cul de sac with guest parking. A must see!
| Elementary School | Middle School | High School |
|---|---|---|
| Valley View - Boise Elementary School | Fairmont Middle School | Capital High School |
| Price History | |
|---|---|
| 3/26/2026 | Listed $719,900 |
General Features
| Heating | Forced Air |
|---|---|
| Cooling | Central Air |
| Utilities | Sewer Connected |
| Roof | Architectural Style |
| Appliances | Gas Water Heater |
| HOA Fee | 300 |
| Garage Spaces | 3 |
| Patio/Porch Features | Covered Patio/Deck |
| Construction Materials | Brick |
| Year Built | 1992 |
| Levels | Two |
| Property Subtype | Single Family Residence |
| Tax Year | 2025 |
| Current Use | Single Family |
| Ownership | Fee Simple,Fractional Ownership: No |
| Assoc Fee Paid Per | Annually |
| County | Ada |
| Property Type | Residential |
| HOA | true |
| Attached Garage | true |
| Subdivision Name | Bayhill Springs |
| Garage Y/N | true |
| Status | Active |
| Directions | Ustick, N on Milwaukee, E on Bayhill, N on Bearcreek/Bunchberry, W on Innsbrook |
| ModificationTimestamp | 2026-03-29T22:52:46.800Z |
| High School | Capital |
| City | Boise |
| High School District | Boise School District #1 |
| Zoning Description | R-1C |
| MLS Area | Boise West - 0600 |
| Lot Size Units | Acres |
| Lot Size Square Feet | 10018.8 |
| Carport Y/N | false |
| Listing Terms | Cash |
| Elementary School | Valley View - Boise |
| Land Lease Y/N | false |
| Tax Annual Amount | 3953.56 |
| Middle/Junior High School | Fairmont |
| Property Condition | Updated/Remodeled |
| Building Area Units | Square Feet |
| Primary Bedroom Level | Upper |
| Living Area Units | Square Feet |
| Builder Name | Some Cool 90's Dude! |
| Standard Status | Active |
| Middle/Junior School District | Boise School District #1 |
| Elementary School District | Boise School District #1 |
| Legal Description | LOT 17 BLK 1 BAYHILL SPRINGS NO 2 SUB |
| LeasableAreaUnits | Square Feet |
| Freehold | IDX |
Interior Features
| Interior Amenities | Bath-Master |
|---|---|
| Flooring | Hardwood |
| Fireplace Features | Gas |
| Kitchen Level | Main |
| Air Conditioning Y/N | true |
| Heating Y/N | true |
| Window Features | Skylight(s) |
| Fireplace Y/N | true |
| Above Grade Finished Area | 3043 |
| Total Bedrooms | 3 |
| Living Room Level | Main |
| Below Grade Finished Area Unit Type | Square Feet |
| LivingAreaSource | Other |
| Below Grade Finished Area Source | Other |
| Above Grade Finished Area Source | Other |
| Above Grade Finished Area Unit Type | Square Feet |
| Total Baths | 3 |
| Kitchen Area | 120 |
| Kitchen Length | 10 |
| Kitchen Width | 12 |
| Primary on Main | 156 |
| Second Bedroom Length | 12 |
| Second Bedroom Width | 13 |
| Bedroom 3 Area | 169 |
| Bedroom 3 Length | 13 |
| Bedroom 3 Width | 13 |
| Dining Room Area | 13 |
| Dining Room Width | 14 |
| Family Room Area | 270 |
| Family Room Length | 15 |
| Living Room Area | 156 |
| Living Room Length | 12 |
| Living Room Width | 13 |
| Primary Bedroom Area | 208 |
| Primary Bedroom Length | 13 |
| Primary Bedroom Width | 16 |
| Family Room Width | 18 |
| Family Room Level | Main |
| Dining Room Level | Main |
| Dining Room Area | 182 |
| Bedroom 3 Level | Upper |
| Second Bedroom Level | Upper |
Exterior Features
| Fencing | Full |
|---|---|
| Parking Features | Attached |
| Lot Features | 10000 SF - .49 AC |
| Water Source | Other |
| Total Parking | 3 |
| Lot Size Area | 0.23 |
| Foundation Details | Crawl Space |
| Building Area Total | 3043 |
| Lot Size Acres | 0.23 |
| Road Surface Type | Paved |
| Covered Spaces | 3 |
| Road Frontage Type | Public Road |
Amenities
- Foreclosure
- Views
- Short Sale
- New Construction
- Adult 55+
- Lease To Own
- No HOA Fees
- Furnished
- Primary On Main
- Air Conditioning
- Seller Finance
- Green
- Fixer Upper
- Horse
- Golf
- Fireplace
- Deck
- Garage
- Basement
- Pool
Property vs Single Family Average in 83704
Price
Taxes
Year Built

