
Primary on Main
Address
6119 N Farleigh Ave, Meridian, ID
Price
$ 1,099,900
Property Attributes
- MLS#98997488
- TypeSingle Family
- Listing Status Active
- CountyAda
- CityMeridian
- NeighborhoodBainbridge
- Zip83646
- Style
- Year Built2019
- Taxes$ 2470
- Price$ 1,099,900
- Bedrooms5
- Full Bathrooms3
- Half Bathrooms0
- Sqr Footage3065
- Lot Size0.22 Acres
Data Source:
Intermountain MLS (IMLS)
Property Description
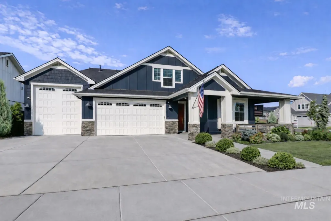
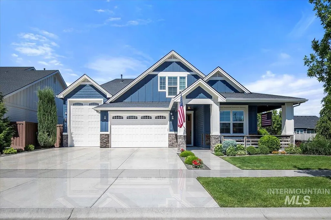
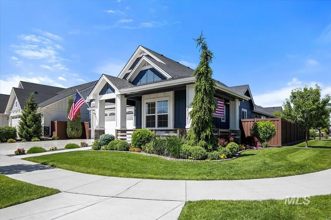
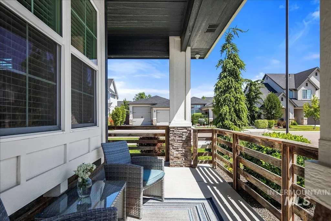
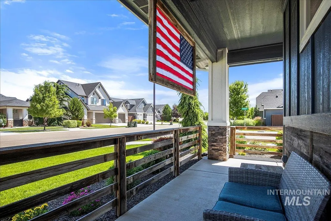
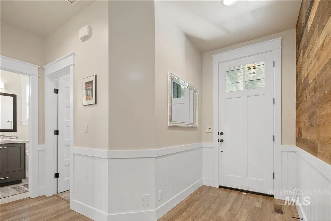
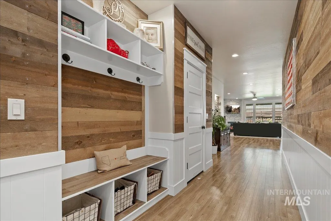
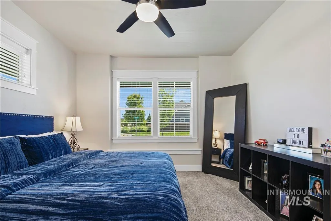
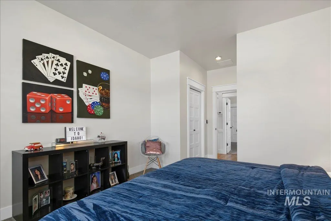
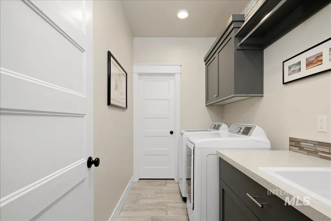
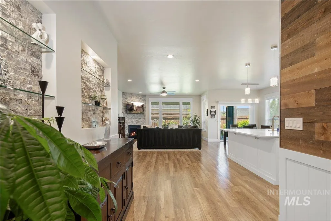
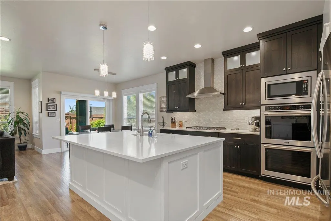
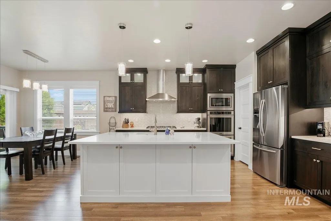
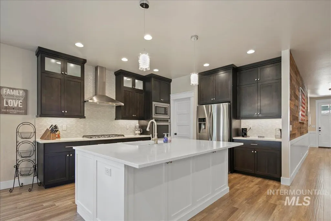
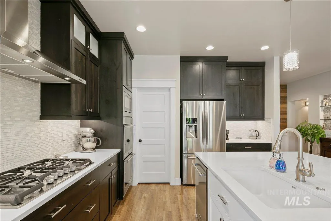
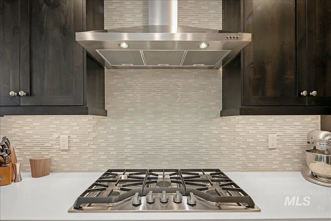
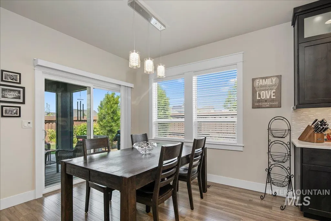
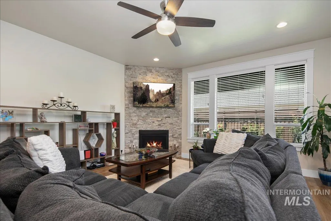
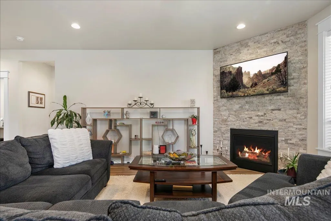
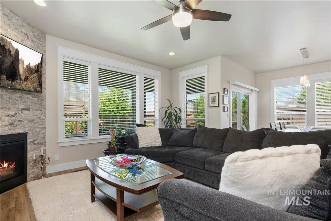
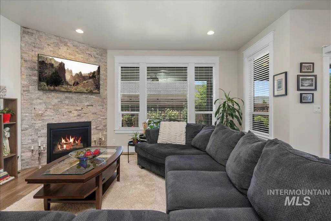
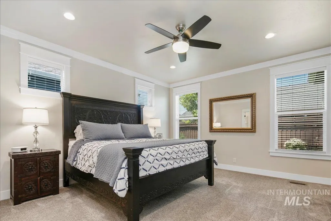
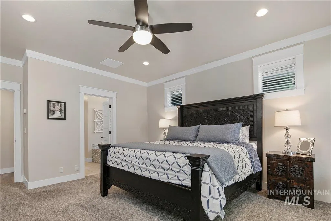
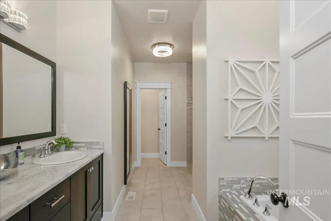
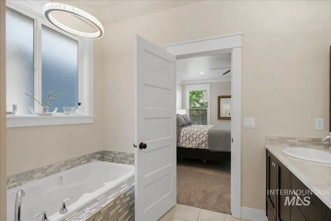
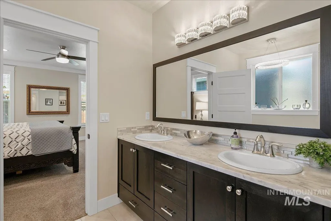
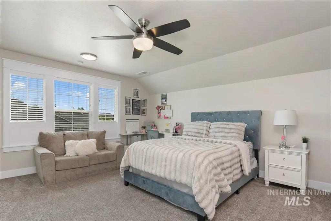
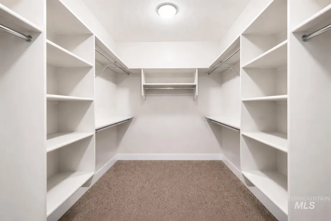
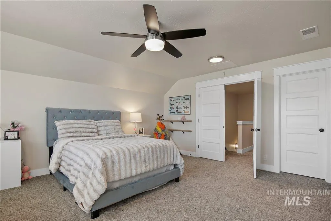
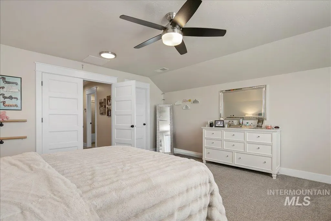
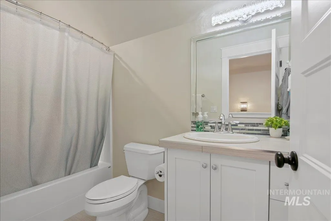
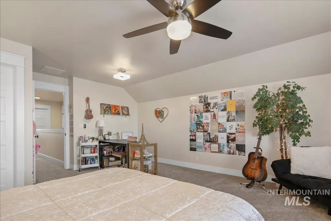
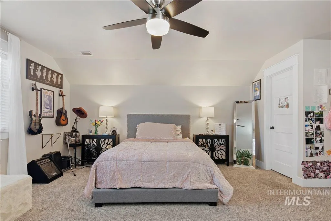
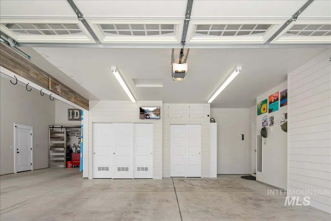
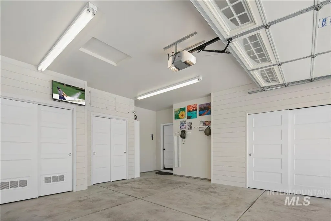
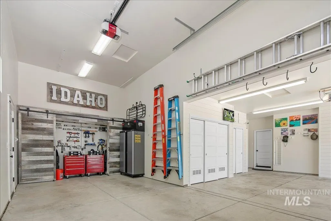
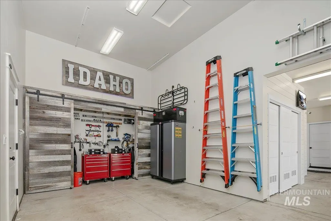
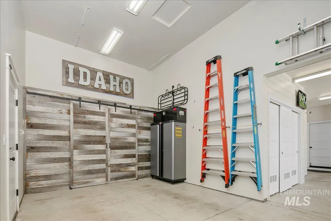
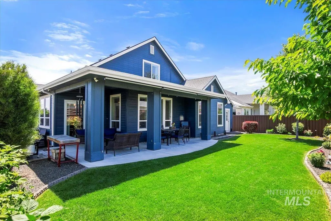
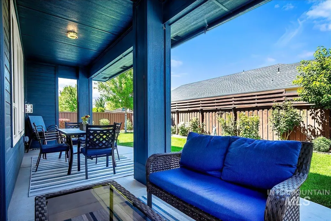
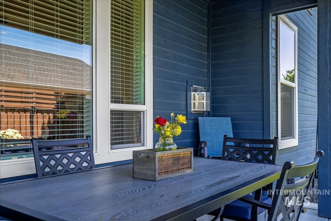
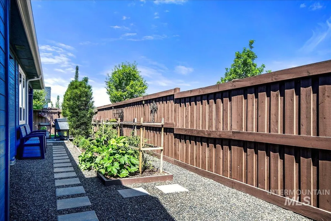
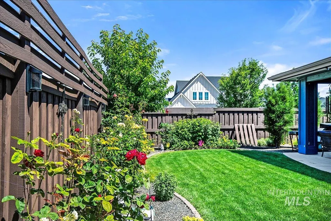
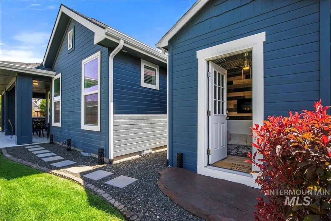
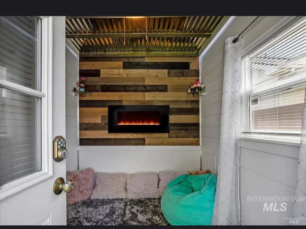
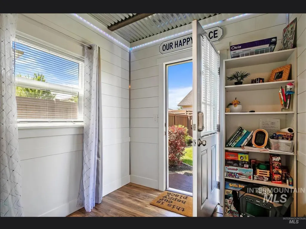
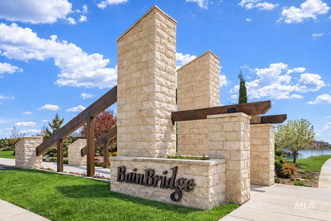
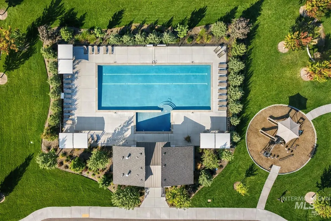
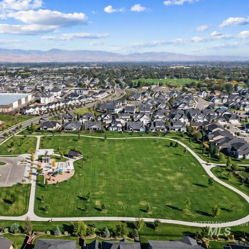
Stunning Semi-Custom Home with huge RV garage in Bainbridge Subdivision This one-of-a-kind home offers exceptional craftsmanship and thoughtful upgrades throughout. Located on a spacious corner lot, this property features a charming wrap-around front porch enclosed with 50-year-old reclaimed barn wood, a covered back patio, and beautifully landscaped grounds with year-round blooms and raised garden beds. Main floor features M/Bedroom & 2 additional bedrooms. 2nd floor has 2 huge bedrooms & a full bath—perfect for guests, hobbies, or a media space. The open-concept layout features solid wood doors, upgraded finishes, Kohler fixtures, and spacious, X-large bedrooms with ample closets. The fully insulated garage with huge driveway features custom storage, a 12 ft RV door, and an upgraded electrical package with 50A & 30A. ideal for RVs, tools, or EV charging. A detached “Tiny House” in the backyard, complete with full electric service, provides versatile space for an additional play area, office, or studio. Private office with built-in desk and bookshelves, laundry room with sink, cabinets & storage, whole-home water filtration, softener, and RO system, Security system with 8 exterior cameras. upgraded lighting, ceiling fans, and all appliances included. Enjoy community amenities - 2 pools, easy access to shopping, schools parks. Must-see home blending character, function & comfort.
| Elementary School | Middle School | High School |
|---|---|---|
| Pleasant View Elementary School | Star Middle School | Owyhee High School |
| Price History | |
|---|---|
| 8/14/2026 | Listed $1,099,900 |
General Features
| Heating | Natural Gas |
|---|---|
| Cooling | Central Air |
| Utilities | Sewer Connected |
| Roof | Architectural Style |
| Appliances | Gas Water Heater |
| HOA Fee | 360 |
| Garage Spaces | 4 |
| Pool Features | Community |
| Construction Materials | Wood Siding |
| Year Built | 2019 |
| Levels | Two |
| Property Subtype | Single Family Residence |
| Tax Year | 2025 |
| Current Use | Single Family |
| Ownership | Fee Simple,Fractional Ownership: No |
| Assoc Fee Paid Per | Semi-Annually |
| County | Ada |
| Property Type | Residential |
| HOA | true |
| Attached Garage | true |
| Subdivision Name | Bainbridge |
| Garage Y/N | true |
| Status | Active |
| Directions | W on Chinden 20/26. South on Tree Farm. Right on W Lost Rapids. Right again on W Lost Rapids. 2nd on N Farleigh. |
| ModificationTimestamp | 2026-08-18T15:43:47.300Z |
| High School | Owyhee |
| City | Meridian |
| High School District | West Ada School District |
| Zoning Description | SFR |
| Lot Size Units | Acres |
| Lot Size Square Feet | 9583.2 |
| Carport Y/N | false |
| Listing Terms | Cash |
| Elementary School | Pleasant View |
| Land Lease Y/N | false |
| Tax Annual Amount | 2470 |
| Middle/Junior High School | Star |
| Building Area Units | Square Feet |
| Primary Bedroom Level | Main |
| Living Area Units | Square Feet |
| Standard Status | Active |
| Middle/Junior School District | West Ada School District |
| Elementary School District | West Ada School District |
| Legal Description | Lot 01 Blk 22 Bainbridge Sub No 06 |
| LeasableAreaUnits | Square Feet |
| Freehold | IDX |
Interior Features
| Interior Amenities | Bath-Master |
|---|---|
| Flooring | Carpet |
| Fireplace Features | Gas |
| Kitchen Level | Main |
| Air Conditioning Y/N | true |
| Heating Y/N | true |
| Fireplace Y/N | true |
| Above Grade Finished Area | 3065 |
| Total Bedrooms | 5 |
| Main Level Bedrooms | 3 |
| Main Level Bathrooms | 2 |
| Below Grade Finished Area Unit Type | Square Feet |
| LivingAreaSource | Public Records |
| Below Grade Finished Area Source | Public Records |
| Above Grade Finished Area Source | Public Records |
| Above Grade Finished Area Unit Type | Square Feet |
| Total Baths | 3 |
| Kitchen Area | 320 |
| Kitchen Length | 20 |
| Kitchen Width | 16 |
| Primary on Main | 216 |
| Second Bedroom Length | 18 |
| Second Bedroom Width | 12 |
| Bedroom 3 Area | 168 |
| Bedroom 3 Length | 14 |
| Bedroom 3 Width | 12 |
| Bedroom 4 Area | 320 |
| Bedroom 4 Length | 20 |
| Bedroom 4 Width | 16 |
| Primary Bedroom Area | 224 |
| Primary Bedroom Length | 16 |
| Primary Bedroom Width | 14 |
| Bedroom 5 Width | 16 |
| Bedroom 5 Level | Upper |
| Bedroom 5 Length | 20 |
| Bedroom 5 Area | 320 |
| Bedroom 4 Level | Upper |
| Bedroom 3 Level | Main |
| Second Bedroom Level | Main |
Exterior Features
| Fencing | Wood |
|---|---|
| Parking Features | Attached |
| Lot Features | Standard Lot 6000-9999 SF |
| Water Source | City Service |
| Total Parking | 4 |
| Lot Size Area | 0.22 |
| Foundation Details | Crawl Space |
| Building Area Total | 3065 |
| Lot Dimensions | 120x80 |
| Lot Size Acres | 0.22 |
| Road Surface Type | Paved |
| Covered Spaces | 4 |
Amenities
- Foreclosure
- Views
- Short Sale
- New Construction
- Adult 55+
- Lease To Own
- No HOA Fees
- Furnished
- Primary On Main
- Air Conditioning
- Seller Finance
- Green
- Fixer Upper
- Horse
- Golf
- Fireplace
- Deck
- Garage
- Basement
- Pool
Property vs Single Family Average in 83646
Price
Taxes
Year Built

