
Primary on Main - Eco Friendly - Adult 55+
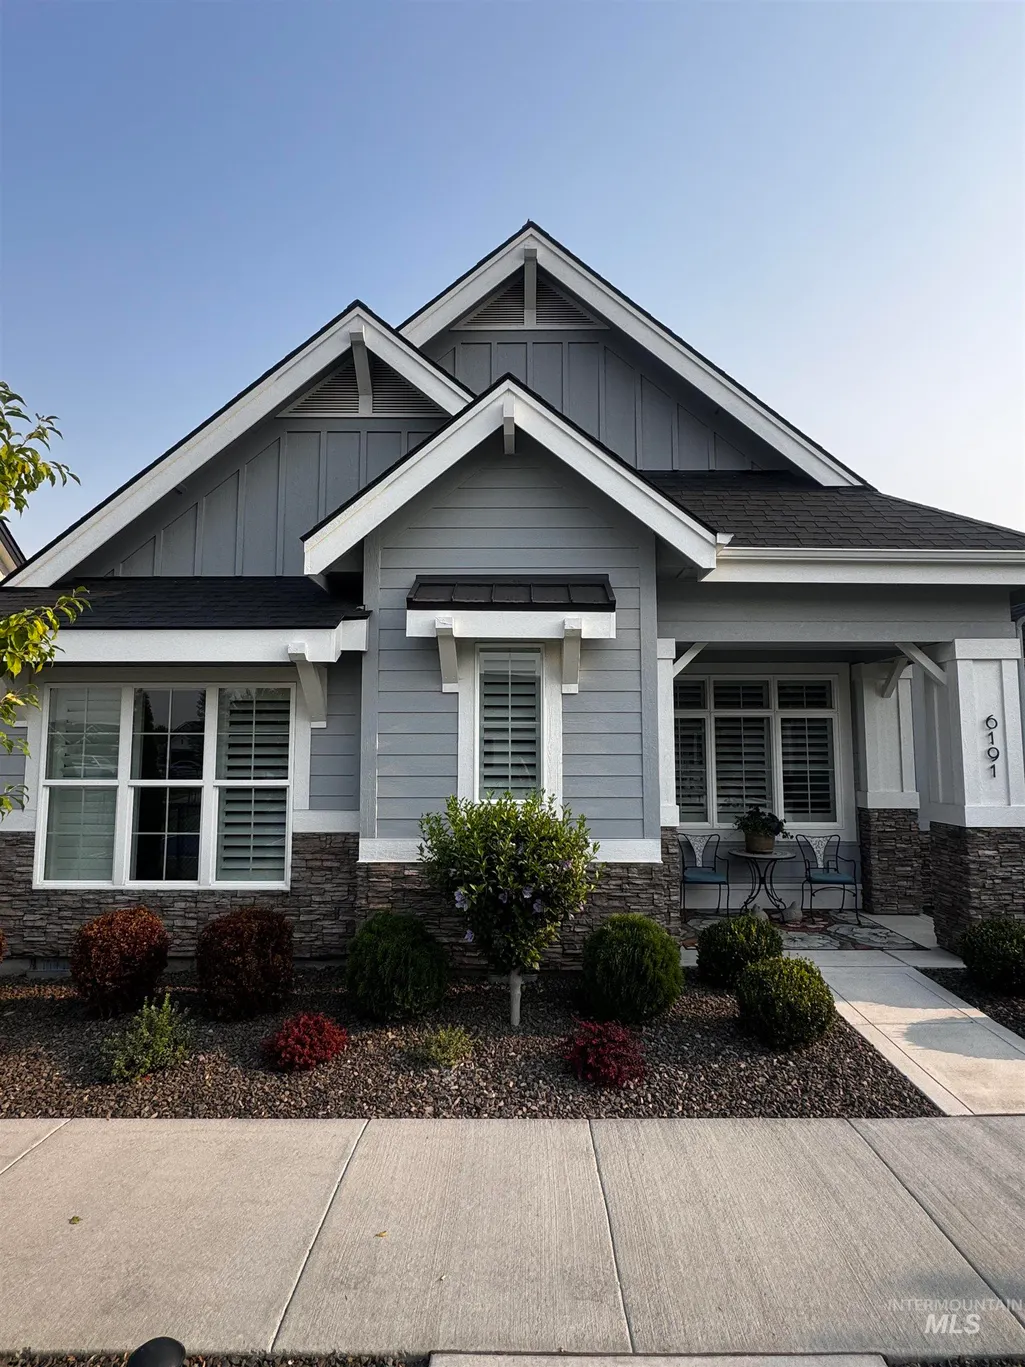
Address
6191 N San Vito Ln, Meridian, ID
Price
$ 619,000
Property Attributes
- MLS#98996951
- TypeSingle Family
- Listing Status Pending
- CountyAda
- CityMeridian
- NeighborhoodBainbridge
- Zip83646
- Style
- Year Built2021
- Taxes$ 2033
- Price$ 619,000
- Bedrooms3
- Full Bathrooms3
- Half Bathrooms0
- Sqr Footage2038
- Lot Size0.087 Acres
Data Source:
Intermountain MLS (IMLS)
Property Description
Welcome to Cadence at Bainbridge, one of Meridian's premier 55+ gated communities where every day feels like a retreat, & welcome to your own slice of paradise. This home lives large with 3 full bedrooms, 3 full bathrooms, & a versatile loft, all spread across over 2,038 square feet of upgrades you won't find on today's new builds. Engineered hardwood floors run throughout, with carpets in the bedrooms and loft, upgraded tile showers & flooring dress each bathroom, & the kitchen shines with high end stainless Bosch appliances, including the refrigerator, plus a water softener. Custom shutters dress the living room & office windows, & storage lovers will appreciate abundant shelving throughout the home & garage, including the three car garage with a finished, insulated third bay & rough-in plumbing for central vacuum. Out back, unwind on the large deck overlooking low maintenance synthetic turf. Beyond your front door, the friendly Cadence community delivers a clubhouse experience that's tough to beat, with an indoor pool, fitness room, yoga room, kitchen, great room, game room, pickleball courts, Bocce ball & a full calendar of activities. Sitting in the heart of north Meridian, you're minutes from top shopping, dining, entertainment, & healthcare. Homes like this don't sit around for long, so welcome home to easy, elevated living.
| Elementary School | Middle School | High School |
|---|---|---|
| Over 55 Commun Elementary School | Over 55 Commun Middle School | Over 55 Commun High School |
| Price History | |
|---|---|
| 8/18/2026 | Listed $619,000 |
General Features
| Heating | Forced Air |
|---|---|
| Cooling | Central Air |
| Utilities | Sewer Connected |
| Roof | Architectural Style |
| Appliances | Dishwasher |
| HOA Fee | 565 |
| Garage Spaces | 3 |
| Patio/Porch Features | Covered Patio/Deck |
| Pool Features | Community |
| Construction Materials | Frame |
| Year Built | 2021 |
| Levels | Two |
| Property Subtype | Single Family Residence |
| Tax Year | 2025 |
| Current Use | Single Family |
| Ownership | Fee Simple,Fractional Ownership: No |
| Community Features | Gated |
| Assoc Fee Paid Per | Quarterly |
| County | Ada |
| Property Type | Residential |
| HOA | true |
| Attached Garage | true |
| Subdivision Name | Bainbridge |
| Garage Y/N | true |
| Status | Pending |
| Directions | Ten Mile & Chinden, S on Ten Mile, W on Lost Rapids, N on San Vito |
| ModificationTimestamp | 2026-08-18T00:46:38.300Z |
| High School | Over 55 Commun |
| City | Meridian |
| Senior Community Y/N | true |
| High School District | West Ada School District |
| Lot Size Units | Acres |
| Lot Size Square Feet | 3789.72 |
| Carport Y/N | false |
| Listing Terms | Cash |
| Spa Features | Hot Tub/Spa |
| Green Building Verification Type | ENERGY STAR Certified Homes |
| Elementary School | Over 55 Commun |
| Land Lease Y/N | false |
| Tax Annual Amount | 2033.98 |
| Middle/Junior High School | Over 55 Commun |
| Structure Type | Patio Home |
| Building Area Units | Square Feet |
| Primary Bedroom Level | Main |
| Living Area Units | Square Feet |
| Standard Status | Pending |
| Middle/Junior School District | West Ada School District |
| Elementary School District | West Ada School District |
| Legal Description | LOT 115 BLK 33 BAINBRIDGE SUB NO 11 |
| LeasableAreaUnits | Square Feet |
| Freehold | IDX |
Interior Features
| Interior Amenities | Bath-Master |
|---|---|
| Flooring | Tile |
| Fireplace Features | Gas |
| Air Conditioning Y/N | true |
| Heating Y/N | true |
| Fireplace Y/N | true |
| Above Grade Finished Area | 2038 |
| Total Bedrooms | 3 |
| Main Level Bedrooms | 2 |
| Main Level Bathrooms | 2 |
| Below Grade Finished Area Unit Type | Square Feet |
| LivingAreaSource | Public Records |
| Below Grade Finished Area Source | Public Records |
| Above Grade Finished Area Source | Public Records |
| Above Grade Finished Area Unit Type | Square Feet |
| Total Baths | 3 |
| Primary on Main | 110 |
| Second Bedroom Length | 11 |
| Second Bedroom Width | 10 |
| Bedroom 3 Area | 154 |
| Bedroom 3 Length | 14 |
| Bedroom 3 Width | 11 |
| Primary Bedroom Area | 169 |
| Primary Bedroom Length | 13 |
| Primary Bedroom Width | 13 |
| Bedroom 3 Level | Upper |
| Second Bedroom Level | Main |
Exterior Features
| Fencing | Full |
|---|---|
| Parking Features | Attached |
| Lot Features | Sm Lot 5999 SF |
| Water Source | City Service |
| Total Parking | 3 |
| Lot Size Area | 0.087 |
| Foundation Details | Crawl Space |
| Spa | false |
| Building Area Total | 2038 |
| Lot Size Acres | 0.087 |
| Road Surface Type | Paved |
| Other Parking | Garage: 33x23 |
| Covered Spaces | 3 |
Amenities
- Foreclosure
- Views
- Short Sale
- New Construction
- Adult 55+
- Lease To Own
- No HOA Fees
- Furnished
- Primary On Main
- Air Conditioning
- Seller Finance
- Green
- Fixer Upper
- Horse
- Golf
- Fireplace
- Deck
- Garage
- Basement
- Pool
Property vs Single Family Average in 83646
Price
Taxes
Year Built

