
Primary on Main - Eco Friendly - Adult 55+
Address
6271 N San Vito Lane, Meridian, ID
Price
$ 549,900
Property Attributes
- MLS#98991541
- TypeSingle Family
- Listing Status Pending
- CountyAda
- CityMeridian
- NeighborhoodBainbridge
- Zip83646
- Style
- Year Built2021
- Taxes$ 1494
- Price$ 549,900
- Bedrooms3
- Full Bathrooms2
- Half Bathrooms0
- Sqr Footage1545
- Lot Size0.086 Acres
Data Source:
Intermountain MLS (IMLS)
Property Description
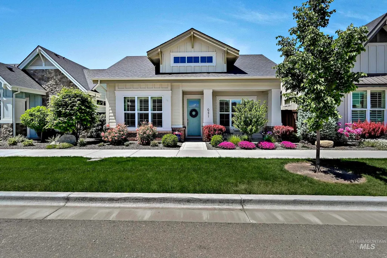
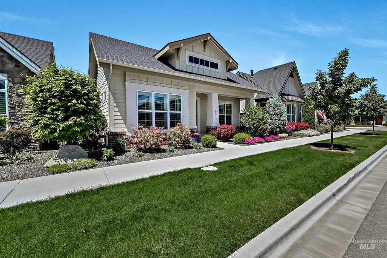
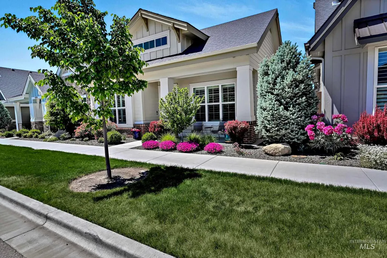
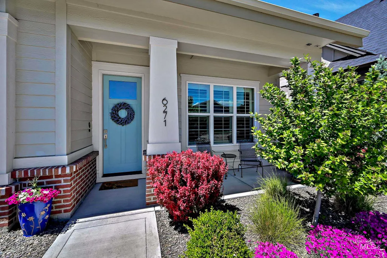
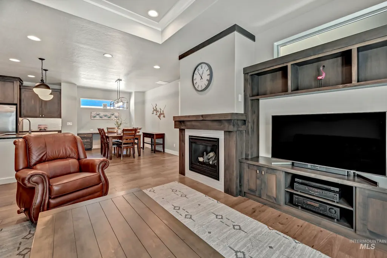
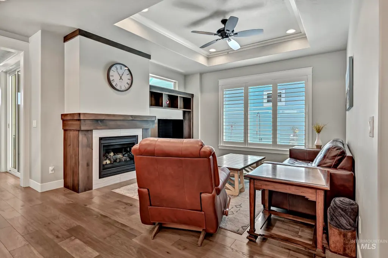
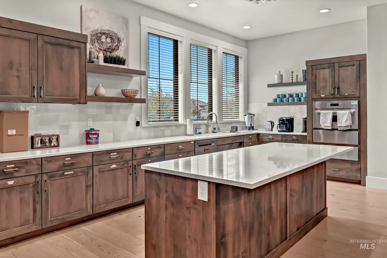
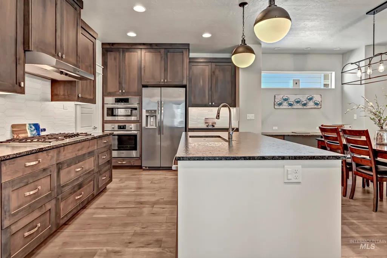
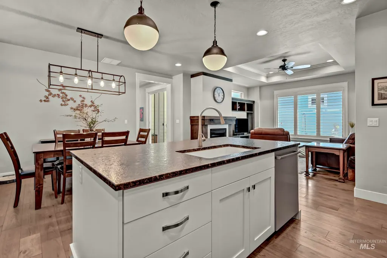
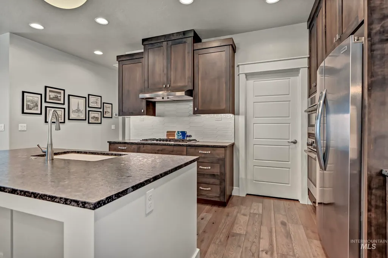
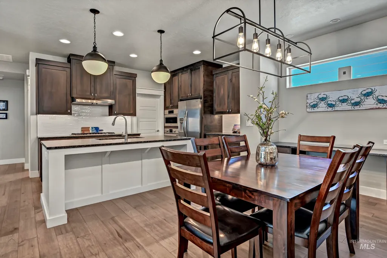
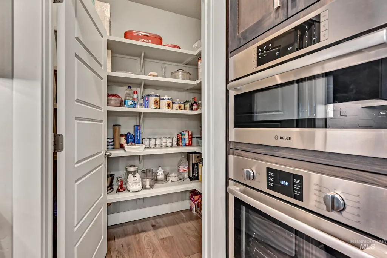
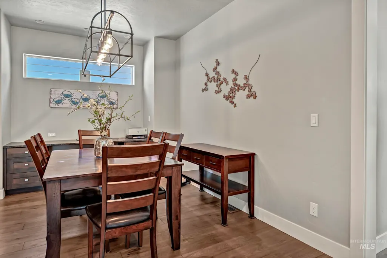
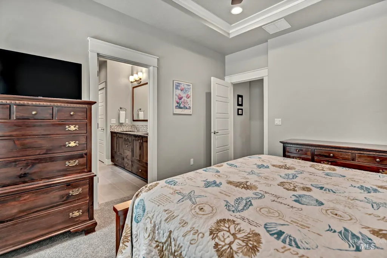
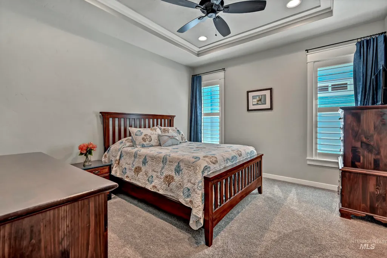
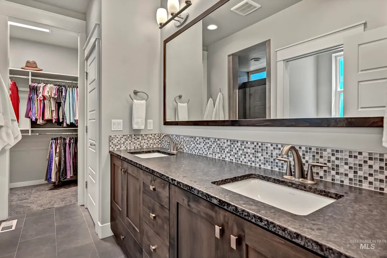
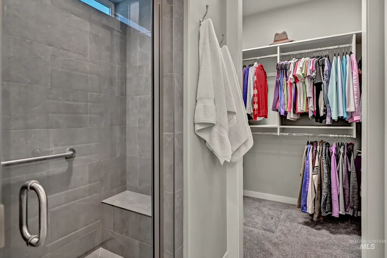
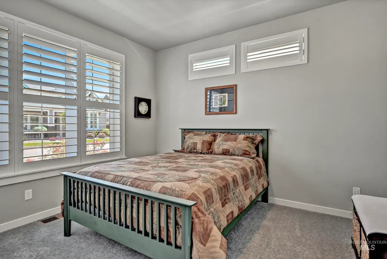
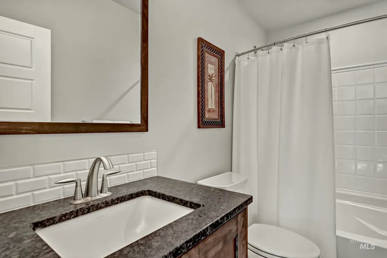
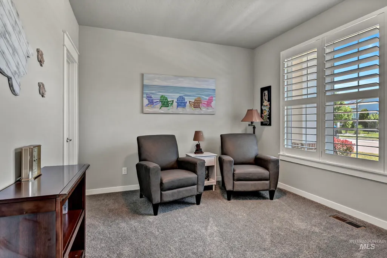
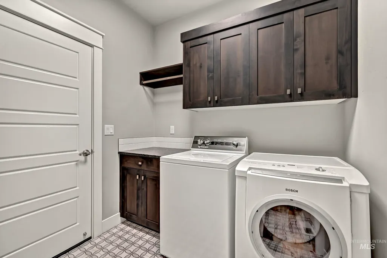
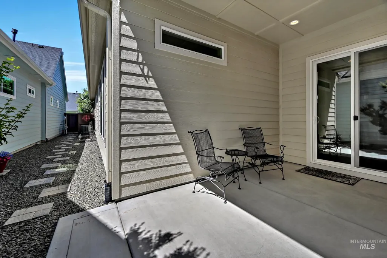
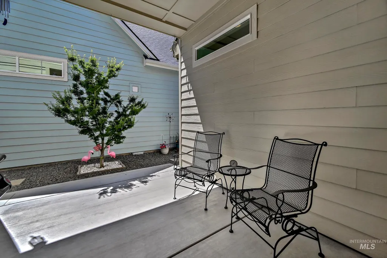
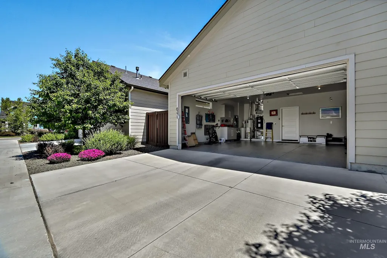
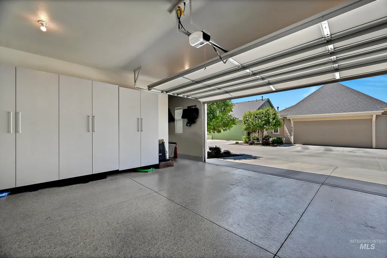
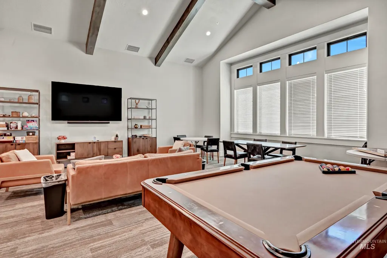
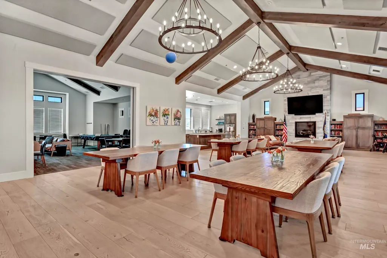
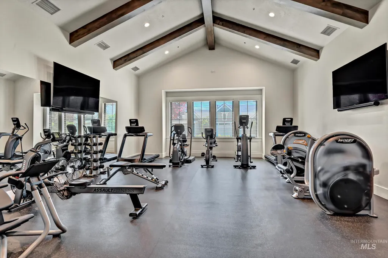
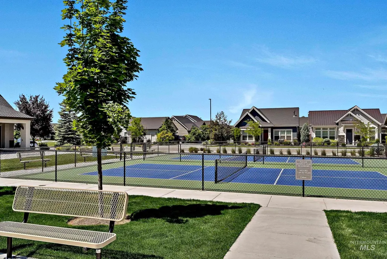
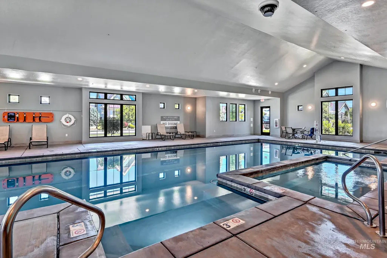
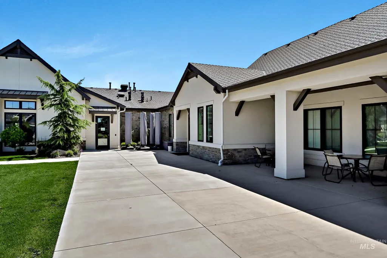
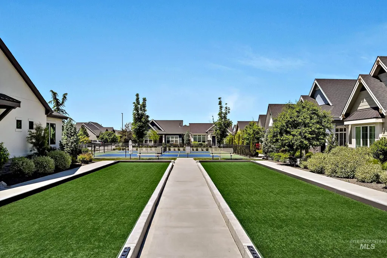
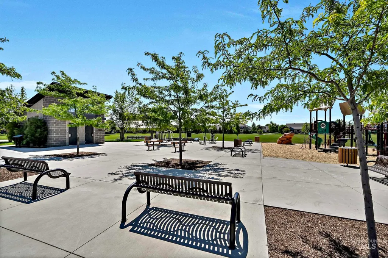
Impeccably maintained and truly move-in ready, this beautiful Black Forest floor plan by Brighton Homes is located in the highly desirable 55+ Cadence neighborhood within the popular BainBridge community. Pride of ownership is evident throughout, with spotless interiors, quality finishes, and exceptional care at every turn. The open-concept design features 3 bedrooms, 2 bathrooms, spacious living and dining areas, and a beautifully appointed kitchen with custom cabinetry, Bosch stainless steel appliances, large island, and walk-in pantry. The private primary suite offers dual vanities, a walk-in shower, and generous walk-in closet. Plantation shutters, abundant natural light, and thoughtful upgrades enhance the home’s warm and inviting feel. Enjoy morning coffee or evening relaxation on the covered patio. The oversized garage features an epoxy-coated floor, extensive storage cabinetry & included water softener. Residents enjoy access to the exceptional clubhouse and resort-style amenities, including a pool, fitness center, tennis courts, bocce ball courts, kitchen, entertainment and gathering spaces, and a vibrant calendar of social activities. Exceptional condition, low-maintenance living, and outstanding community amenities make this a wonderful opportunity in one of Meridian’s premier active-adult communities.
| Elementary School | Middle School | High School |
|---|---|---|
| Over 55 Commun Elementary School | Over 55 Commun Middle School | Over 55 Commun High School |
| Price History | |
|---|---|
| 6/25/2026 | Listed $549,900 |
General Features
| Heating | Forced Air |
|---|---|
| Cooling | Central Air |
| Utilities | Sewer Connected |
| Roof | Composition |
| Appliances | Gas Water Heater |
| HOA Fee | 565 |
| Garage Spaces | 2 |
| Patio/Porch Features | Covered Patio/Deck |
| Pool Features | Community |
| Construction Materials | Frame |
| Year Built | 2021 |
| Levels | One |
| Property Subtype | Single Family Residence |
| Tax Year | 2025 |
| Current Use | Single Family |
| Ownership | Fee Simple |
| Community Features | Gated |
| Accessibility | Bathroom Bars |
| Assoc Fee Paid Per | Quarterly |
| County | Ada |
| Property Type | Residential |
| HOA | true |
| Attached Garage | true |
| Subdivision Name | Bainbridge |
| Garage Y/N | true |
| Status | Pending |
| Directions | From Chinden / S. Ten Mile / W. Lost Rapids / N San Vito Ln |
| ModificationTimestamp | 2026-06-28T19:35:08.400Z |
| High School | Over 55 Commun |
| City | Meridian |
| Senior Community Y/N | true |
| High School District | West Ada School District |
| Zoning Description | R-15 |
| Lot Size Units | Acres |
| Lot Size Square Feet | 3746.16 |
| Carport Y/N | false |
| Listing Terms | Cash |
| Spa Features | Hot Tub/Spa |
| Green Building Verification Type | ENERGY STAR Certified Homes |
| Elementary School | Over 55 Commun |
| Land Lease Y/N | false |
| Tax Annual Amount | 1494.54 |
| Middle/Junior High School | Over 55 Commun |
| Building Area Units | Square Feet |
| Primary Bedroom Level | Main |
| Living Area Units | Square Feet |
| Builder Name | Brighton Homes |
| Standard Status | Pending |
| Middle/Junior School District | West Ada School District |
| Elementary School District | West Ada School District |
| Legal Description | LOT 109 BLK 33 Bainbridge Sub No 11, Ada County, ID |
| LeasableAreaUnits | Square Feet |
| Freehold | IDX |
Interior Features
| Interior Amenities | Bath-Master |
|---|---|
| Flooring | Tile |
| Total Fireplaces | 1 |
| Fireplace Features | One |
| Kitchen Level | Main |
| Air Conditioning Y/N | true |
| Heating Y/N | true |
| Fireplace Y/N | true |
| Above Grade Finished Area | 1545 |
| Total Bedrooms | 3 |
| Living Room Level | Main |
| Main Level Bedrooms | 3 |
| Main Level Bathrooms | 2 |
| Below Grade Finished Area Unit Type | Square Feet |
| LivingAreaSource | Public Records |
| Below Grade Finished Area Source | Public Records |
| Above Grade Finished Area Source | Public Records |
| Above Grade Finished Area Unit Type | Square Feet |
| Total Baths | 2 |
| Kitchen Area | 156 |
| Kitchen Length | 13 |
| Kitchen Width | 12 |
| Primary on Main | 132 |
| Second Bedroom Length | 12 |
| Second Bedroom Width | 11 |
| Bedroom 3 Area | 132 |
| Bedroom 3 Length | 12 |
| Bedroom 3 Width | 11 |
| Living Room Area | 196 |
| Living Room Length | 14 |
| Living Room Width | 14 |
| Primary Bedroom Area | 156 |
| Primary Bedroom Length | 13 |
| Primary Bedroom Width | 12 |
| Bedroom 3 Level | Main |
| Second Bedroom Level | Main |
Exterior Features
| Fencing | Full |
|---|---|
| Parking Features | Attached |
| Lot Features | Sm Lot 5999 SF |
| Water Source | City Service |
| Total Parking | 2 |
| Lot Size Area | 0.086 |
| Foundation Details | Crawl Space |
| Spa | false |
| Building Area Total | 1545 |
| Lot Dimensions | 94x40 |
| Lot Size Acres | 0.086 |
| Road Surface Type | Paved |
| Other Parking | Garage: 22 x 22 |
| Covered Spaces | 2 |
| Road Frontage Type | Private Road |
Amenities
- Foreclosure
- Views
- Short Sale
- New Construction
- Adult 55+
- Lease To Own
- No HOA Fees
- Furnished
- Primary On Main
- Air Conditioning
- Seller Finance
- Green
- Fixer Upper
- Horse
- Golf
- Fireplace
- Deck
- Garage
- Basement
- Pool
Property vs Single Family Average in 83646
Price
Taxes
Year Built

