
Primary on Main
Address
1151 N Bowknot Lake Ave, Star, ID
Price
$ 475,000
Property Attributes
- MLS#98997487
- TypeSingle Family
- Listing Status Pending
- CountyAda
- CityStar
- NeighborhoodPavilion Commons
- Zip83669
- Style
- Year Built2021
- Taxes$ 1194
- Price$ 475,000
- Bedrooms3
- Full Bathrooms2
- Half Bathrooms0
- Sqr Footage1694
- Lot Size0.14 Acres
Data Source:
Intermountain MLS (IMLS)
Property Description
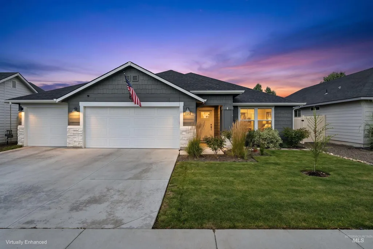
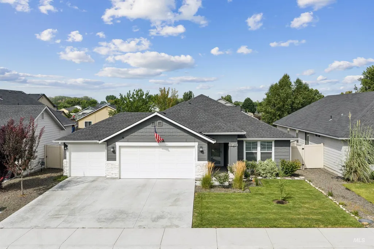
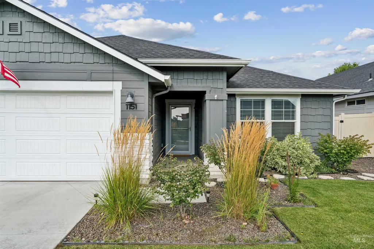
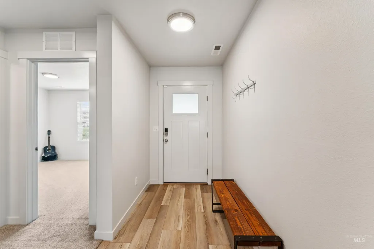
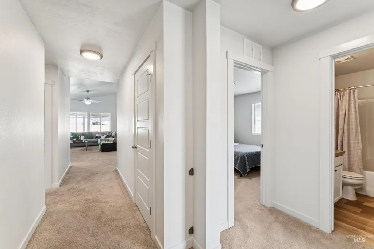
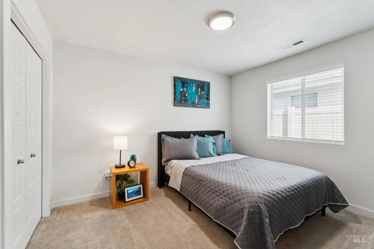
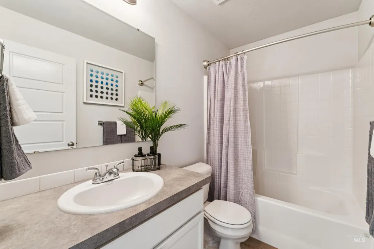
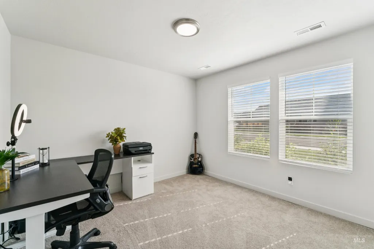
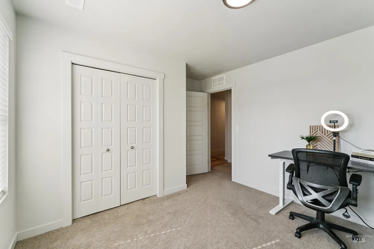
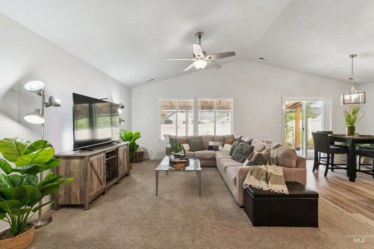
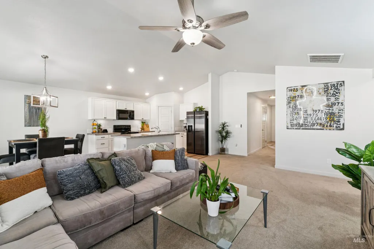
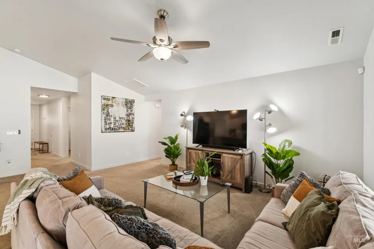
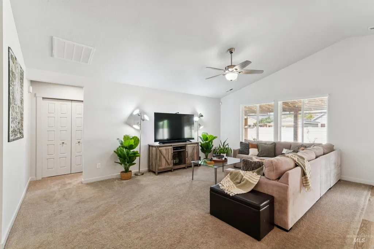
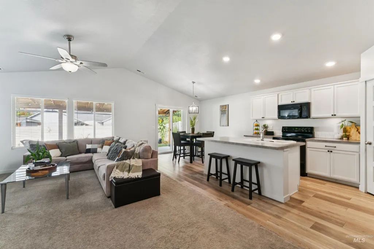
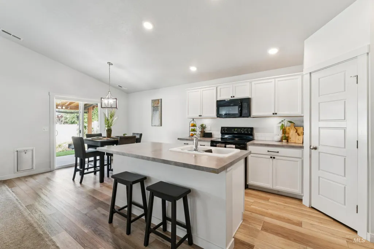
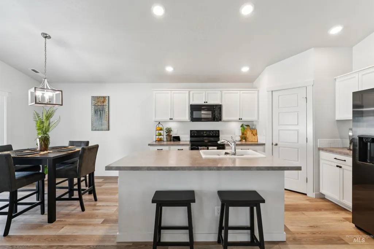
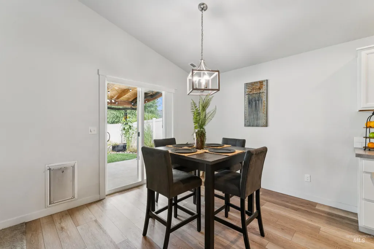
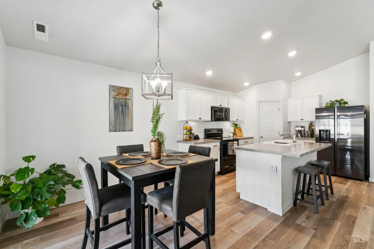
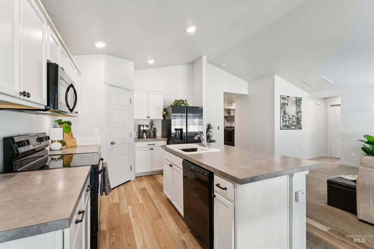
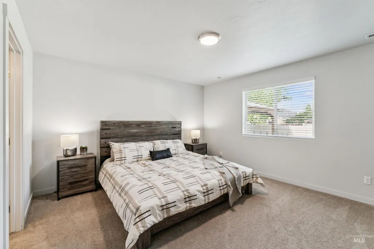
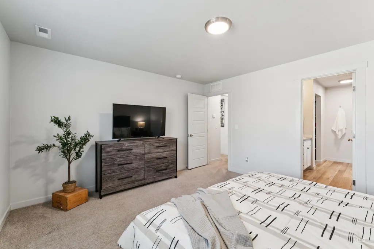
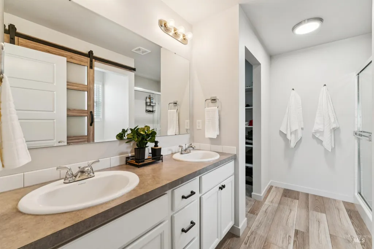
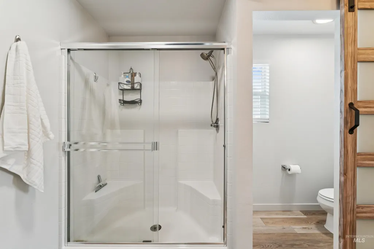
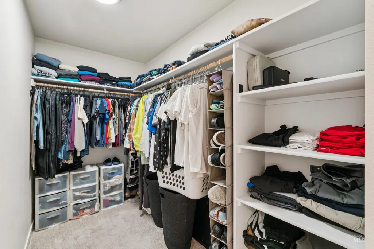
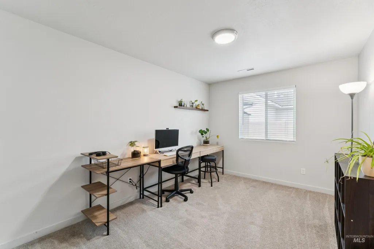
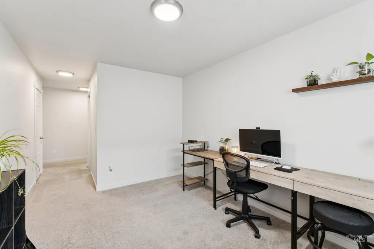
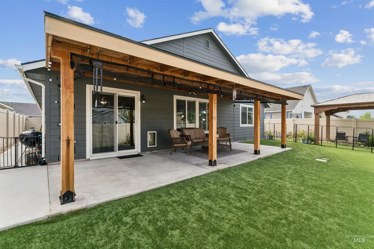
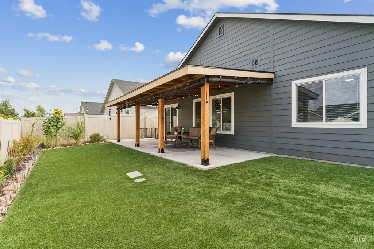
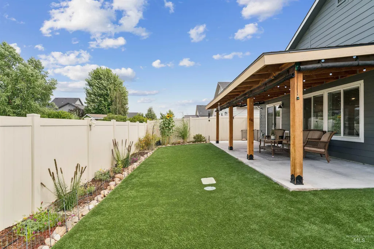
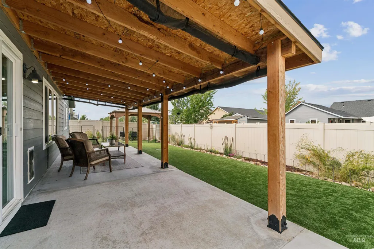
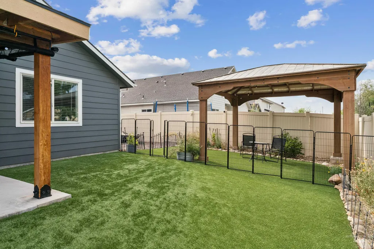
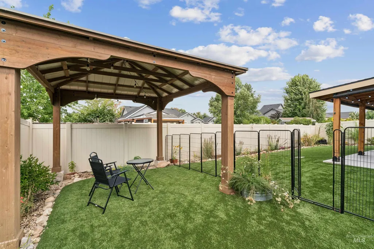
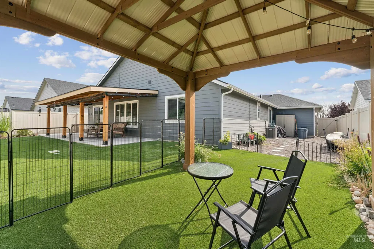
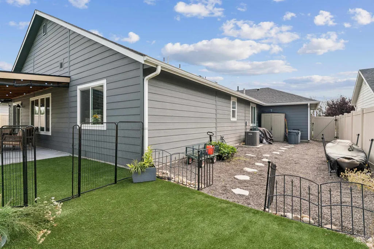
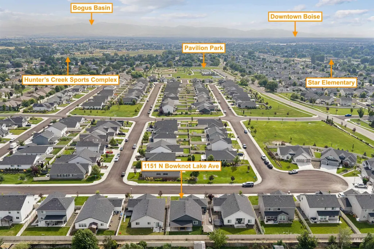
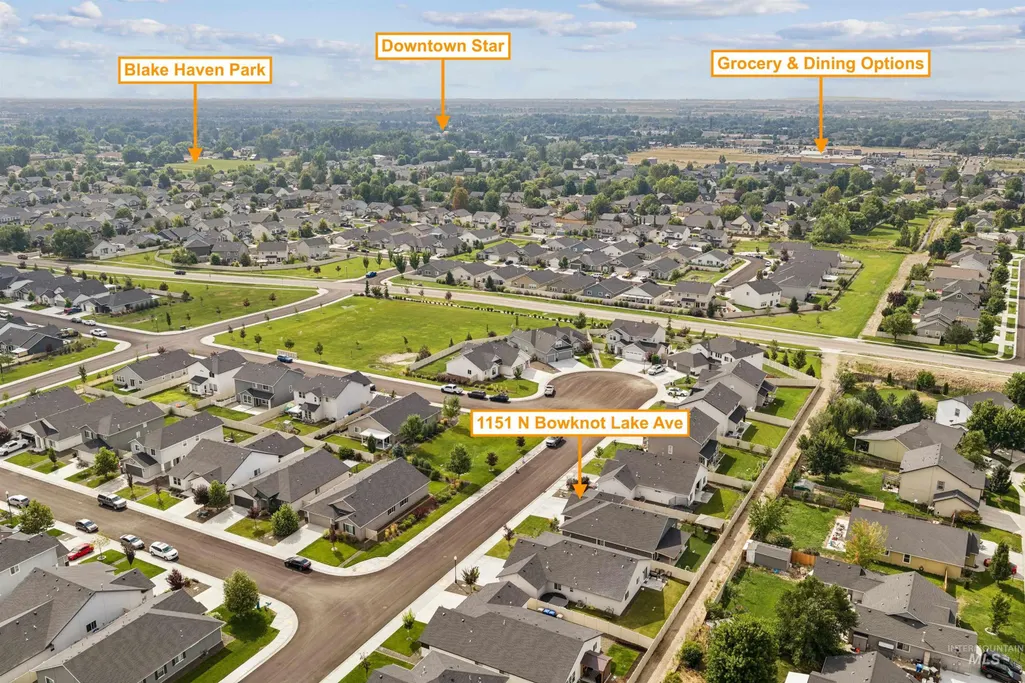
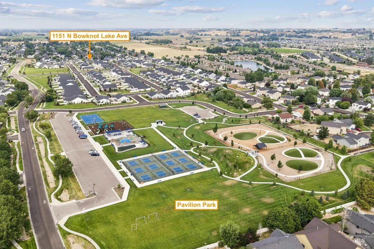
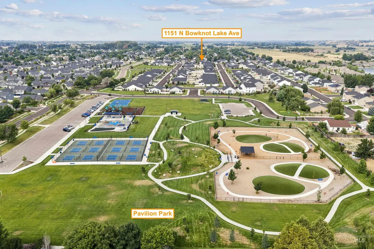
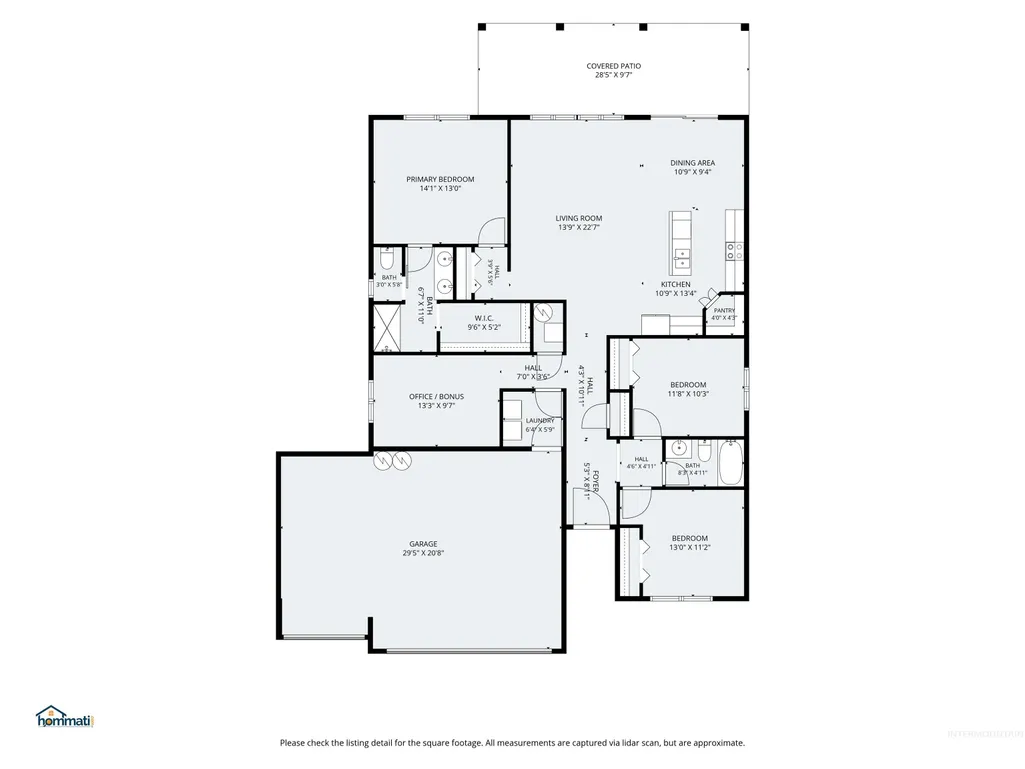
Why settle for a new build with bare dirt, when this move in ready gem is just a 5 minute stroll from the splash pad, multi sport park, and dog park? This single story home offers 3 bedrooms plus a dedicated office, and it truly shows better than new. Step inside to find thoughtful upgrades throughout, including a barn door in the primary bath that adds a touch of character. Outside, the backyard has been designed for effortless enjoyment: a stretched concrete patio, low maintenance artificial turf, a large patio cover, and a charming gazebo create the perfect setting for relaxing or entertaining. A gravel side yard is already prepped and garden ready for whatever you'd like to grow next. Location doesn't get much better than this. Mature, established trees line the neighborhood, and you're just steps from a dog park, oversized playground, pickleball and basketball courts, a soccer field, and scenic walking paths. Grab groceries in minutes with Albertsons and additional shopping only 3 minutes out, and Costco in Meridian is just a 12 minute drive. This is small town charm with big time convenience.
| Elementary School | Middle School | High School |
|---|---|---|
| Star Elementary School | Star Middle School | Owyhee High School |
| Price History | |
|---|---|
| 8/14/2026 | Listed $475,000 |
General Features
| Heating | Forced Air |
|---|---|
| Cooling | Central Air |
| Utilities | Sewer Connected |
| Roof | Composition |
| Appliances | Gas Water Heater |
| HOA Fee | 542 |
| Garage Spaces | 3 |
| Construction Materials | Frame |
| Year Built | 2021 |
| Levels | One |
| Property Subtype | Single Family Residence |
| Tax Year | 2025 |
| Current Use | Single Family |
| Ownership | Fee Simple |
| Assoc Fee Paid Per | Annually |
| County | Ada |
| Property Type | Residential |
| HOA | true |
| Attached Garage | true |
| Subdivision Name | Pavilion Commons |
| Garage Y/N | true |
| Status | Pending |
| Directions | Hwy 44, N on Star Rd, W on Hidden Brook, R on Penny Lake, L on W Rose Lake to N Bowknot Lake Ave |
| ModificationTimestamp | 2026-08-19T14:23:33.700Z |
| High School | Owyhee |
| City | Star |
| High School District | West Ada School District |
| Lot Size Units | Acres |
| Lot Size Square Feet | 6098.4 |
| Carport Y/N | false |
| Listing Terms | Cash |
| Elementary School | Star |
| Land Lease Y/N | false |
| Tax Annual Amount | 1194.1 |
| Middle/Junior High School | Star |
| Virtual Tour | https://www.hommati.com/3DTour-AerialVideo/unbranded/1151-N-Bowknot-Lake-Ave-Star-Id-83669--HPI77141344 |
| Building Area Units | Square Feet |
| Primary Bedroom Level | Main |
| Living Area Units | Square Feet |
| Standard Status | Pending |
| Middle/Junior School District | West Ada School District |
| Elementary School District | West Ada School District |
| Legal Description | LOT 11 BLK 06 REUNION SUB NO 03 AMD, Star, Ada County, Idaho |
| LeasableAreaUnits | Square Feet |
| Freehold | IDX |
Interior Features
| Interior Amenities | Bath-Master |
|---|---|
| Kitchen Level | Main |
| Air Conditioning Y/N | true |
| Heating Y/N | true |
| Fireplace Y/N | false |
| Above Grade Finished Area | 1694 |
| Total Bedrooms | 3 |
| Living Room Level | Main |
| Main Level Bedrooms | 3 |
| Main Level Bathrooms | 2 |
| Below Grade Finished Area Unit Type | Square Feet |
| LivingAreaSource | Public Records |
| Below Grade Finished Area Source | Public Records |
| Above Grade Finished Area Source | Public Records |
| Above Grade Finished Area Unit Type | Square Feet |
| Total Baths | 2 |
| Kitchen Area | 120 |
| Kitchen Length | 10 |
| Kitchen Width | 12 |
| Primary on Main | 110 |
| Second Bedroom Length | 11 |
| Second Bedroom Width | 10 |
| Bedroom 3 Area | 110 |
| Bedroom 3 Length | 10 |
| Bedroom 3 Width | 11 |
| Living Room Area | 266 |
| Living Room Length | 14 |
| Living Room Width | 19 |
| Primary Bedroom Area | 182 |
| Primary Bedroom Length | 14 |
| Primary Bedroom Width | 13 |
| Bedroom 3 Level | Main |
| Second Bedroom Level | Main |
Exterior Features
| Parking Features | Attached |
|---|---|
| Lot Features | Standard Lot 6000-9999 SF |
| Water Source | City Service |
| Total Parking | 3 |
| Lot Size Area | 0.14 |
| Building Area Total | 1694 |
| Lot Dimensions | 102x60 |
| Lot Size Acres | 0.14 |
| Road Surface Type | Paved |
| Covered Spaces | 3 |
Amenities
- Foreclosure
- Views
- Short Sale
- New Construction
- Adult 55+
- Lease To Own
- No HOA Fees
- Furnished
- Primary On Main
- Air Conditioning
- Seller Finance
- Green
- Fixer Upper
- Horse
- Golf
- Fireplace
- Deck
- Garage
- Basement
- Pool
Property vs Single Family Average in 83669
Price
Taxes
Year Built

