
Short Sale
Address
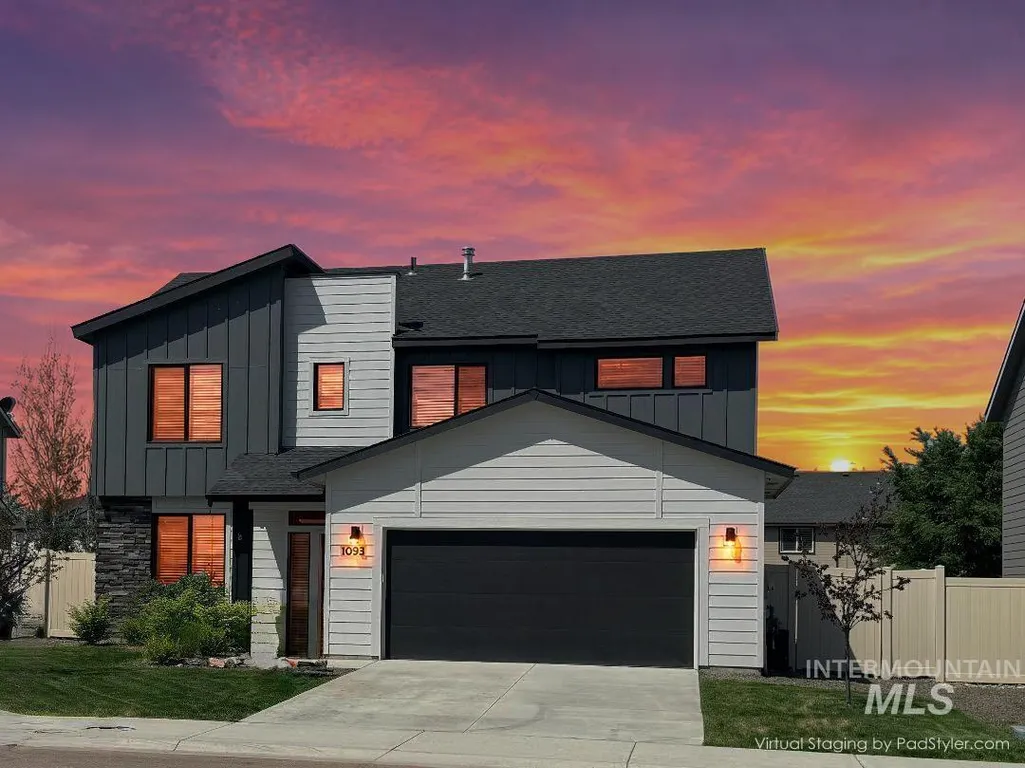
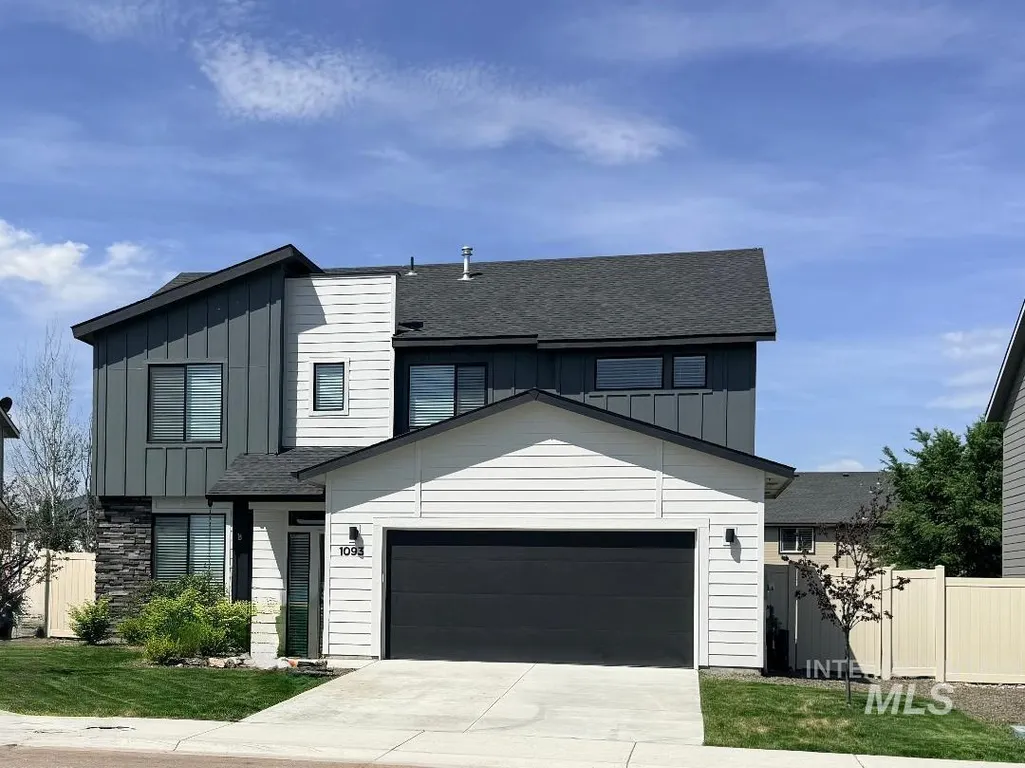
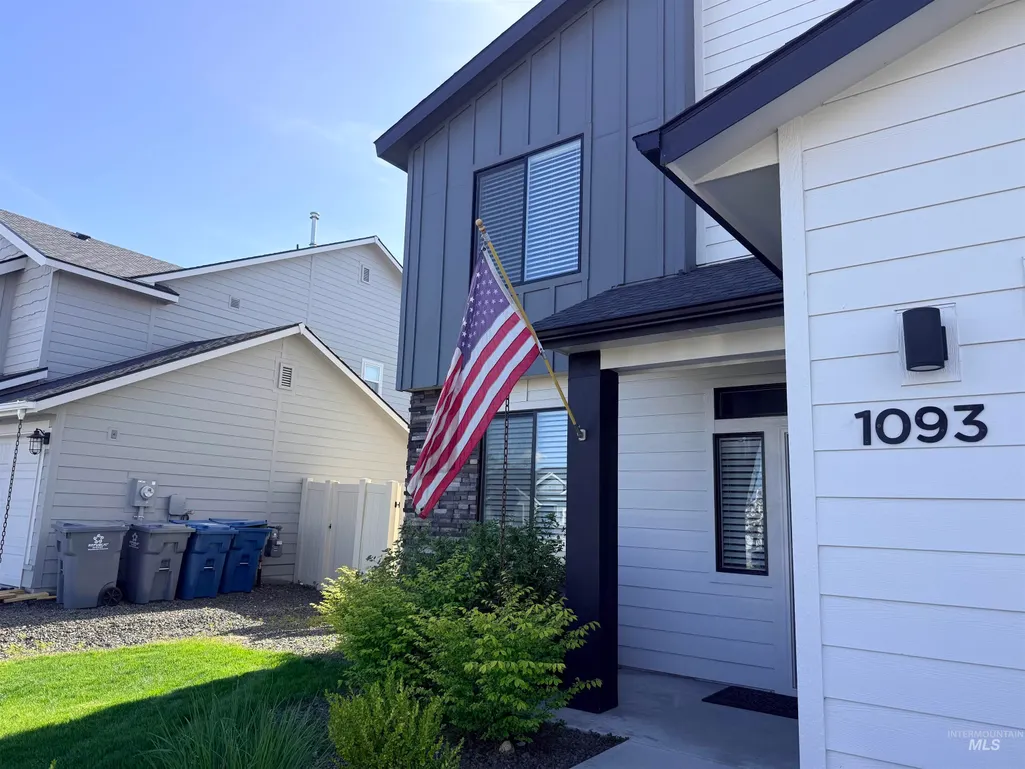
1093 N Bowknot Lake Pl, Star, ID
Price
$ 499,900
Property Attributes
- MLS#98988999
- TypeSingle Family
- Listing Status Active
- CountyAda
- CityStar
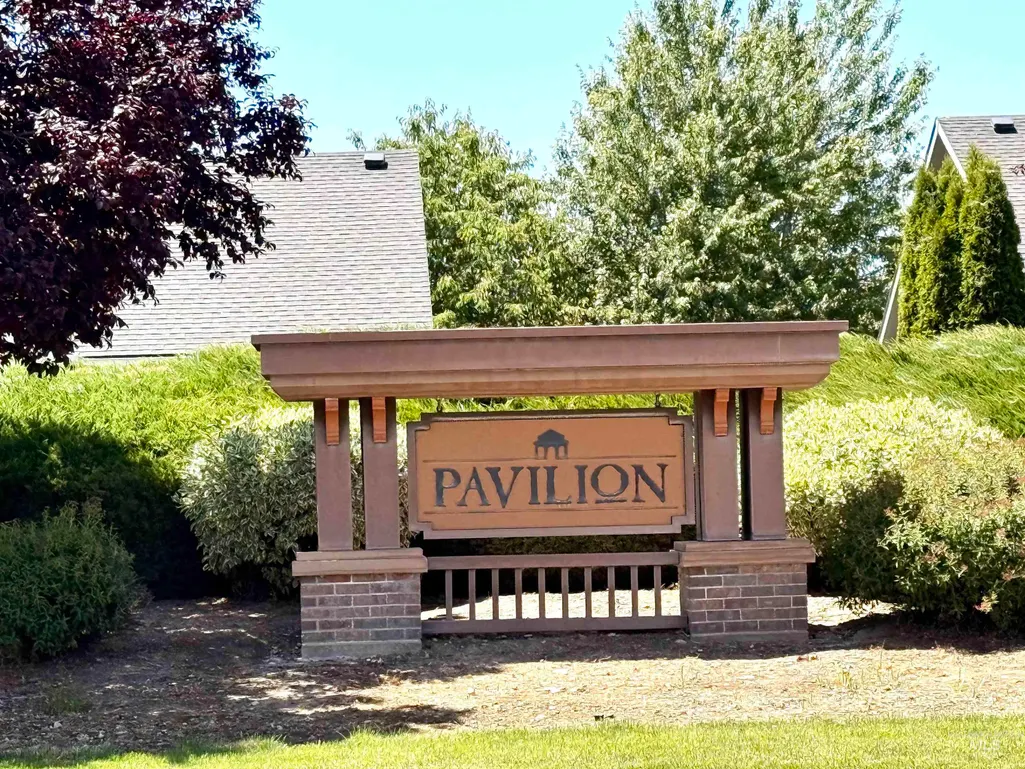
- NeighborhoodPavilion Commons
- Zip83669
- Style
- Year Built2021
- Taxes$ 1479
- Price$ 499,900
- Bedrooms5
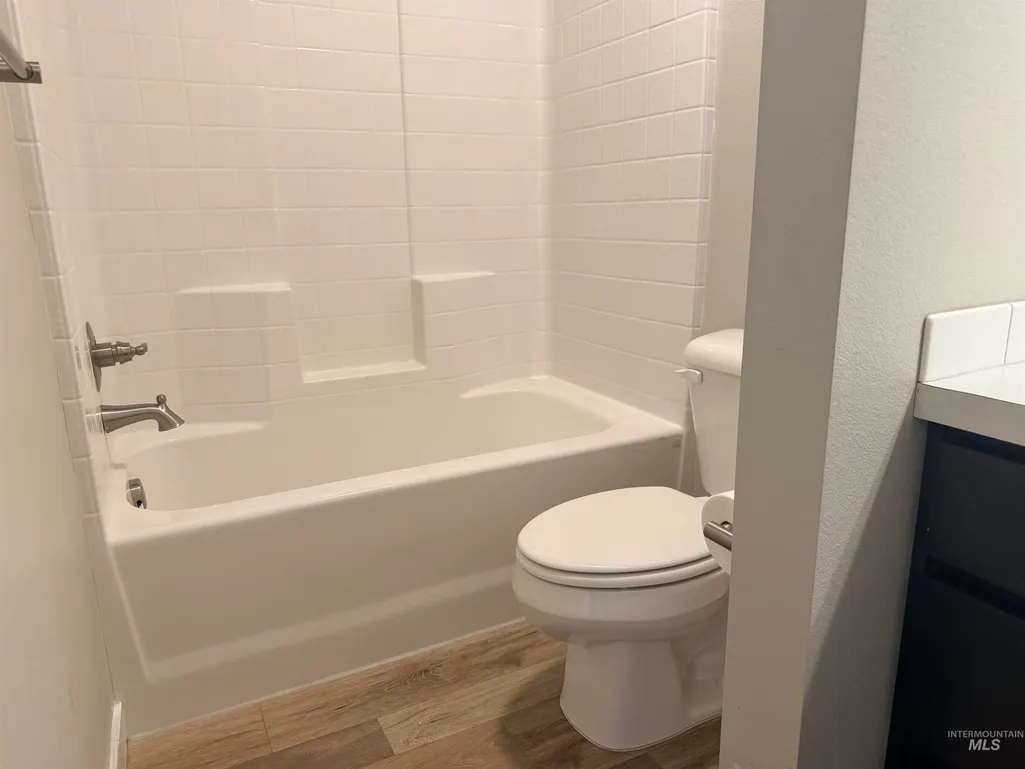
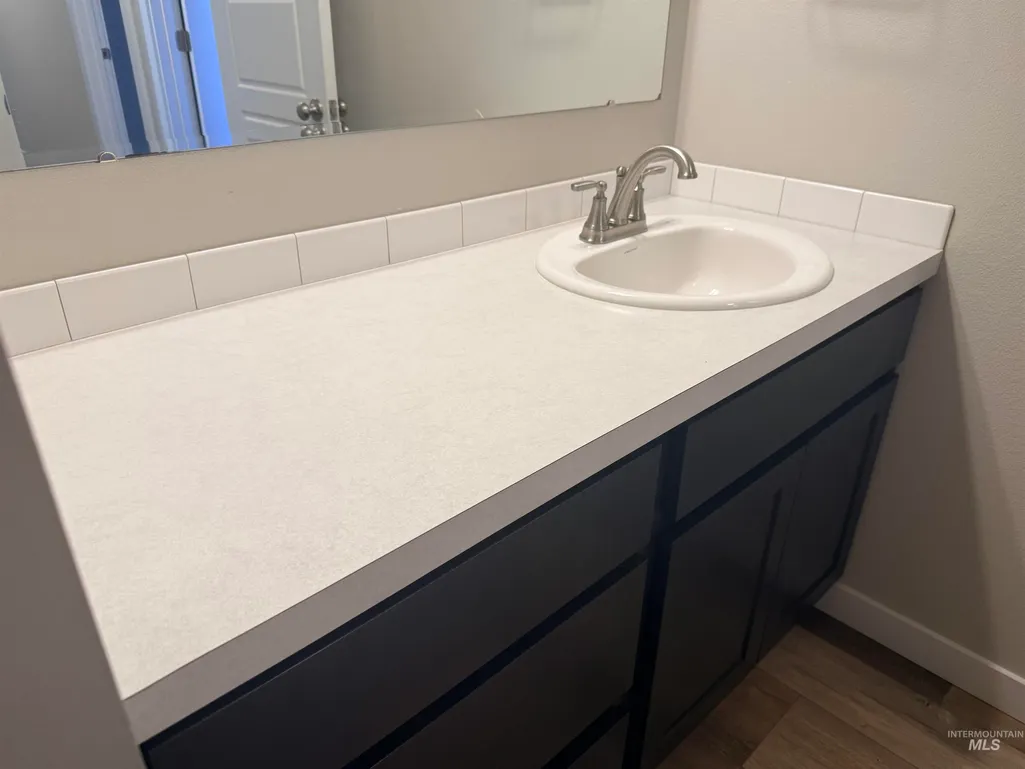

- Full Bathrooms3
- Half Bathrooms0
- Sqr Footage2225
- Lot Size0.14 Acres
Data Source:
Intermountain MLS (IMLS)
Property Description
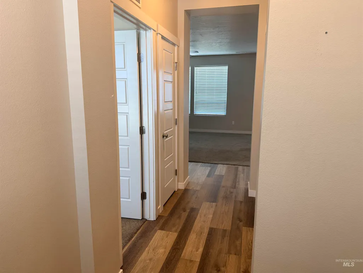
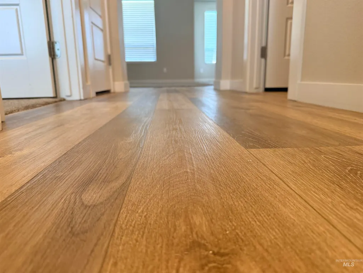
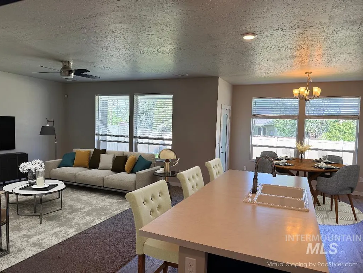
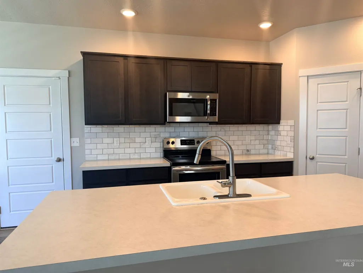
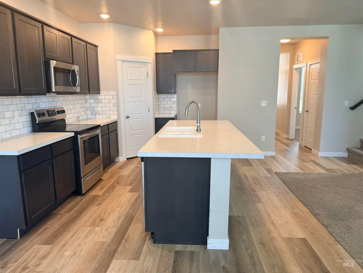
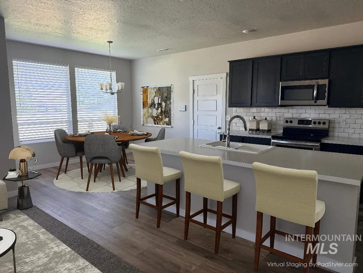
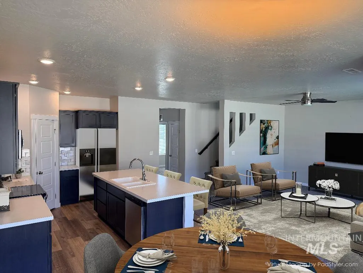
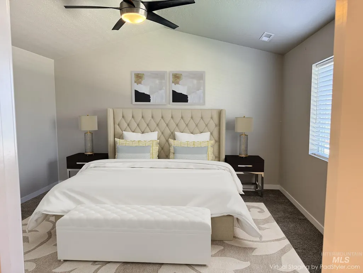
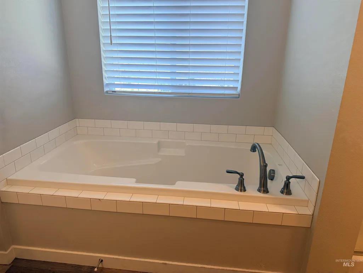
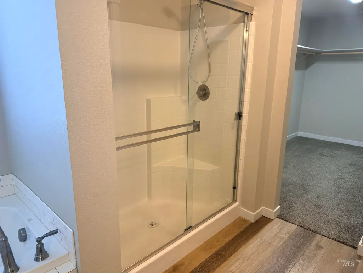
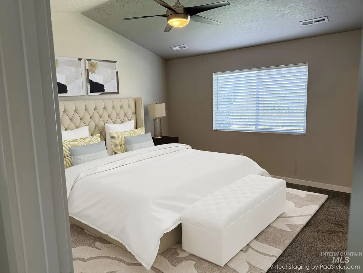
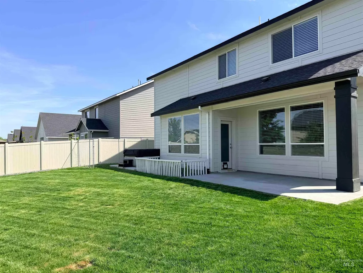
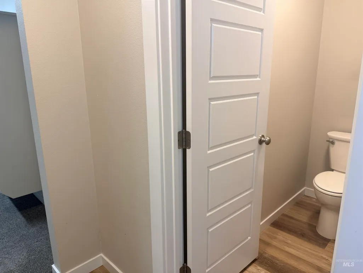
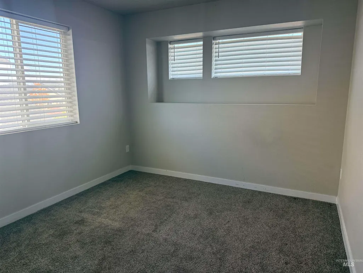
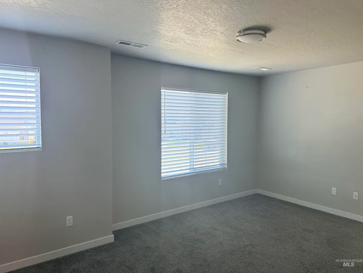
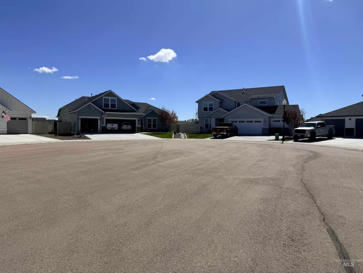
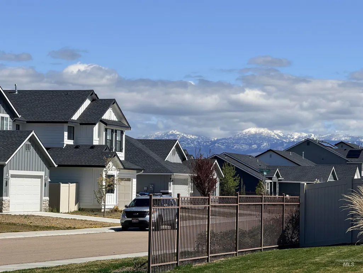
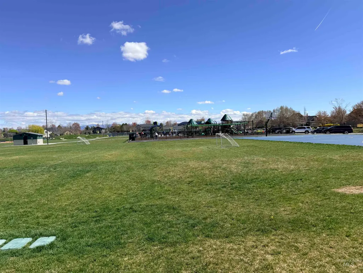
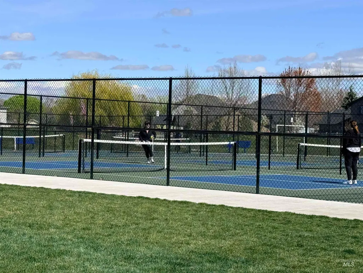
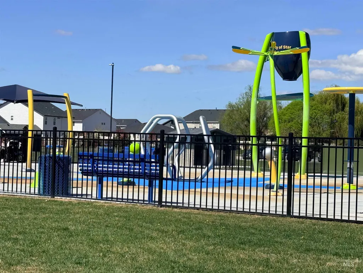
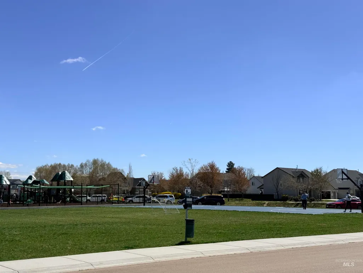
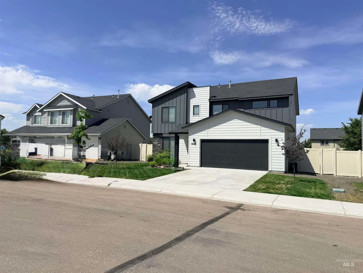
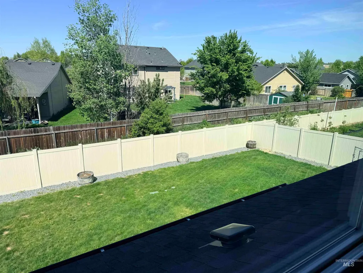
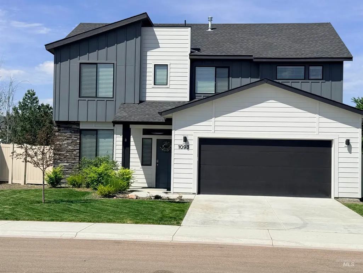
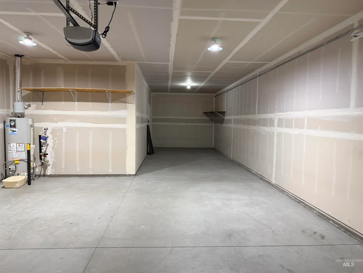
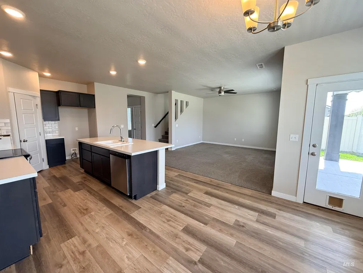
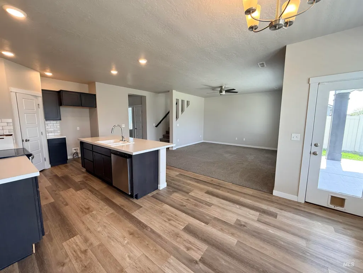
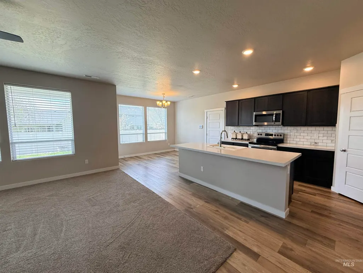
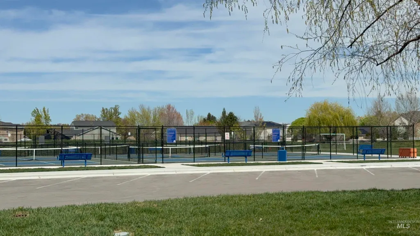
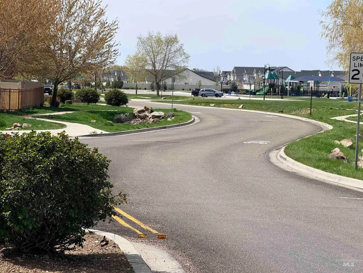
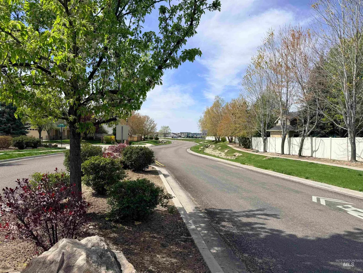
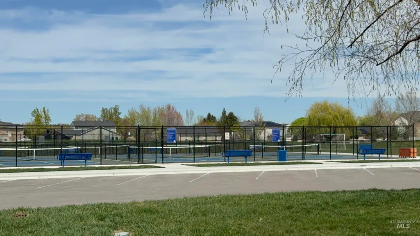
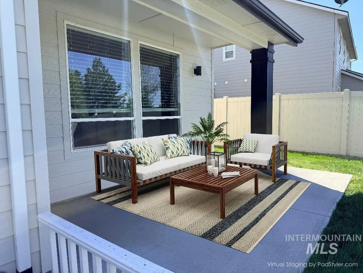
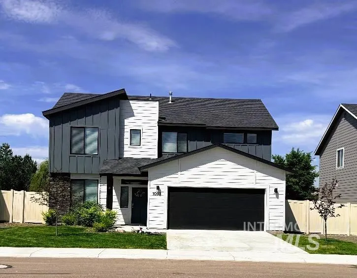
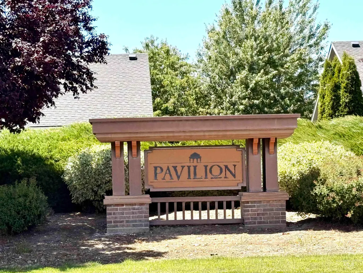
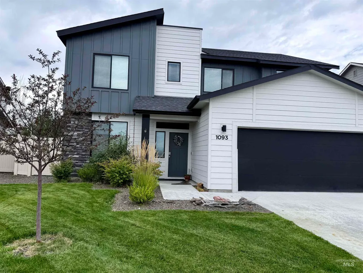
Come to the "STAR" of Idaho. Pavillion Commons is a well-established neighborhood with one of the best parks in Star. Community amenities include, pickleball, basketball, playground, splashpad, dog park, walking paths, expansive common grassy areas for field sports and picnics. All of this conveniently located to a quiet Cul-de- sac with views of Bogus Basin. A 5-bedroom 2.5 bath home awaits you. The main home area features an open concept ideal for entertaining and full of natural light. The back yard is huge, with a covered patio for alfresco dining and your enjoyment, designated enclosed pet area, hot tub, and plenty of room for a sunny garden space. Fully landscaped and fenced with auto sprinklers, front and back. The home is plumbed for a water softener, all cabinets are soft close and all window coverings are included.. Three car tandem garage making a great space for your vehicles and a shop area in the rear bay. Smart + Safe tech package for added security and convenience. This home is BETTER than new. Clean, well-cared for and move-in-ready. No appointment needed. Come take a tour today and make this house your new home.
| Elementary School | Middle School | High School |
|---|---|---|
| Star Elementary School | Star Middle School | Owyhee High School |
| Price History | |
|---|---|
| 6/4/2026 | Listed $539,000 |
| 7/14/2026 | 7$499,900 |
General Features
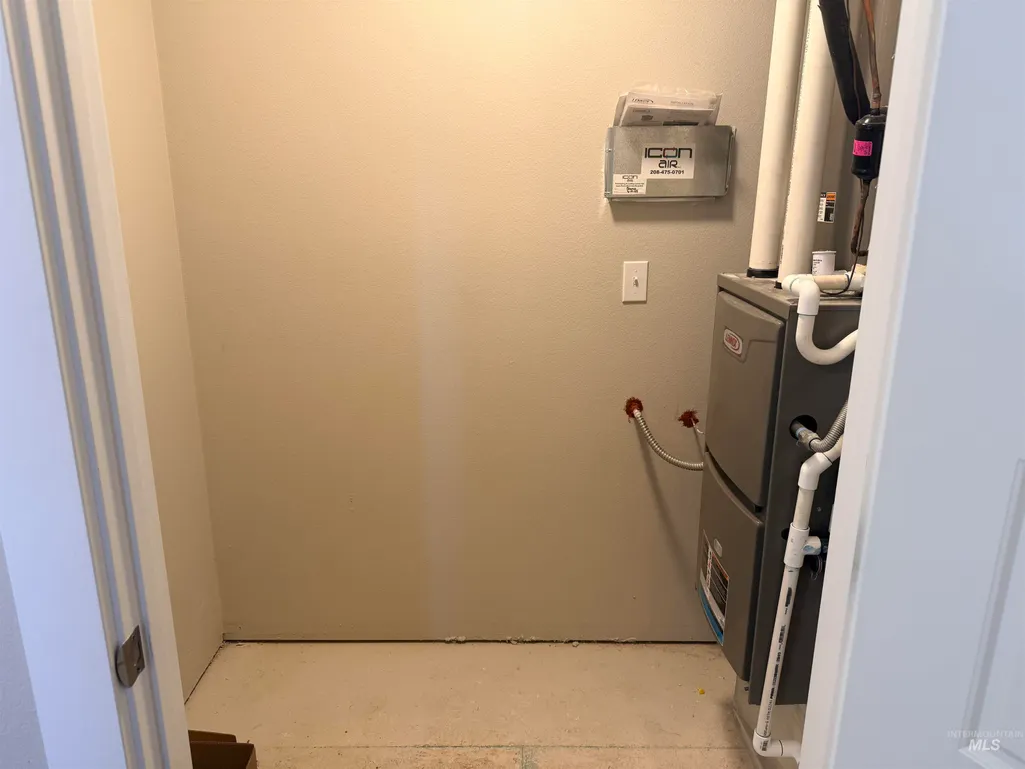
| Heating | Forced Air |
|---|---|
| Cooling | Central Air |
| Utilities | Sewer Connected |
| Roof | Composition |
| Appliances | Gas Water Heater |
| HOA Fee | 485 |
| Garage Spaces | 3 |
| Patio/Porch Features | Covered Patio/Deck |
| Construction Materials | Frame |
| Year Built | 2021 |
| Levels | Two |
| Property Subtype | Single Family Residence |
| Tax Year | 2024 |
| Current Use | Single Family |
| Ownership | Fee Simple,Fractional Ownership: No |
| Assoc Fee Paid Per | Annually |
| County | Ada |
| Property Type | Residential |
| HOA | true |
| Attached Garage | true |
| Subdivision Name | Pavilion Commons |
| Garage Y/N | true |
| Status | Active |
| Directions | W highway 44 /N Star Rd/ W Hidden brook dr./ N Penny Lake Way/ W Rose Lake St/. arrive at 1093 N Bowknot Lake Pl |
| ModificationTimestamp | 2026-08-19T16:48:40.300Z |
| High School | Owyhee |
| City | Star |
| High School District | West Ada School District |
| Lot Size Units | Acres |
| Lot Size Square Feet | 6098.4 |
| Carport Y/N | false |
| Listing Terms | Cash |
| Spa Features | Hot Tub/Spa |
| Elementary School | Star |
| Land Lease Y/N | false |
| Tax Annual Amount | 1479 |
| Middle/Junior High School | Star |
| Building Area Units | Square Feet |
| Primary Bedroom Level | Upper |
| Living Area Units | Square Feet |
| Standard Status | Active |
| Middle/Junior School District | West Ada School District |
| Elementary School District | West Ada School District |
| Legal Description | LOT 8 BLOCK 6 REUNION SUB #3 |
| LeasableAreaUnits | Square Feet |
| Freehold | IDX |
Interior Features
| Interior Amenities | Great Room |
|---|---|
| Flooring | Carpet |
| Kitchen Level | Main |
| Air Conditioning Y/N | true |
| Heating Y/N | true |
| Fireplace Y/N | false |
| Above Grade Finished Area | 2225 |
| Total Bedrooms | 5 |
| Living Room Level | Main |
| Main Level Bedrooms | 1 |
| Below Grade Finished Area Unit Type | Square Feet |
| LivingAreaSource | Public Records |
| Below Grade Finished Area Source | Public Records |
| Above Grade Finished Area Source | Public Records |
| Above Grade Finished Area Unit Type | Square Feet |
| Total Baths | 3 |
| Kitchen Area | 132 |
| Kitchen Length | 11 |
| Kitchen Width | 12 |
| Primary on Main | 120 |
| Second Bedroom Length | 12 |
| Second Bedroom Width | 10 |
| Bedroom 3 Area | 120 |
| Bedroom 3 Length | 12 |
| Bedroom 3 Width | 10 |
| Bedroom 4 Area | 110 |
| Bedroom 4 Length | 10 |
| Bedroom 4 Width | 11 |
| Living Room Area | 224 |
| Living Room Length | 14 |
| Living Room Width | 16 |
| Primary Bedroom Area | 182 |
| Primary Bedroom Length | 14 |
| Primary Bedroom Width | 13 |
| Bedroom 5 Width | 12 |
| Bedroom 5 Level | Upper |
| Bedroom 5 Length | 12 |
| Bedroom 5 Area | 144 |
| Bedroom 4 Level | Upper |
| Bedroom 3 Level | Upper |
| Second Bedroom Level | Main |
Exterior Features
| Fencing | Full |
|---|---|
| Parking Features | Attached |
| Lot Features | Standard Lot 6000-9999 SF |
| Water Source | City Service |
| Total Parking | 3 |
| Lot Size Area | 0.14 |
| Building Area Total | 2225 |
| Lot Dimensions | 102x60 |
| Lot Size Acres | 0.14 |
| Road Surface Type | Paved |
| Covered Spaces | 3 |
Amenities
- Foreclosure
- Views
- Short Sale
- New Construction
- Adult 55+
- Lease To Own
- No HOA Fees
- Furnished
- Primary On Main
- Air Conditioning
- Seller Finance
- Green
- Fixer Upper
- Horse
- Golf
- Fireplace
- Deck
- Garage
- Basement
- Pool
Property vs Single Family Average in 83669
Price
Taxes
Year Built

