
Primary on Main
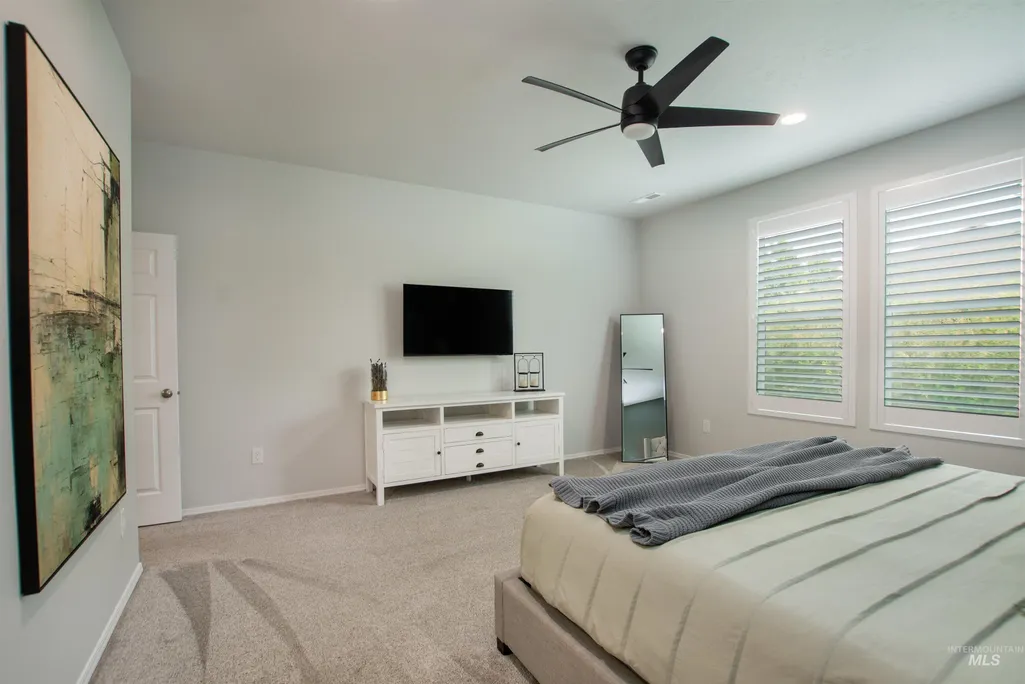
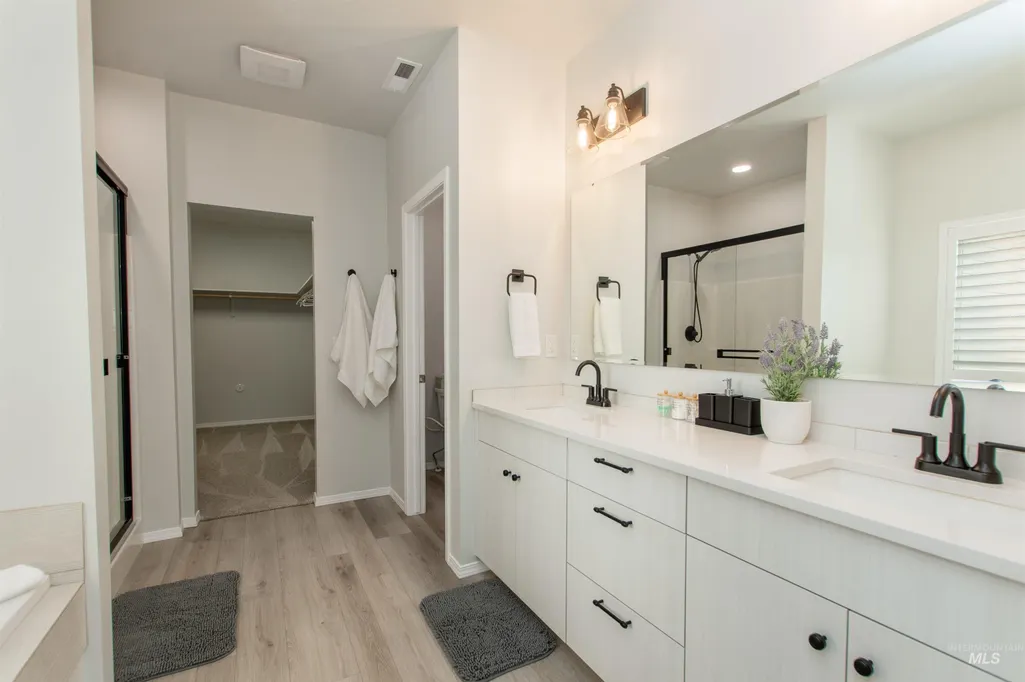
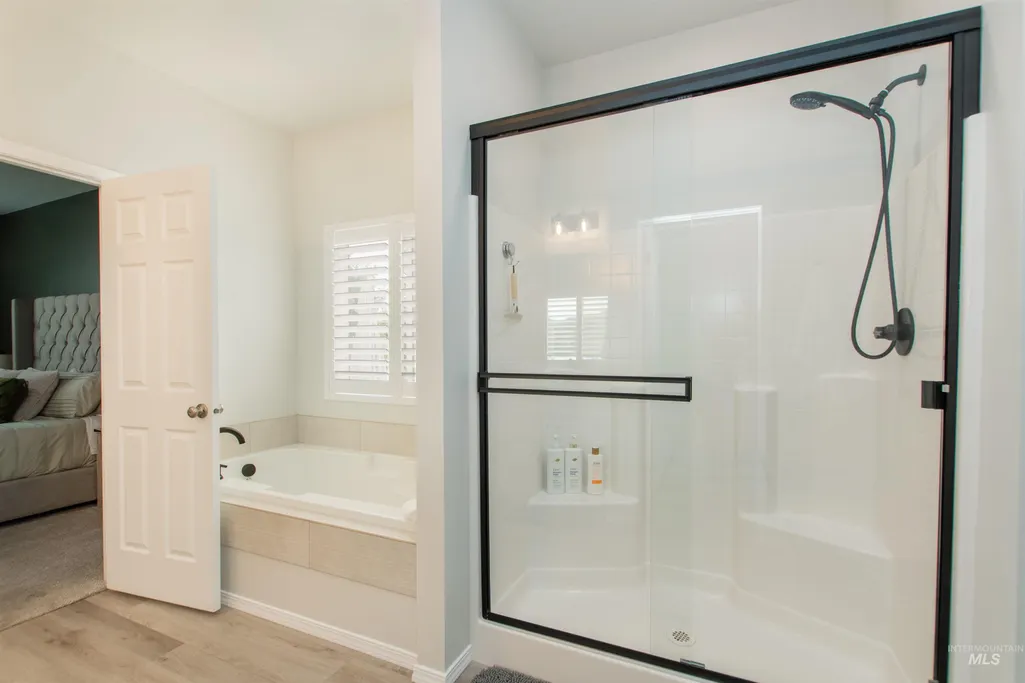
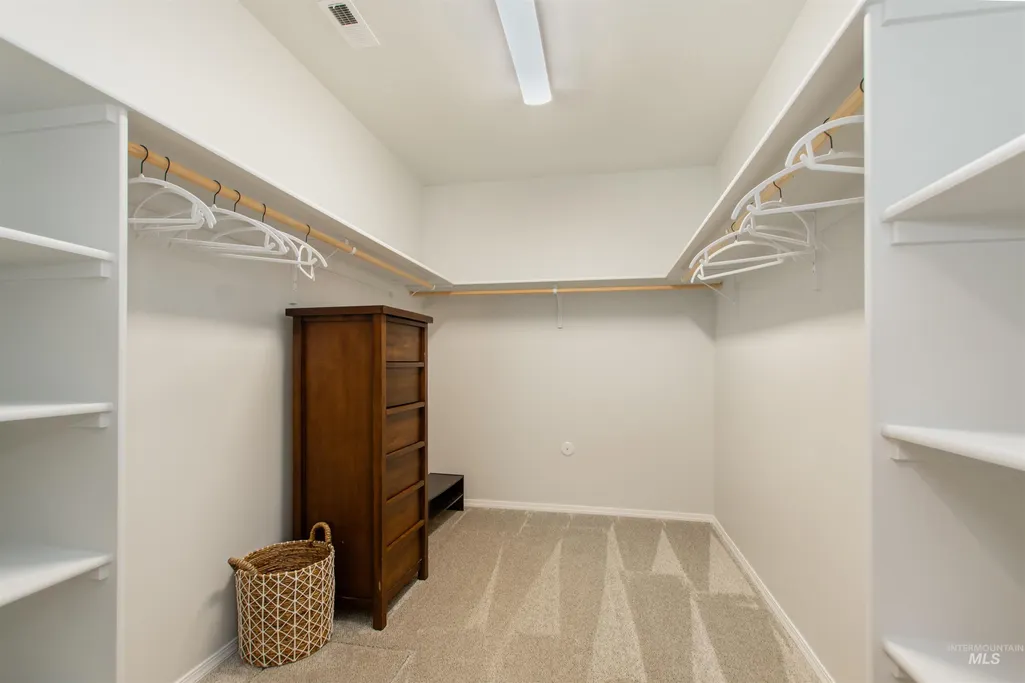
Address
11770 W Meadowbreeze St, Star, ID
Price
$ 579,990
Property Attributes
- MLS#98995802
- TypeSingle Family
- Listing Status Pending
- CountyAda
- CityStar
- NeighborhoodPavilion Commons
- Zip83669
- Style
- Year Built2024
- Taxes$ 2005
- Price$ 579,990
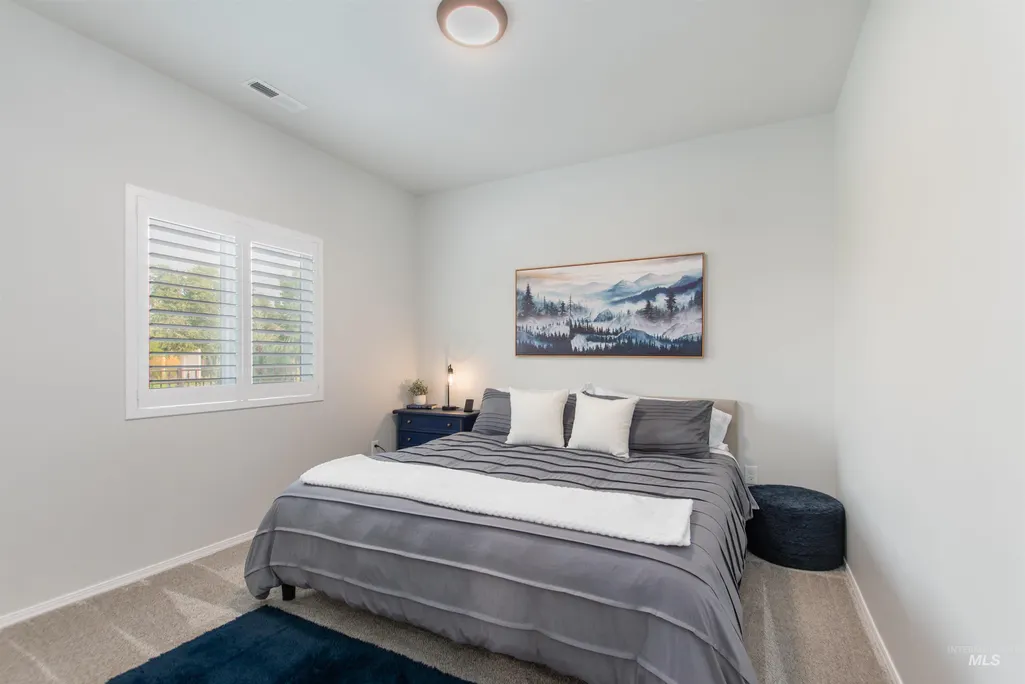
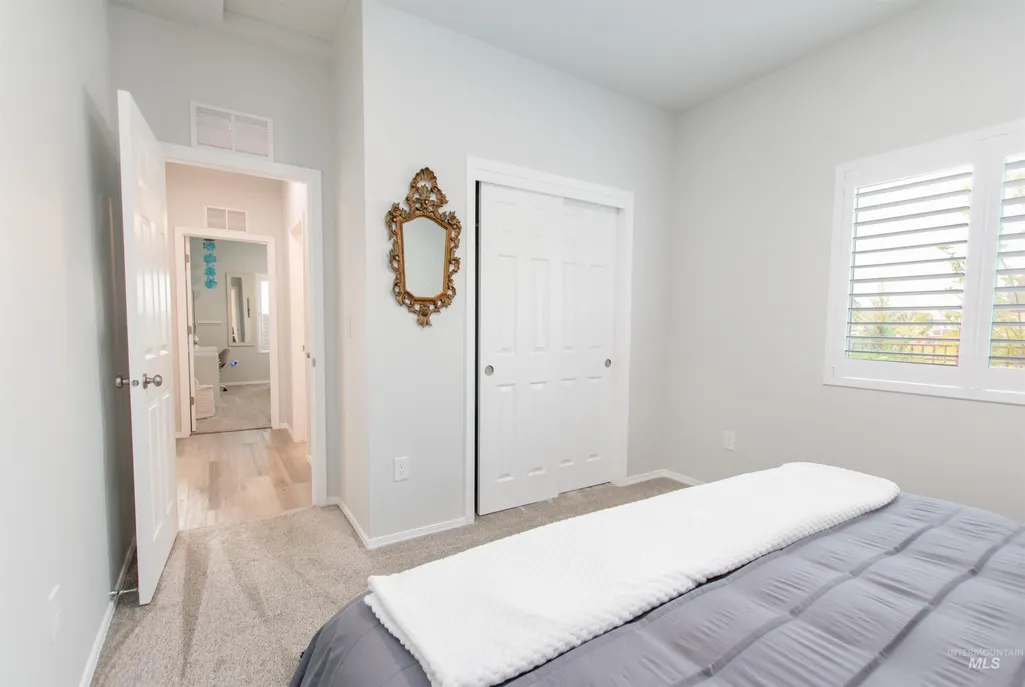
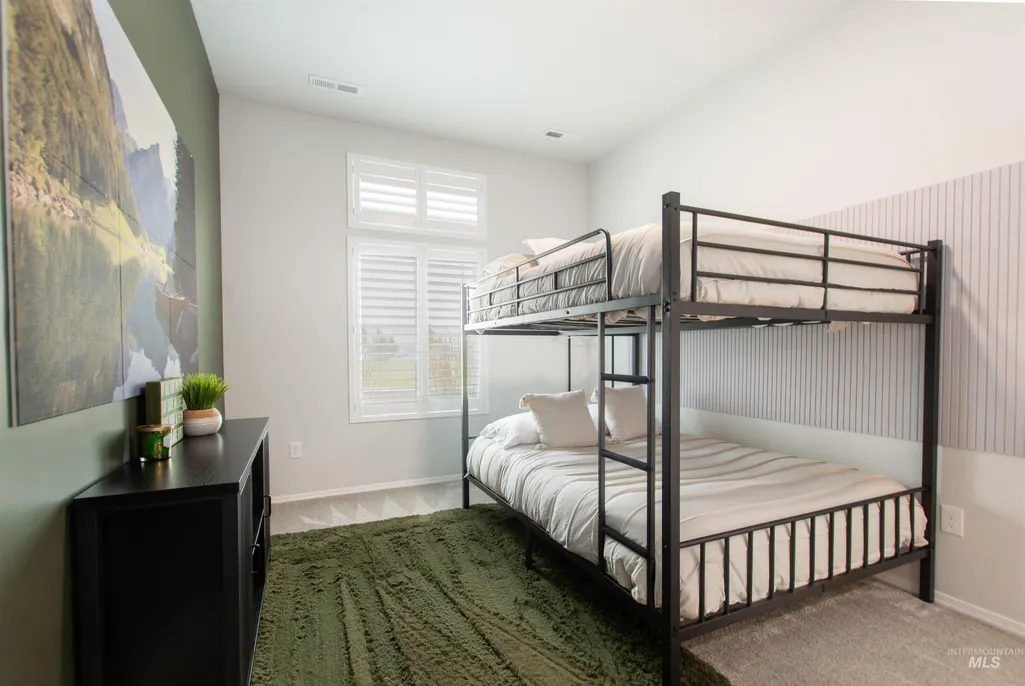
- Bedrooms4
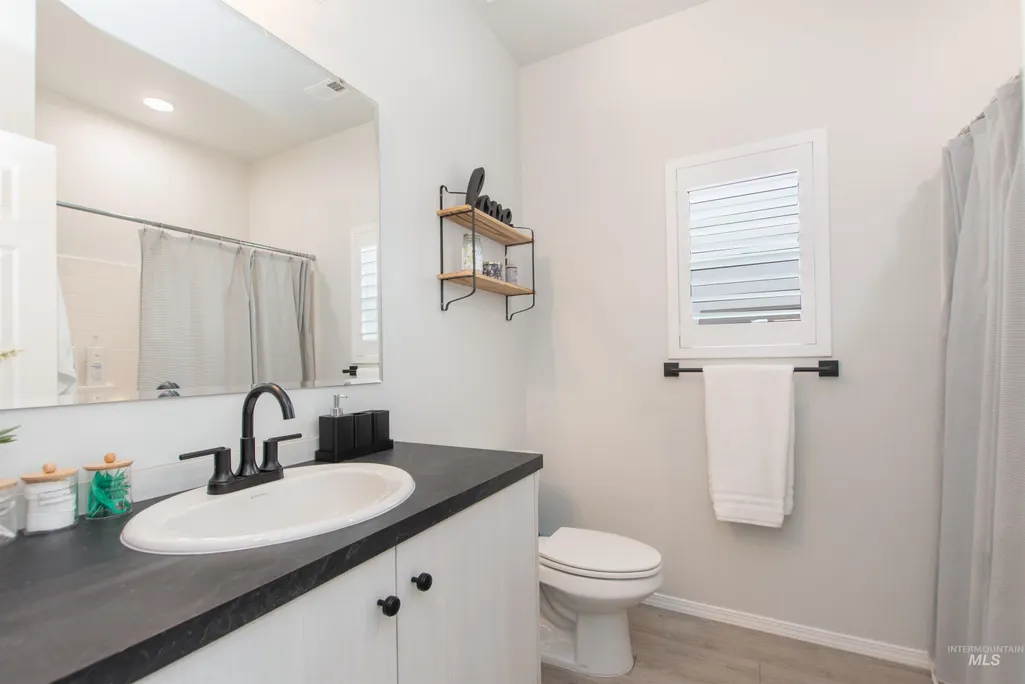
- Full Bathrooms2
- Half Bathrooms0
- Sqr Footage2359
- Lot Size0.21 Acres
Data Source:
Intermountain MLS (IMLS)
Property Description
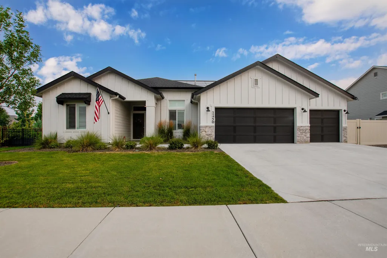
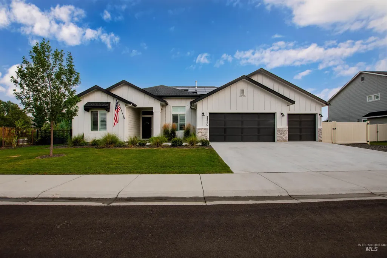
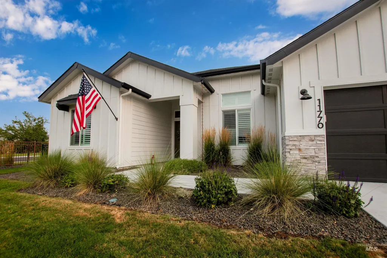
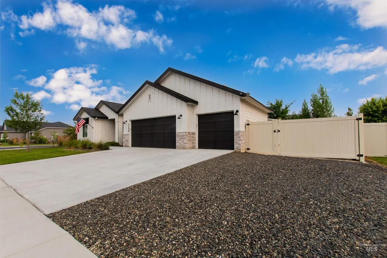
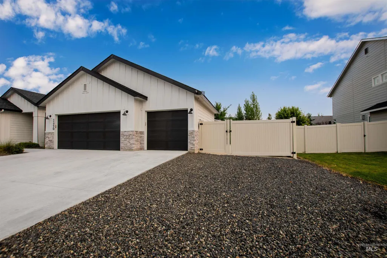
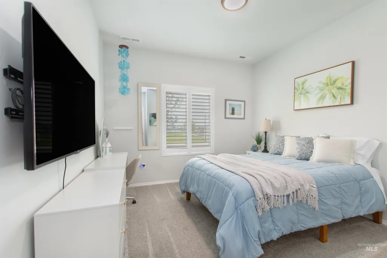
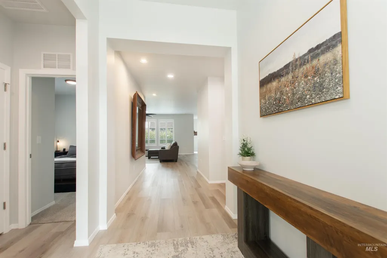
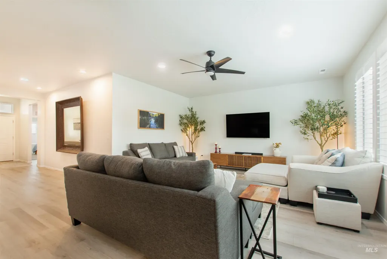
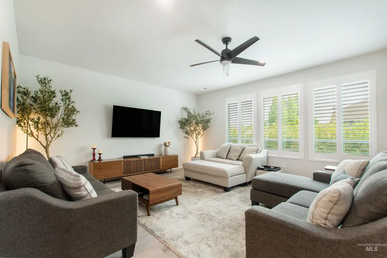
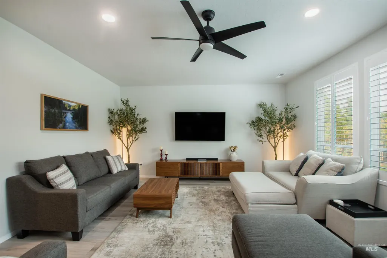
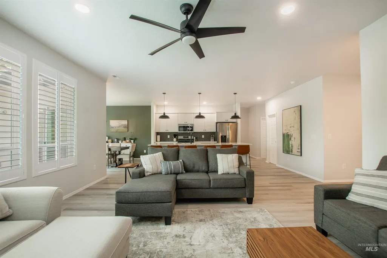
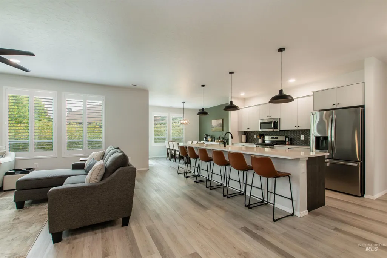
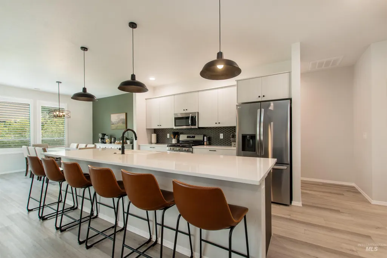
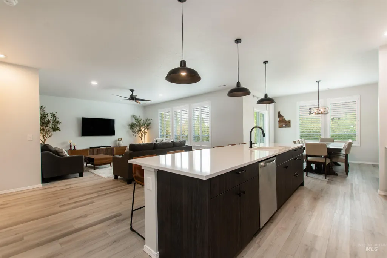
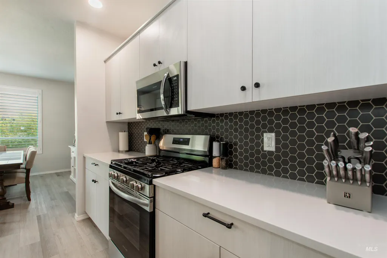
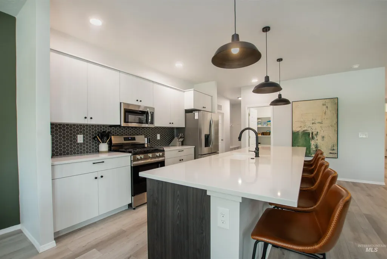
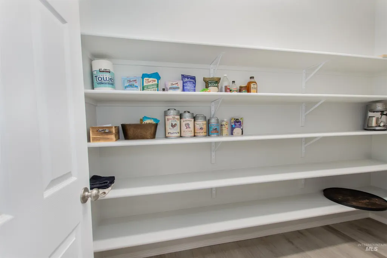
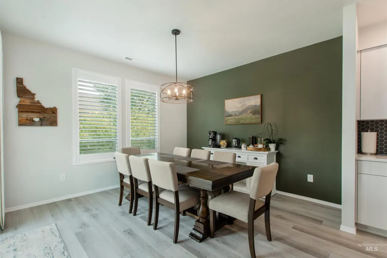
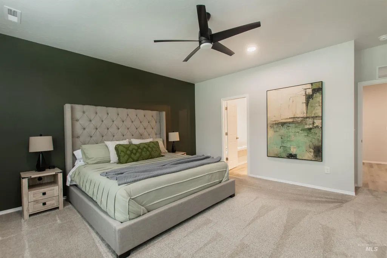
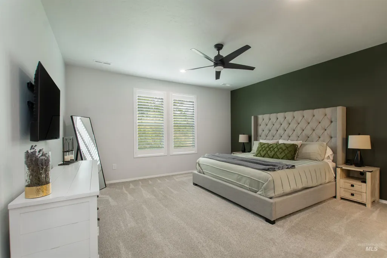
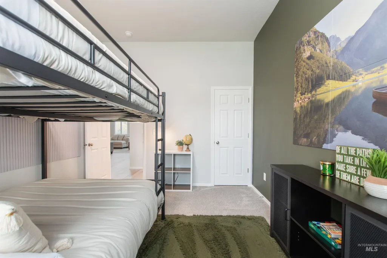
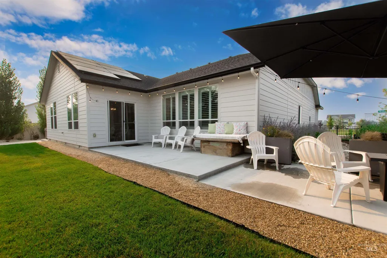
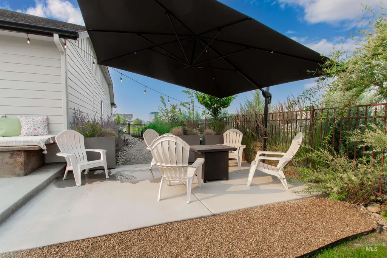
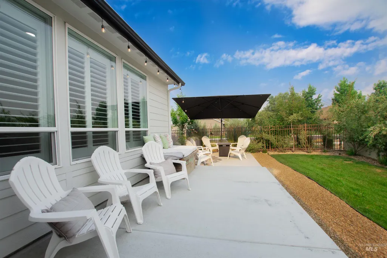
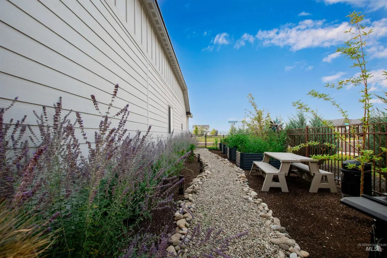
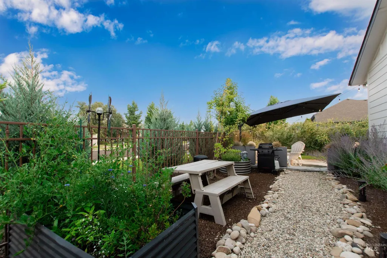
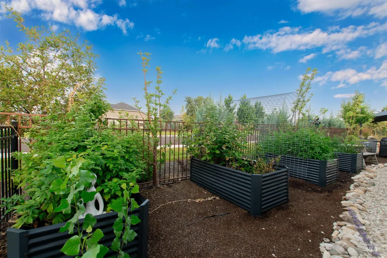
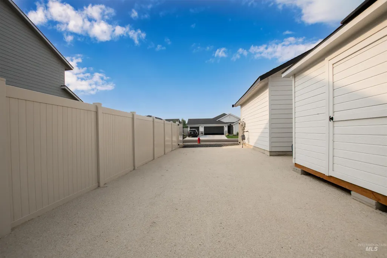
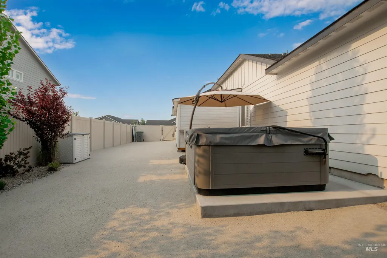
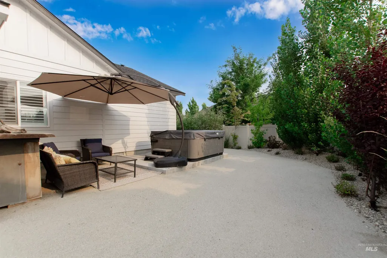
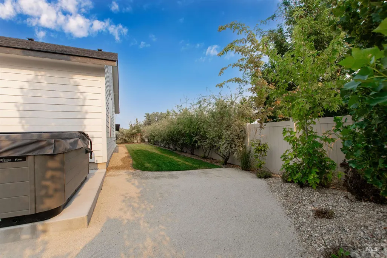
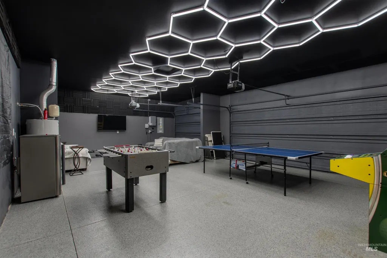
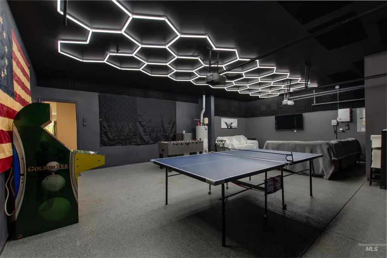
Welcome home to this beautiful property offering space, style, and function at every turn. Boasting 4 spacious bedrooms and 2 bathrooms, this home is designed for comfortable living and effortless entertaining. The heart of the home features a stunning kitchen with a large island, sleek quartz countertops, stainless steel appliances, and a stylish tile backsplash — perfect for hosting family and friends. Thoughtful design continues throughout with generous storage and a layout that flows beautifully from room to room. On this .21 corner lot, you'll find RV parking for your toys or trailer, plus a dedicated garden area ready for your green thumb. Extensive non-builder grade landscaping for additional privacy and enjoyment. Enjoy cozy evenings by the fire pit, or unwind in the private backyard after a long day. Car and hobby enthusiasts will love the show-stopping 3-car garage, finished with a custom epoxy floor, eye-catching accent paint, and upgraded lighting. Walking distance to Pavilion Park, Waggin Tails Dog Park, Freedom Park, shopping, dining, and downtown Star.
| Elementary School | Middle School | High School |
|---|---|---|
| Star Elementary School | Star Middle School | Owyhee High School |
| Price History | |
|---|---|
| 7/30/2026 | Listed $579,990 |
General Features
| Heating | Forced Air |
|---|---|
| Cooling | Central Air |
| Utilities | Sewer Connected |
| Roof | Architectural Style |
| Appliances | Gas Water Heater |
| HOA Fee | 542 |
| Garage Spaces | 3 |
| Construction Materials | Frame |
| Year Built | 2024 |
| Electric | Solar Panel - Leased |
| Levels | One |
| Property Subtype | Single Family Residence |
| Tax Year | 2025 |
| Current Use | Single Family |
| Ownership | Fee Simple |
| Assoc Fee Paid Per | Annually |
| County | Ada |
| Property Type | Residential |
| HOA | true |
| Attached Garage | true |
| Subdivision Name | Pavilion Commons |
| Garage Y/N | true |
| Other Structures | Storage Shed |
| Status | Pending |
| Directions | From HWY 44, North on Star Rd, West on W Hidden Brook Dr, North on N Penny Lake Way, East on Meadowbreeze St |
| ModificationTimestamp | 2026-08-04T18:30:42.100Z |
| High School | Owyhee |
| City | Star |
| High School District | West Ada School District |
| Lot Size Units | Acres |
| Lot Size Square Feet | 9147.6 |
| Carport Y/N | false |
| Listing Terms | Cash |
| Elementary School | Star |
| Land Lease Y/N | false |
| Tax Annual Amount | 2005.84 |
| Middle/Junior High School | Star |
| Building Area Units | Square Feet |
| Primary Bedroom Level | Main |
| Living Area Units | Square Feet |
| Standard Status | Pending |
| Middle/Junior School District | West Ada School District |
| Elementary School District | West Ada School District |
| Legal Description | Lot 2 Block 11 Reunion Phase 4 |
| LeasableAreaUnits | Square Feet |
| Freehold | IDX |
Interior Features
| Interior Amenities | Bath-Master |
|---|---|
| Flooring | Carpet |
| Air Conditioning Y/N | true |
| Heating Y/N | true |
| Fireplace Y/N | false |
| Above Grade Finished Area | 2359 |
| Total Bedrooms | 4 |
| Living Room Level | Main |
| Main Level Bedrooms | 4 |
| Main Level Bathrooms | 2 |
| Below Grade Finished Area Unit Type | Square Feet |
| LivingAreaSource | Public Records |
| Below Grade Finished Area Source | Public Records |
| Above Grade Finished Area Source | Public Records |
| Above Grade Finished Area Unit Type | Square Feet |
| Total Baths | 2 |
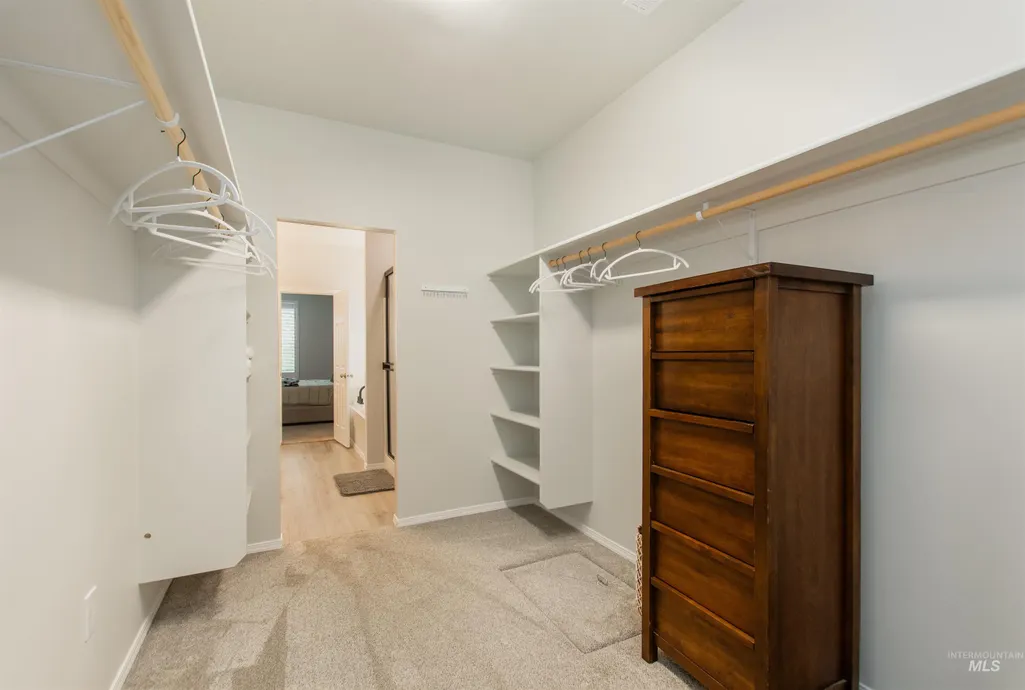
| Primary on Main | 121 |
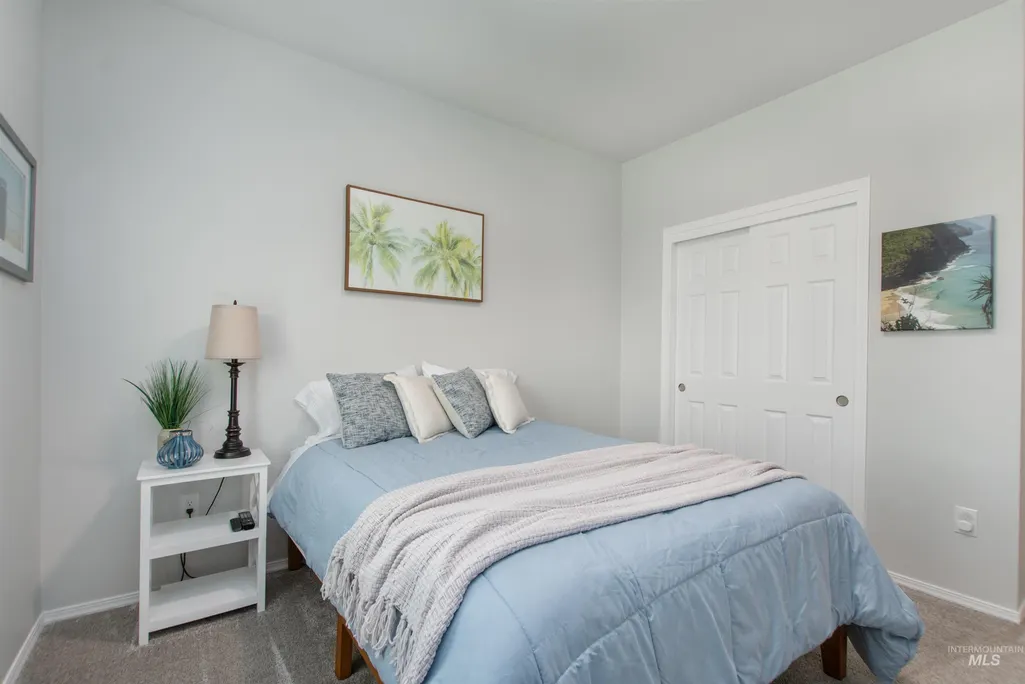
| Second Bedroom Length | 11 |
| Second Bedroom Width | 11 |
| Bedroom 3 Area | 121 |
| Bedroom 3 Length | 11 |
| Bedroom 3 Width | 11 |
| Bedroom 4 Area | 140 |
| Bedroom 4 Length | 10 |
| Bedroom 4 Width | 14 |
| Living Room Area | 320 |
| Living Room Length | 20 |
| Living Room Width | 16 |
| Primary Bedroom Area | 225 |
| Primary Bedroom Length | 15 |
| Primary Bedroom Width | 15 |
| Bedroom 4 Level | Main |
| Bedroom 3 Level | Main |
| Second Bedroom Level | Main |
| Power Production Type | Photovoltaics |
Exterior Features
| Fencing | Full |
|---|---|
| Parking Features | Attached |
| Lot Features | Standard Lot 6000-9999 SF |
| Water Source | City Service |
| Total Parking | 3 |
| Lot Size Area | 0.21 |
| Foundation Details | Crawl Space |
| Building Area Total | 2359 |
| Lot Dimensions | 99.35'x89.70' |
| Lot Size Acres | 0.21 |
| Road Surface Type | Paved |
| Covered Spaces | 3 |
| Road Frontage Type | Public Road |
Amenities
- Foreclosure
- Views
- Short Sale
- New Construction
- Adult 55+
- Lease To Own
- No HOA Fees
- Furnished
- Primary On Main
- Air Conditioning
- Seller Finance
- Green
- Fixer Upper
- Horse
- Golf
- Fireplace
- Deck
- Garage
- Basement
- Pool
Property vs Single Family Average in 83669
Price
Taxes
Year Built

