
Primary on Main
Address
1213 N Faldo Way, Eagle, ID
Price
$ 565,000
Property Attributes
- MLS#98997398
- TypeSingle Family
- Listing Status Pending
- CountyAda
- CityEagle
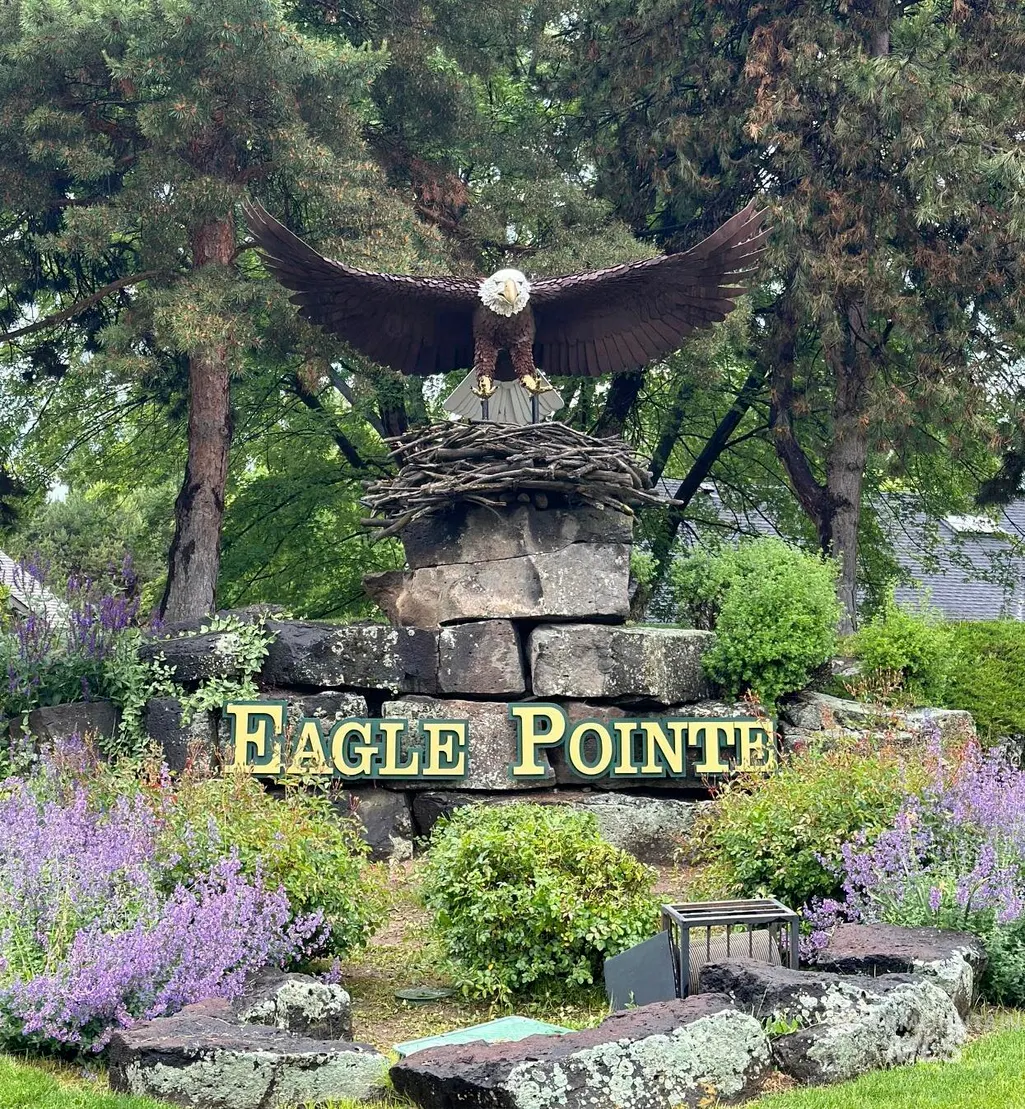
- NeighborhoodMelvins Eagle Point
- Zip83616
- Style
- Year Built1995
- Taxes$ 1936
- Price$ 565,000
- Bedrooms3
- Full Bathrooms2
- Half Bathrooms0
- Sqr Footage1890
- Lot Size0.23 Acres
Data Source:
Intermountain MLS (IMLS)
Property Description
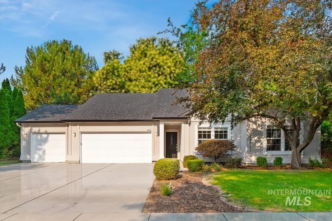
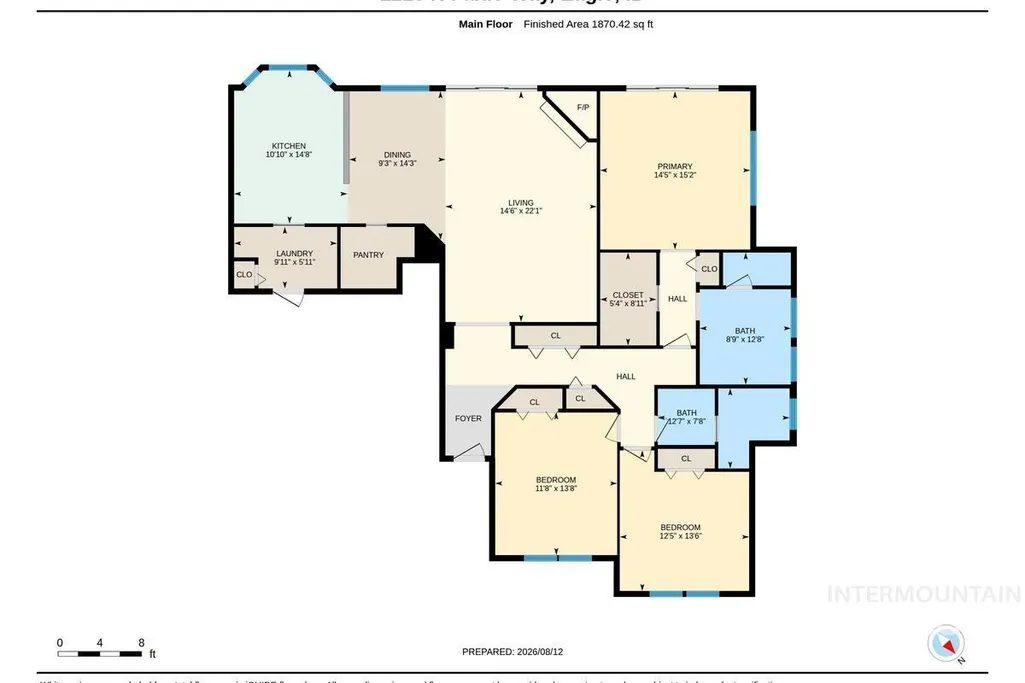
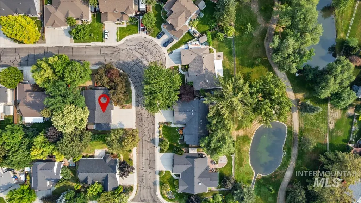
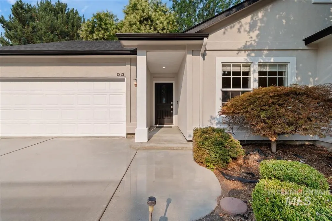
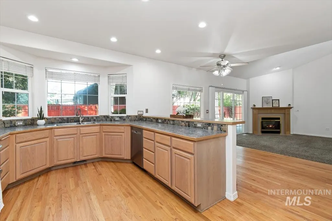
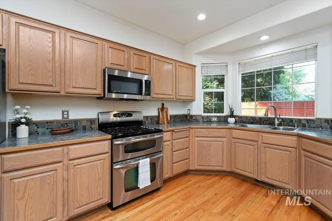
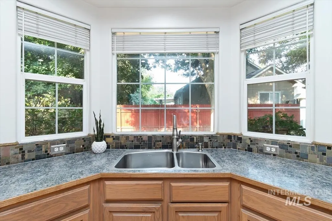
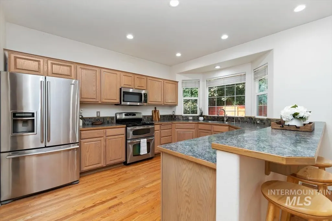
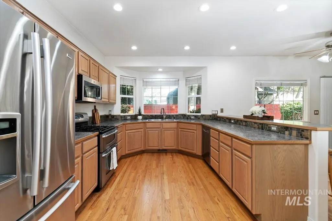
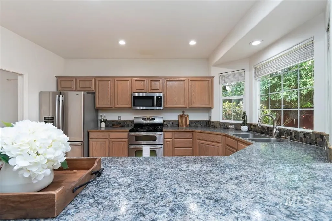
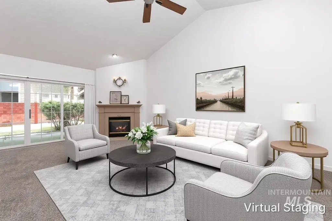
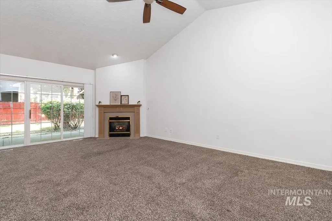
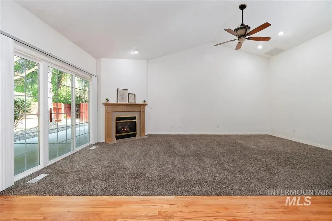
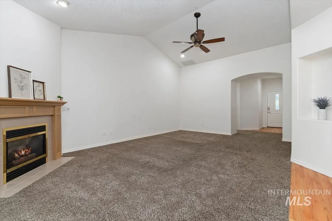
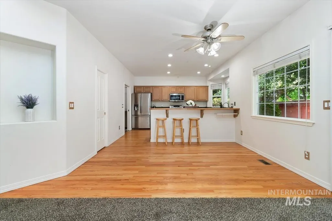
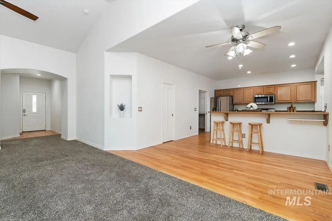
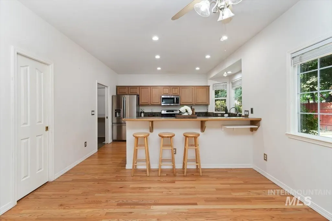
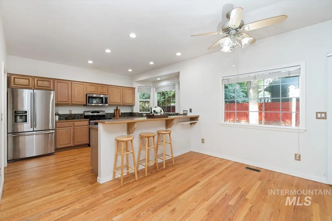
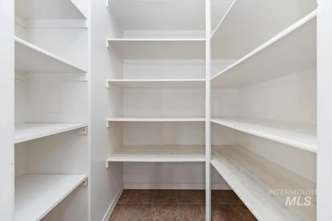
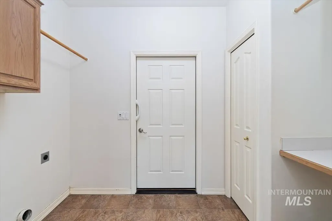
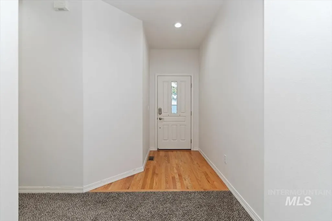
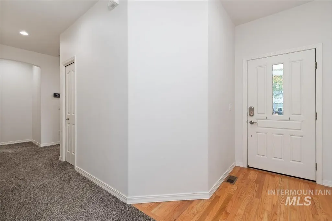
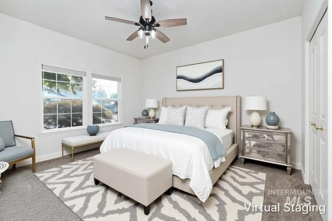
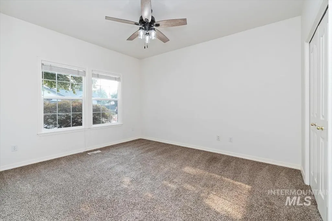
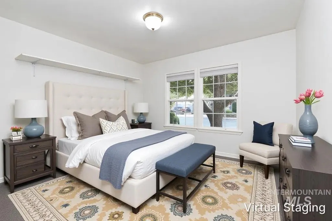
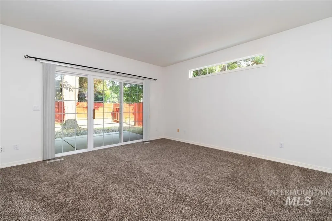
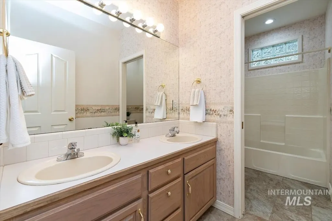
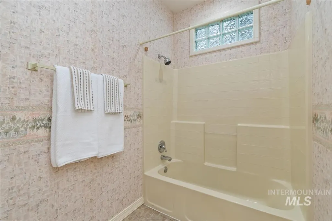
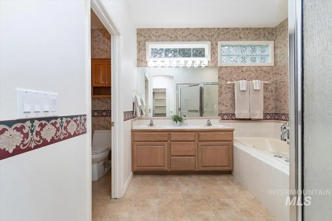
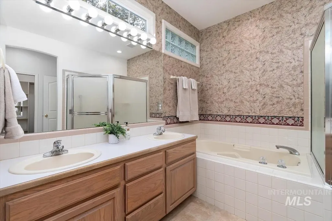
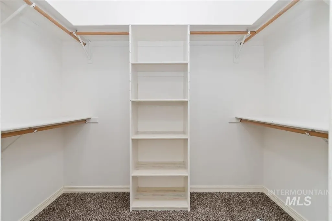
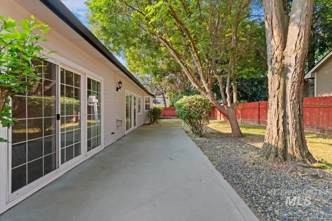
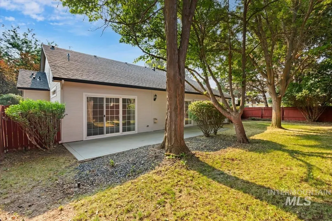
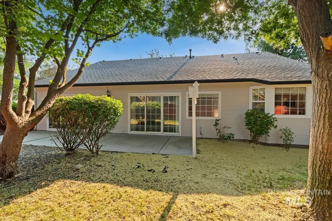
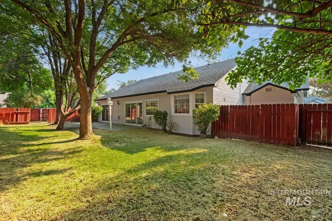
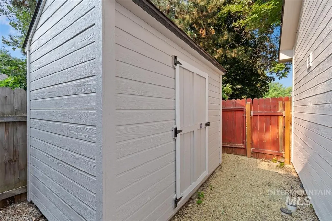
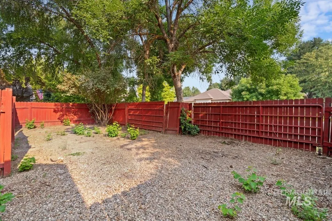
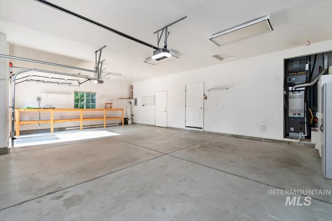
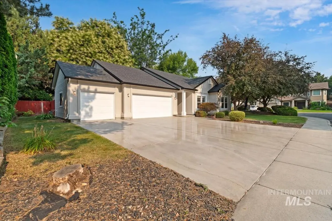
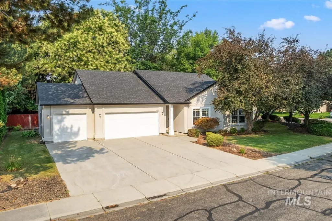
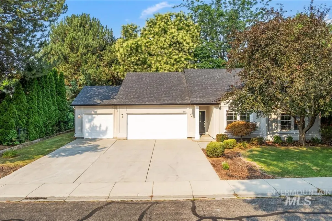
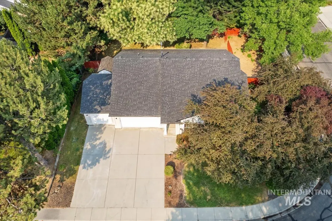
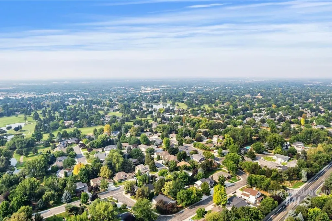
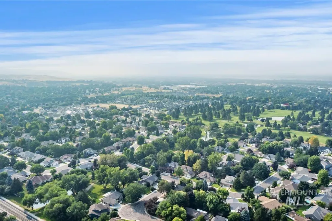
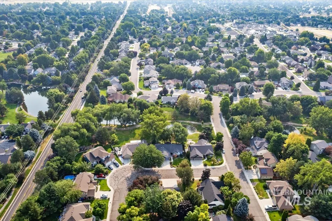
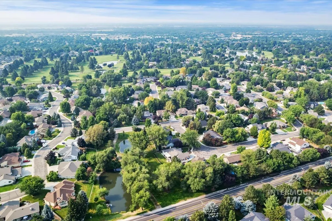
Nestled on a desirable corner lot in the sought-after Eagle Point subdivision, this beautifully updated single-level home offers the perfect blend of location, recreation, and everyday convenience. Just minutes from downtown Eagle, you'll enjoy easy access to locally owned restaurants, boutiques, coffee shops, and some of the Treasure Valley's premier parks and outdoor recreation. Enjoy miles of scenic walking and biking paths connecting Eagle Point and Lexington Hills without ever leaving the neighborhood. A short bike ride takes you to the Greenbelt, Guerber Park, Eagle Bike Park, Eagle Hills Golf Course, and several dog parks. Whether you're enjoying an evening stroll, watching ducks and other wildlife around the neighborhood's five picturesque ponds, or riding your bike into downtown, you'll quickly discover why Eagle has become one of Idaho's most desirable communities. Extensive recent improvements include a brand-new roof, fresh exterior paint, new water heater, new recessed lighting, along with a new dishwasher and microwave. Inside, the highly desirable single-level layout offers a spacious primary suite with a walk-in closet. Outside, dual side-gate RV parking provides exceptional flexibility for trailers, boats, or RVs. Homes with RV parking in Eagle Point at this price point are few and far between. Some photos have been virtually staged*
| Elementary School | Middle School | High School |
|---|---|---|
| Seven Oaks Elementary School | Eagle Middle Middle School | Eagle High School |
| Price History | |
|---|---|
| 8/14/2026 | Listed $565,000 |
General Features
| Heating | Forced Air |
|---|---|
| Cooling | Central Air |
| Utilities | Sewer Connected |
| Roof | Composition |
| Appliances | Gas Water Heater |
| HOA Fee | 544.5 |
| Garage Spaces | 3 |
| Construction Materials | Frame |
| Year Built | 1995 |
| Levels | One |
| Property Subtype | Single Family Residence |
| Tax Year | 2025 |
| Current Use | Single Family |
| Ownership | Fee Simple |
| Waterfront Features | Pond Community |
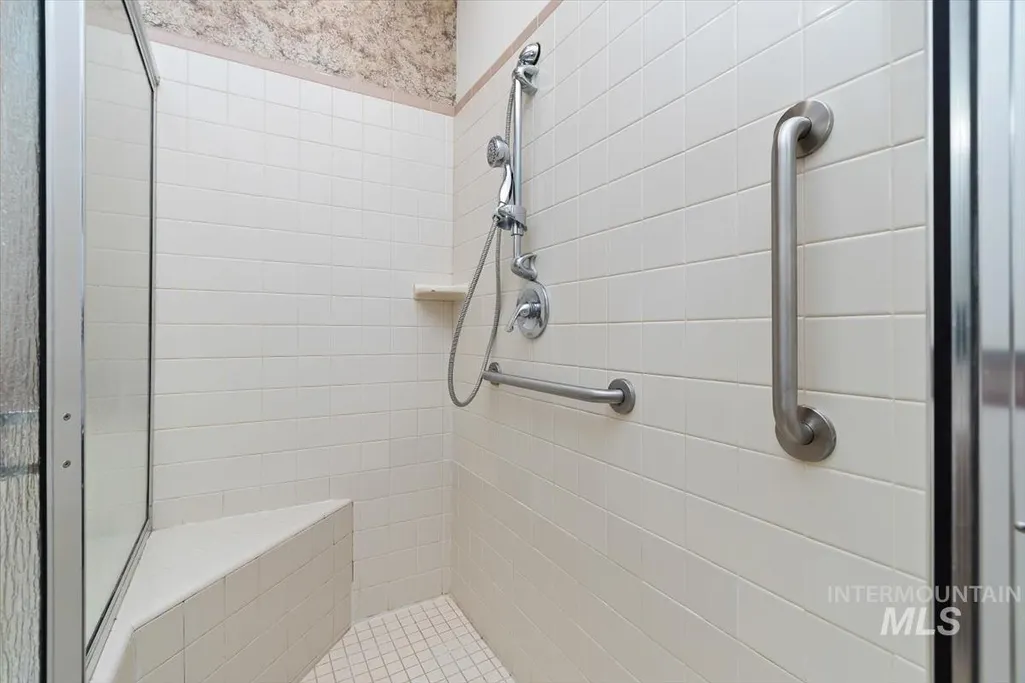
| Accessibility | Bathroom Bars |
| Assoc Fee Paid Per | Annually |
| County | Ada |
| Property Type | Residential |
| HOA | true |
| Attached Garage | true |
| Subdivision Name | Melvins Eagle Point |
| Garage Y/N | true |
| Other Structures | Storage Shed |
| Status | Pending |
| Directions | Eagle Rd. E Floating Feather, S Pinnacle Way, S Poppy Hills to Faldo |
| ModificationTimestamp | 2026-08-17T18:51:08.800Z |
| High School | Eagle |
| City | Eagle |
| High School District | West Ada School District |
| Lot Size Units | Acres |
| Lot Size Square Feet | 10018.8 |
| Carport Y/N | false |
| Listing Terms | Cash |
| Elementary School | Seven Oaks |
| Land Lease Y/N | false |
| Tax Annual Amount | 1936.92 |
| Middle/Junior High School | Eagle Middle |
| Virtual Tour | https://unbranded.youriguide.com/1213_n_faldo_way_eagle_id/ |
| Building Area Units | Square Feet |
| Primary Bedroom Level | Main |
| Living Area Units | Square Feet |
| Builder Name | Wildwood Homes |
| Standard Status | Pending |
| Middle/Junior School District | West Ada School District |
| Elementary School District | West Ada School District |
| Legal Description | Lot 1 Blk 11 Melvins Eagle Pointe Sub #7 |
| LeasableAreaUnits | Square Feet |
| Freehold | IDX |
Interior Features
| Interior Amenities | Bath-Master |
|---|---|
| Flooring | Hardwood |
| Fireplace Features | Gas |
| Kitchen Level | Main |
| Air Conditioning Y/N | true |
| Heating Y/N | true |
| Fireplace Y/N | true |
| Above Grade Finished Area | 1890 |
| Total Bedrooms | 3 |
| Living Room Level | Main |
| Main Level Bedrooms | 3 |
| Main Level Bathrooms | 2 |
| Below Grade Finished Area Unit Type | Square Feet |
| LivingAreaSource | Public Records |
| Below Grade Finished Area Source | Public Records |
| Above Grade Finished Area Source | Public Records |
| Above Grade Finished Area Unit Type | Square Feet |
| Total Baths | 2 |
| Kitchen Area | 180 |
| Kitchen Length | 15 |
| Kitchen Width | 12 |
| Primary on Main | 156 |
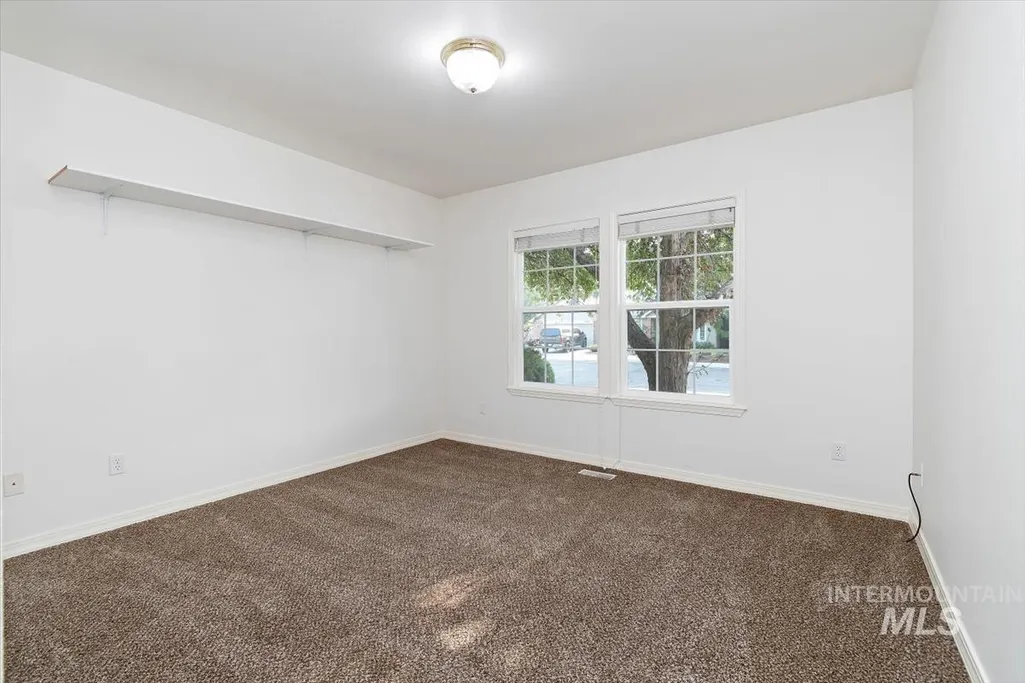
| Second Bedroom Length | 13 |
| Second Bedroom Width | 12 |
| Bedroom 3 Area | 144 |
| Bedroom 3 Length | 12 |
| Bedroom 3 Width | 12 |
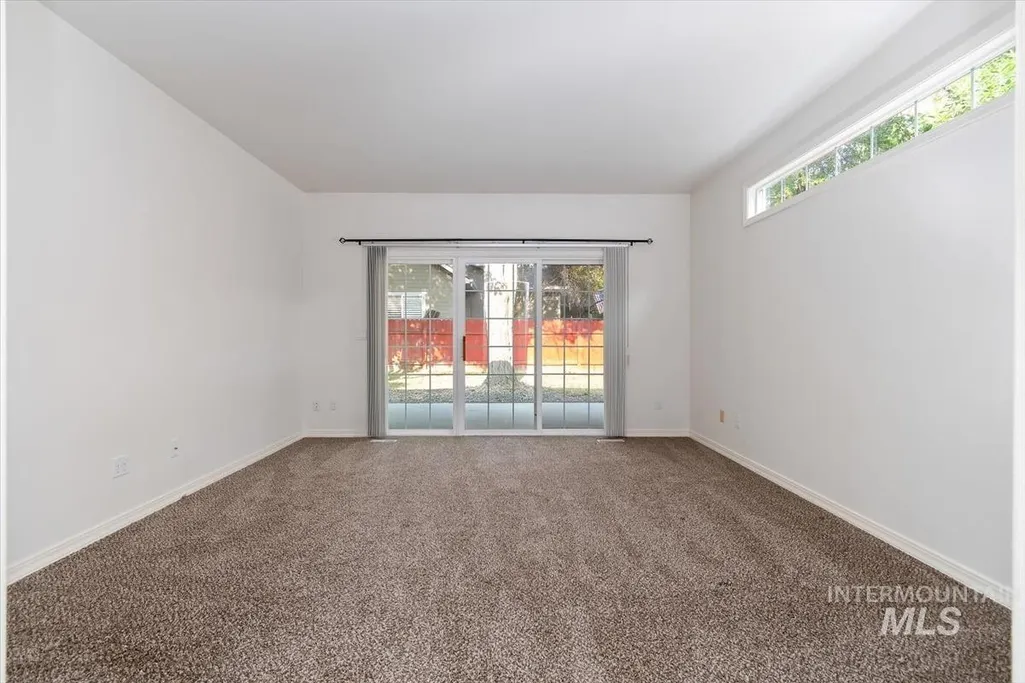
| Living Room Area | 330 |
| Living Room Length | 15 |
| Living Room Width | 22 |
| Primary Bedroom Area | 225 |
| Primary Bedroom Length | 15 |
| Primary Bedroom Width | 15 |
| Bedroom 3 Level | Main |
| Second Bedroom Level | Main |
Exterior Features
| Fencing | Wood |
|---|---|
| Parking Features | Attached |
| Lot Features | 10000 SF - .49 AC |
| Water Source | City Service |
| Total Parking | 3 |
| Lot Size Area | 0.23 |
| Foundation Details | Crawl Space |
| Building Area Total | 1890 |
| Lot Size Acres | 0.23 |
| Road Surface Type | Paved |
| Covered Spaces | 3 |
| Road Frontage Type | Public Road |
Amenities
- Foreclosure
- Views
- Short Sale
- New Construction
- Adult 55+
- Lease To Own
- No HOA Fees
- Furnished
- Primary On Main
- Air Conditioning
- Seller Finance
- Green
- Fixer Upper
- Horse
- Golf
- Fireplace
- Deck
- Garage
- Basement
- Pool
Property vs Single Family Average in 83616
Price
Taxes
Year Built

