
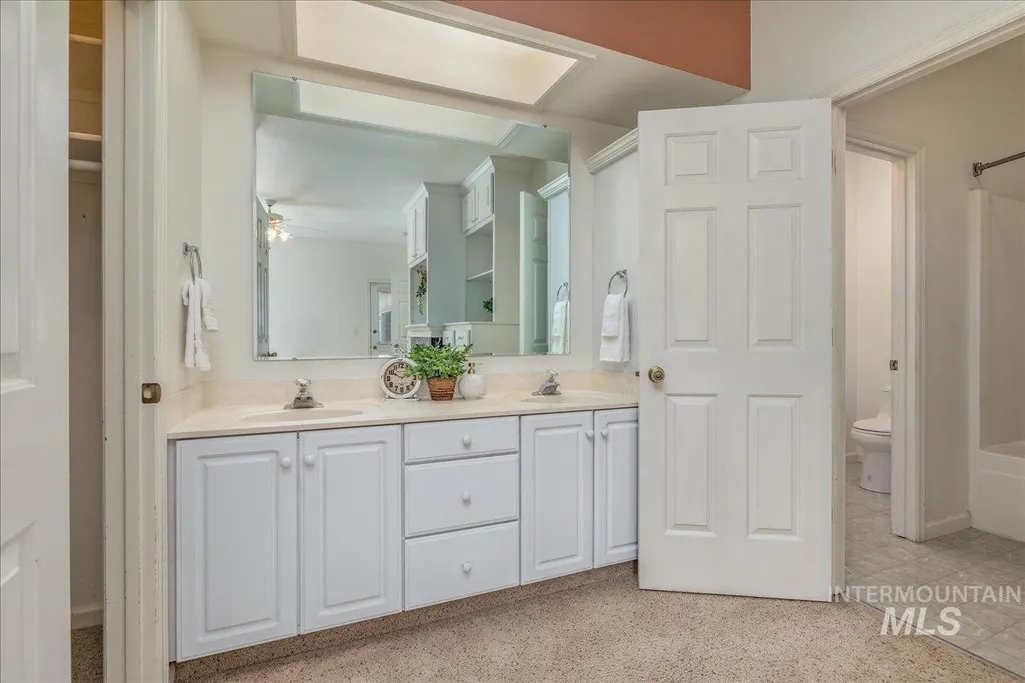
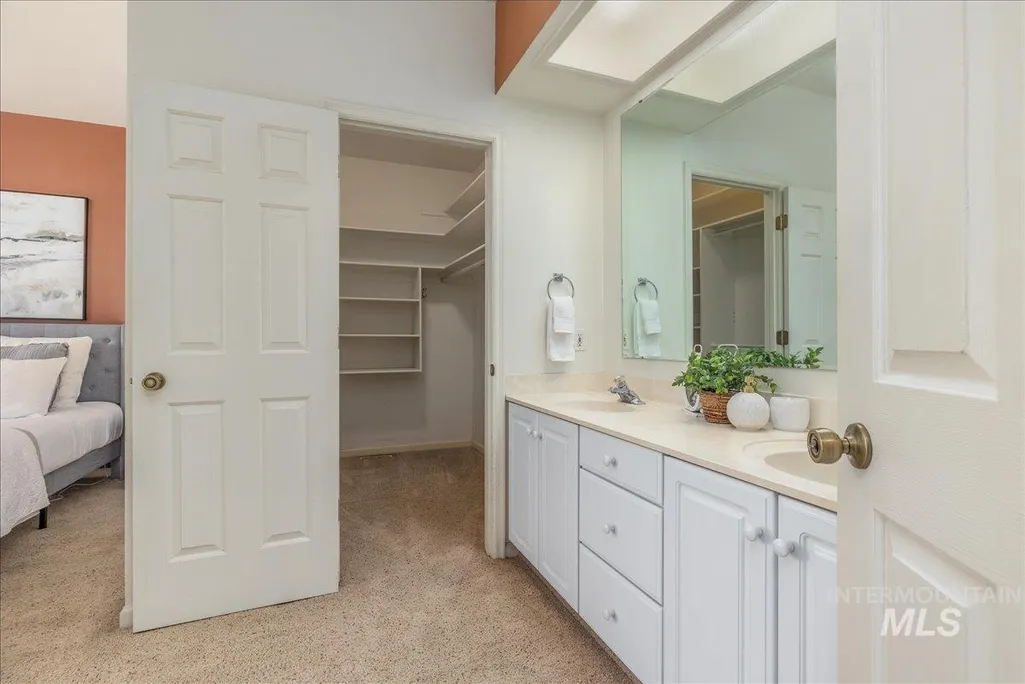
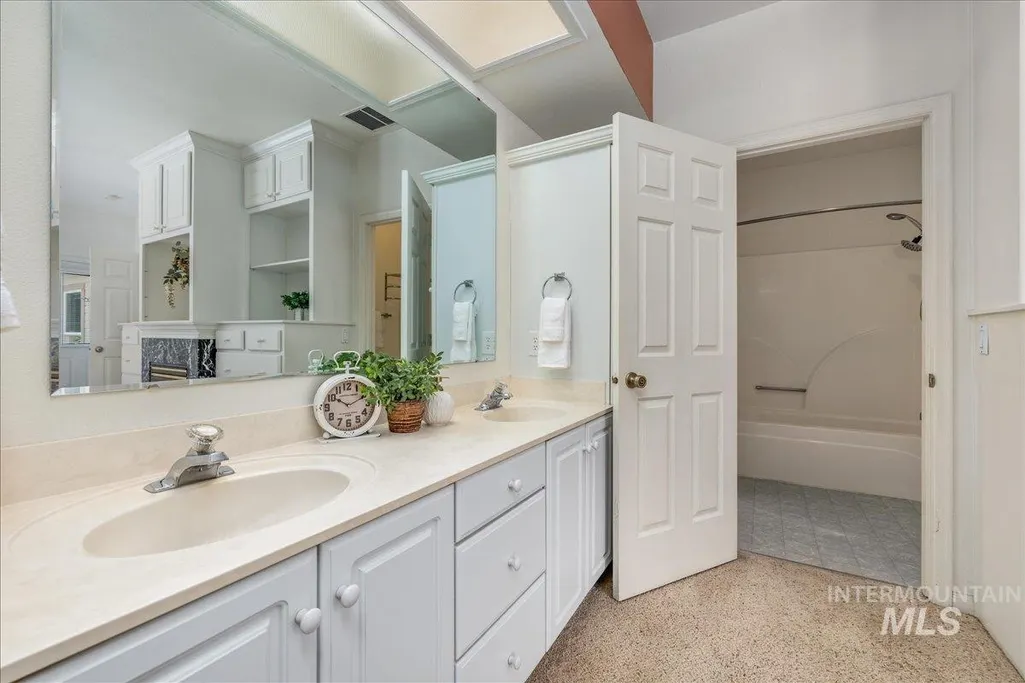
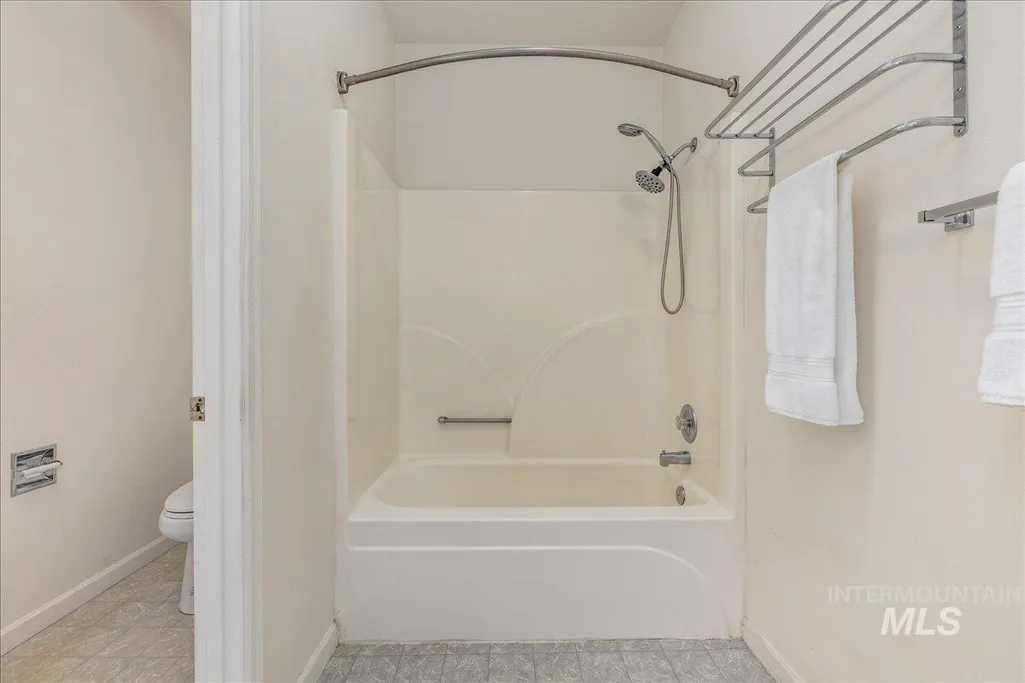
Fixer Upper - Primary on Main
Address
1731 E Myrtle Beach Ct, Eagle, ID
Price
$ 600,000
Property Attributes
- MLS#98995264
- TypeSingle Family
- Listing Status Pending
- CountyAda
- CityEagle
- NeighborhoodMelvins Eagle Point
- Zip83616
- Style
- Year Built1994
- Taxes$ 1829
- Price$ 600,000
- Bedrooms4
- Full Bathrooms4
- Half Bathrooms0
- Sqr Footage2720
- Lot Size0.313 Acres
Data Source:
Intermountain MLS (IMLS)
Property Description
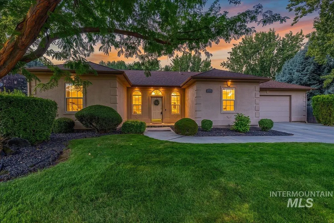
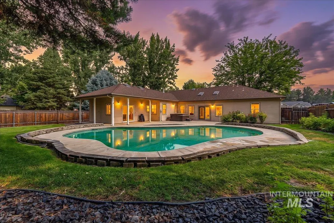
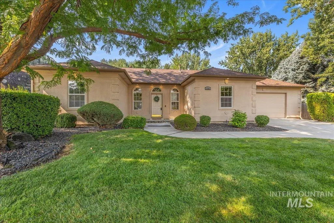
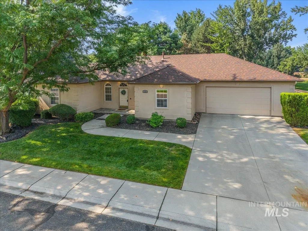
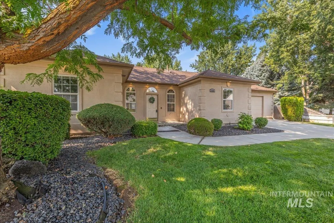
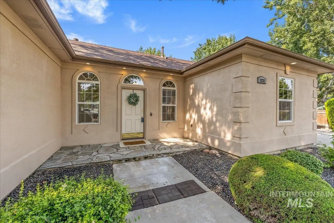
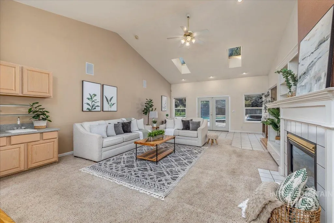
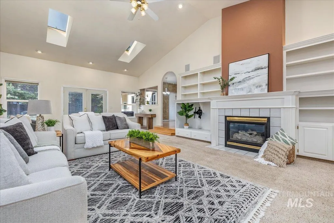
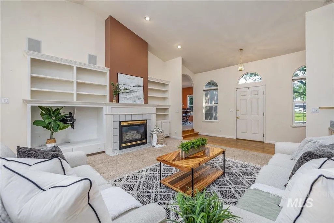
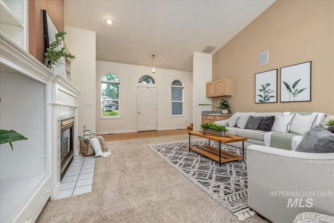
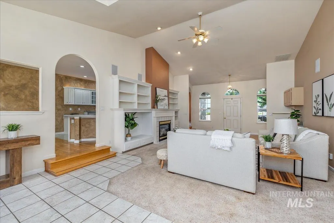
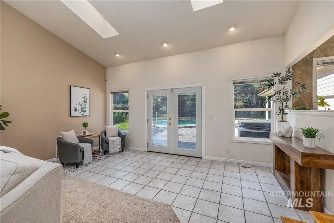
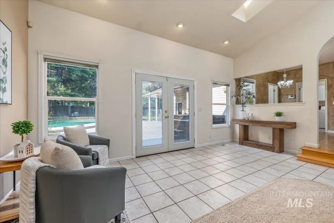
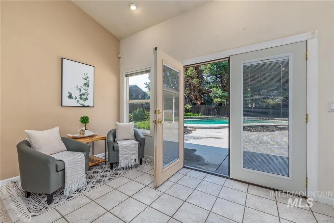
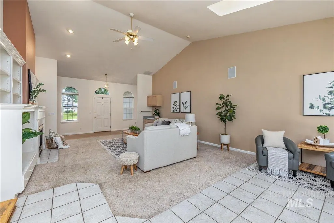
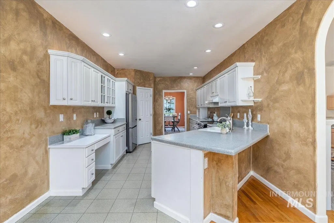
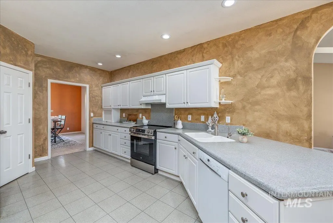
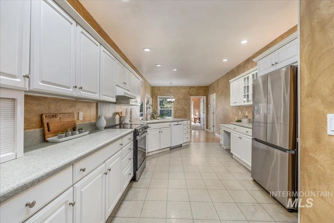
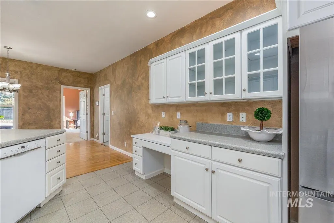
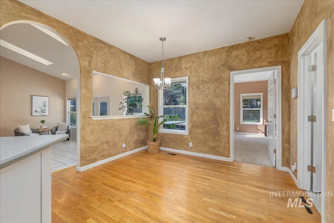
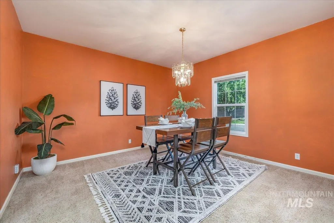
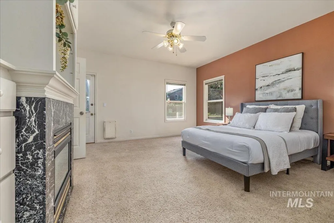
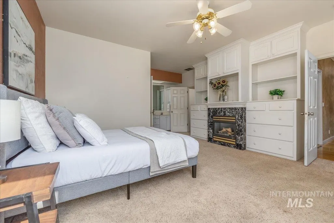
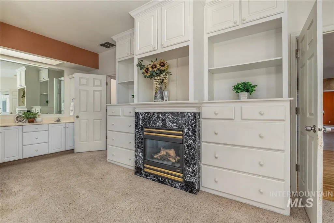
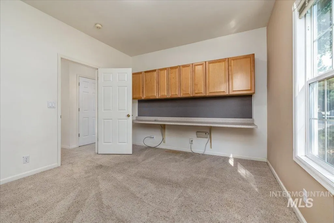
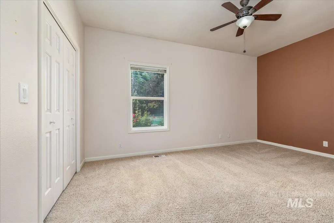
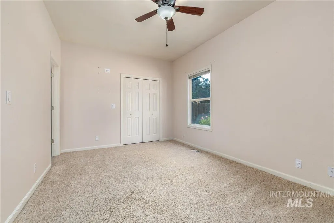
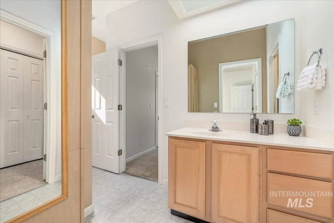
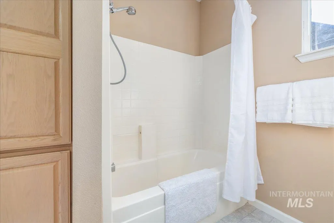
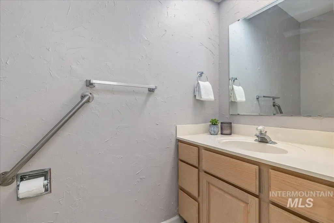
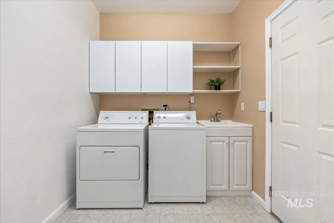
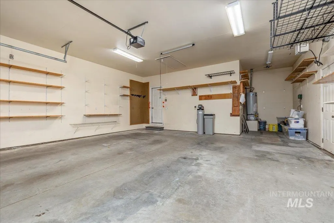
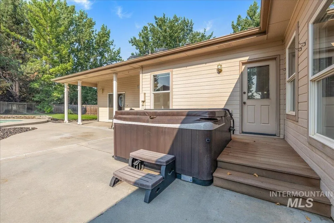
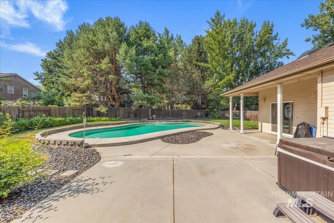
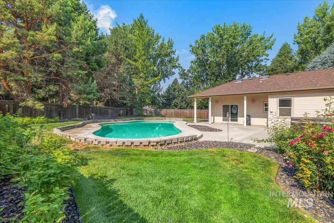
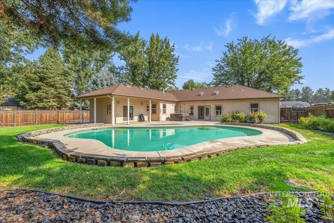
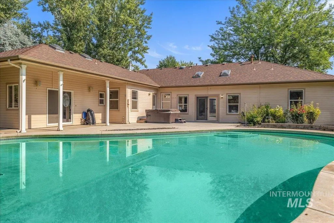
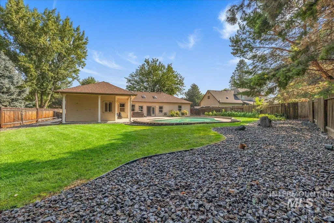
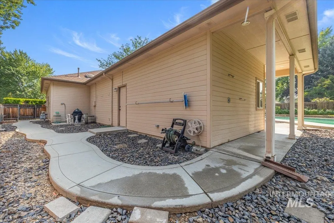
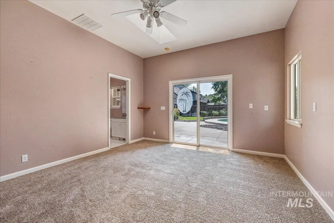
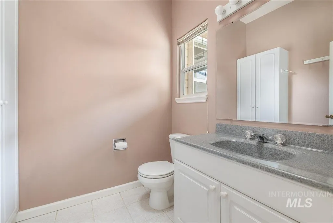
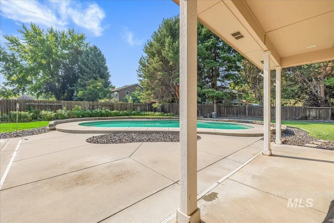
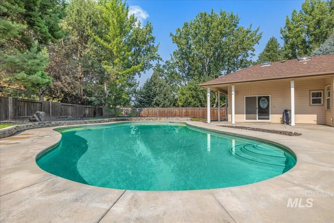
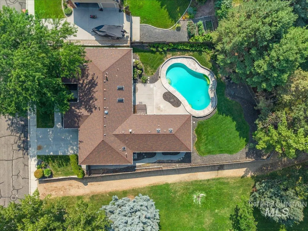
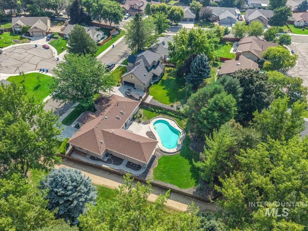
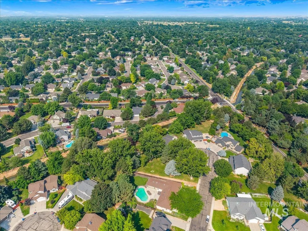
Dive into some sweet summer sweat equity! Tucked away on a quiet cul-de-sac in one of Eagle's most desirable neighborhoods, this first time on the market gem is the perfect opportunity to create your dream home while building instant equity! The backyard is truly the star of the show-a private oasis featuring full-size swimming pool, hot tub, expansive patio, outdoor shower, gorgeous mature landscaping, and a fully fenced yard with only one neighboring home for exceptional privacy. Whether you're hosting unforgettable summer gatherings or enjoying a peaceful evening under the stars, this is outdoor living at its best. A separate pool equipment storage room keeps everything organized, while the attached ADU suite with its own entrance and bathroom offers incredible flexibility for guests, a home office, hobbies, or multigenerational living. Inside, sprawlin living spaces are anchored by a cozy gas fireplace in the living room, while the primary suite offers its own gas fireplace for a relaxing retreat. Major updates provide peace of mind, including a 2014 roof, 2021 furnace and A/C with whole-home air cleaner, 2021 water heater, 2020 water softener, and a 2023 pool pump. Bring your imagination and cosmetic updates to unlock the incredible potential these strong bones offer. Opportunities like this-combining location, privacy, resort-style amenities, and room to build equity-are rare!
| Elementary School | Middle School | High School |
|---|---|---|
| Eagle Hills Elementary School | Eagle Middle Middle School | Eagle High School |
| Price History | |
|---|---|
| 7/25/2026 | Listed $600,000 |
General Features
| Heating | Forced Air |
|---|---|
| Cooling | Central Air |
| Utilities | Sewer Connected |
| Roof | Architectural Style |
| Appliances | Gas Water Heater |
| HOA Fee | 495 |
| Garage Spaces | 2 |
| Patio/Porch Features | Covered Patio/Deck |
| Pool Features | In Ground |
| Security Features | Alarm |
| Construction Materials | Frame |
| Year Built | 1994 |
| Levels | One |
| Property Subtype | Single Family Residence |
| Tax Year | 2025 |
| Current Use | Single Family |
| Ownership | Fee Simple |
| Assoc Fee Paid Per | Annually |
| County | Ada |
| Property Type | Residential |
| HOA | true |
| Attached Garage | true |
| Subdivision Name | Melvins Eagle Point |
| Garage Y/N | true |
| Other Structures | Storage Shed |
| Status | Pending |
| Directions | From Hwy 55, W on Floating Feather, L on N Faldo Way, R on Myrtle Beach |
| ModificationTimestamp | 2026-07-28T02:42:25.900Z |
| High School | Eagle |
| City | Eagle |
| High School District | West Ada School District |
| Zoning Description | City of Eagle-R-4 |
| Lot Size Units | Acres |
| Lot Size Square Feet | 13634.28 |
| Carport Y/N | false |
| Listing Terms | Cash |
| Elementary School | Eagle Hills |
| Land Lease Y/N | false |
| Tax Annual Amount | 1829.26 |
| Middle/Junior High School | Eagle Middle |
| Property Condition | Fixer |
| Virtual Tour | https://sightlinephoto.hd.pics/1731-E-Myrtle-Beach-Ct/idx |
| Building Area Units | Square Feet |
| Primary Bedroom Level | Main |
| Living Area Units | Square Feet |
| Standard Status | Pending |
| Middle/Junior School District | West Ada School District |
| Elementary School District | West Ada School District |
| Legal Description | LOT 32 BLK 10 MELVINS EAGLE POINTE SUB #7 |
| LeasableAreaUnits | Square Feet |
| Freehold | IDX |
Interior Features
| Interior Amenities | Bath-Master |
|---|---|
| Flooring | Tile |
| Total Fireplaces | 2 |
| Fireplace Features | Two |
| Kitchen Level | Main |
| Air Conditioning Y/N | true |
| Heating Y/N | true |
| Fireplace Y/N | true |
| Above Grade Finished Area | 2720 |
| Total Bedrooms | 4 |
| Living Room Level | Main |
| Main Level Bedrooms | 4 |
| Main Level Bathrooms | 3 |
| Below Grade Finished Area Unit Type | Square Feet |
| LivingAreaSource | Public Records |
| Below Grade Finished Area Source | Public Records |
| Above Grade Finished Area Source | Public Records |
| Above Grade Finished Area Unit Type | Square Feet |
| Total Baths | 4 |
| Kitchen Area | 216 |
| Kitchen Length | 18 |
| Kitchen Width | 12 |
| Primary on Main | 144 |
| Second Bedroom Length | 12 |
| Second Bedroom Width | 12 |
| Bedroom 3 Area | 143 |
| Bedroom 3 Length | 13 |
| Bedroom 3 Width | 11 |
| Bedroom 4 Area | 176 |
| Bedroom 4 Length | 16 |
| Bedroom 4 Width | 11 |
| Family Room Area | 224 |
| Family Room Length | 16 |
| Living Room Area | 486 |
| Living Room Length | 27 |
| Living Room Width | 18 |
| Primary Bedroom Area | 240 |
| Primary Bedroom Length | 16 |
| Primary Bedroom Width | 15 |
| Family Room Width | 14 |
| Family Room Level | Main |
| Bedroom 4 Level | Main |
| Bedroom 3 Level | Main |
| Second Bedroom Level | Main |
Exterior Features
| Fencing | Full |
|---|---|
| Parking Features | Attached |
| Lot Features | 10000 SF - .49 AC |
| Water Source | City Service |
| Total Parking | 2 |
| Lot Size Area | 0.313 |
| Foundation Details | Crawl Space |
| Building Area Total | 2720 |
| Lot Size Acres | 0.313 |
| Road Surface Type | Paved |
| Other Parking | Garage: 23x22 |
| Covered Spaces | 2 |
Amenities
- Foreclosure
- Views
- Short Sale
- New Construction
- Adult 55+
- Lease To Own
- No HOA Fees
- Furnished
- Primary On Main
- Air Conditioning
- Seller Finance
- Green
- Fixer Upper
- Horse
- Golf
- Fireplace
- Deck
- Garage
- Basement
- Pool
Property vs Single Family Average in 83616
Price
Taxes
Year Built

