
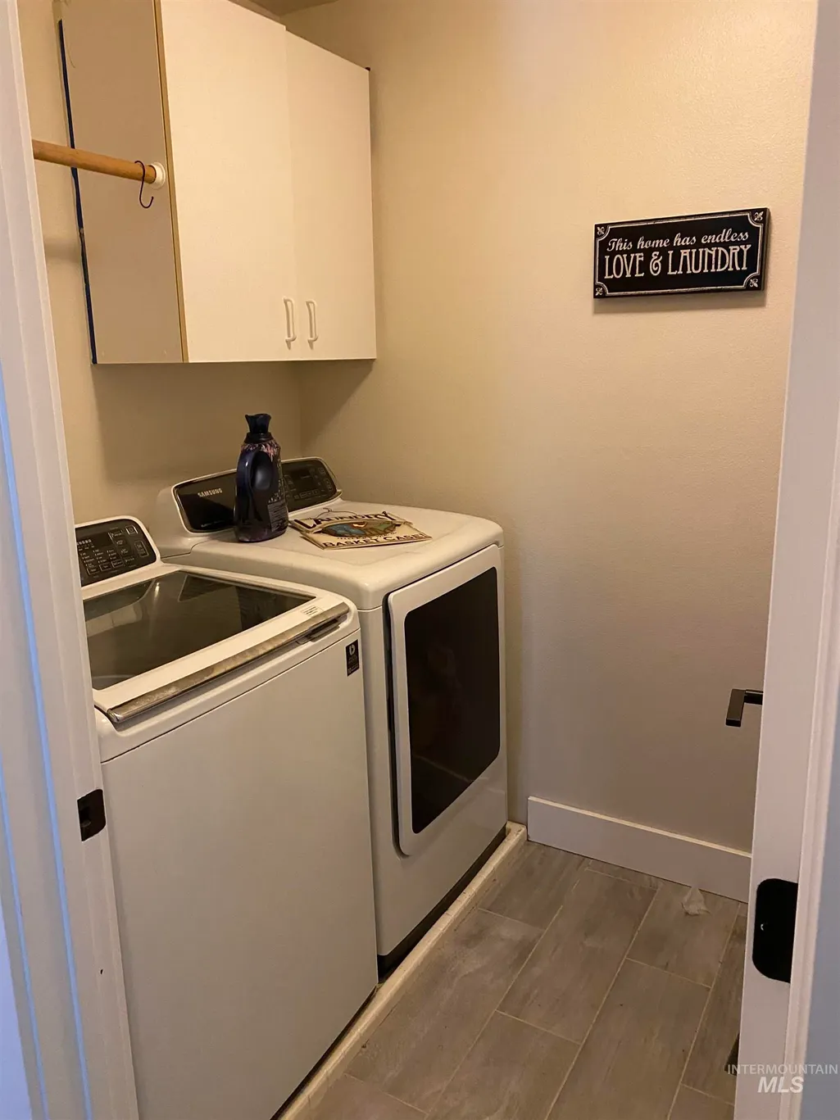
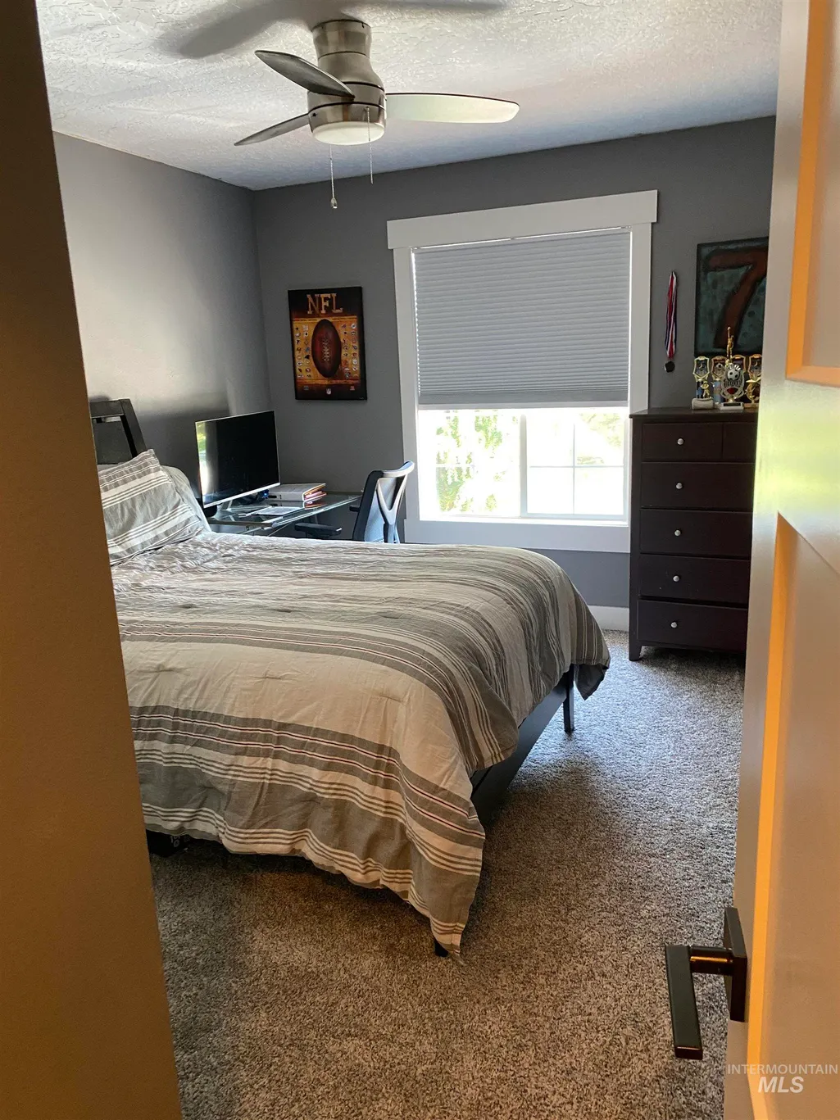
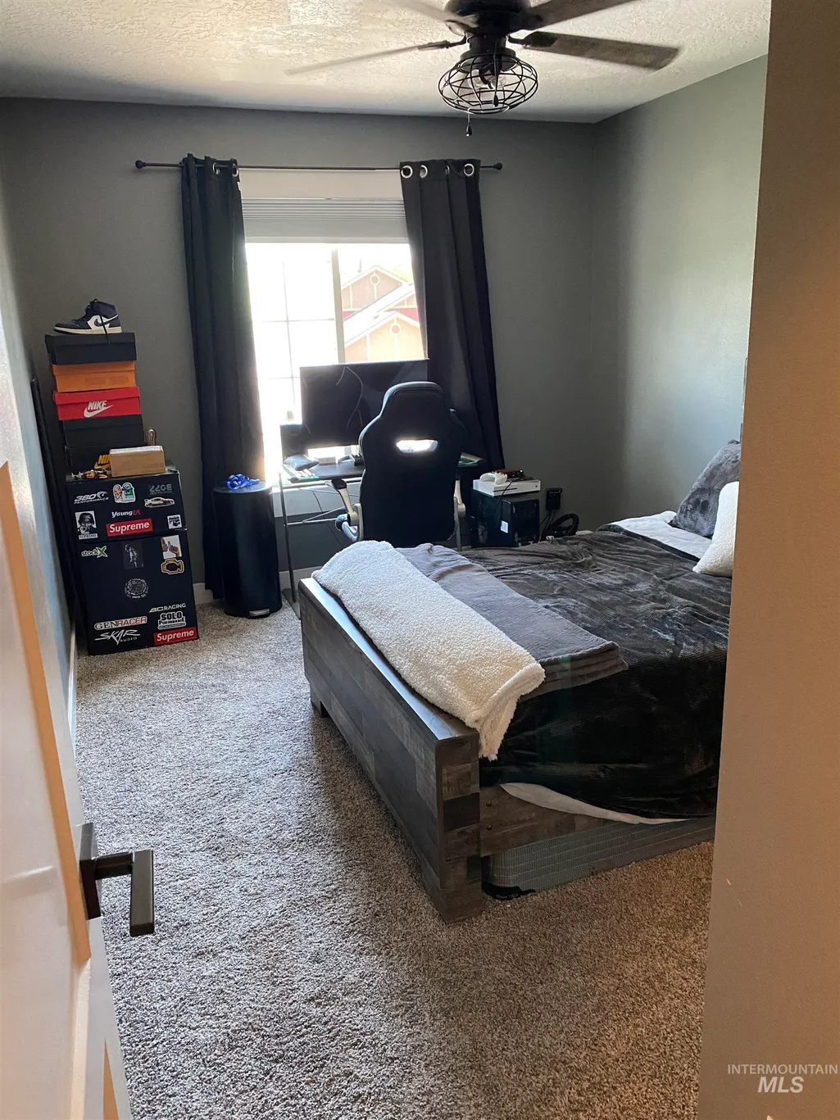
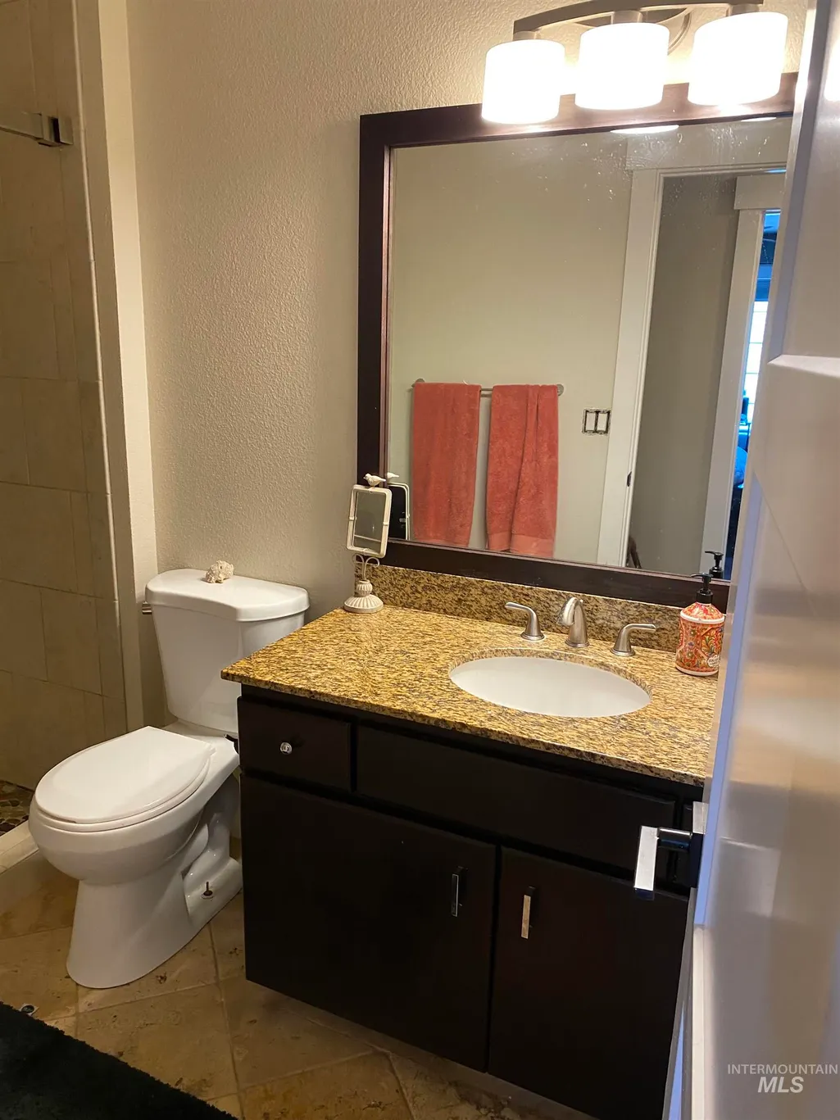
Address
1151 N Torrey Pines Ave., Eagle, ID
Price
$ 999,000
Property Attributes
- MLS#98968388
- TypeSingle Family
- Listing Status Active
- CountyAda
- CityEagle
- AreaEagle
- NeighborhoodMelvins Eagle Point
- Zip83616
- Style
- Year Built1997
- Taxes$ 2082
- Price$ 999,000
- Bedrooms5
- Full Bathrooms3
- Half Bathrooms0
- Sqr Footage3368
- Lot Size0.24 Acres
Data Source:
Intermountain MLS (IMLS)
Property Description
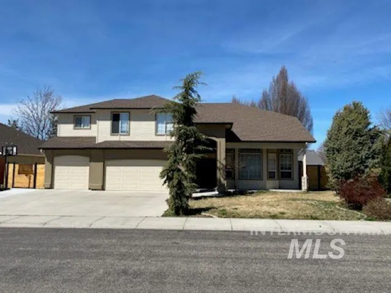
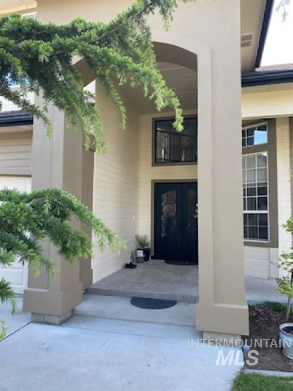
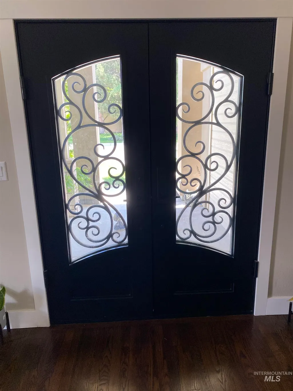
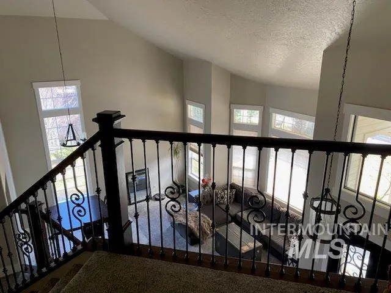
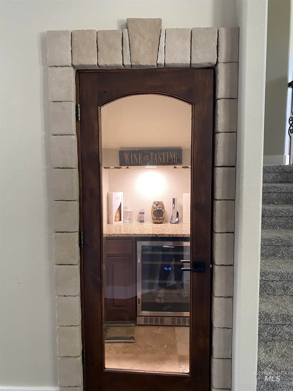
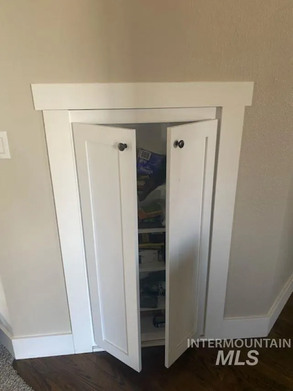
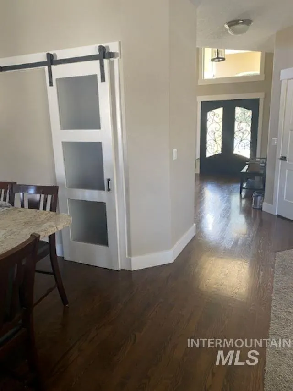
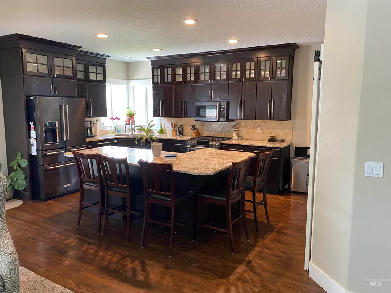
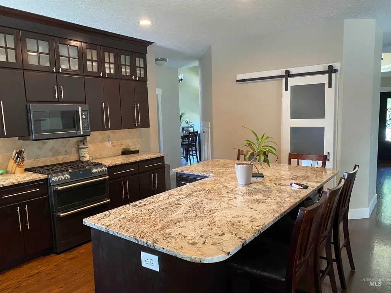
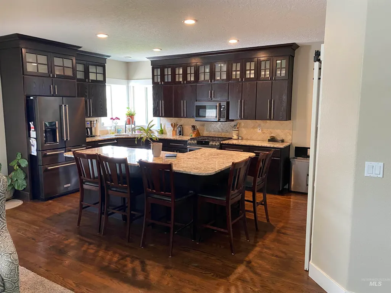
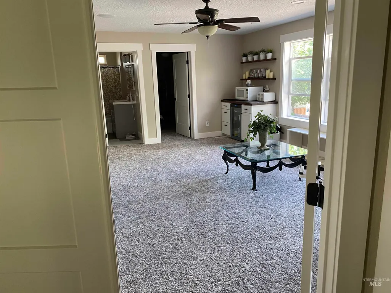
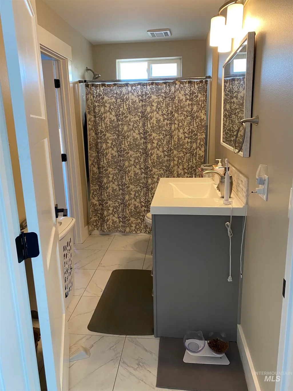
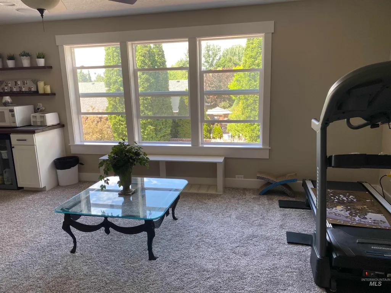
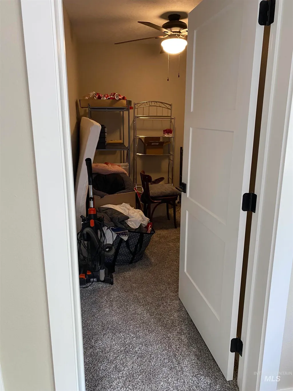
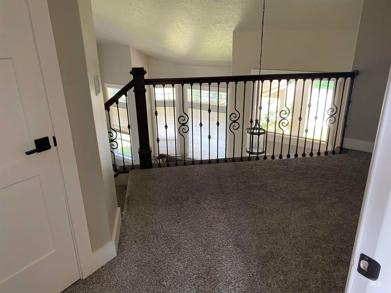
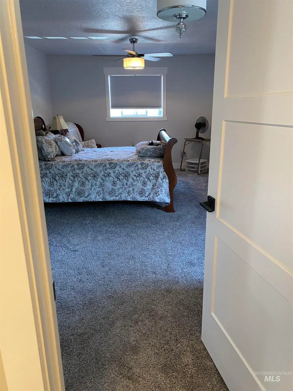
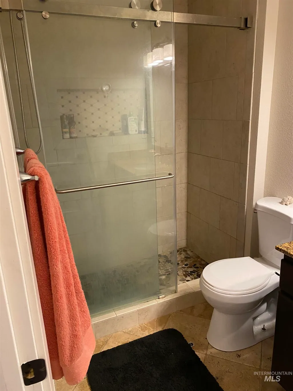
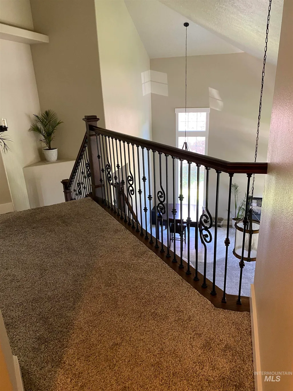
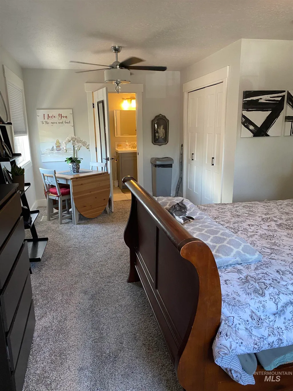
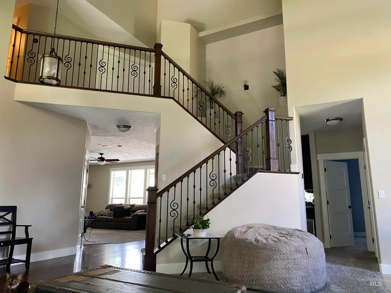
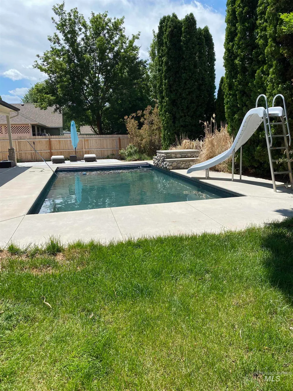
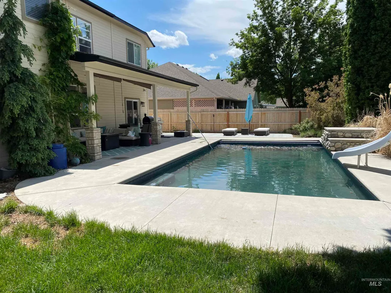
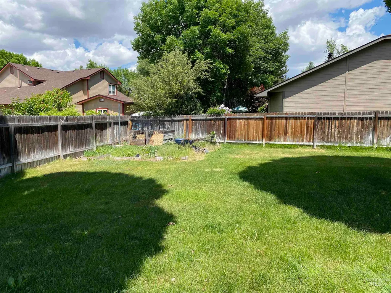
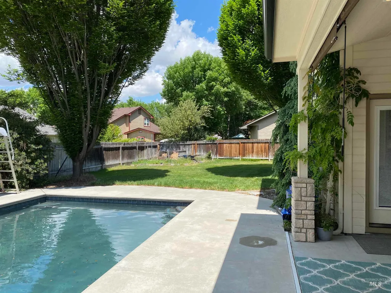
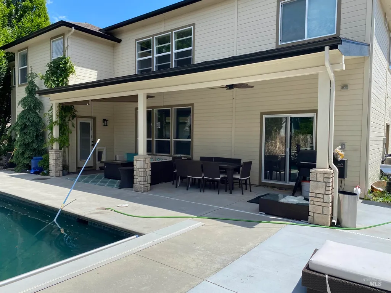
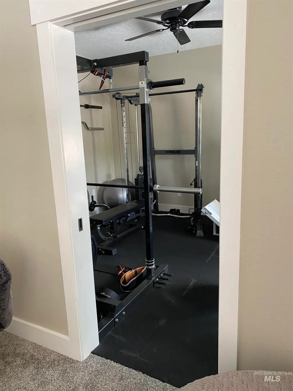
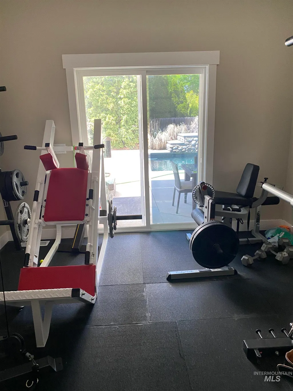
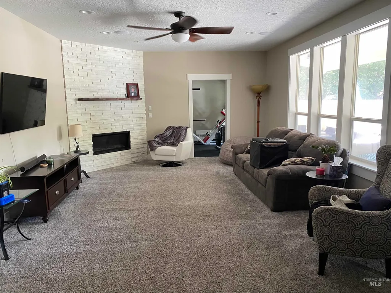
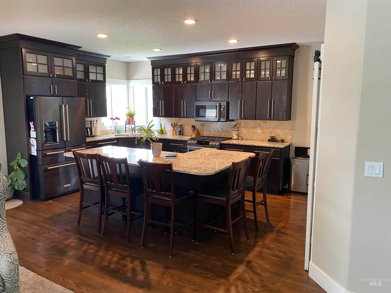
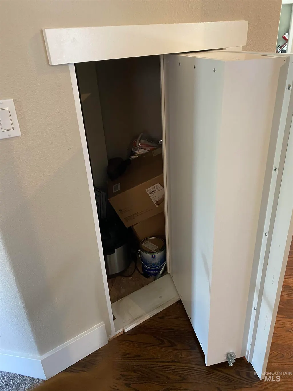
This home has it all! 5 Bedrooms, spacious master has a standing tub with its own insta-hot water heater and heated travertine flooring and dual sinks. Large Bedroom has a jack & Jill bathroom with the bonus room, 3.5 Baths, Plus Office or additional small bedroom, Bonus Room, Formal Living and Dining, workout room, Family Room with gas fireplace, Hidden Murphy door Storage Closet under the stairs for food storage, Insulated Black Iron Front Door. , 3 car garage & Pool w/automatic cover great for entertaining. Backyard is a relaxing retreat with a gunite pool and fully covered patio with ceiling fans, great for entertaining. This house has room for everyone. Great location, just off Floating Feather & Hwy 55. Minutes to Downtown Eagle, Shopping, Restaurants, Coffee, Eagle Hills Golf Course and only 25 minutes to Downtown Boise.
| Elementary School | Middle School | High School |
|---|---|---|
| Eagle Hills Elementary School | Eagle Middle Middle School | Eagle High School |
| Price History | |
|---|---|
| 11/24/2025 | Listed $999,000 |
General Features
| Heating | Forced Air |
|---|---|
| Cooling | Central Air |
| Utilities | Sewer Connected |
| Roof | Composition |
| Appliances | Electric Water Heater |
| HOA Fee | 495 |
| Garage Spaces | 3 |
| Patio/Porch Features | Covered Patio/Deck |
| Pool Features | In Ground |
| Construction Materials | Frame |
| Year Built | 1997 |
| Levels | Two |
| Property Subtype | Single Family Residence |
| Tax Year | 2024 |
| Current Use | Single Family |
| Ownership | Fee Simple |
| Assoc Fee Paid Per | Annually |
| County | Ada |
| Property Type | Residential |
| HOA | true |
| Attached Garage | true |
| Subdivision Name | Melvins Eagle Point |
| Garage Y/N | true |
| Status | Active |
| Directions | N on Eagle Rd, E on Floating Feather, S on Pinnacle, E on Torrey Pines |
| ModificationTimestamp | 2025-11-27T06:04:19.000Z |
| High School | Eagle |
| City | Eagle |
| High School District | West Ada School District |
| MLS Area | Eagle - 0900 |
| Lot Size Units | Acres |
| Lot Size Square Feet | 10454.4 |
| Carport Y/N | false |
| Listing Terms | Cash |
| Elementary School | Eagle Hills |
| Land Lease Y/N | false |
| Tax Annual Amount | 2082.22 |
| Middle/Junior High School | Eagle Middle |
| Building Area Units | Square Feet |
| Primary Bedroom Level | Upper |
| Living Area Units | Square Feet |
| Standard Status | Active |
| Middle/Junior School District | West Ada School District |
| Elementary School District | West Ada School District |
| Legal Description | Lot 21 Blk 11 Melvins Eagle Pointe |
| LeasableAreaUnits | Square Feet |
| Freehold | IDX |
Interior Features
| Interior Amenities | Bath-Master |
|---|---|
| Flooring | Hardwood |
| Total Fireplaces | 1 |
| Fireplace Features | One |
| Kitchen Level | Main |
| Air Conditioning Y/N | true |
| Heating Y/N | true |
| Fireplace Y/N | true |
| Above Grade Finished Area | 3368 |
| Total Bedrooms | 5 |
| Living Room Level | Main |
| Main Level Bedrooms | 1 |
| Below Grade Finished Area Unit Type | Square Feet |
| LivingAreaSource | Public Records |
| Below Grade Finished Area Source | Public Records |
| Above Grade Finished Area Source | Public Records |
| Above Grade Finished Area Unit Type | Square Feet |
| Total Baths | 3 |
| Kitchen Area | 238 |
| Kitchen Length | 17 |
| Kitchen Width | 14 |
| Primary on Main | 120 |
| Second Bedroom Length | 12 |
| Second Bedroom Width | 10 |
| Bedroom 3 Area | 120 |
| Bedroom 3 Length | 12 |
| Bedroom 3 Width | 10 |
| Bedroom 4 Area | 120 |
| Bedroom 4 Length | 12 |
| Bedroom 4 Width | 10 |
| Family Room Area | 400 |
| Family Room Length | 25 |
| Living Room Area | 368 |
| Living Room Length | 23 |
| Living Room Width | 16 |
| Primary Bedroom Area | 255 |
| Primary Bedroom Length | 17 |
| Primary Bedroom Width | 15 |
| Family Room Width | 16 |
| Family Room Level | Main |
| Bedroom 5 Width | 12 |
| Bedroom 5 Level | Upper |
| Bedroom 5 Length | 20 |
| Bedroom 5 Area | 240 |
| Bedroom 4 Level | Upper |
| Bedroom 3 Level | Upper |
| Second Bedroom Level | Lower |
Exterior Features
| Fencing | Full |
|---|---|
| Parking Features | Attached |
| Lot Features | 10000 SF - .49 AC |
| Water Source | City Service |
| Total Parking | 3 |
| Lot Size Area | 0.24 |
| Building Area Total | 3368 |
| Lot Size Acres | 0.24 |
| Other Parking | Garage: 33x26 |
| Covered Spaces | 3 |
Amenities
- Foreclosure
- Views
- Short Sale
- New Construction
- Adult 55+
- Lease To Own
- No HOA Fees
- Furnished
- Primary On Main
- Air Conditioning
- Seller Finance
- Green
- Fixer Upper
- Horse
- Golf
- Fireplace
- Deck
- Garage
- Basement
- Pool
Property vs Single Family Average in 83616
Price
Taxes
Year Built

