
New Construction
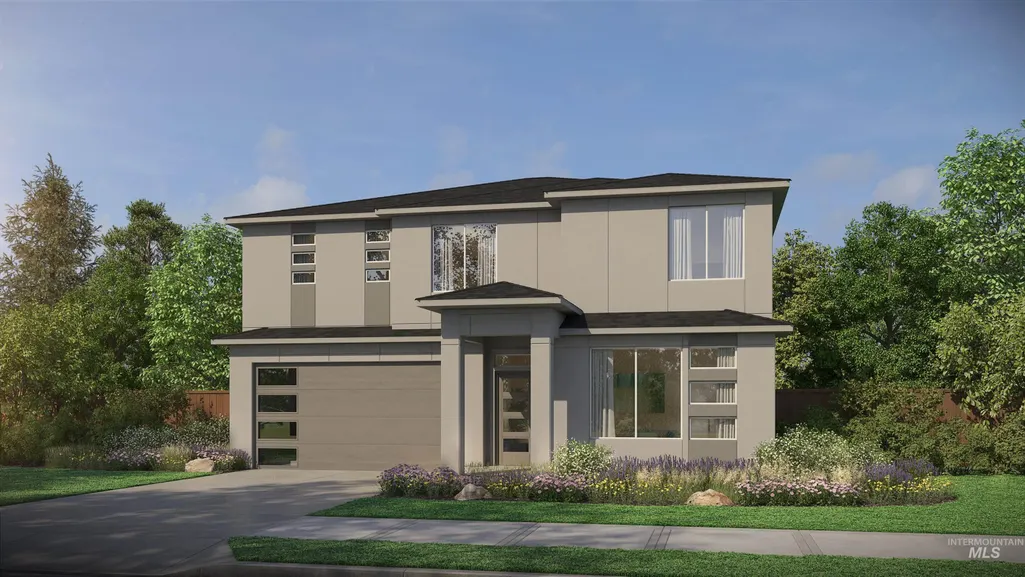
Address
881 W Malbar, Meridian, ID
Price
$ 849,800
Property Attributes
- MLS#98997356
- TypeSingle Family
- Listing Status Active
- CountyAda
- CityMeridian
- NeighborhoodSagarra
- Zip83642
- Style
- Year Built2026
- Price$ 849,800
- Bedrooms6
- Full Bathrooms4
- Half Bathrooms0
- Sqr Footage2844
- Lot Size0.11 Acres
Data Source:
Intermountain MLS (IMLS)
Property Description
This is a Design Studio Ready Home, permits and structural options are ready, you can come in and pick designer finishes and shave 2–3 months from total build time. This home includes a $30,000 Seller credit to use towards upgrades and/or rate buydown and closing costs. Welcome to the Jasper floor plan by Pacific Lifestyle Homes, offering 2,844 sq ft of thoughtfully designed living space with a charming farmhouse exterior. This two-story home features 6 bedrooms, including a main-level bedroom with a private bathroom—perfect for guests or multi-generational living. The great room showcases a beautiful fireplace and flows into a gourmet kitchen with a large island, gas cooktop, built-in double ovens, and microwave. A scullery/butler’s pantry and oversized pantry provide exceptional storage and functionality. Upstairs, the primary suite offers a relaxing retreat with a soaking tub, large walk-in shower, and dual vanities. Located in Sagarra within the Orchard Park Shopping District, just minutes from WinCo, the Meridian Library, restaurants, and more—combining convenience with elevated living.
| Elementary School | Middle School | High School |
|---|---|---|
| Paramount Elementary School | Heritage Middle School Middle School | Rocky Mountain High School |
| Price History | |
|---|---|
| 8/13/2026 | Listed $849,800 |
General Features
| Heating | Forced Air |
|---|---|
| Cooling | Central Air |
| Utilities | Sewer Connected |
| Roof | Composition |
| Appliances | Gas Water Heater |
| HOA Fee | 300 |
| Garage Spaces | 4 |
| Patio/Porch Features | Covered Patio/Deck |
| Pool Features | Community |
| Construction Materials | Frame |
| Year Built | 2026 |
| Levels | Two |
| Property Subtype | Single Family Residence |
| Tax Year | 2025 |
| Current Use | Single Family |
| Ownership | Fee Simple |
| Assoc Fee Paid Per | Quarterly |
| County | Ada |
| New Construction | true |
| Property Type | Residential |
| HOA | true |
| Attached Garage | true |
| Subdivision Name | Sagarra |
| Garage Y/N | true |
| Status | Active |
| Directions | South on Meridian Rd, W. on Chinden, S. on Fox Run Way, W. on Orch Park Dr., S. on Arctic Fox Way |
| ModificationTimestamp | 2026-08-16T06:01:06.200Z |
| High School | Rocky Mountain |
| City | Meridian |
| High School District | West Ada School District |
| Lot Size Units | Acres |
| Lot Size Square Feet | 4791.6 |
| Carport Y/N | false |
| Listing Terms | Cash |
| Spa Features | Hot Tub/Spa |
| Elementary School | Paramount |
| Land Lease Y/N | false |
| Middle/Junior High School | Heritage Middle School |
| Structure Type | Patio Home |
| Building Area Units | Square Feet |
| Primary Bedroom Level | Upper |
| Living Area Units | Square Feet |
| Builder Name | Pacific Lifestyle Homes |
| Standard Status | Active |
| Middle/Junior School District | West Ada School District |
| Elementary School District | West Ada School District |
| Legal Description | LOT 11 BLK 03 SAGARRA SUB NO 02 |
| LeasableAreaUnits | Square Feet |
| Freehold | IDX |
Interior Features
| Interior Amenities | Bath-Master |
|---|---|
| Flooring | Tile |
| Total Fireplaces | 1 |
| Fireplace Features | One |
| Kitchen Level | Main |
| Air Conditioning Y/N | true |
| Heating Y/N | true |
| Fireplace Y/N | true |
| Above Grade Finished Area | 2844 |
| Total Bedrooms | 6 |
| Main Level Bedrooms | 1 |
| Main Level Bathrooms | 1 |
| Below Grade Finished Area Unit Type | Square Feet |
| LivingAreaSource | Plans |
| Below Grade Finished Area Source | Plans |
| Above Grade Finished Area Source | Plans |
| Above Grade Finished Area Unit Type | Square Feet |
| Total Baths | 4 |
| Kitchen Area | 270 |
| Kitchen Length | 15 |
| Kitchen Width | 18 |
| Primary on Main | 130 |
| Second Bedroom Length | 10 |
| Second Bedroom Width | 13 |
| Bedroom 3 Area | 120 |
| Bedroom 3 Length | 10 |
| Bedroom 3 Width | 12 |
| Bedroom 4 Area | 132 |
| Bedroom 4 Length | 11 |
| Bedroom 4 Width | 12 |
| Primary Bedroom Area | 196 |
| Primary Bedroom Length | 14 |
| Primary Bedroom Width | 14 |
| Bedroom 5 Width | 10 |
| Bedroom 5 Level | Main |
| Bedroom 5 Length | 13 |
| Bedroom 5 Area | 130 |
| Bedroom 4 Level | Upper |
| Bedroom 3 Level | Upper |
| Second Bedroom Level | Upper |
Exterior Features
| Fencing | Full |
|---|---|
| Parking Features | Attached |
| Lot Features | Sm Lot 5999 SF |
| Water Source | City Service |
| Total Parking | 4 |
| Lot Size Area | 0.11 |
| Foundation Details | Crawl Space |
| Spa | false |
| Building Area Total | 2844 |
| Lot Dimensions | 80x60 |
| Lot Size Acres | 0.11 |
| Other Parking | Garage: 900 sq ft |
| Covered Spaces | 4 |
Amenities
- Foreclosure
- Views
- Short Sale
- New Construction
- Adult 55+
- Lease To Own
- No HOA Fees
- Furnished
- Primary On Main
- Air Conditioning
- Seller Finance
- Green
- Fixer Upper
- Horse
- Golf
- Fireplace
- Deck
- Garage
- Basement
- Pool
Property vs Single Family Average in 83642
Price
Year Built

