
Price Reduction - New Construction
Address
6100 N Arctic Fox, Meridian, ID
Price
$ 715,000
Property Attributes
- MLS#98990848
- TypeSingle Family
- Listing Status Active
- CountyAda
- CityMeridian
- NeighborhoodSagarra
- Zip83646
- Style
- Year Built2026
- Price$ 715,000
- Bedrooms4
- Full Bathrooms4
- Half Bathrooms0
- Sqr Footage2970
- Lot Size0.117 Acres
Data Source:
Intermountain MLS (IMLS)
Property Description
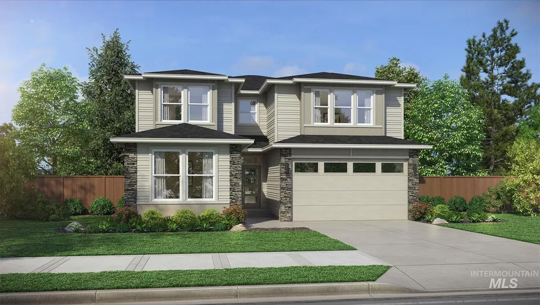
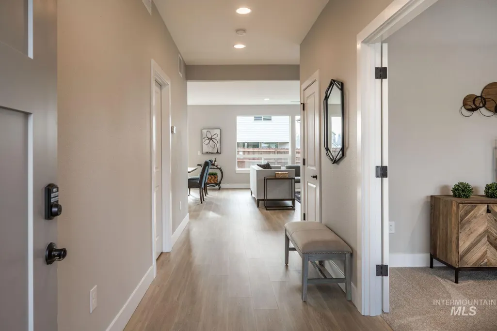
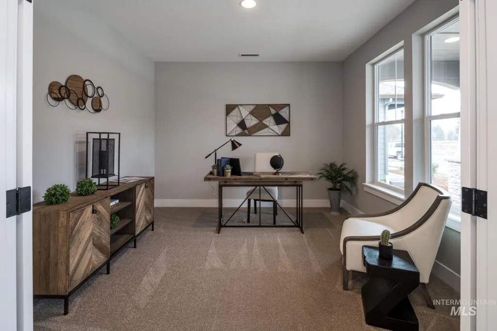
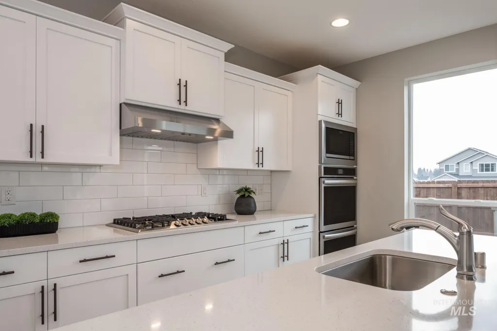
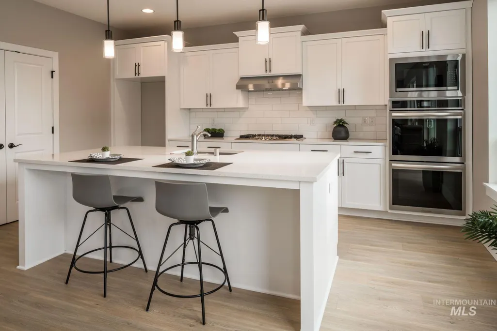
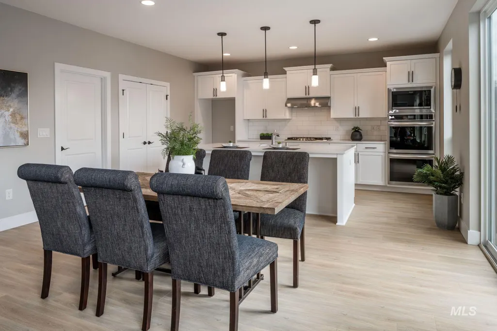
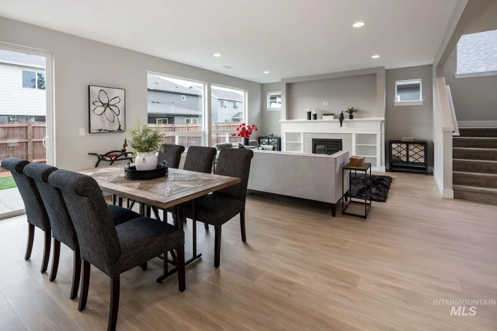
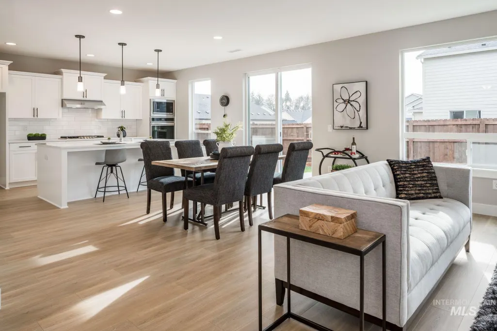
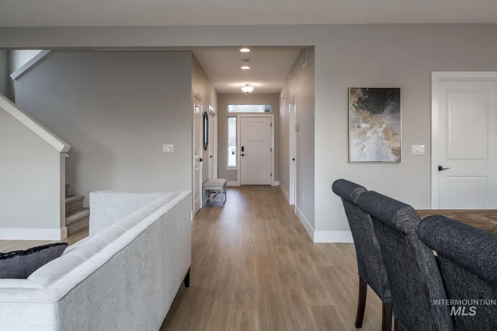
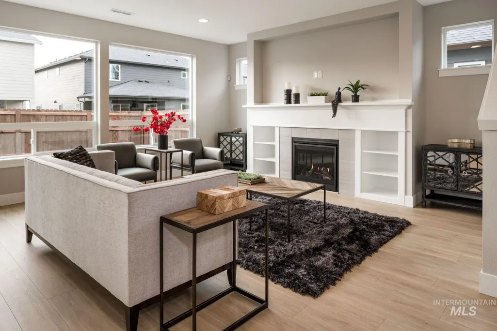
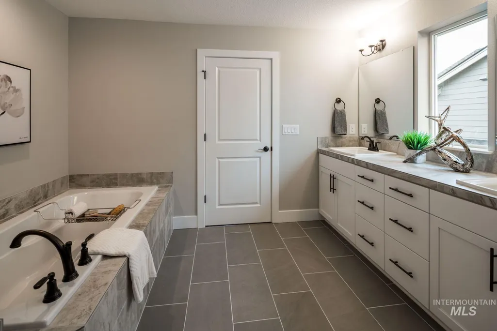
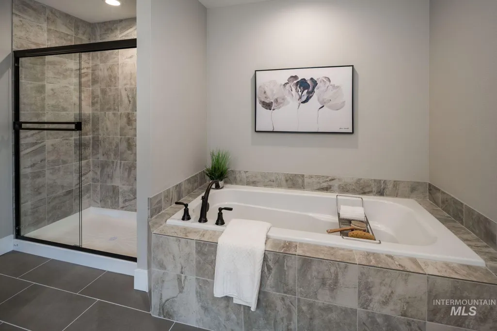
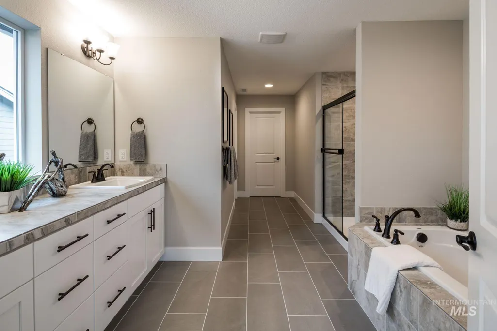
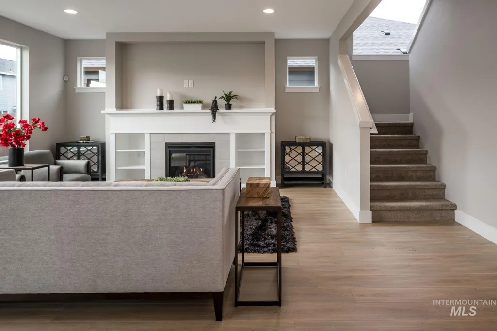
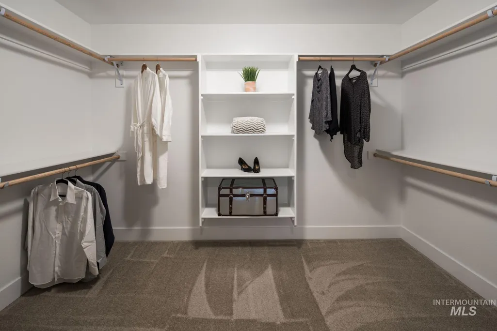
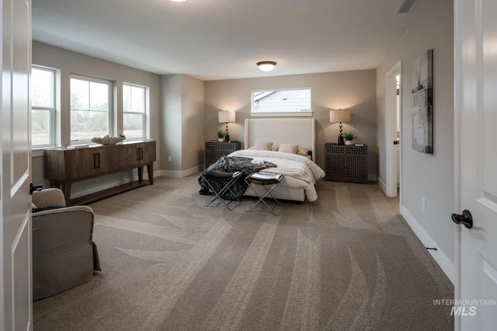
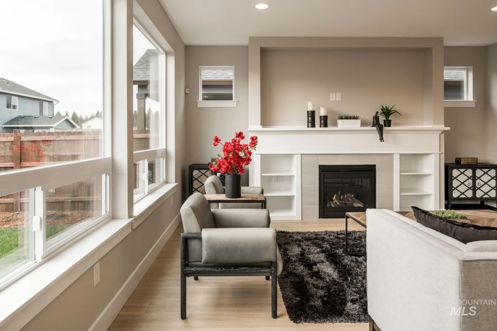
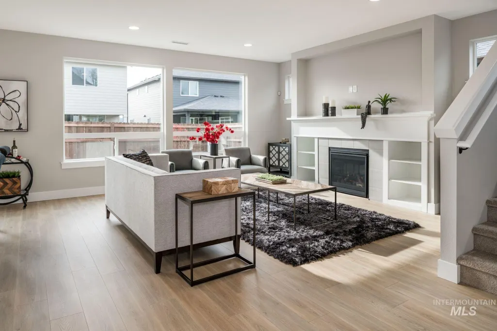
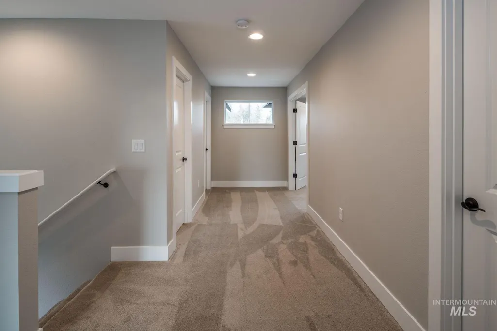
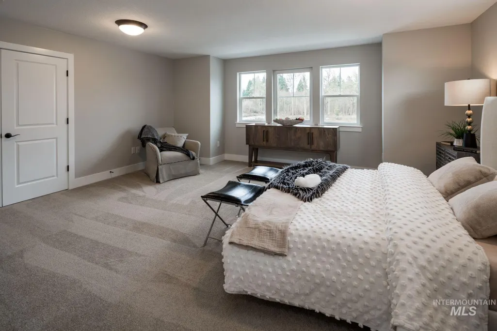
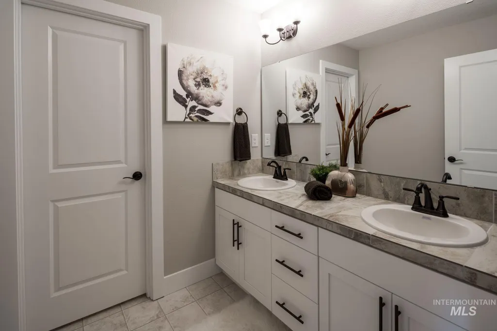
Build The Chinook Multi-Generational home by Pacific Lifestyle Homes. The Chinook offers 2,970 sq ft of flexible living, including a standout multi-generational suite with a private entry, living room, bedroom, full bath, and kitchenette—perfect for extended family or guests. This versatile two-story plan features 4 bedrooms, 2.5 baths, a den, spacious great room, and a modern kitchen with large island and walk-in pantry. Upstairs, enjoy a generous primary suite with spa-like bath and oversized closet, plus a loft or optional 5th bedroom. Personalize with options like a fireplace, tray ceilings, or double ovens. The Chinook blends comfort, function, and style for every stage of life. Located in Sagarra near Orchard Park, you’re close to WinCo, Meridian Library, dining, and more. Photos shown are of a previously built Chinook, yours will be brand new and completely personalized at our 5,000 SF Design Studio.
| Elementary School | Middle School | High School |
|---|---|---|
| Paramount Elementary School | Heritage Middle School Middle School | Rocky Mountain High School |
| Price History | |
|---|---|
| 6/18/2026 | Listed $715,500 |
| 8/6/2026 | Listed $715,000 |
General Features
| Heating | Forced Air |
|---|---|
| Cooling | Central Air |
| Utilities | Sewer Connected |
| Roof | Composition |
| Appliances | Gas Water Heater |
| HOA Fee | 300 |
| Garage Spaces | 2 |
| Patio/Porch Features | Covered Patio/Deck |
| Pool Features | Community |
| Security Features | Alarm |
| Construction Materials | Concrete |
| Year Built | 2026 |
| Levels | Two |
| Property Subtype | Single Family Residence |
| Tax Year | 2025 |
| Current Use | Single Family |
| Ownership | Fee Simple,Fractional Ownership: No |
| Assoc Fee Paid Per | Quarterly |
| County | Ada |
| New Construction | true |
| Property Type | Residential |
| HOA | true |
| Attached Garage | true |
| Subdivision Name | Sagarra |
| Garage Y/N | true |
| Other Structures | Separate Living Quarters |
| Status | Active |
| Directions | South on Linder Rd, Turn Right (East) onto W. Orchard Pk Dr., Right onto Bergman Ave N., Right on Malbar St. Home is on the Left |
| ModificationTimestamp | 2026-08-12T21:53:45.800Z |
| High School | Rocky Mountain |
| City | Meridian |
| High School District | West Ada School District |
| Lot Size Units | Acres |
| Lot Size Square Feet | 5096.52 |
| Carport Y/N | false |
| Listing Terms | Cash |
| Elementary School | Paramount |
| Land Lease Y/N | false |
| Middle/Junior High School | Heritage Middle School |
| Building Area Units | Square Feet |
| Primary Bedroom Level | Upper |
| Living Area Units | Square Feet |
| Builder Name | Pacific Lifestyle Homes |
| Standard Status | Active |
| Middle/Junior School District | West Ada School District |
| Elementary School District | West Ada School District |
| Legal Description | LOT 1 BLK 04 SAGARRA SUB NO 02 |
| LeasableAreaUnits | Square Feet |
| Freehold | IDX |
Interior Features
| Interior Amenities | Bath-Master |
|---|---|
| Flooring | Tile |
| Total Fireplaces | 1 |
| Fireplace Features | One |
| Kitchen Level | Main |
| Air Conditioning Y/N | true |
| Heating Y/N | true |
| Fireplace Y/N | true |
| Above Grade Finished Area | 2970 |
| Total Bedrooms | 4 |
| Living Room Level | Main |
| Main Level Bedrooms | 1 |
| Main Level Bathrooms | 1 |
| Below Grade Finished Area Unit Type | Square Feet |
| LivingAreaSource | Plans |
| Below Grade Finished Area Source | Plans |
| Above Grade Finished Area Source | Plans |
| Above Grade Finished Area Unit Type | Square Feet |
| Total Baths | 4 |
| Kitchen Area | 187 |
| Kitchen Length | 17 |
| Kitchen Width | 11 |
| Primary on Main | 144 |
| Second Bedroom Length | 12 |
| Second Bedroom Width | 12 |
| Bedroom 3 Area | 192 |
| Bedroom 3 Length | 12 |
| Bedroom 3 Width | 16 |
| Bedroom 4 Area | 132 |
| Bedroom 4 Length | 12 |
| Bedroom 4 Width | 11 |
| Living Room Area | 168 |
| Living Room Length | 12 |
| Living Room Width | 14 |
| Primary Bedroom Area | 288 |
| Primary Bedroom Length | 18 |
| Primary Bedroom Width | 16 |
| Bedroom 4 Level | Main |
| Bedroom 3 Level | Upper |
| Second Bedroom Level | Upper |
Exterior Features
| Fencing | Full |
|---|---|
| Parking Features | Attached |
| Lot Features | Sm Lot 5999 SF |
| Water Source | City Service |
| Total Parking | 2 |
| Lot Size Area | 0.117 |
| Foundation Details | Crawl Space |
| Building Area Total | 2970 |
| Lot Dimensions | 80x63 |
| Lot Size Acres | 0.117 |
| Road Surface Type | Paved |
| Other Parking | Garage: 20x25,Garage Door: 16x8 |
| Covered Spaces | 2 |
Amenities
- Foreclosure
- Views
- Short Sale
- New Construction
- Adult 55+
- Lease To Own
- No HOA Fees
- Furnished
- Primary On Main
- Air Conditioning
- Seller Finance
- Green
- Fixer Upper
- Horse
- Golf
- Fireplace
- Deck
- Garage
- Basement
- Pool
Property vs Single Family Average in 83646
Price
Year Built

