
New Construction - Primary on Main
Address
863 W Malbar St, Meridian, ID
Price
$ 681,000
Property Attributes
- MLS#98997329
- TypeSingle Family
- Listing Status Active
- CountyAda
- CityMeridian
- NeighborhoodSagarra
- Zip83646
- Style
- Year Built2026
- Price$ 681,000
- Bedrooms4
- Full Bathrooms3
- Half Bathrooms0
- Sqr Footage2353
- Lot Size0.118 Acres
Data Source:
Intermountain MLS (IMLS)
Property Description
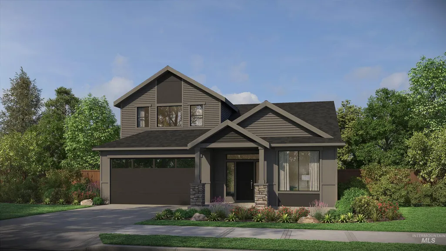
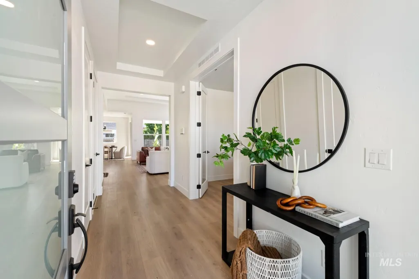
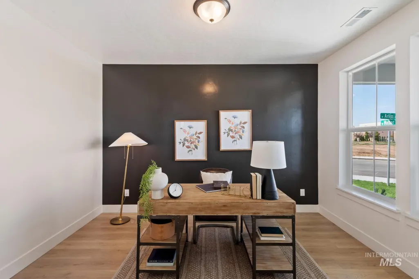
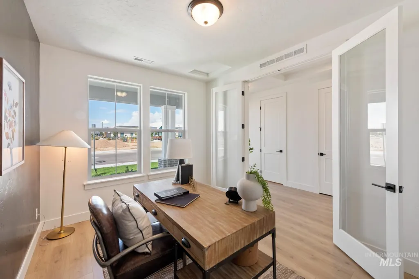
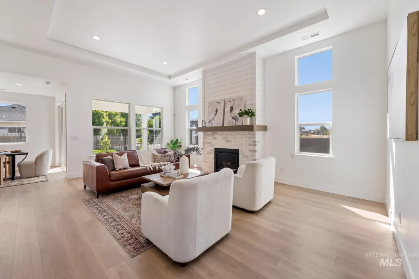
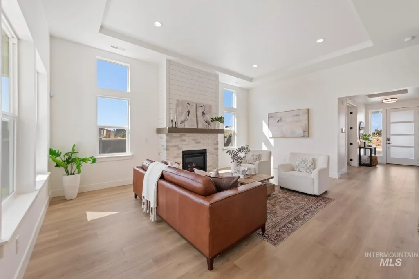
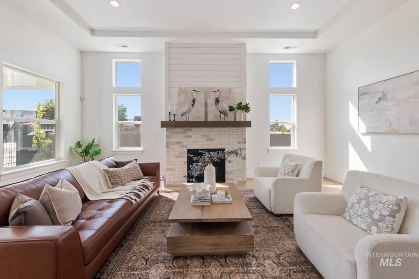
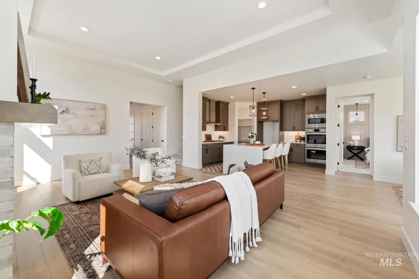
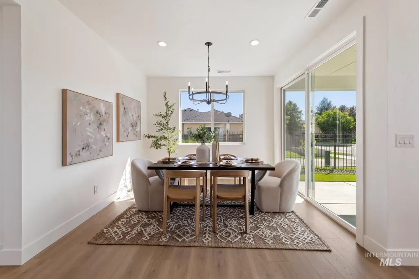
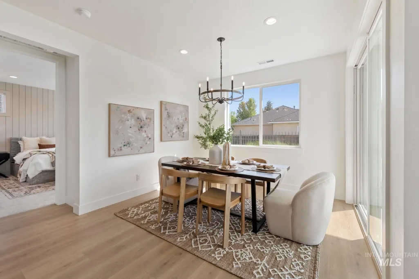
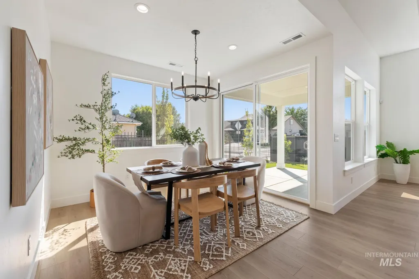
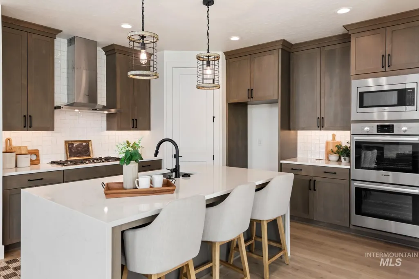
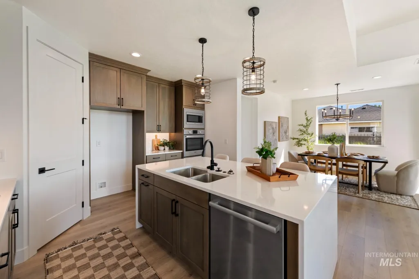
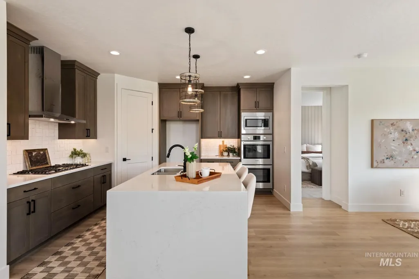
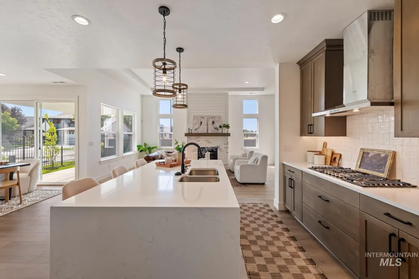
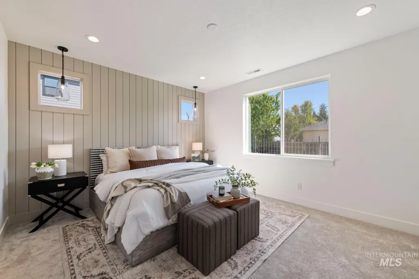
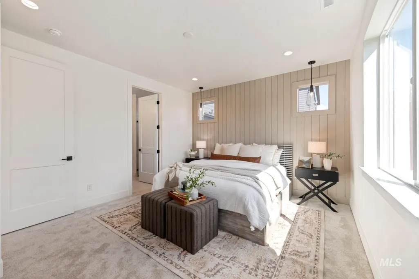
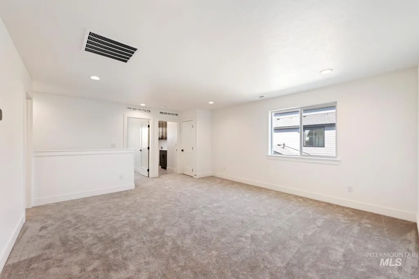
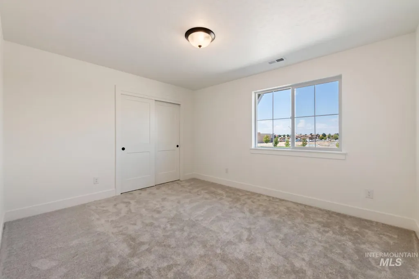
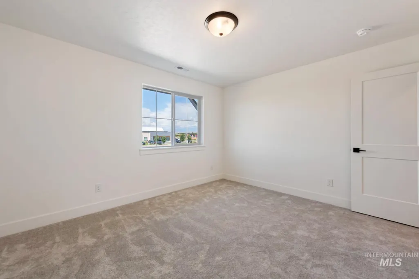
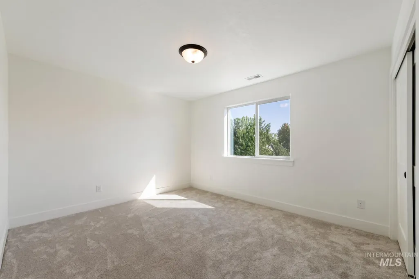
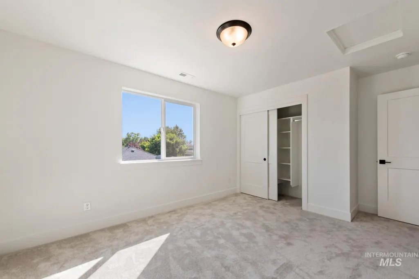
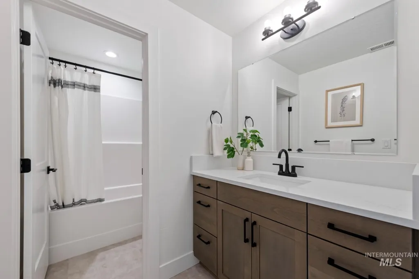
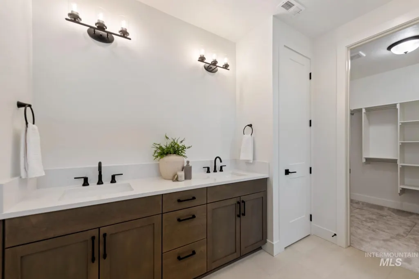
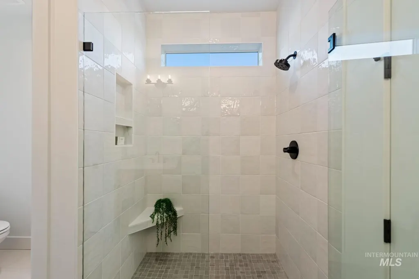
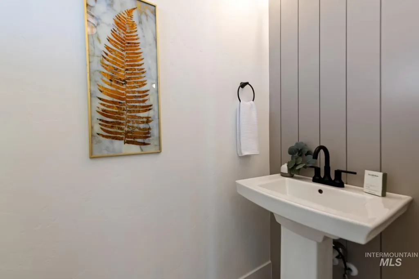
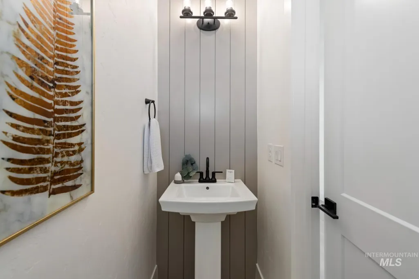
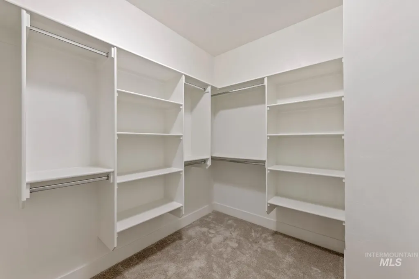
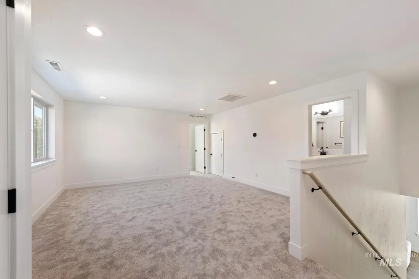
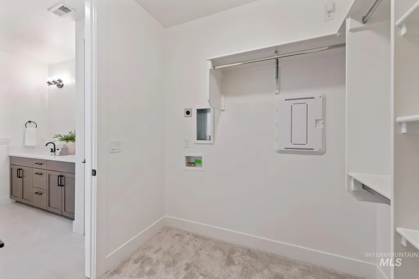
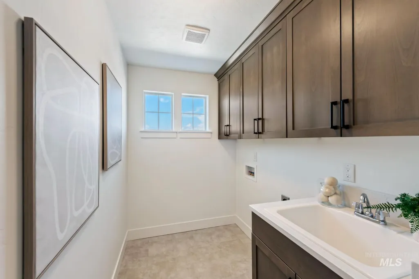
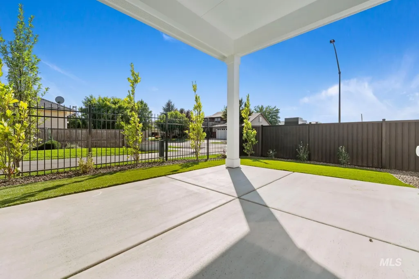
-To Be Built- The Sage 2353 by Pacific Lifestyle Homes. This contemporary two-story design features classic curb appeal, a welcoming front porch, and charming architectural details. Inside, enjoy an open-concept layout with a gourmet kitchen, walk-in pantry, and center island. A covered patio extends your living outdoors. The main-level primary suite offers privacy, a dual-sink vanity, and a spacious walk-in closet. Upstairs, two additional bedrooms, a full bath, and a generous bonus room provide flexibility for a media room, playroom, or second living space. Smart home features and energy-efficient design come standard. Located in Sagarra, near the Orchard Park Shopping District with WinCo, the Meridian Library, restaurants, and more! Some photos are actual showing construction progress and staged photos show a similar home.
| Elementary School | Middle School | High School |
|---|---|---|
| Paramount Elementary School | Heritage Middle School Middle School | Rocky Mountain High School |
| Price History | |
|---|---|
| 8/13/2026 | Listed $681,000 |
General Features
| Heating | Forced Air |
|---|---|
| Cooling | Central Air |
| Utilities | Sewer Connected |
| Roof | Composition |
| Appliances | Gas Water Heater |
| HOA Fee | 300 |
| Garage Spaces | 2 |
| Patio/Porch Features | Covered Patio/Deck |
| Pool Features | Community |
| Security Features | Alarm |
| Construction Materials | Concrete |
| Year Built | 2026 |
| Levels | Two |
| Property Subtype | Single Family Residence |
| Tax Year | 2025 |
| Current Use | Single Family |
| Ownership | Fee Simple,Fractional Ownership: No |
| Assoc Fee Paid Per | Quarterly |
| County | Ada |
| New Construction | true |
| Property Type | Residential |
| HOA | true |
| Attached Garage | true |
| Subdivision Name | Sagarra |
| Garage Y/N | true |
| Status | Active |
| Directions | South on Linder, East on W. Orchard Pk, South on Bergman, East on Malbar |
| ModificationTimestamp | 2026-08-16T06:01:03.300Z |
| High School | Rocky Mountain |
| City | Meridian |
| High School District | West Ada School District |
| Lot Size Units | Acres |
| Lot Size Square Feet | 5140.08 |
| Carport Y/N | false |
| Listing Terms | Cash |
| Elementary School | Paramount |
| Land Lease Y/N | false |
| Middle/Junior High School | Heritage Middle School |
| Virtual Tour | https://my.matterport.com/show/?m=VDYmEZcdpTz&brand=0 |
| Building Area Units | Square Feet |
| Primary Bedroom Level | Main |
| Living Area Units | Square Feet |
| Builder Name | Pacific Lifestyle Homes |
| Standard Status | Active |
| Middle/Junior School District | West Ada School District |
| Elementary School District | West Ada School District |
| Legal Description | LOT 12 BLK 03 SAGARRA SUB NO 02 |
| LeasableAreaUnits | Square Feet |
| Freehold | IDX |
Interior Features
| Interior Amenities | Bath-Master |
|---|---|
| Flooring | Tile |
| Total Fireplaces | 1 |
| Fireplace Features | One |
| Kitchen Level | Main |
| Air Conditioning Y/N | true |
| Heating Y/N | true |
| Fireplace Y/N | true |
| Above Grade Finished Area | 2353 |
| Total Bedrooms | 4 |
| Main Level Bedrooms | 2 |
| Main Level Bathrooms | 2 |
| Below Grade Finished Area Unit Type | Square Feet |
| LivingAreaSource | Plans |
| Below Grade Finished Area Source | Plans |
| Above Grade Finished Area Source | Plans |
| Above Grade Finished Area Unit Type | Square Feet |
| Total Baths | 3 |
| Kitchen Area | 168 |
| Kitchen Length | 12 |
| Kitchen Width | 14 |
| Primary on Main | 143 |
| Second Bedroom Length | 13 |
| Second Bedroom Width | 11 |
| Bedroom 3 Area | 130 |
| Bedroom 3 Length | 13 |
| Bedroom 3 Width | 10 |
| Bedroom 4 Area | 110 |
| Bedroom 4 Length | 10 |
| Bedroom 4 Width | 11 |
| Primary Bedroom Area | 195 |
| Primary Bedroom Length | 15 |
| Primary Bedroom Width | 13 |
| Bedroom 4 Level | Main |
| Bedroom 3 Level | Upper |
| Second Bedroom Level | Upper |
Exterior Features
| Fencing | Full |
|---|---|
| Parking Features | Attached |
| Lot Features | Sm Lot 5999 SF |
| Water Source | City Service |
| Total Parking | 2 |
| Lot Size Area | 0.118 |
| Foundation Details | Crawl Space |
| Building Area Total | 2353 |
| Lot Dimensions | 79x53 |
| Lot Size Acres | 0.118 |
| Covered Spaces | 2 |
| Road Frontage Type | Public Road |
Amenities
- Foreclosure
- Views
- Short Sale
- New Construction
- Adult 55+
- Lease To Own
- No HOA Fees
- Furnished
- Primary On Main
- Air Conditioning
- Seller Finance
- Green
- Fixer Upper
- Horse
- Golf
- Fireplace
- Deck
- Garage
- Basement
- Pool
Property vs Single Family Average in 83646
Price
Year Built

