
Primary on Main
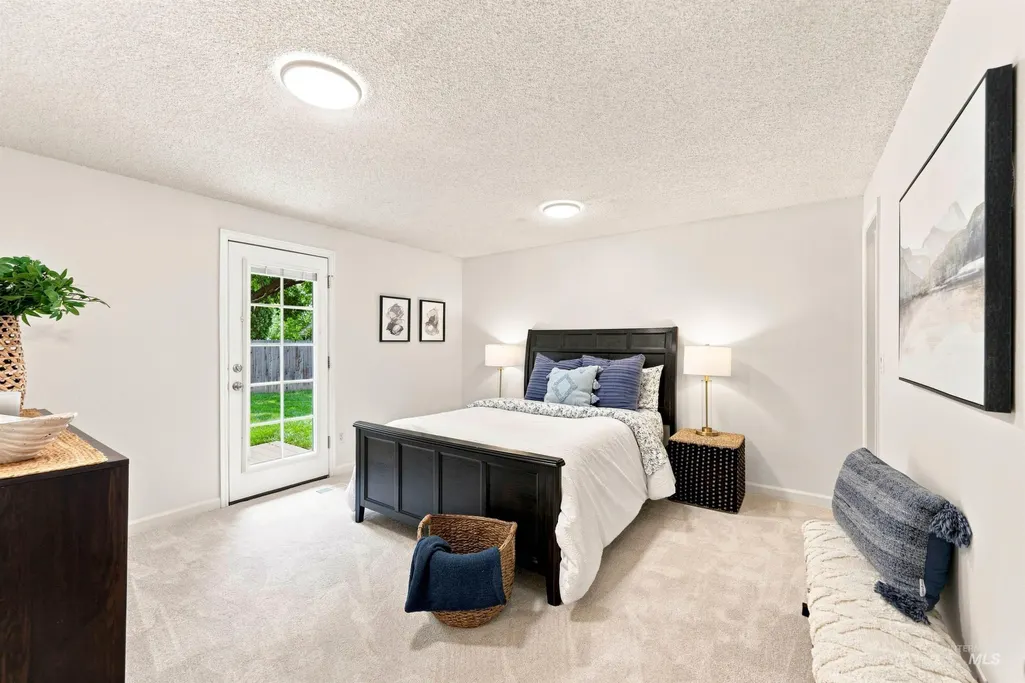
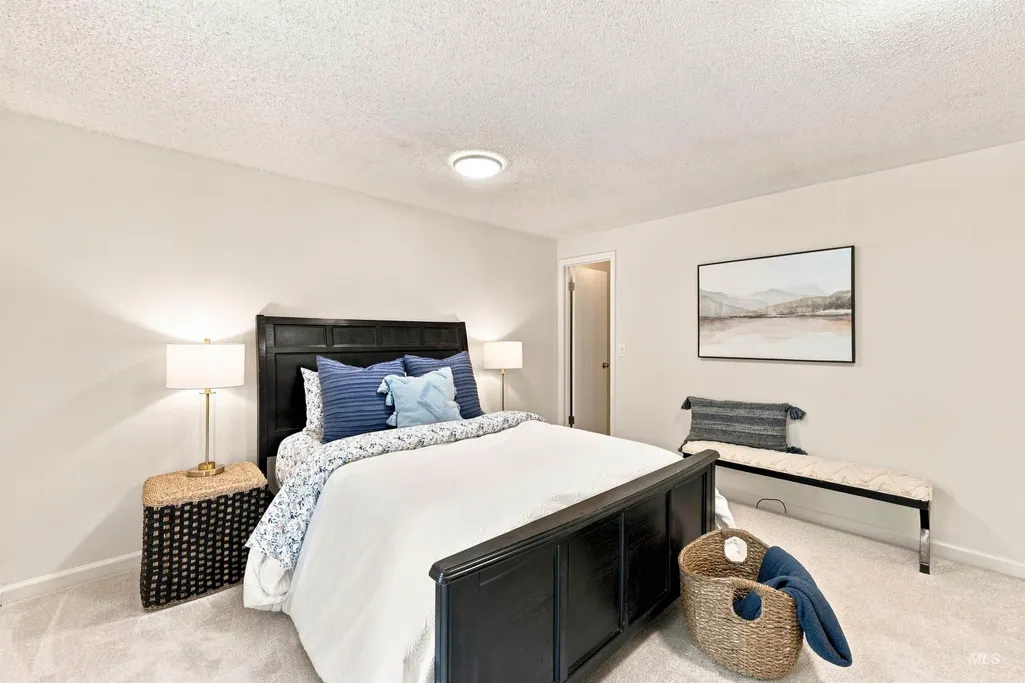
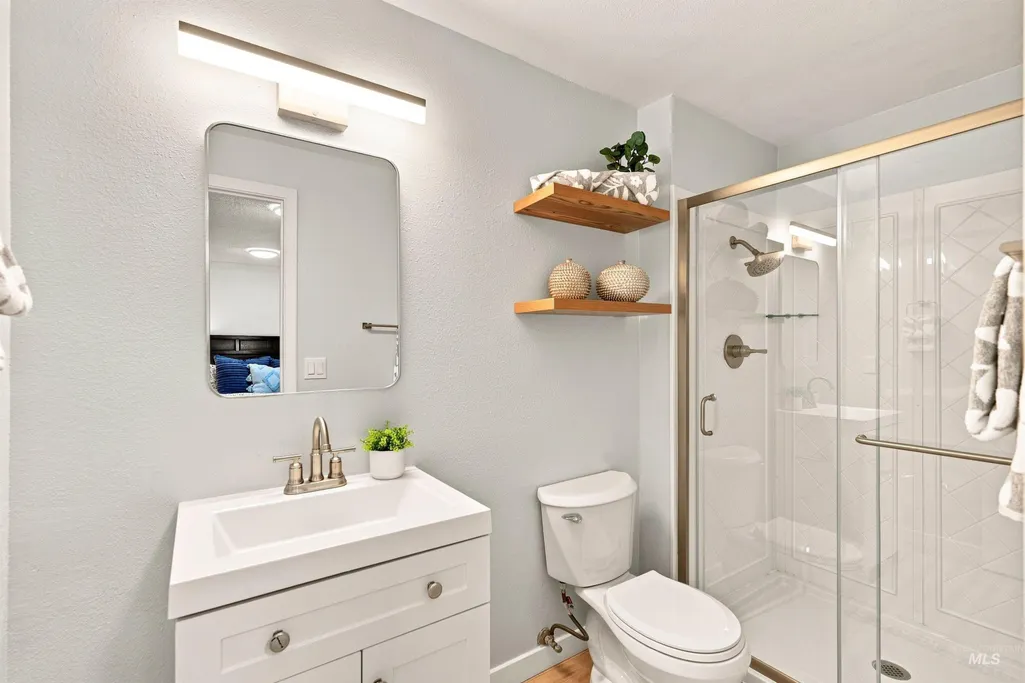
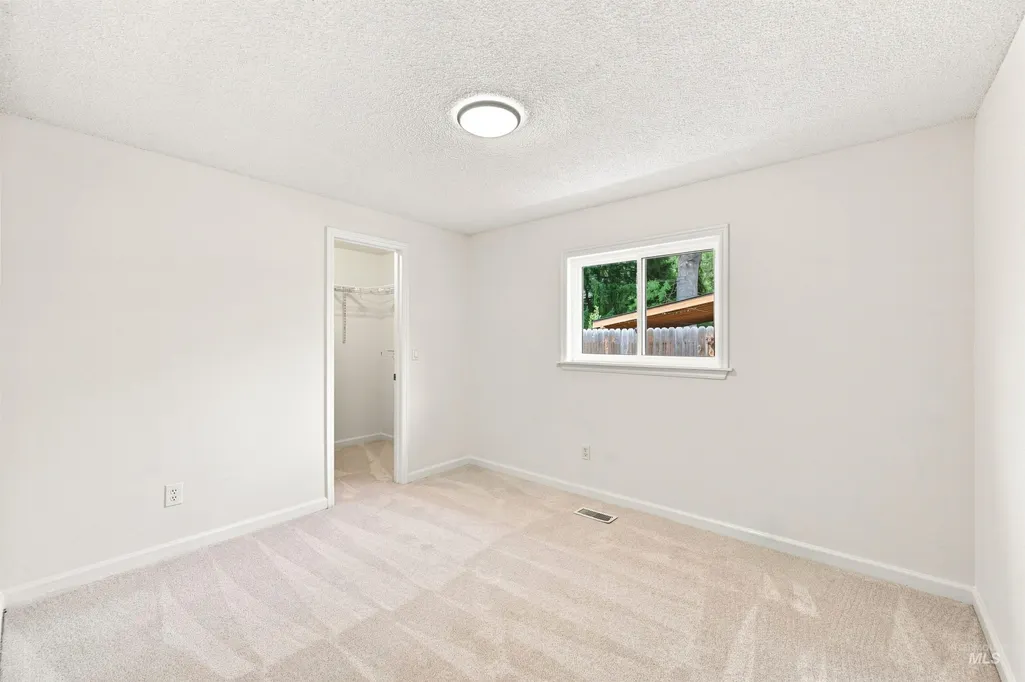
Address
3783 S Minuteman, Boise, ID
Price
$ 599,000
Property Attributes
- MLS#98997327
- TypeSingle Family
- Listing Status Pending
- CountyAda
- CityBoise
- NeighborhoodCentennial Sub
- Zip83706
- Style
- Year Built1976
- Taxes$ 3056
- Price$ 599,000
- Bedrooms3
- Full Bathrooms2
- Half Bathrooms0
- Sqr Footage1732
- Lot Size0.16 Acres
Data Source:
Intermountain MLS (IMLS)
Property Description
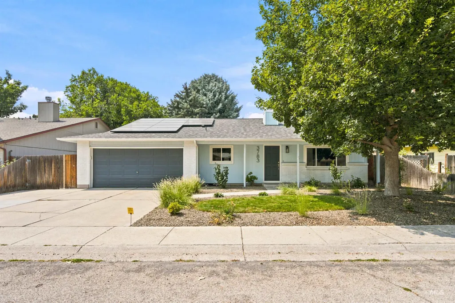
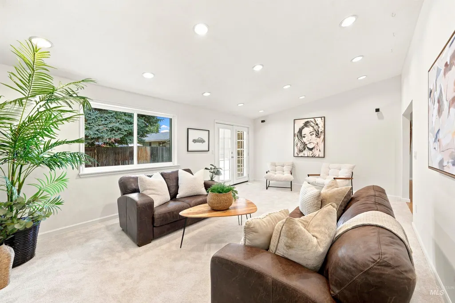
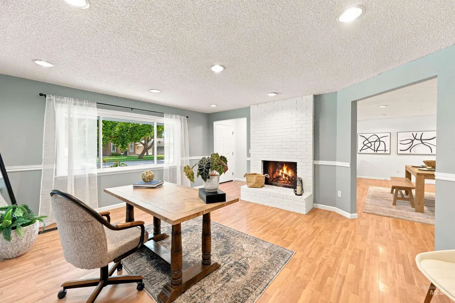
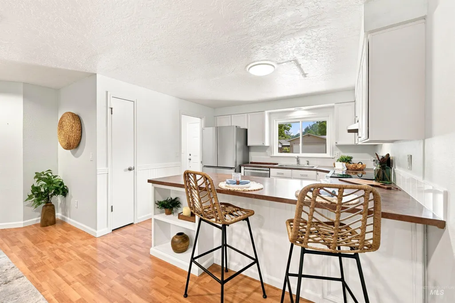
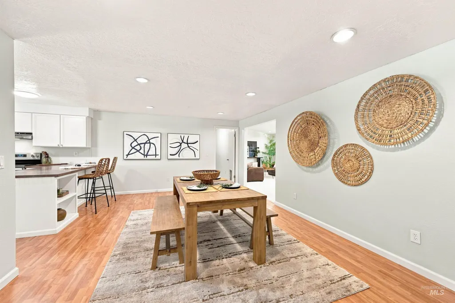
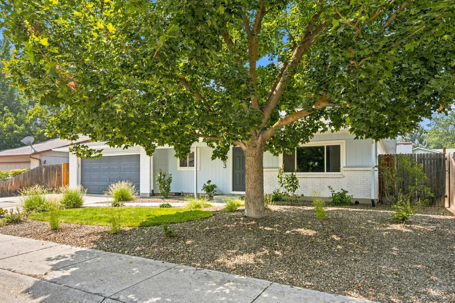
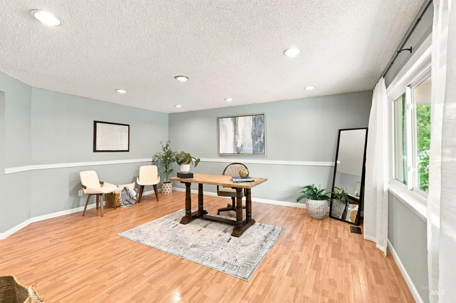
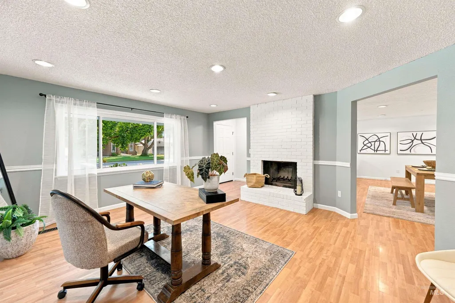
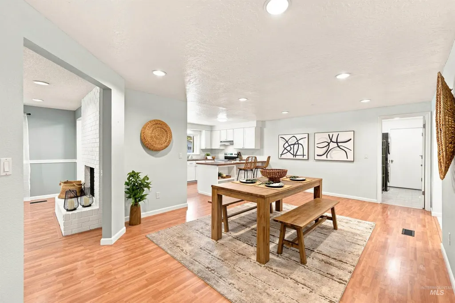
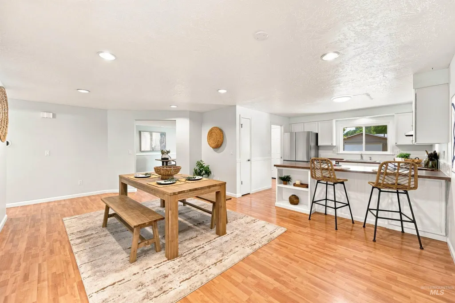
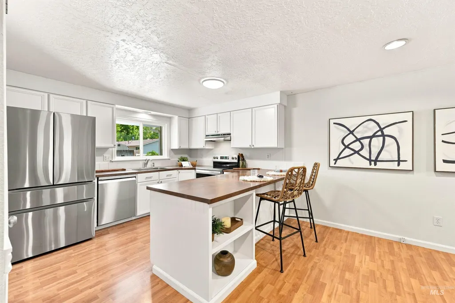
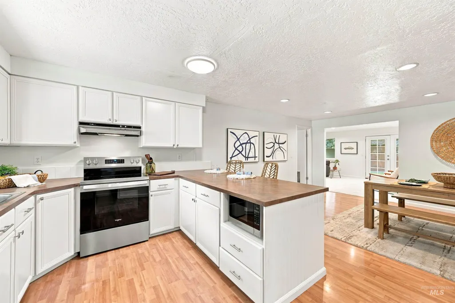
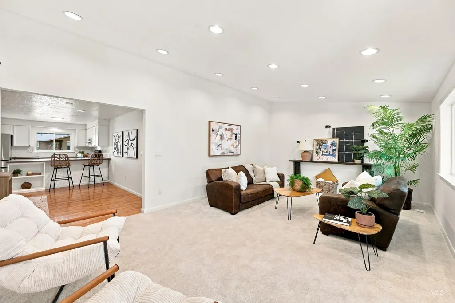
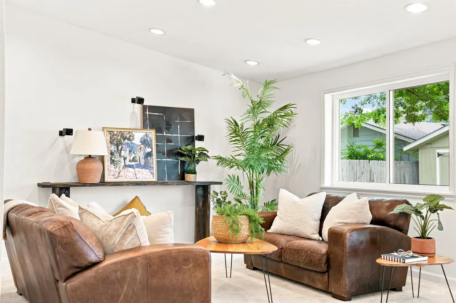
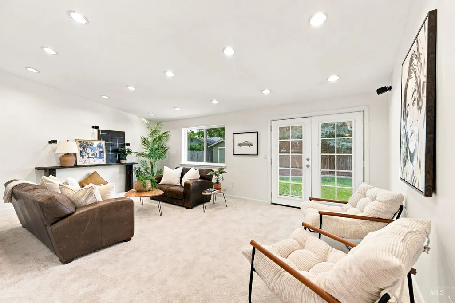
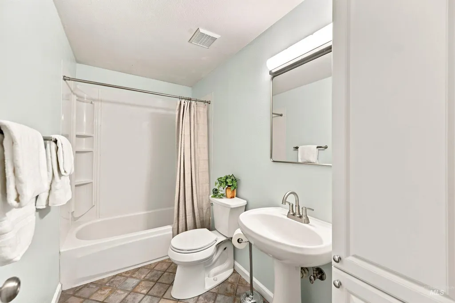
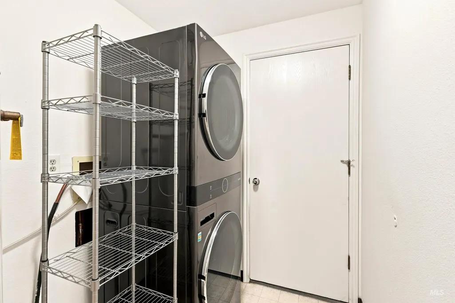
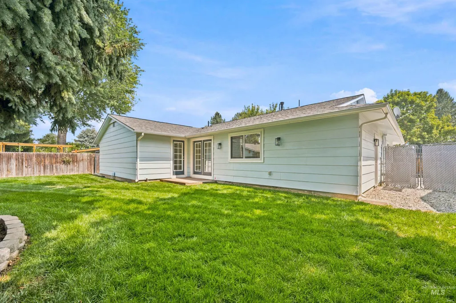
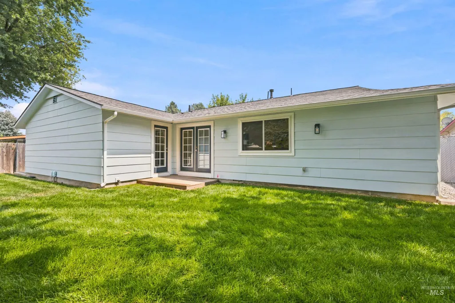
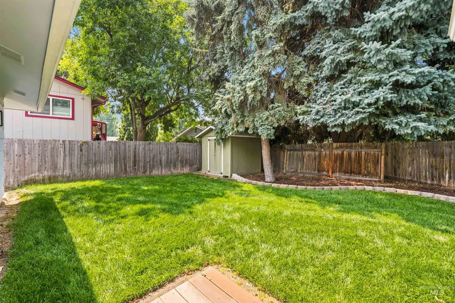
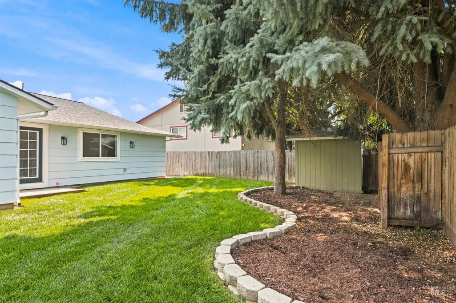
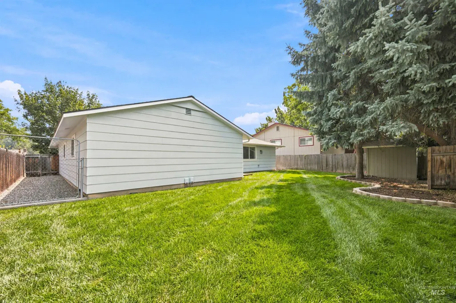
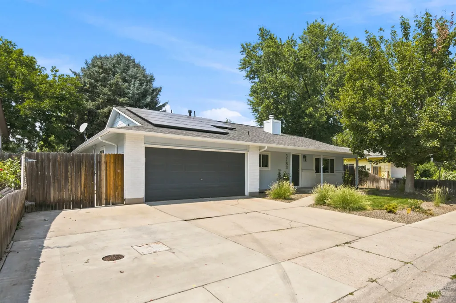
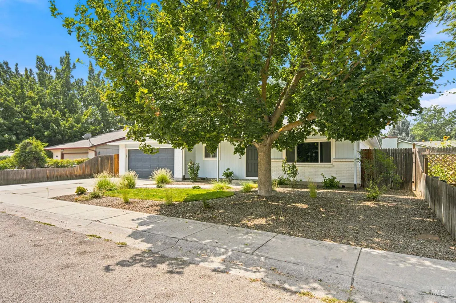
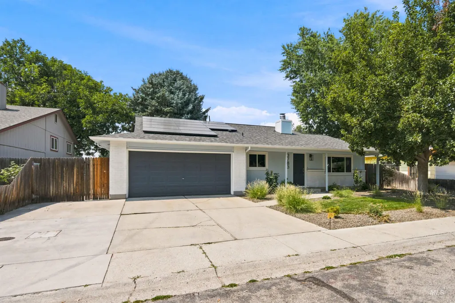
Welcome to this beautifully and functionally updated single level home in Boise's desirable Centennial subdivision. Offering 3 bedrooms, 2 bathrooms and generous living spaces, this home combines comfort, functionality and flexibility. The thoughtfully designed floor plan provides versatile spaces to suit a variety of needs, whether you are looking for a home office, hobby area or additional gathering space. Numerous upgrades throughout add to the home's appeal, while fresh interior paint creates a bright, clean move-in ready feel and easy living charm. Solar panels provide an added energy-efficient feature. Enjoy the ease of single level living with spacious rooms, a practical layout and updates that make this home truly stand out. Conveniently located, this property offers a wonderful opportunity to enjoy Southeast Boise living in a welcoming neighborhood setting. The oversized 2 car garage has room for all you need to store, with the addition of a spacious pantry/storage area for off season or back stock storage. Please see the Features Sheet for all the added behind-the-scenes upgrades that make this home so special.
| Elementary School | Middle School | High School |
|---|---|---|
| Liberty Elementary School | Les Bois Middle School | Timberline (Boise) High School |
| Price History | |
|---|---|
| 8/13/2026 | Listed $599,000 |
General Features
| Heating | Forced Air |
|---|---|
| Cooling | Central Air |
| Utilities | Sewer Connected |
| Roof | Composition |
| Appliances | Gas Water Heater |
| Garage Spaces | 2 |
| Construction Materials | Brick |
| Year Built | 1976 |
| Levels | One |
| Property Subtype | Single Family Residence |
| Tax Year | 2025 |
| Current Use | Single Family |
| Ownership | Fee Simple,Fractional Ownership: No |
| County | Ada |
| Property Type | Residential |
| Attached Garage | true |
| Subdivision Name | Centennial Sub |
| Garage Y/N | true |
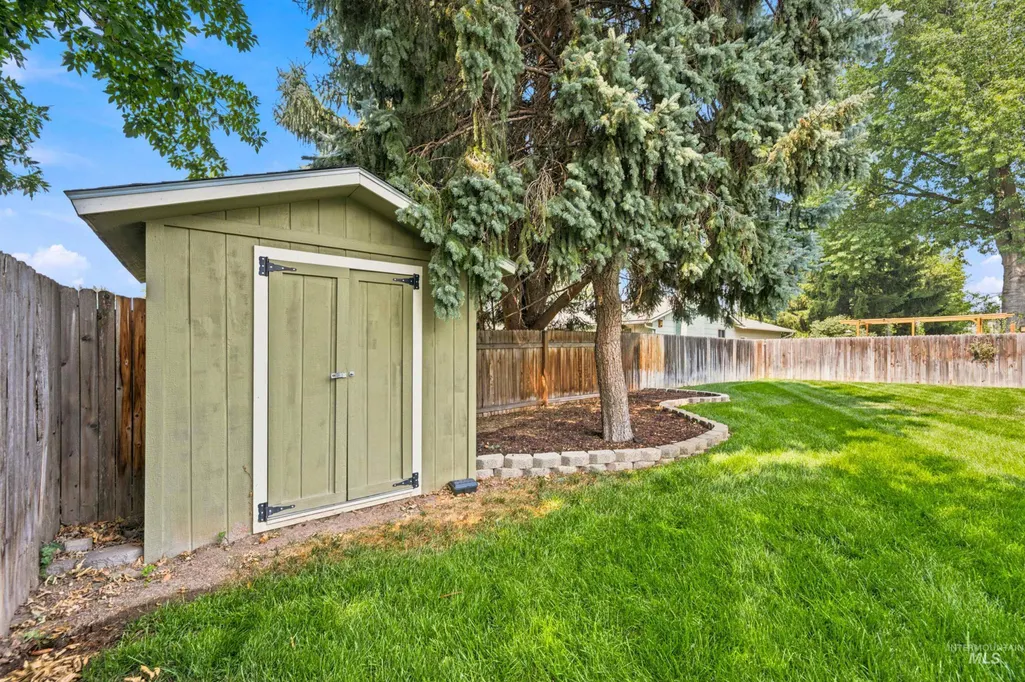
| Other Structures | Storage Shed |
| Status | Pending |
| Directions | E on Bergeson N on Minuteman |
| ModificationTimestamp | 2026-08-18T15:47:22.900Z |
| High School | Timberline (Boise) |
| City | Boise |
| High School District | Boise School District #1 |
| Zoning Description | R-1C |
| Lot Size Units | Acres |
| Lot Size Square Feet | 6969.6 |
| Carport Y/N | false |
| Listing Terms | Cash |
| Elementary School | Liberty |
| Land Lease Y/N | false |
| Tax Annual Amount | 3056.24 |
| Middle/Junior High School | Les Bois |
| Virtual Tour | https://u.listvt.com/mls/260341331 |
| Building Area Units | Square Feet |
| Primary Bedroom Level | Main |
| Living Area Units | Square Feet |
| Standard Status | Pending |
| Middle/Junior School District | Boise School District #1 |
| Elementary School District | Boise School District #1 |
| Legal Description | Lot 29, Blk 6 Centennial Sub |
| LeasableAreaUnits | Square Feet |
| Freehold | IDX |
Interior Features
| Interior Amenities | Bath-Master |
|---|---|
| Flooring | Tile |
| Total Fireplaces | 1 |
| Fireplace Features | One |
| Air Conditioning Y/N | true |
| Heating Y/N | true |
| Fireplace Y/N | true |
| Above Grade Finished Area | 1732 |
| Total Bedrooms | 3 |
| Living Room Level | Main |
| Main Level Bedrooms | 3 |
| Main Level Bathrooms | 2 |
| Below Grade Finished Area Unit Type | Square Feet |
| LivingAreaSource | Public Records |
| Below Grade Finished Area Source | Public Records |
| Above Grade Finished Area Source | Public Records |
| Above Grade Finished Area Unit Type | Square Feet |
| Total Baths | 2 |
| Primary on Main | 120 |
| Second Bedroom Length | 10 |
| Second Bedroom Width | 12 |
| Bedroom 3 Area | 100 |
| Bedroom 3 Length | 10 |
| Bedroom 3 Width | 10 |
| Dining Room Area | 21 |
| Dining Room Width | 13 |
| Family Room Area | 308 |
| Family Room Length | 22 |
| Living Room Area | 255 |
| Living Room Length | 15 |
| Living Room Width | 17 |
| Primary Bedroom Area | 182 |
| Primary Bedroom Length | 13 |
| Primary Bedroom Width | 14 |
| Family Room Width | 14 |
| Family Room Level | Main |
| Dining Room Level | Main |
| Dining Room Area | 273 |
| Bedroom 3 Level | Main |
| Second Bedroom Level | Main |
| Power Production Type | Photovoltaics |
Exterior Features
| Fencing | Wood |
|---|---|
| Parking Features | Attached |
| Lot Features | Standard Lot 6000-9999 SF |
| Water Source | City Service |
| Total Parking | 2 |
| Lot Size Area | 0.16 |
| Building Area Total | 1732 |
| Lot Dimensions | 101x70 |
| Lot Size Acres | 0.16 |
| Road Surface Type | Paved |
| Covered Spaces | 2 |
Amenities
- Foreclosure
- Views
- Short Sale
- New Construction
- Adult 55+
- Lease To Own
- No HOA Fees
- Furnished
- Primary On Main
- Air Conditioning
- Seller Finance
- Green
- Fixer Upper
- Horse
- Golf
- Fireplace
- Deck
- Garage
- Basement
- Pool
Property vs Single Family Average in 83706
Price
Taxes
Year Built

