
Primary on Main
Address
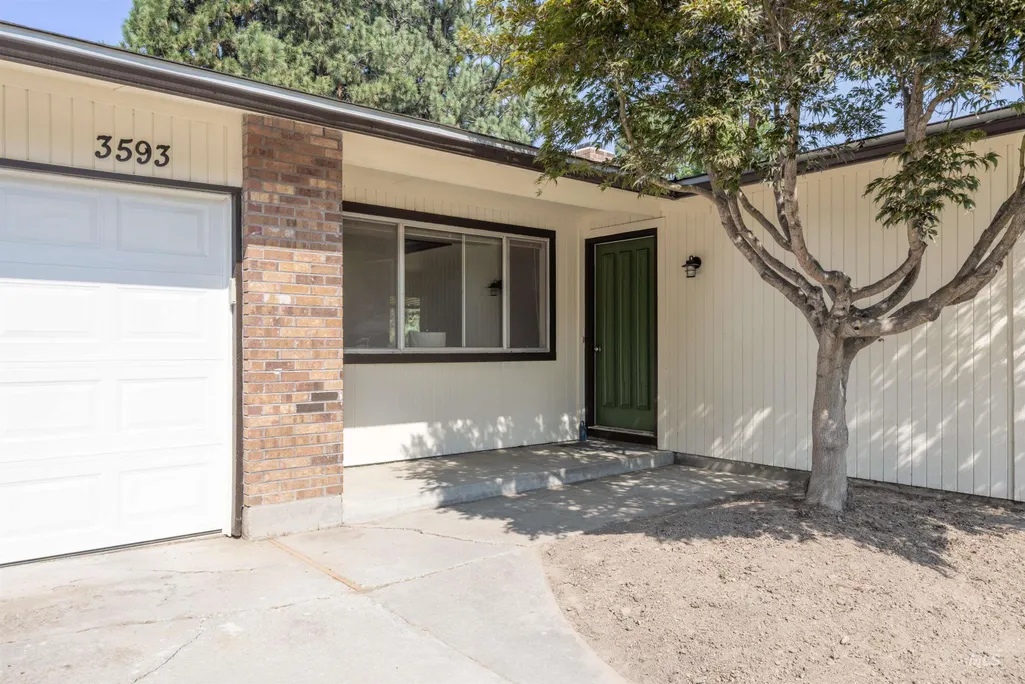
3593 S Ticonderoga, Boise, ID
Price
$ 440,000
Property Attributes
- MLS#98996576
- TypeSingle Family
- Listing Status Pending
- CountyAda
- CityBoise
- NeighborhoodCentennial Sub
- Zip83706
- Style
- Year Built1976
- Taxes$ 2775
- Price$ 440,000
- Bedrooms3
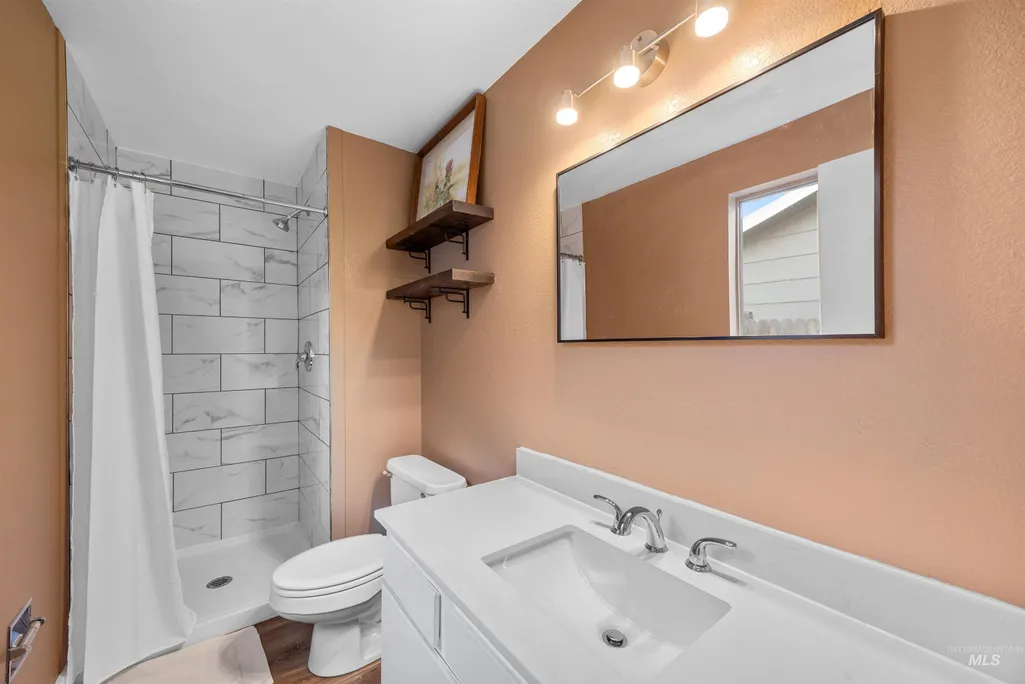
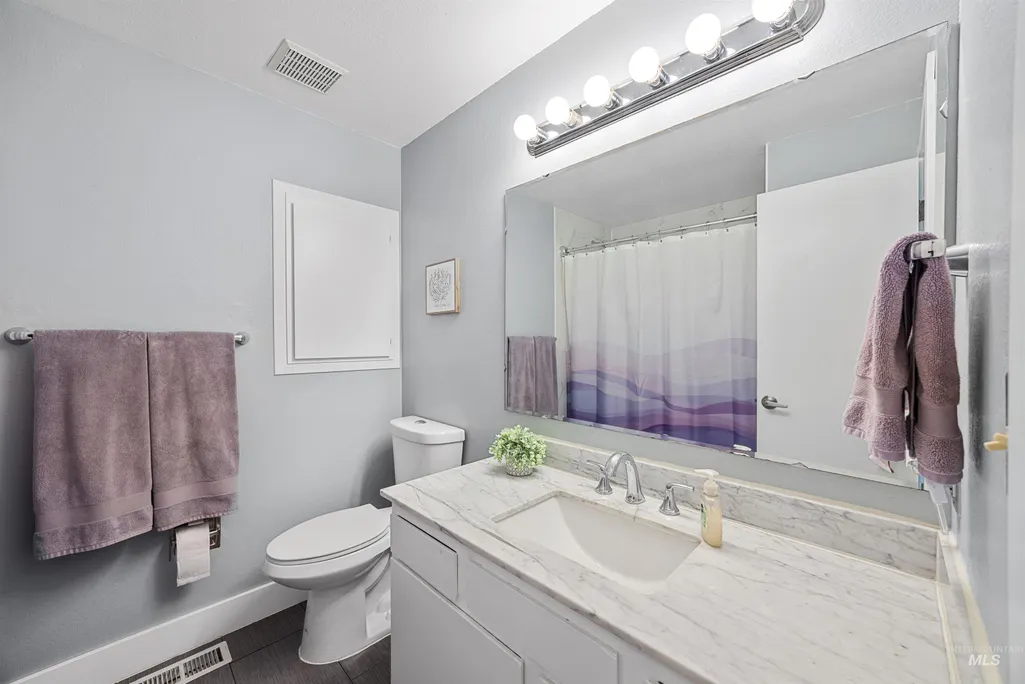
- Full Bathrooms2
- Half Bathrooms0
- Sqr Footage1200
- Lot Size0.201 Acres
Data Source:
Intermountain MLS (IMLS)
Property Description
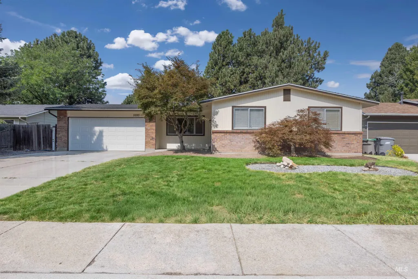
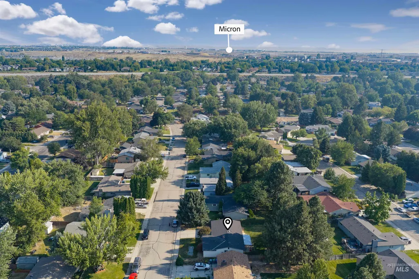
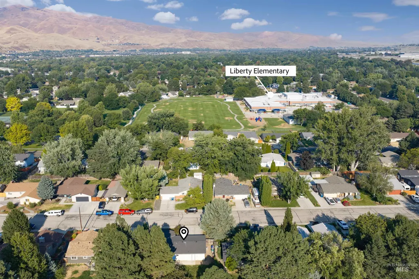
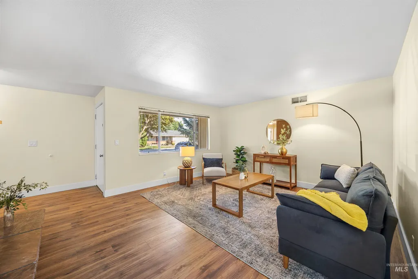
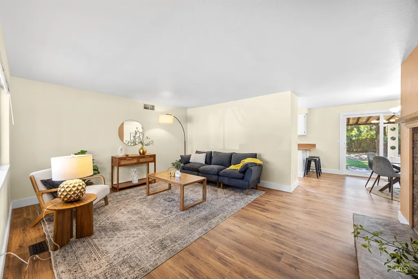
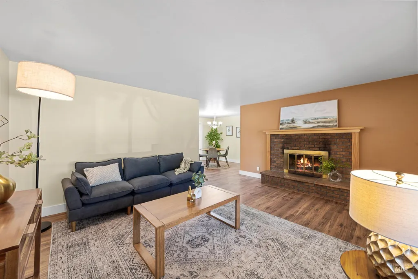
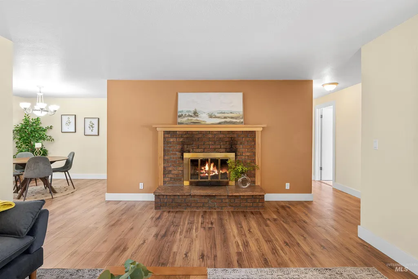
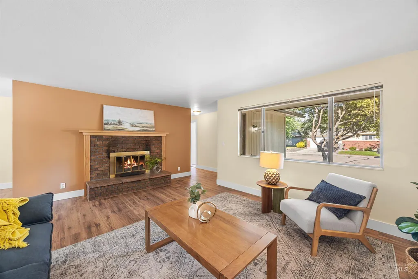
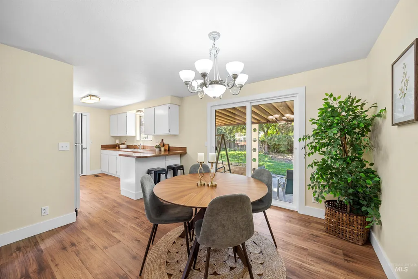
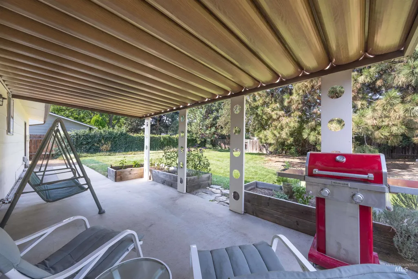
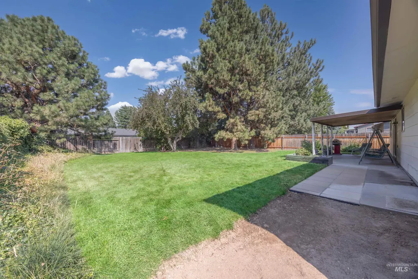
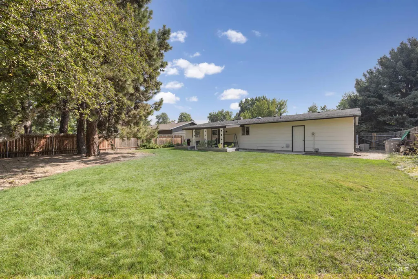
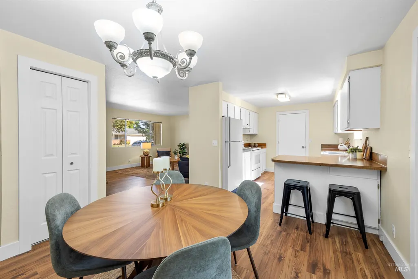
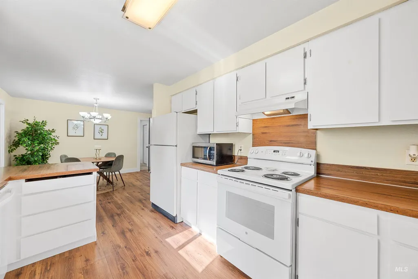
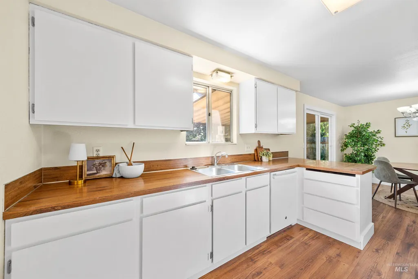
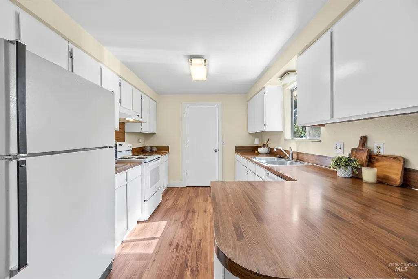
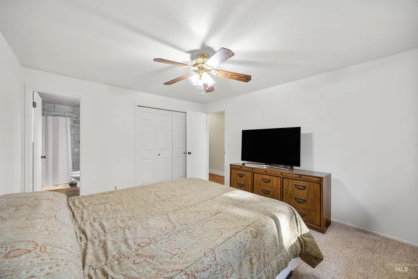
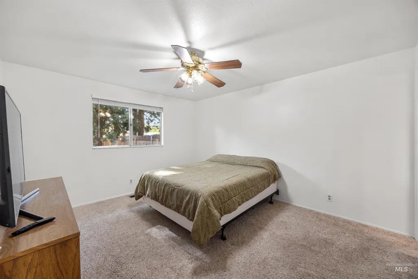
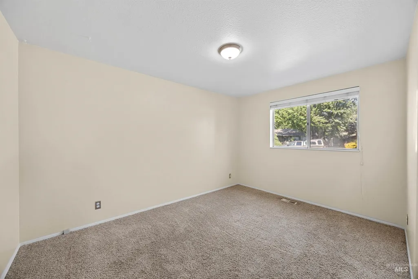
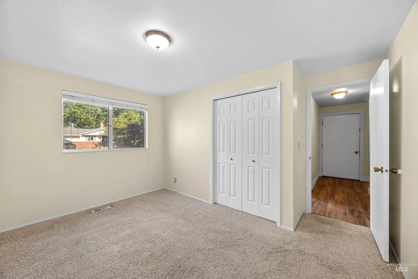
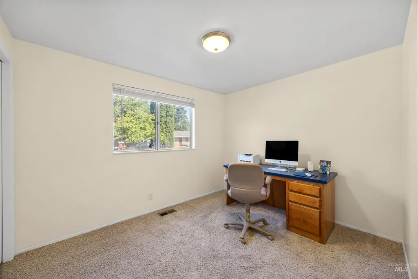
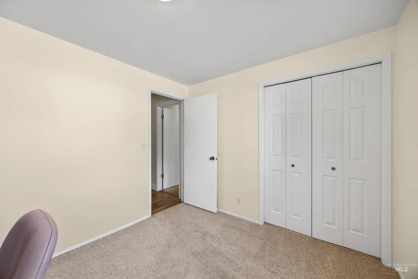
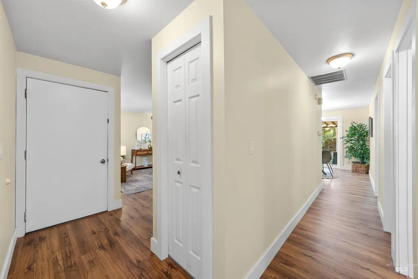
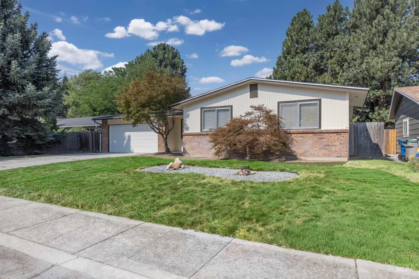
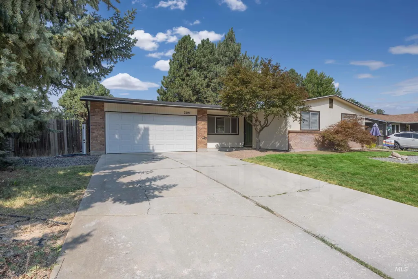
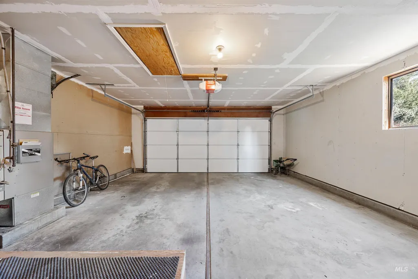
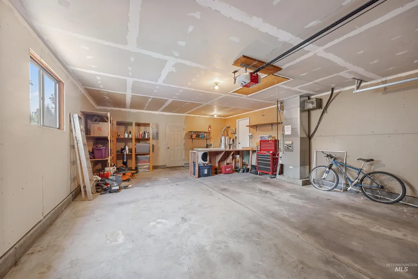
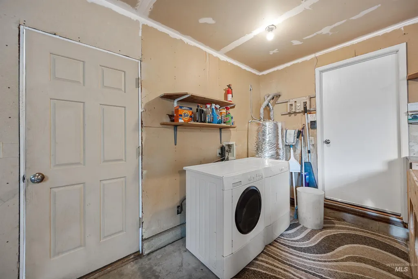
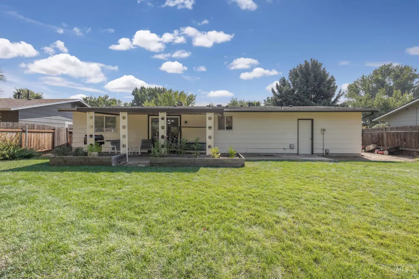
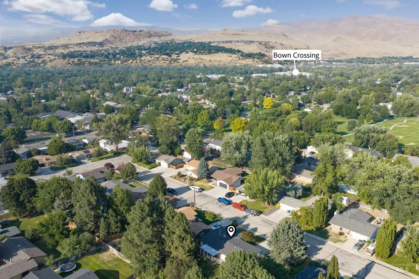
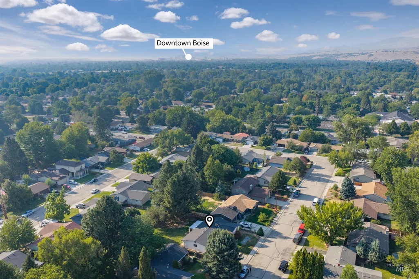
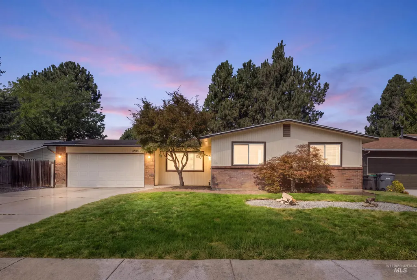
Quiet Southeast Boise street, one block from Helen B. Lowder Park. Mature trees frame the property, the kind of setting you can't rush and will enjoy for years to come. Good natural light through the day keeps the living spaces warm and a wood burning fireplace anchors the family room for the upcoming winter months. Intentional updates have already been completed. Newer LVP flooring runs through the main living areas, kitchen, and dining, along with a new stove. Fresh interior paint and new baseboards have gone in over the last couple of years, and the exterior was repainted in 2025. Out back, a covered patio looks over a well kept lawn, raised garden boxes, and mature shade trees. A private, usable yard like this doesn't come up often at this price in Southeast Boise. The location does a lot of the work. Greenbelt and river access sit about 1.5 miles out, with Bown Crossing dining a similar distance. Boise State and downtown are around 3 miles, and Micron just about 4. Liberty Elementary is half a mile away, Timberline High about a mile, so highly rated schools are within easy reach. An oversized two-car garage with extra storage means the cars fit inside and there's still room for everything else.
| Elementary School | Middle School | High School |
|---|---|---|
| Liberty Elementary School | Les Bois Middle School | Timberline (Boise) High School |
| Price History | |
|---|---|
| 8/6/2026 | Listed $440,000 |
General Features
| Heating | Forced Air |
|---|---|
| Cooling | Central Air |
| Utilities | Sewer Connected |
| Roof | Architectural Style |
| Appliances | Gas Water Heater |
| Garage Spaces | 2 |
| Patio/Porch Features | Covered Patio/Deck |
| Construction Materials | Brick |
| Year Built | 1976 |
| Levels | One |
| Property Subtype | Single Family Residence |
| Tax Year | 2025 |
| Current Use | Single Family |
| Ownership | Fee Simple |
| County | Ada |
| Property Type | Residential |
| Attached Garage | true |
| Subdivision Name | Centennial Sub |
| Garage Y/N | true |
| Status | Pending |
| Directions | Federal Way, E Bergeson, N Ticonderoga |
| ModificationTimestamp | 2026-08-10T18:02:12.400Z |
| High School | Timberline (Boise) |
| City | Boise |
| High School District | Boise School District #1 |
| Lot Size Units | Acres |
| Lot Size Square Feet | 8755.56 |
| Carport Y/N | false |
| Listing Terms | Cash |
| Elementary School | Liberty |
| Land Lease Y/N | false |
| Tax Annual Amount | 2775 |
| Middle/Junior High School | Les Bois |
| Virtual Tour | https://unbranded.youriguide.com/3593_s_ticonderoga_way_boise_id |
| Building Area Units | Square Feet |
| Primary Bedroom Level | Main |
| Living Area Units | Square Feet |
| Standard Status | Pending |
| Middle/Junior School District | Boise School District #1 |
| Elementary School District | Boise School District #1 |
| Legal Description | Lot 8 Block 3 Centennial Sub, Ada County, ID |
| LeasableAreaUnits | Square Feet |
| Freehold | IDX |
Interior Features
| Interior Amenities | Bath-Master |
|---|---|
| Flooring | Tile |
| Total Fireplaces | 1 |
| Fireplace Features | One |
| Kitchen Level | Main |
| Air Conditioning Y/N | true |
| Heating Y/N | true |
| Fireplace Y/N | true |
| Above Grade Finished Area | 1200 |
| Total Bedrooms | 3 |
| Living Room Level | Main |
| Main Level Bedrooms | 3 |
| Main Level Bathrooms | 2 |
| Below Grade Finished Area Unit Type | Square Feet |
| LivingAreaSource | Public Records |
| Below Grade Finished Area Source | Public Records |
| Above Grade Finished Area Source | Public Records |
| Above Grade Finished Area Unit Type | Square Feet |
| Total Baths | 2 |
| Kitchen Area | 108 |
| Kitchen Length | 12 |
| Kitchen Width | 9 |
| Primary on Main | 156 |
| Second Bedroom Length | 13 |
| Second Bedroom Width | 12 |
| Bedroom 3 Area | 99 |
| Bedroom 3 Length | 11 |
| Bedroom 3 Width | 9 |
| Living Room Area | 252 |
| Living Room Length | 18 |
| Living Room Width | 14 |
| Primary Bedroom Area | 156 |
| Primary Bedroom Length | 13 |
| Primary Bedroom Width | 12 |
| Bedroom 3 Level | Main |
| Second Bedroom Level | Main |
Exterior Features
| Fencing | Full |
|---|---|
| Parking Features | Attached |
| Lot Features | Standard Lot 6000-9999 SF |
| Water Source | City Service |
| Total Parking | 2 |
| Lot Size Area | 0.201 |
| Building Area Total | 1200 |
| Lot Dimensions | 123x70 |
| Lot Size Acres | 0.201 |
| Road Surface Type | Paved |
| Covered Spaces | 2 |
| Road Frontage Type | Public Road |
Amenities
- Foreclosure
- Views
- Short Sale
- New Construction
- Adult 55+
- Lease To Own
- No HOA Fees
- Furnished
- Primary On Main
- Air Conditioning
- Seller Finance
- Green
- Fixer Upper
- Horse
- Golf
- Fireplace
- Deck
- Garage
- Basement
- Pool
Property vs Single Family Average in 83706
Price
Taxes
Year Built

