
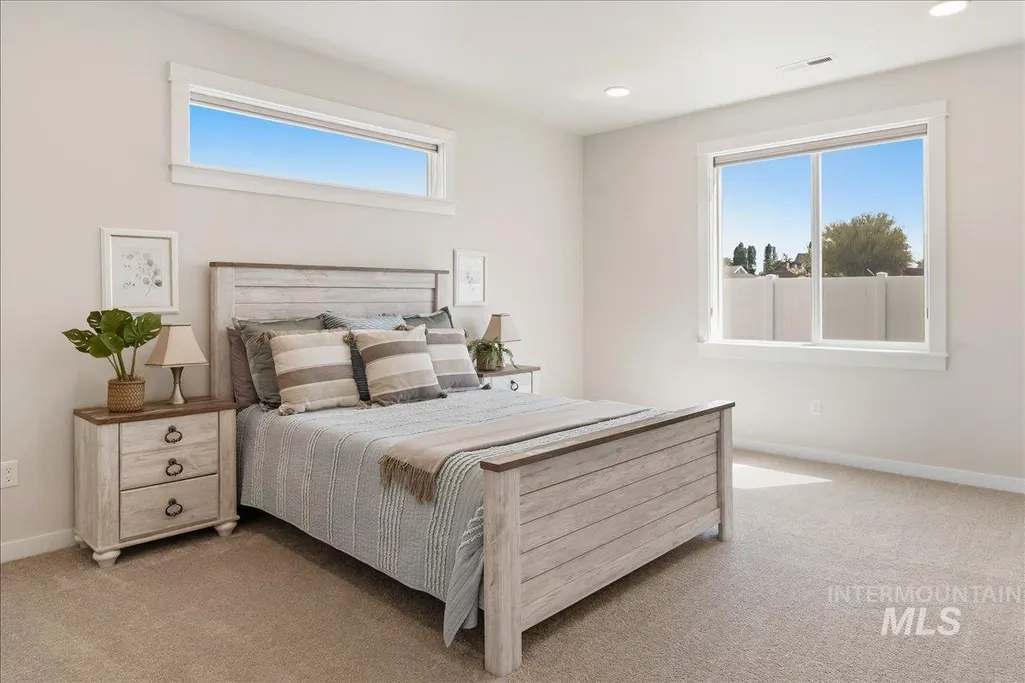
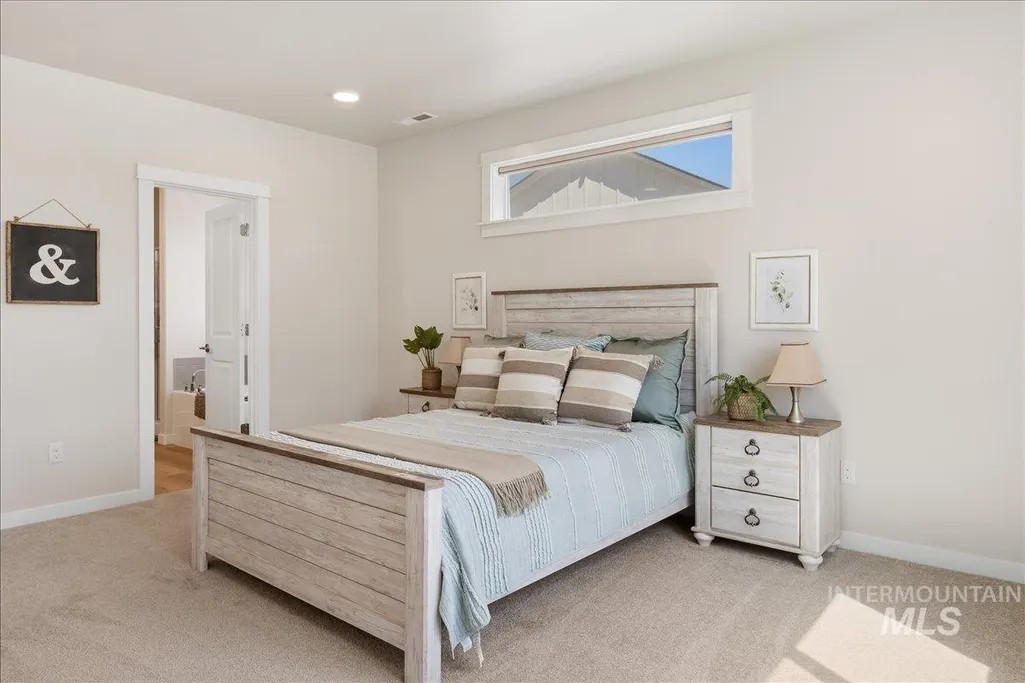
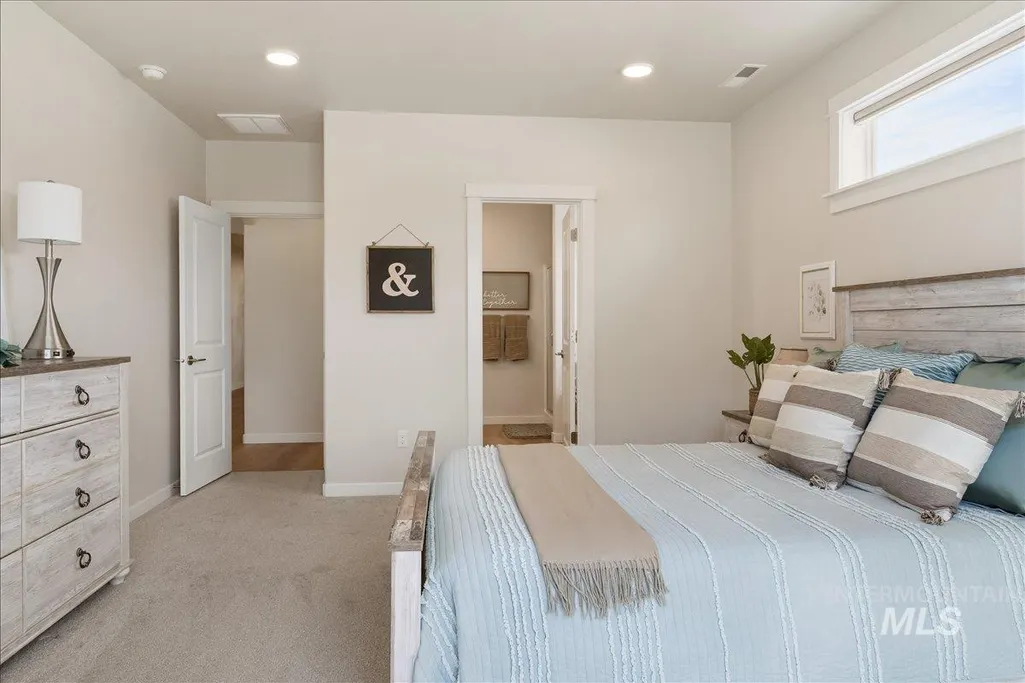
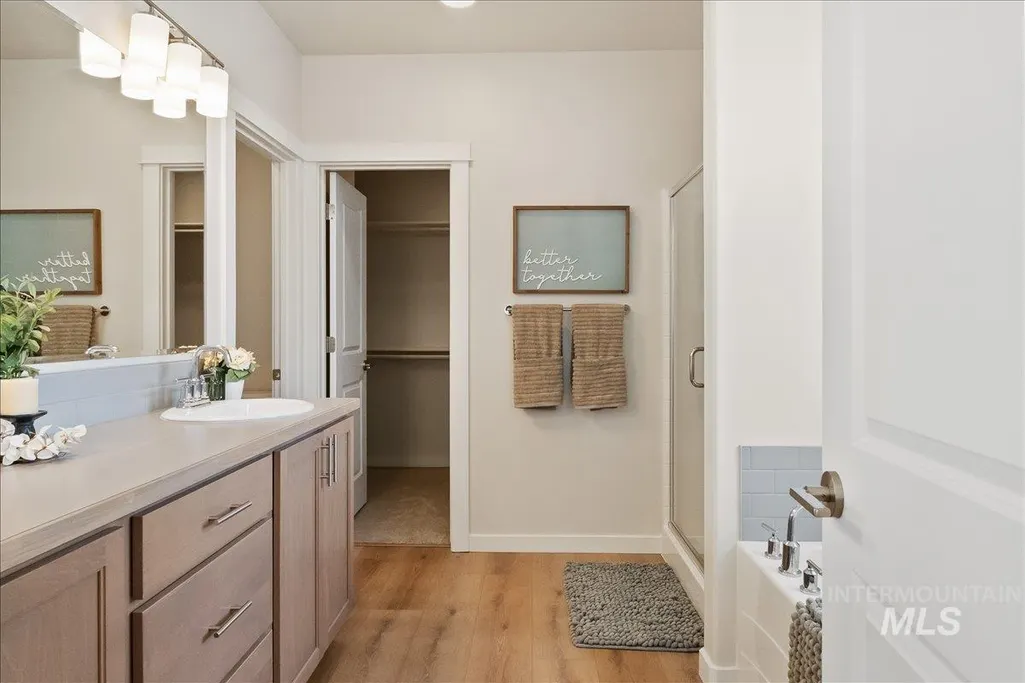
Price Reduction - Primary on Main
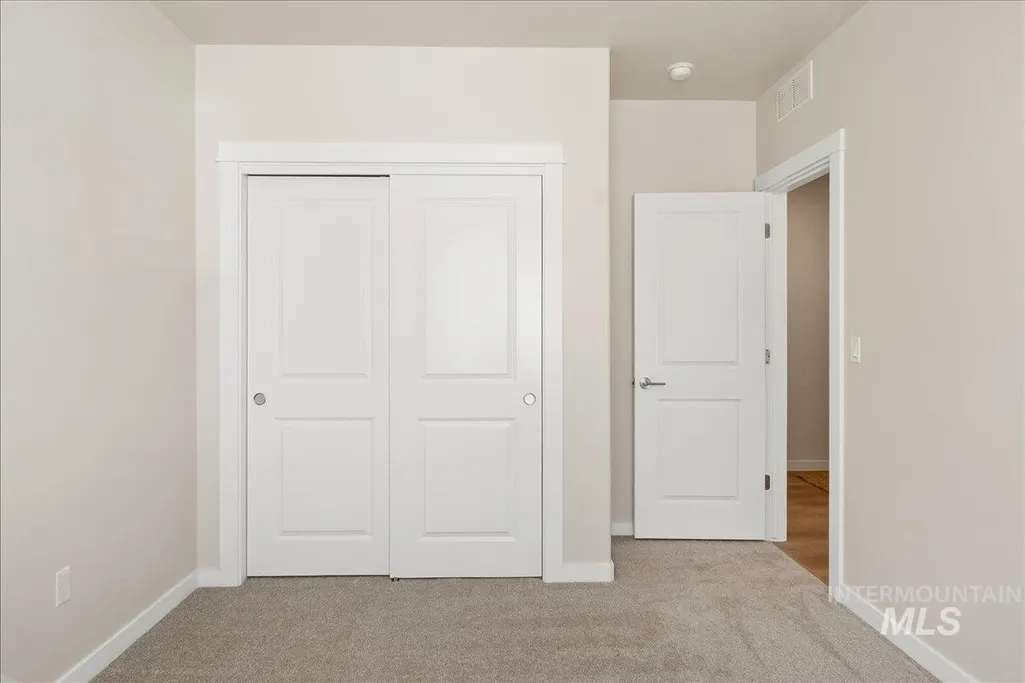
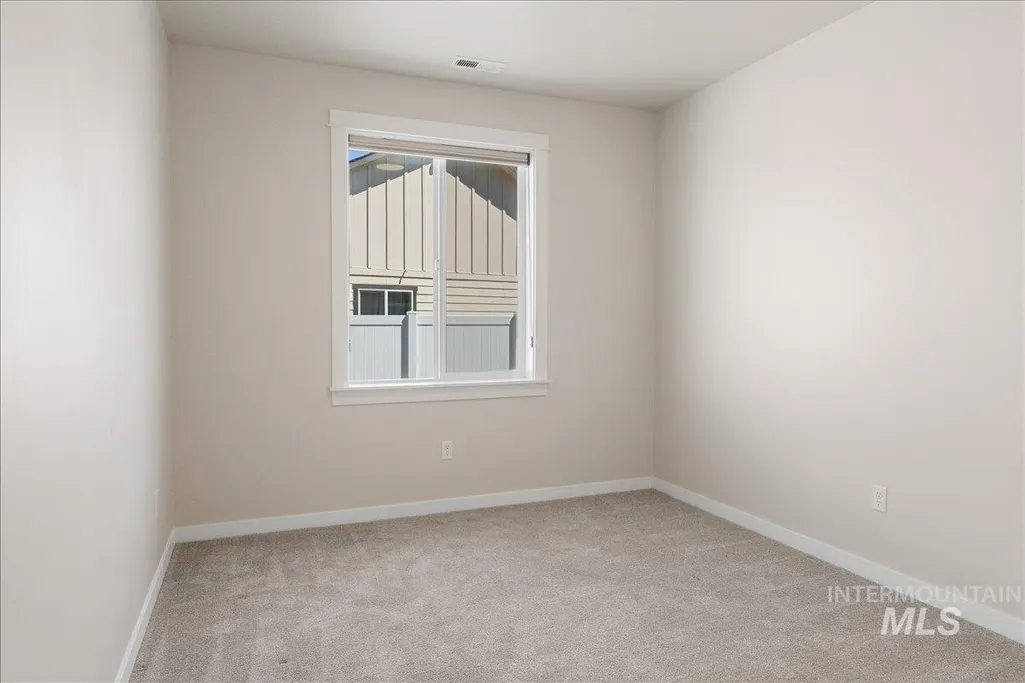
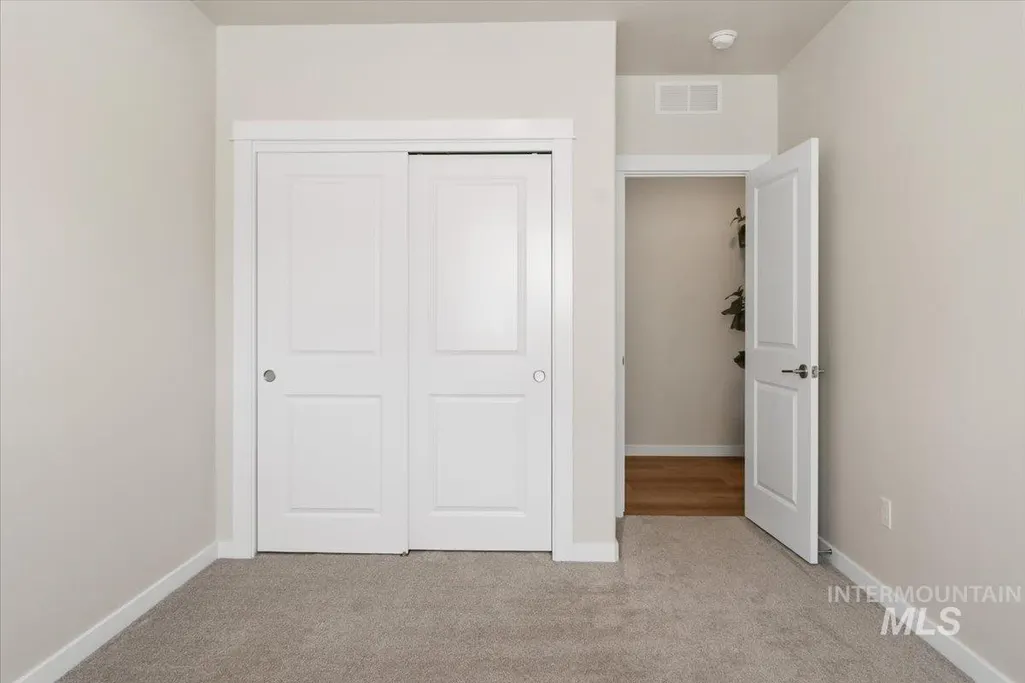
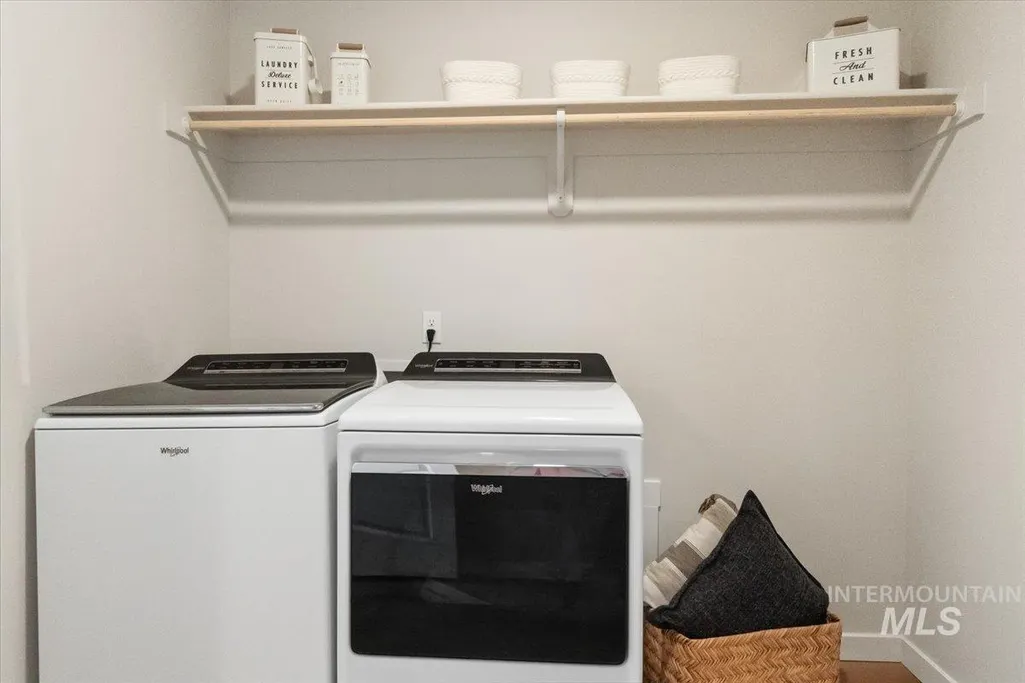
Address
136 Centennial Ct., Kimberly, ID
Price
$ 450,000
Property Attributes
- MLS#98985368
- TypeSingle Family
- Listing Status Active
- CountyTwin Falls
- CityKimberly
- NeighborhoodCentennial Sub
- Zip83341
- Style
- Year Built2024
- Taxes$ 3373
- Price$ 450,000
- Bedrooms4
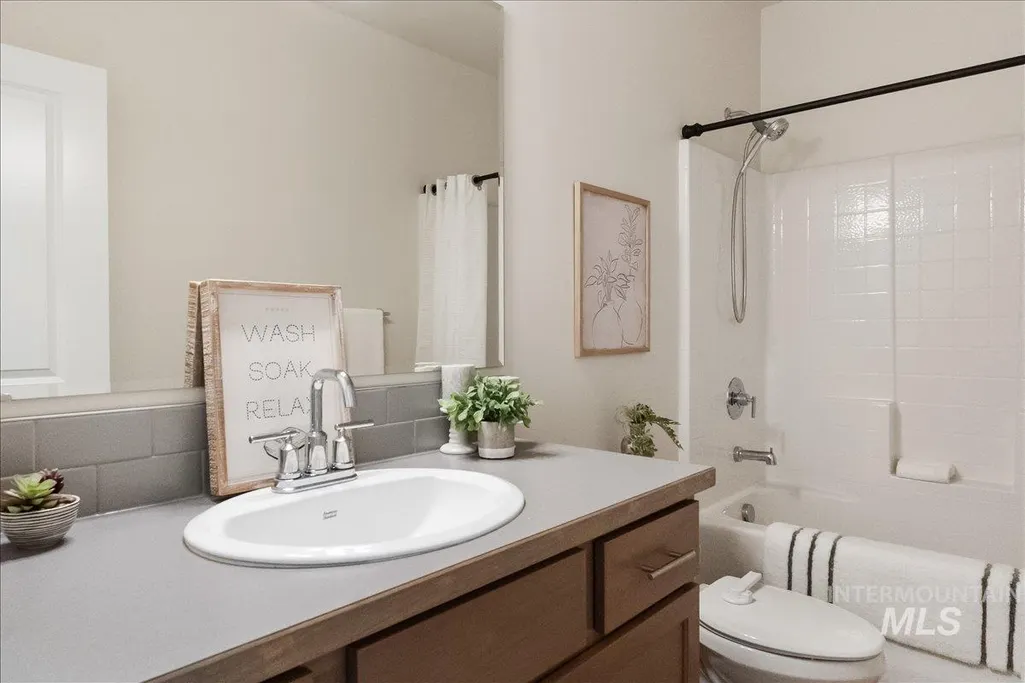
- Full Bathrooms2
- Half Bathrooms0
- Sqr Footage1979
- Lot Size0.2 Acres
Data Source:
Intermountain MLS (IMLS)
Property Description
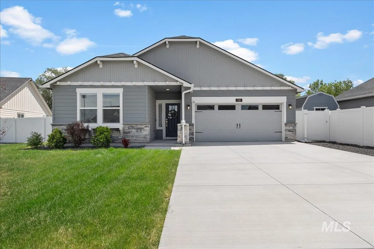
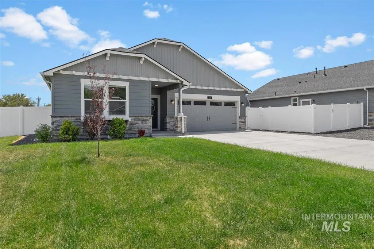
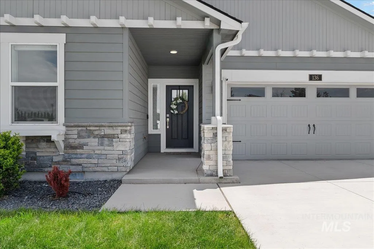
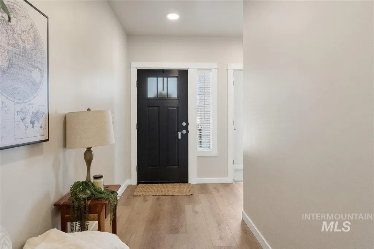
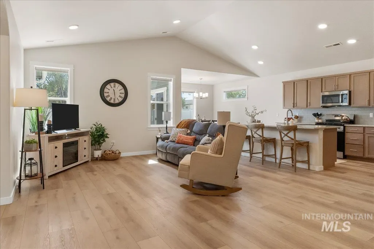
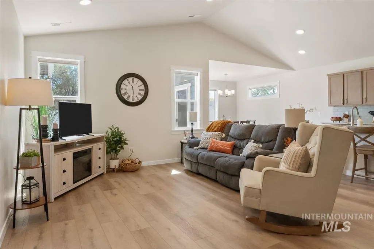
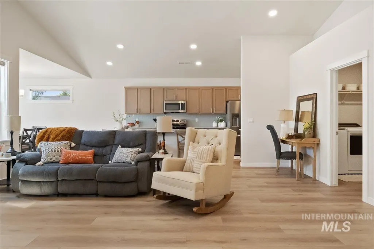
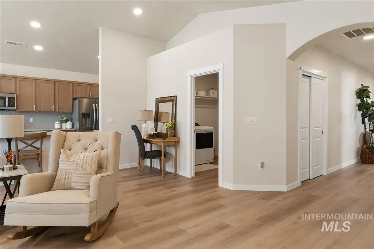
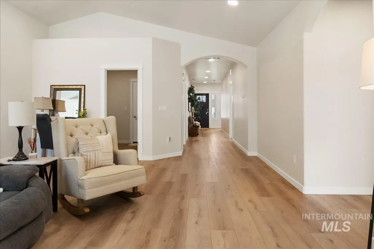
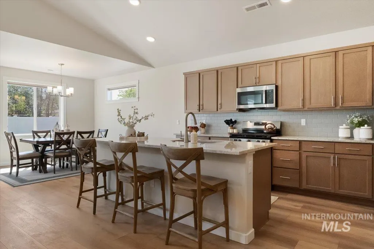
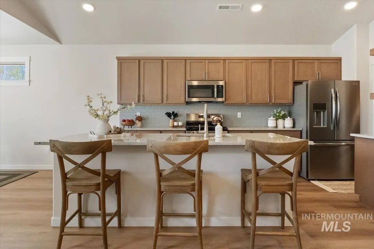
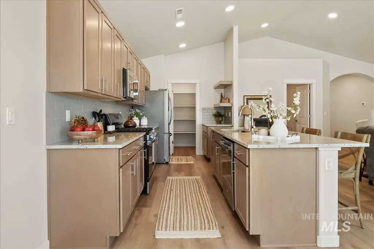
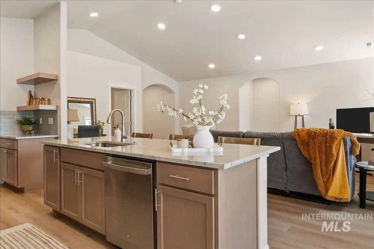
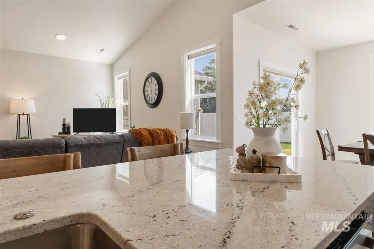
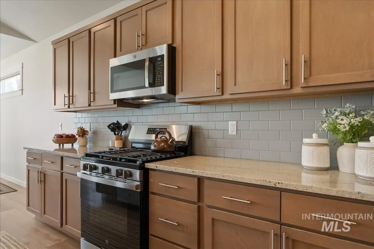
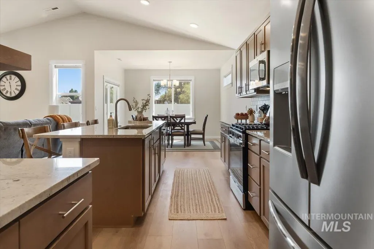
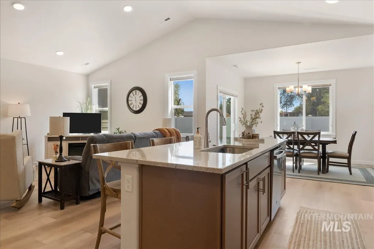
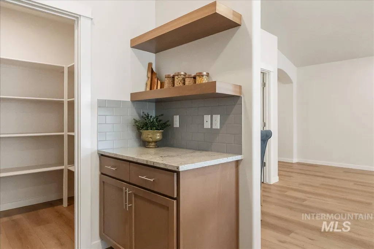
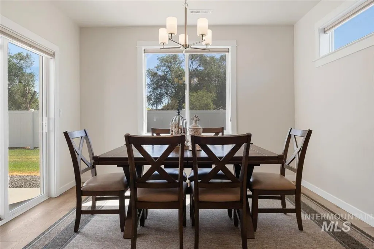
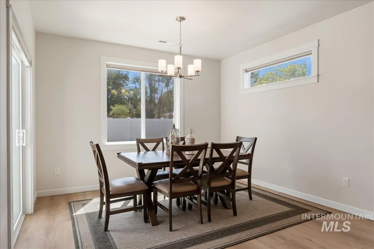
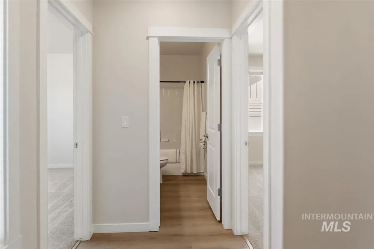
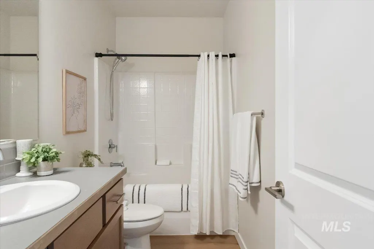
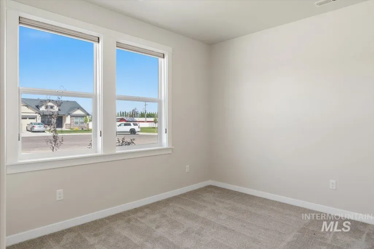
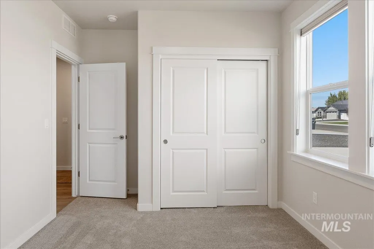
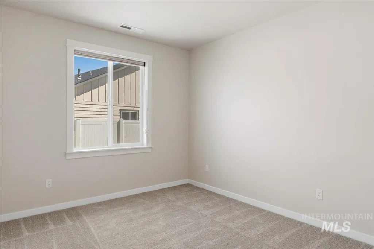
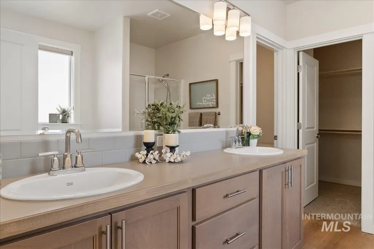
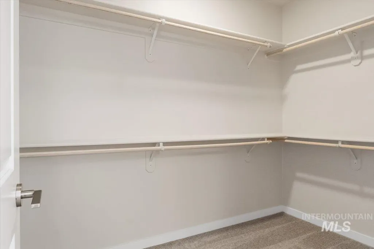
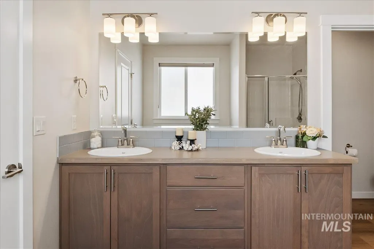
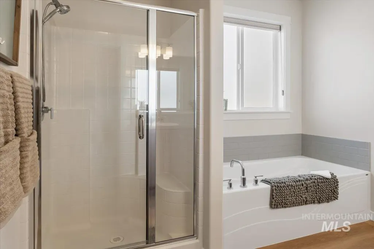
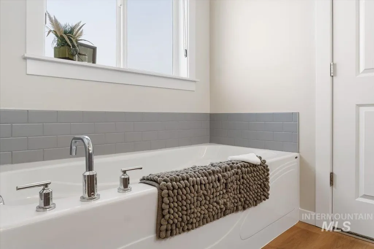
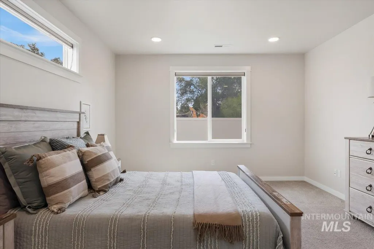
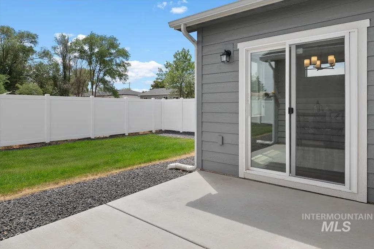
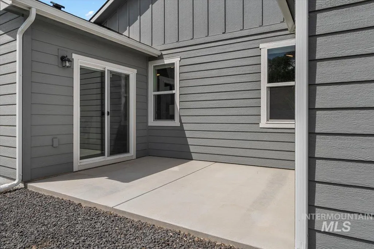
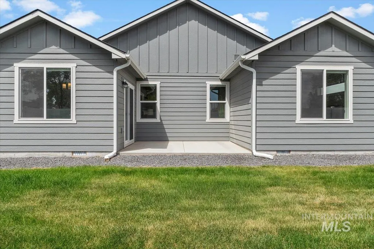
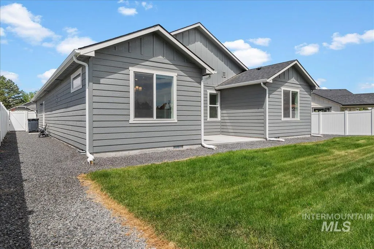
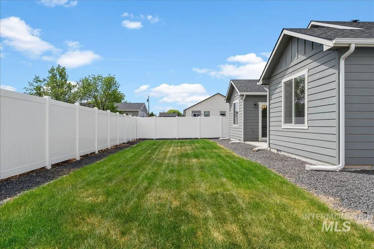
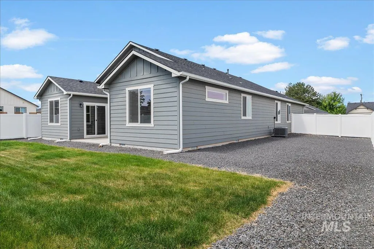
Better than new! Skip the dirt, dust, and mud! This home offers full landscaping and sprinklers ! Inside, you’ll find nearly 2,000 square feet of bright, open, and inviting living space designed for both comfort and function. The open-concept layout creates a warm and welcoming flow throughout the main living areas, making it easy to gather, entertain, or simply unwind. The kitchen is a standout with quartz countertops, ample cabinetry, and plenty of workspace for cooking and hosting. Featuring 4 bedrooms and 2 bathrooms, there’s room for everyone to spread out while still feeling connected. Enjoy the 4ft extension in the garage allowing for a large truck or extra toys! Outside, the spacious backyard offers endless possibilities for relaxing, play, or entertaining, all set in a convenient location close to downtown Kimberly, schools, parks, and local amenities.
| Elementary School | Middle School | High School |
|---|---|---|
| Kimberly Elementary School | Kimberly Middle School | Kimberly High School |
| Price History | |
|---|---|
| 5/8/2026 | Listed $480,000 |
| 5/29/2026 | 1$475,000 |
| 7/10/2026 | 2$465,000 |
| 7/27/2026 | 3$450,000 |
General Features
| Heating | Ceiling |
|---|---|
| Cooling | Central Air |
| Utilities | Sewer Connected |
| Roof | Composition |
| Appliances | Gas Water Heater |
| HOA Fee | 375 |
| Garage Spaces | 2 |
| Construction Materials | Concrete |
| Year Built | 2024 |
| Levels | One |
| Property Subtype | Single Family Residence |
| Tax Year | 2025 |
| Current Use | Single Family |
| Ownership | Fee Simple,Fractional Ownership: No |
| Assoc Fee Paid Per | Semi-Annually |
| County | Twin Falls |
| Property Type | Residential |
| HOA | true |
| Attached Garage | true |
| Subdivision Name | Centennial Sub |
| Garage Y/N | true |
| Green Indoor Air Quality | Low/No VOC Paint |
| Status | Active |
| Directions | From East Bound Kimberly Road - S on Main St, S at fork onto Main St, Continue straight onto Spring Rd, West onto Centennial Dr. into community. |
| ModificationTimestamp | 2026-07-30T06:02:33.000Z |
| High School | Kimberly |
| City | Kimberly |
| High School District | Kimberly School District #414 |
| Zoning Description | R2 - Residential Limited |
| Lot Size Units | Acres |
| Lot Size Square Feet | 8712 |
| Carport Y/N | false |
| Listing Terms | Cash |
| Elementary School | Kimberly |
| Land Lease Y/N | false |
| Tax Annual Amount | 3373.44 |
| Middle/Junior High School | Kimberly |
| Building Area Units | Square Feet |
| Primary Bedroom Level | Main |
| Living Area Units | Square Feet |
| Builder Name | Hayden Homes |
| Standard Status | Active |
| Middle/Junior School District | Kimberly School District #414 |
| Elementary School District | Kimberly School District #414 |
| Legal Description | Kimberly Centennial Subd Pud, Lot 6 Block 1, (29-10-18 Ne) |
| LeasableAreaUnits | Square Feet |
| Freehold | IDX |
Interior Features
| Interior Amenities | Bath-Master |
|---|---|
| Air Conditioning Y/N | true |
| Heating Y/N | true |
| Fireplace Y/N | false |
| Above Grade Finished Area | 1979 |
| Total Bedrooms | 4 |
| Main Level Bedrooms | 4 |
| Main Level Bathrooms | 2 |
| Below Grade Finished Area Unit Type | Square Feet |
| LivingAreaSource | Public Records |
| Below Grade Finished Area Source | Public Records |
| Above Grade Finished Area Source | Public Records |
| Above Grade Finished Area Unit Type | Square Feet |
| Total Baths | 2 |
| Primary on Main | 110 |
| Second Bedroom Length | 11 |
| Second Bedroom Width | 10 |
| Bedroom 3 Area | 110 |
| Bedroom 3 Length | 11 |
| Bedroom 3 Width | 10 |
| Bedroom 4 Area | 110 |
| Bedroom 4 Length | 11 |
| Bedroom 4 Width | 10 |
| Primary Bedroom Area | 208 |
| Primary Bedroom Length | 13 |
| Primary Bedroom Width | 16 |
| Bedroom 4 Level | Main |
| Bedroom 3 Level | Main |
| Second Bedroom Level | Main |
Exterior Features
| Fencing | Partial |
|---|---|
| Parking Features | Attached |
| Lot Features | Standard Lot 6000-9999 SF |
| Water Source | City Service |
| Total Parking | 2 |
| Lot Size Area | 0.2 |
| Foundation Details | Crawl Space |
| Building Area Total | 1979 |
| Lot Dimensions | 136x66 |
| Lot Size Acres | 0.2 |
| Road Surface Type | Paved |
| Covered Spaces | 2 |
Amenities
- Foreclosure
- Views
- Short Sale
- New Construction
- Adult 55+
- Lease To Own
- No HOA Fees
- Furnished
- Primary On Main
- Air Conditioning
- Seller Finance
- Green
- Fixer Upper
- Horse
- Golf
- Fireplace
- Deck
- Garage
- Basement
- Pool
Property vs Single Family Average in 83341
Price
Taxes
Year Built

