
Address
18334 Admiral Way, Nampa, ID
Price
$ 399,000
Property Attributes
- MLS#98997201
- TypeSingle Family
- Listing Status Pending
- CountyCanyon
- CityNampa
- NeighborhoodBlack Hawk
- Zip83687
- Style
- Year Built2006
- Taxes$ 1700
- Price$ 399,000
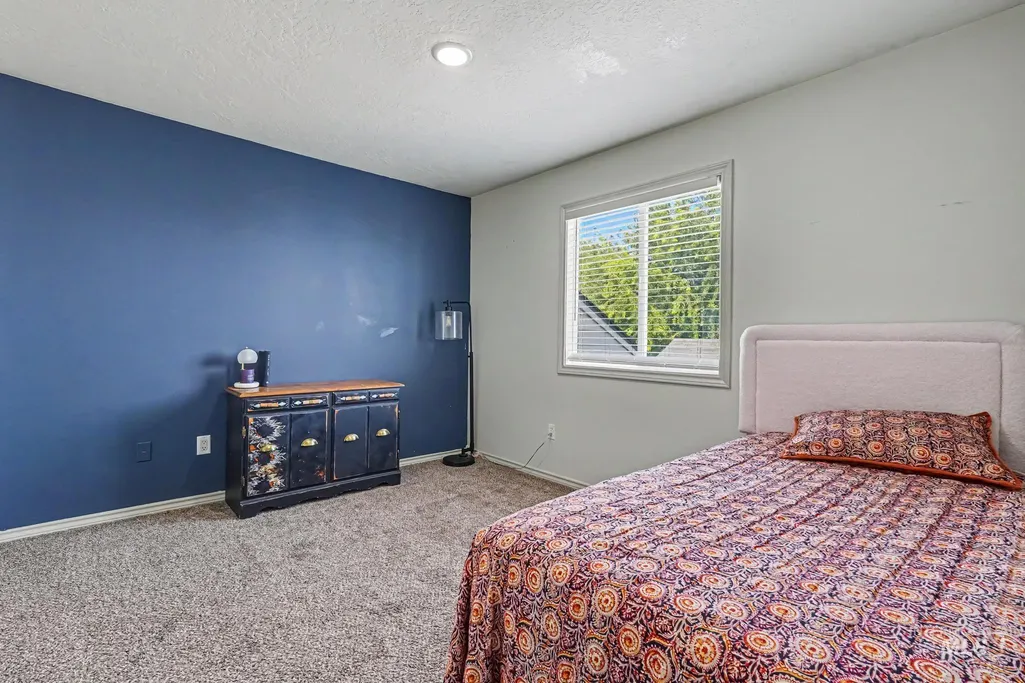
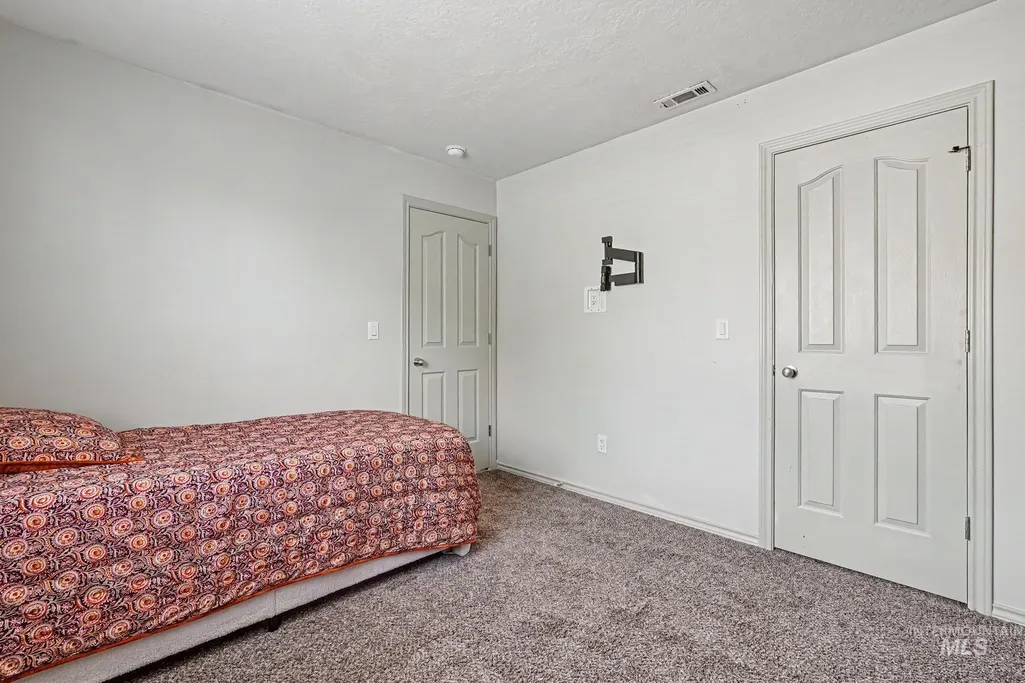
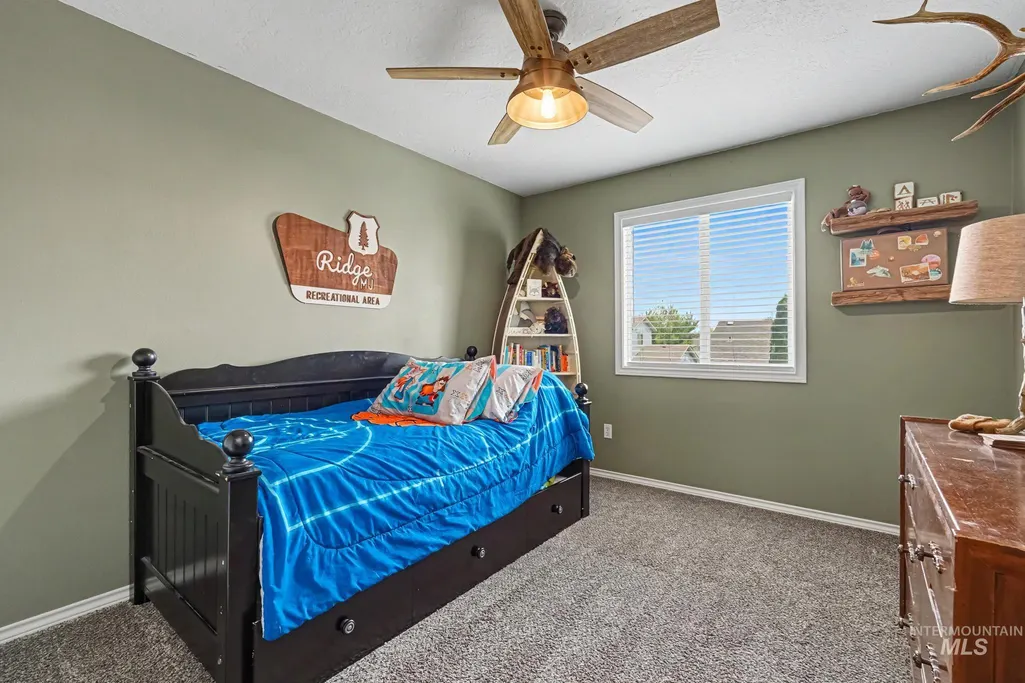
- Bedrooms3
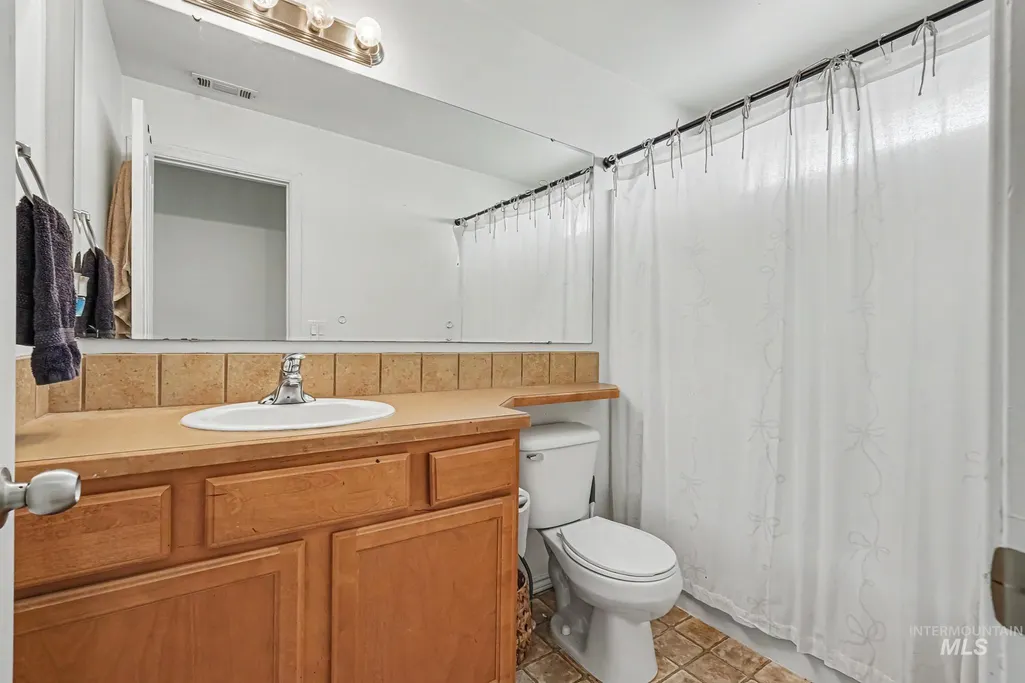
- Full Bathrooms3
- Half Bathrooms0
- Sqr Footage1713
- Lot Size0.15 Acres
Data Source:
Intermountain MLS (IMLS)
Property Description
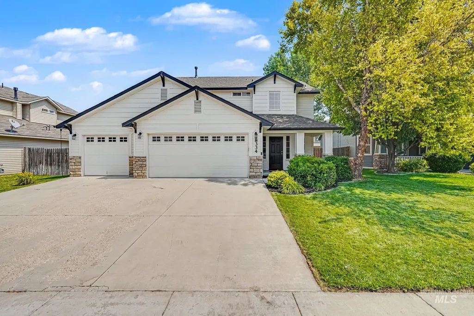
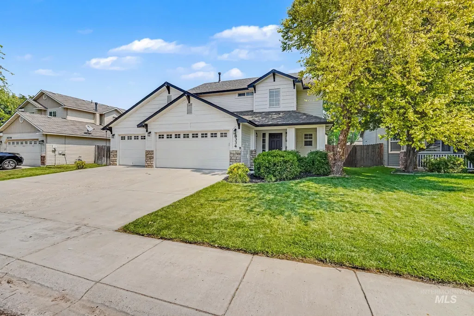
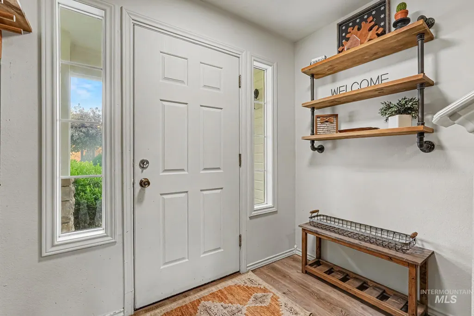
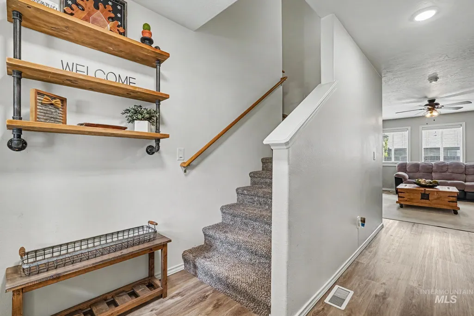
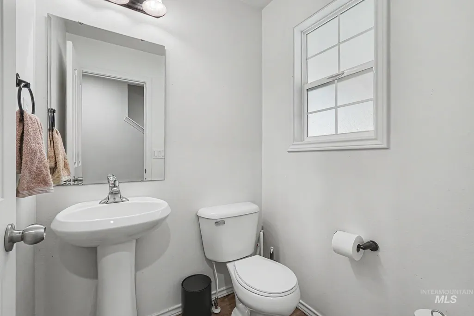
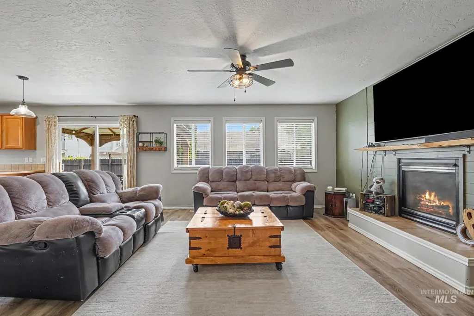
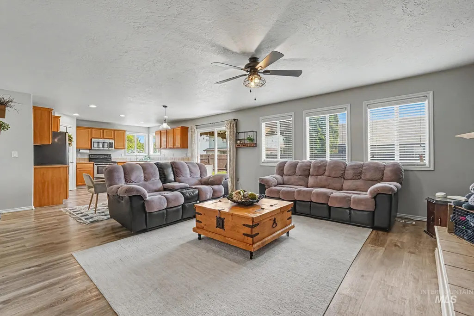
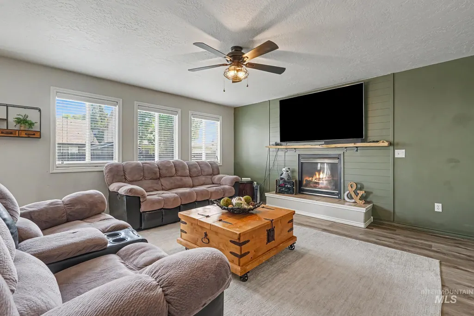
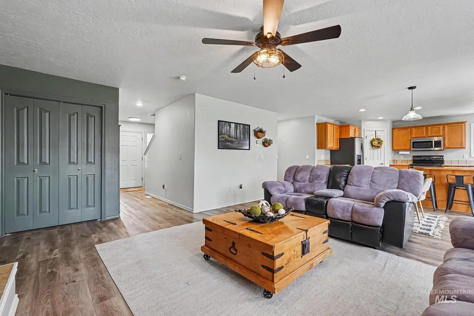
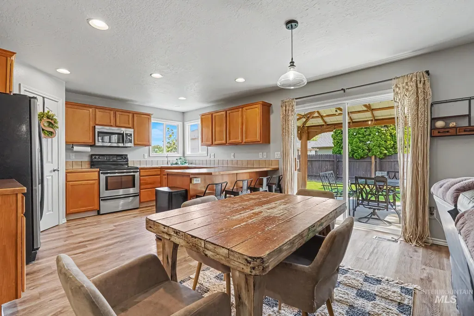
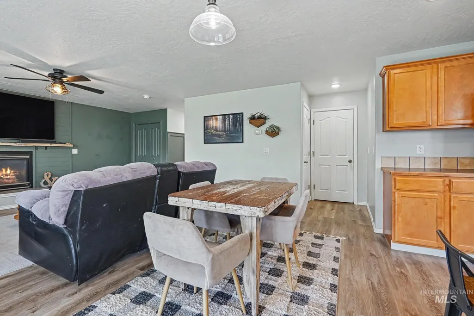
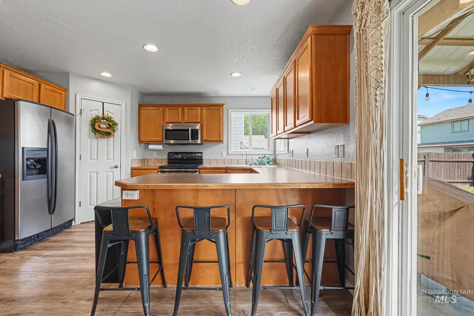
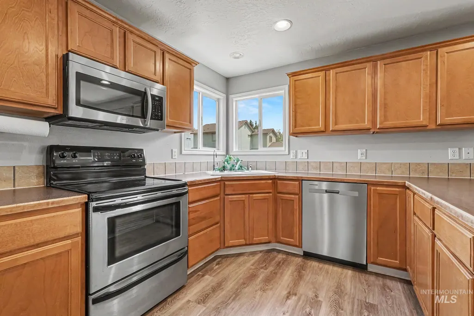
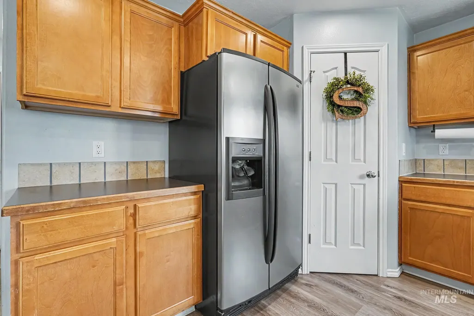
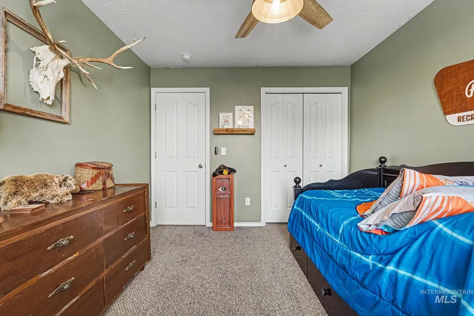
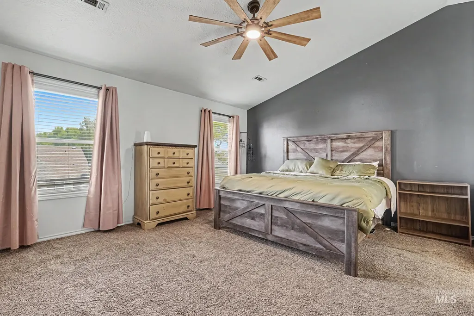
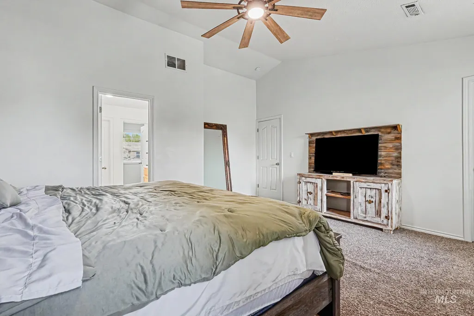
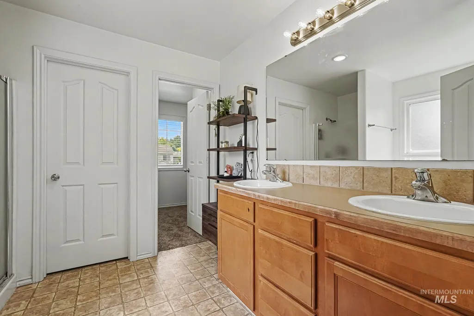
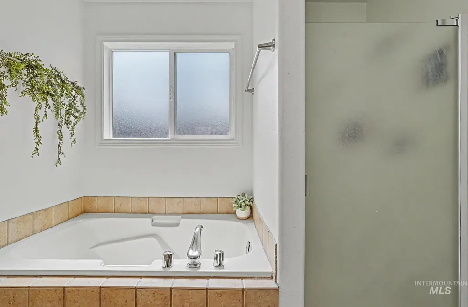
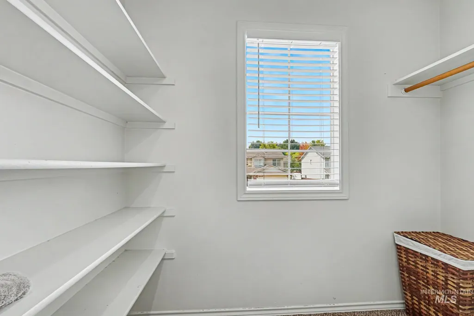
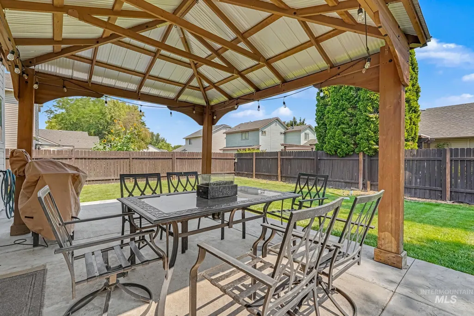

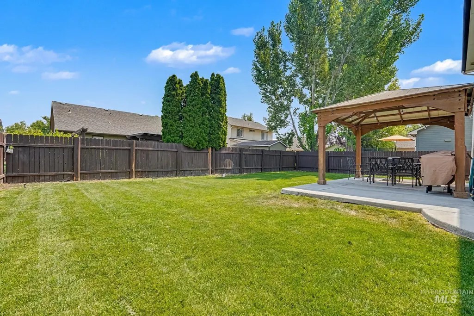
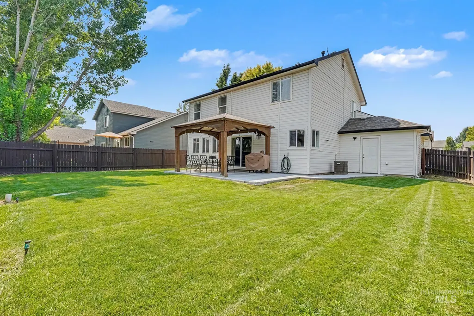
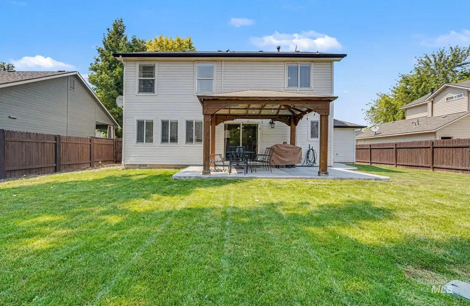
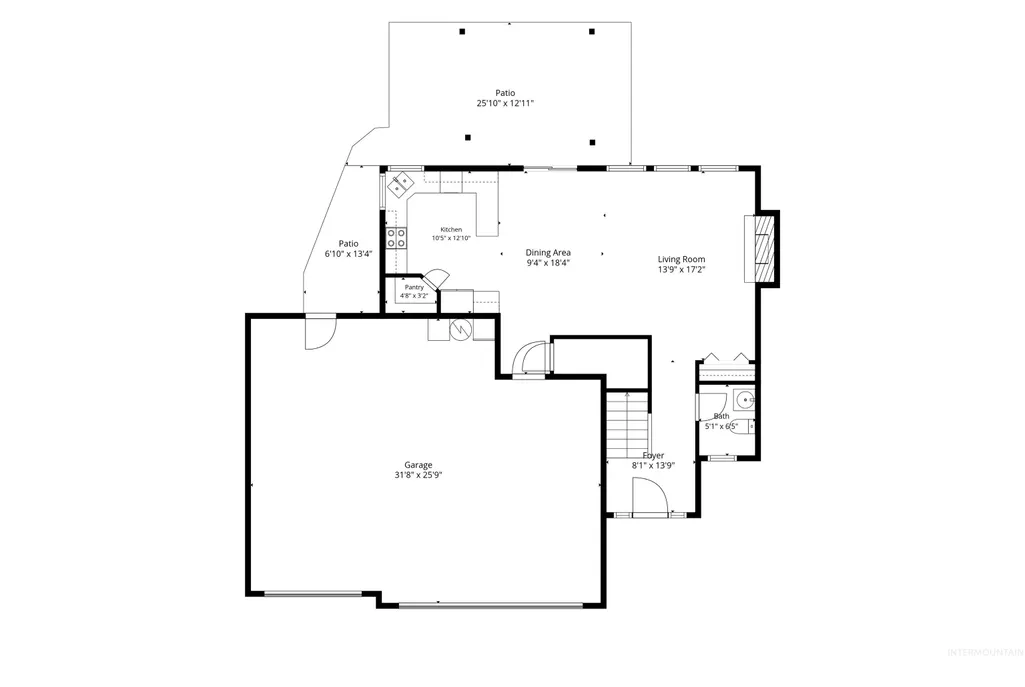
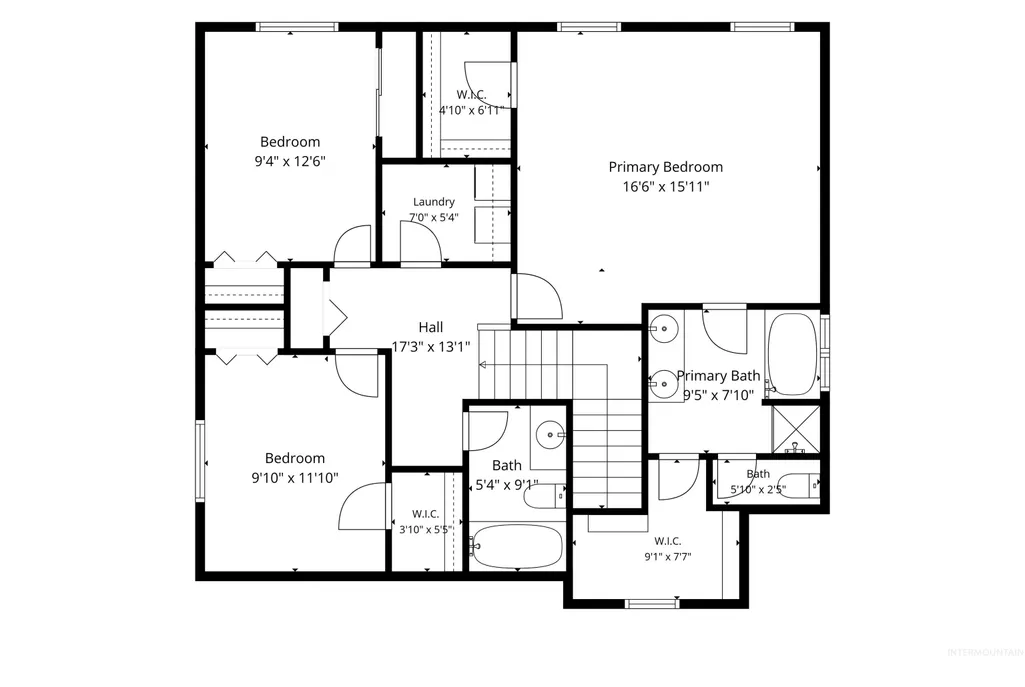
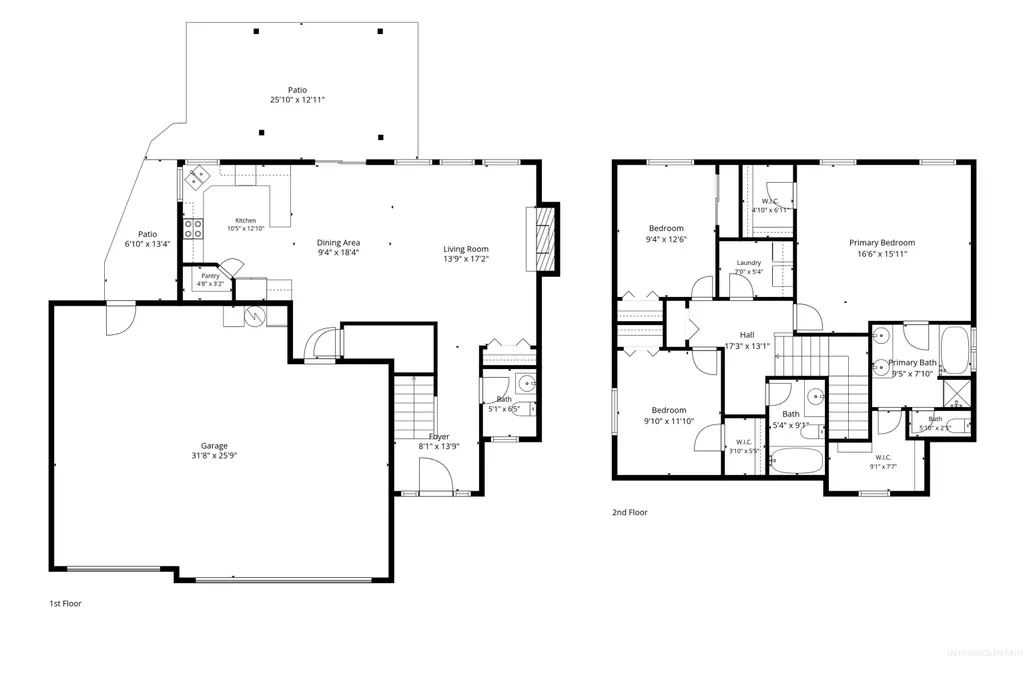
Welcome home to a place designed for comfortable living, with the space and flexibility to fit your lifestyle. This well-maintained Nampa home features three bedrooms, two and a half bathrooms, an open-concept main level, and a three-car garage with plenty of room for vehicles, toys, hobbies, or extra storage. The open kitchen flows seamlessly into the living area, creating a welcoming space where you can cook dinner without missing the conversation, host friends, or simply unwind at the end of the day. Upstairs, all three bedrooms are conveniently located together, including the primary suite with its own private bathroom and two separate closets. The backyard is where this home really shines. Step outside to a fully fenced, private outdoor space with a covered area that’s ready for summer barbecues, morning coffee, evenings with friends, or simply relaxing and enjoying Idaho’s warmer months. With an established neighborhood, functional floor plan, generous garage space, and a backyard designed to be enjoyed, this home offers more than just a place to live, it’s a place to feel at home.
| Elementary School | Middle School | High School |
|---|---|---|
| East Canyon Elementary School | Sage Valley Middle School | Vallivue High School |
| Price History | |
|---|---|
| 8/13/2026 | Listed $399,000 |
General Features
| Heating | Forced Air |
|---|---|
| Cooling | Central Air |
| Appliances | Gas Water Heater |
| HOA Fee | 225 |
| Garage Spaces | 3 |
| Construction Materials | Frame |
| Year Built | 2006 |
| Levels | Two |
| Property Subtype | Single Family Residence |
| Tax Year | 2025 |
| Current Use | Single Family |
| Ownership | Fee Simple |
| Assoc Fee Paid Per | Annually |
| County | Canyon |
| Property Type | Residential |
| HOA | true |
| Attached Garage | true |
| Subdivision Name | Black Hawk |
| Garage Y/N | true |
| Status | Pending |
| Directions | W Ustick Rd past Midland Rd /N on Santa Ana Ave/W on Dragonfly/N on Viceroy/W on Avalon/S on Admiral |
| ModificationTimestamp | 2026-08-19T00:52:10.100Z |
| High School | Vallivue |
| City | Nampa |
| High School District | Vallivue School District #139 |
| Lot Size Units | Acres |
| Lot Size Square Feet | 6534 |
| Carport Y/N | false |
| Elementary School | East Canyon |
| Land Lease Y/N | false |
| Tax Annual Amount | 1700.9 |
| Middle/Junior High School | Sage Valley |
| Building Area Units | Square Feet |
| Primary Bedroom Level | Upper |
| Living Area Units | Square Feet |
| Builder Name | Pioneer Homes |
| Standard Status | Pending |
| Middle/Junior School District | Vallivue School District #139 |
| Elementary School District | Vallivue School District #139 |
| Legal Description | 32-4N-2W SW BLACKHAWK SUB NO 7 LT 8 BLK 20 |
| LeasableAreaUnits | Square Feet |
| Freehold | IDX |
Interior Features
| Flooring | Carpet |
|---|---|
| Fireplace Features | Gas |
| Kitchen Level | Main |
| Air Conditioning Y/N | true |
| Heating Y/N | true |
| Fireplace Y/N | true |
| Above Grade Finished Area | 1713 |
| Total Bedrooms | 3 |
| Below Grade Finished Area Unit Type | Square Feet |
| LivingAreaSource | Public Records |
| Below Grade Finished Area Source | Public Records |
| Above Grade Finished Area Source | Public Records |
| Above Grade Finished Area Unit Type | Square Feet |
| Total Baths | 3 |
| Kitchen Area | 154 |
| Kitchen Length | 14 |
| Kitchen Width | 11 |
| Primary on Main | 132 |
| Second Bedroom Length | 12 |
| Second Bedroom Width | 11 |
| Bedroom 3 Area | 132 |
| Bedroom 3 Length | 12 |
| Bedroom 3 Width | 11 |
| Family Room Area | 224 |
| Family Room Length | 16 |
| Primary Bedroom Area | 224 |
| Primary Bedroom Length | 14 |
| Primary Bedroom Width | 16 |
| Family Room Width | 14 |
| Family Room Level | Main |
| Bedroom 3 Level | Upper |
| Second Bedroom Level | Upper |
Exterior Features
| Fencing | Full |
|---|---|
| Parking Features | Attached |
| Lot Features | Standard Lot 6000-9999 SF |
| Water Source | City Service |
| Total Parking | 3 |
| Lot Size Area | 0.15 |
| Building Area Total | 1713 |
| Lot Dimensions | 100x62 |
| Lot Size Acres | 0.15 |
| Road Surface Type | Paved |
| Covered Spaces | 3 |
Amenities
- Foreclosure
- Views
- Short Sale
- New Construction
- Adult 55+
- Lease To Own
- No HOA Fees
- Furnished
- Primary On Main
- Air Conditioning
- Seller Finance
- Green
- Fixer Upper
- Horse
- Golf
- Fireplace
- Deck
- Garage
- Basement
- Pool
Property vs Single Family Average in 83687
Price
Taxes
Year Built

