
Price Reduction - Primary on Main
Address
1084 Blackhawk Lake, McCall, ID
Price
$ 2,750,000
Property Attributes
- MLS#98992661
- TypeSingle Family
- Listing Status Active
- CountyValley
- CityMcCall
- NeighborhoodBlack Hawk
- Zip83638
- Style
- Year Built2025
- Taxes$ 2267
- Price$ 2,750,000
- Bedrooms5
- Full Bathrooms6
- Half Bathrooms0
- Sqr Footage4172
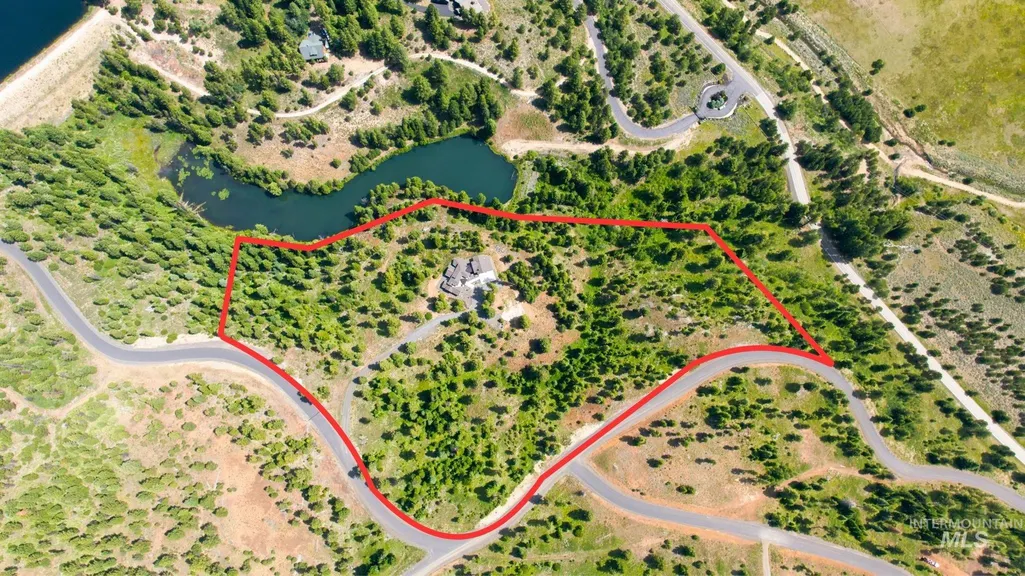
- Lot Size13.66 Acres
Data Source:
Intermountain MLS (IMLS)
Property Description
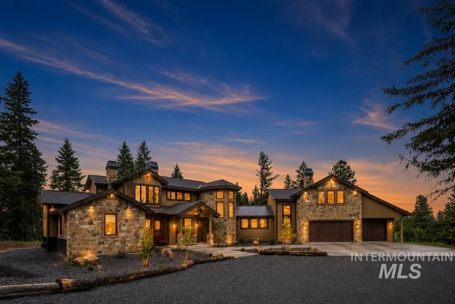
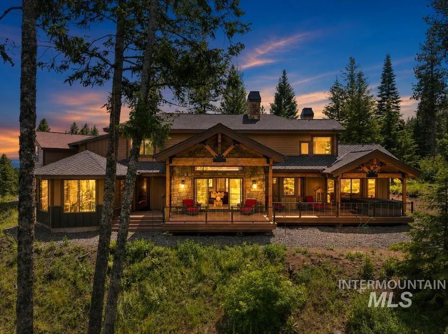
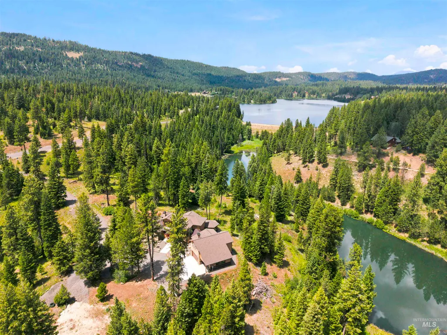
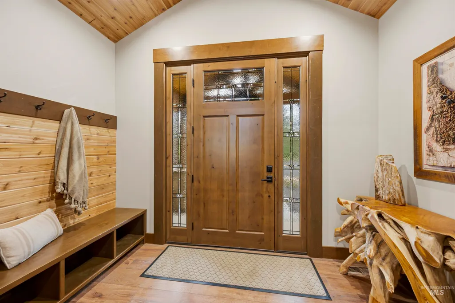
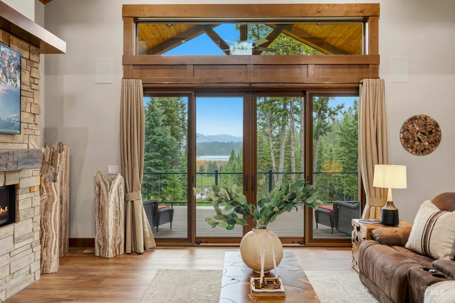
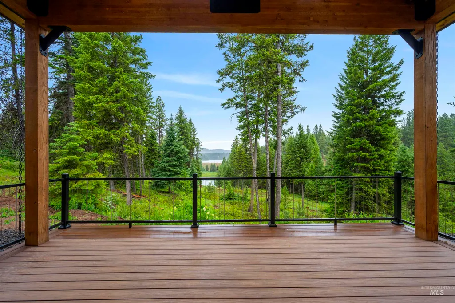
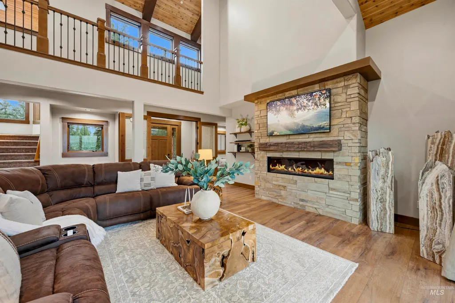
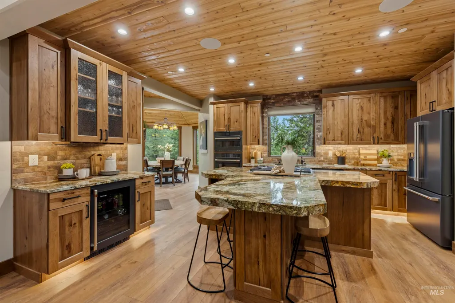
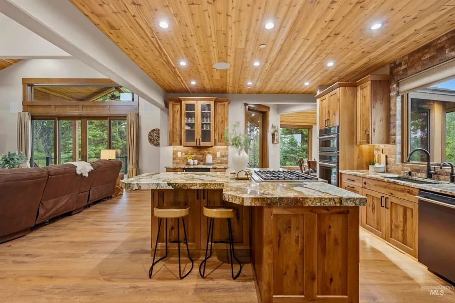
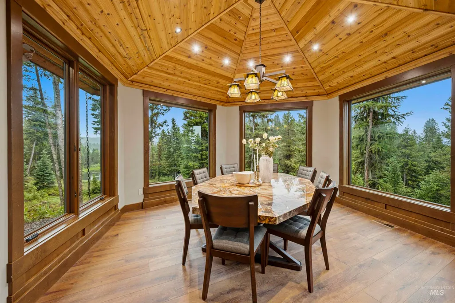
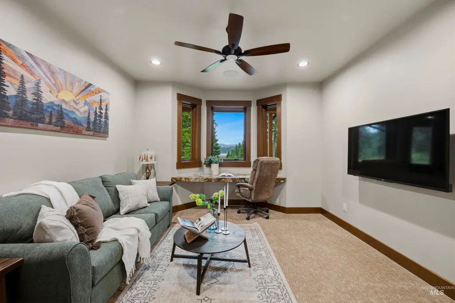
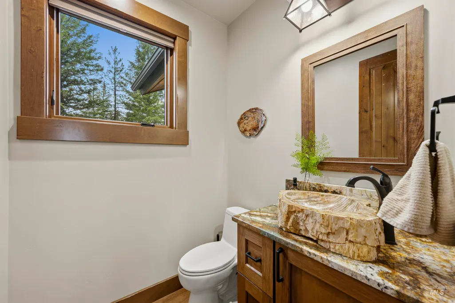
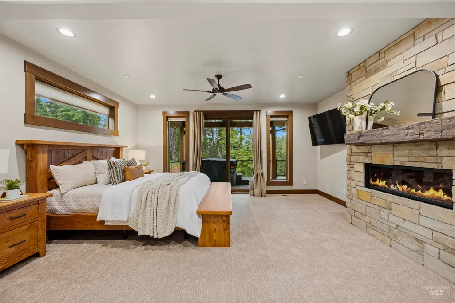
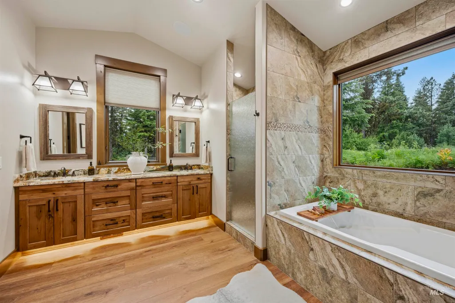
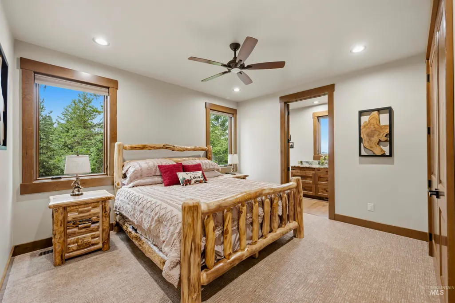
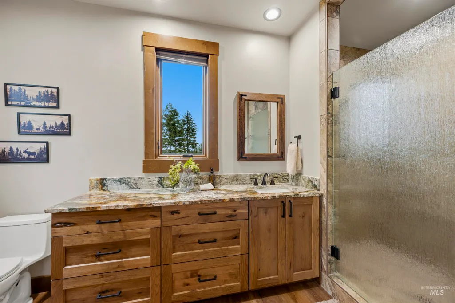
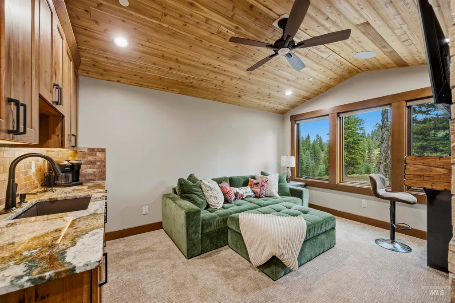
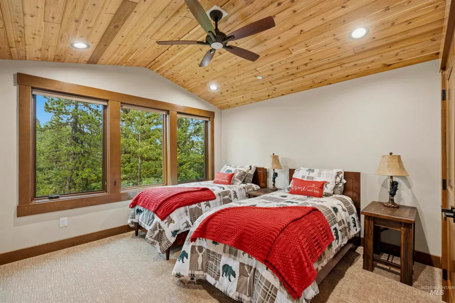
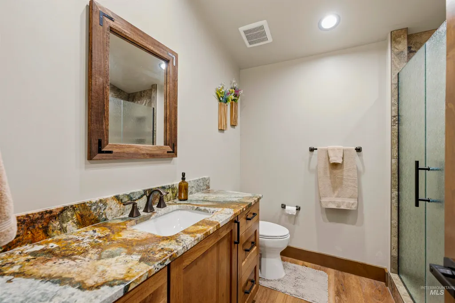
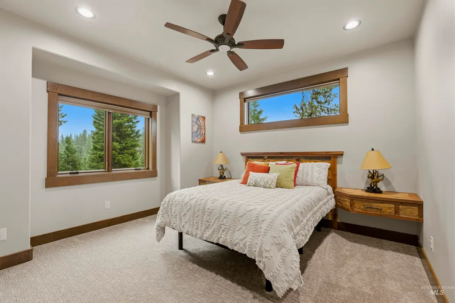
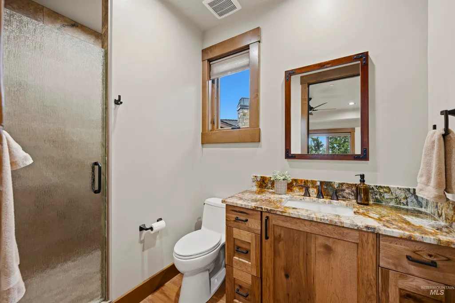
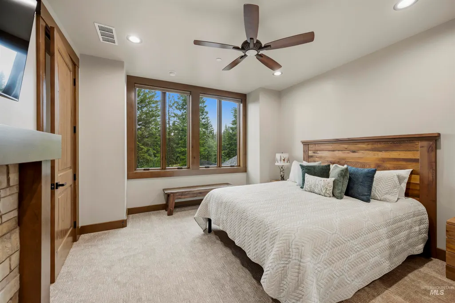
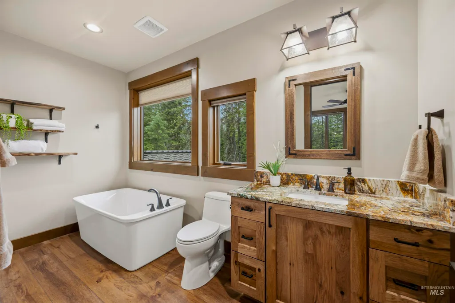
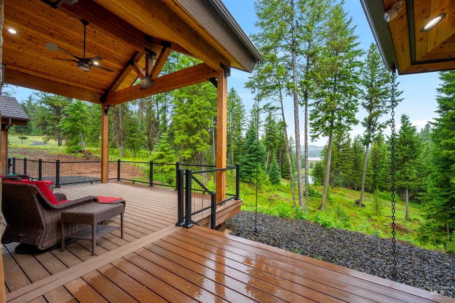
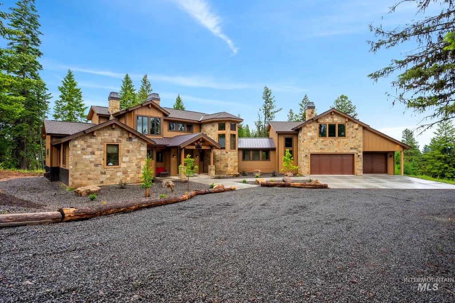
**OPEN HOUSE SATURDAY AUGUST 8 11A-1P*** A legacy estate in the heart of McCall's West Mountains. This 4,172 SF custom home crowns 13.66 private acres with sweeping mountain views and rare room to grow—split off ~6 acres fora second shop, ADU, or custom build. Inside, vaulted tongue-and-groove cedar ceilings, four fireplaces, and high-end finishes set a tone of effortless luxury. Five ensuite bedrooms give everyone a private retreat, while a separate kitchenette adds flexibility for guests or multigenerational living. Soak in the hot tub, gather on the expansive deck, and breathe the alpine air from every angle. A 3-car garage handles every toy and tool with ease. Properties of this scale, craftsmanship, and acreage rarely surface—a true generational opportunity to own a trophy estate in one of Idaho's most coveted mountain destinations.
| Elementary School | Middle School | High School |
|---|---|---|
| Donnelly Elementary School | Payette Lakes Middle School | McCall Donnelly High School |
| Price History | |
|---|---|
| 7/3/2026 | Listed $3,175,000 |
| 8/6/2026 | 13$2,750,000 |
General Features
| Sewer | Septic Tank |
|---|---|
| Heating | Heated |
| Cooling | Central Air |
| Utilities | Electricity Connected |
| Roof | Composition |
| Appliances | Tankless Water Heater |
| HOA Fee | 2100 |
| Garage Spaces | 3 |
| Patio/Porch Features | Covered Patio/Deck |
| Pool Features | Above Ground |
| Security Features | Alarm |
| Construction Materials | Metal Siding |
| Year Built | 2025 |
| Electric | 220 Volts |
| Levels | Two |
| Property Subtype | Single Family w/ Acreage |
| Tax Year | 2025 |
| Current Use | Single Family |
| Ownership | Fee Simple |
| Assoc Fee Paid Per | Annually |
| County | Valley |
| Property Type | Residential |
| HOA | true |
| Attached Garage | true |
| Subdivision Name | Black Hawk |
| Garage Y/N | true |
| Green Indoor Air Quality | Low/No VOC Paint |
| Other Structures | Separate Living Quarters |
| Status | Active |
| Directions | From Hwy 55, W on Deinhard to West Valley Rd/West Mount, W on Blackhawk Lake Dr |
| ModificationTimestamp | 2026-08-06T15:55:12.200Z |
| High School | McCall Donnelly |
| City | McCall |
| High School District | McCall-Donnelly Joint District #421 |
| Lot Size Units | Acres |
| Lot Size Square Feet | 595029.6 |
| Carport Y/N | false |
| Listing Terms | Cash |
| Spa Features | Hot Tub/Spa |
| Elementary School | Donnelly |
| Land Lease Y/N | false |
| Tax Annual Amount | 2267.26 |
| Middle/Junior High School | Payette Lakes |
| Building Area Units | Square Feet |
| Primary Bedroom Level | Main |
| Living Area Units | Square Feet |
| Builder Name | Elevated Homes |
| Standard Status | Active |
| Middle/Junior School District | McCall-Donnelly Joint District #421 |
| Elementary School District | McCall-Donnelly Joint District #421 |
| Legal Description | BLACKHAWK LAKE ESTATES SUBDIVISION PHASE 5 LOT 10 & BLACKHAWK LAKE ESTATES SUBDIVISION PHASE 5 LOT 11 |
| LeasableAreaUnits | Square Feet |
| Freehold | IDX |
Interior Features
| Interior Amenities | Bath-Master |
|---|---|
| Flooring | Carpet |
| Fireplace Features | Three or More |
| Kitchen Level | Main |
| Air Conditioning Y/N | true |
| Heating Y/N | true |
| Fireplace Y/N | true |
| Above Grade Finished Area | 4172 |
| Total Bedrooms | 5 |
| Main Level Bedrooms | 2 |
| Main Level Bathrooms | 2 |
| Below Grade Finished Area Unit Type | Square Feet |
| LivingAreaSource | Public Records |
| Below Grade Finished Area Source | Public Records |
| Above Grade Finished Area Source | Public Records |
| Above Grade Finished Area Unit Type | Square Feet |
| Total Baths | 6 |
| Kitchen Area | 300 |
| Kitchen Length | 15 |
| Kitchen Width | 20 |
| Primary on Main | 182 |
| Second Bedroom Length | 14 |
| Second Bedroom Width | 13 |
| Bedroom 3 Area | 169 |
| Bedroom 3 Length | 13 |
| Bedroom 3 Width | 13 |
| Bedroom 4 Area | 196 |
| Bedroom 4 Length | 14 |
| Bedroom 4 Width | 14 |
| Dining Room Area | 15 |
| Dining Room Width | 14 |
| Primary Bedroom Area | 323 |
| Primary Bedroom Length | 17 |
| Primary Bedroom Width | 19 |
| Dining Room Level | Main |
| Dining Room Area | 210 |
| Bedroom 5 Width | 11 |
| Bedroom 5 Level | Upper |
| Bedroom 5 Length | 19 |
| Bedroom 5 Area | 209 |
| Bedroom 4 Level | Upper |
| Bedroom 3 Level | Upper |
| Second Bedroom Level | Main |
Exterior Features
| Parking Features | Attached |
|---|---|
| Lot Features | 10 - 19.9 Acres |
| Water Source | Well |
| Total Parking | 3 |
| Lot Size Area | 13.66 |
| Spa | true |
| Building Area Total | 4172 |
| Lot Size Acres | 13.66 |
| Road Surface Type | Paved |
| Covered Spaces | 3 |
| Road Frontage Type | Private Road |
Amenities
- Foreclosure
- Views
- Short Sale
- New Construction
- Adult 55+
- Lease To Own
- No HOA Fees
- Furnished
- Primary On Main
- Air Conditioning
- Seller Finance
- Green
- Fixer Upper
- Horse
- Golf
- Fireplace
- Deck
- Garage
- Basement
- Pool
Property vs Single Family Average in 83638
Price
Taxes
Year Built

