
Price Reduction - Primary on Main
Address
10773 Gossamer St, Nampa, ID
Price
$ 349,900
Property Attributes
- MLS#98987272
- TypeSingle Family
- Listing Status Pending
- CountyCanyon
- CityNampa
- NeighborhoodBlack Hawk
- Zip83687
- Style
- Year Built2003
- Taxes$ 1657
- Price$ 349,900
- Bedrooms3
- Full Bathrooms2
- Half Bathrooms0
- Sqr Footage1626
- Lot Size0.11 Acres
Data Source:
Intermountain MLS (IMLS)
Property Description
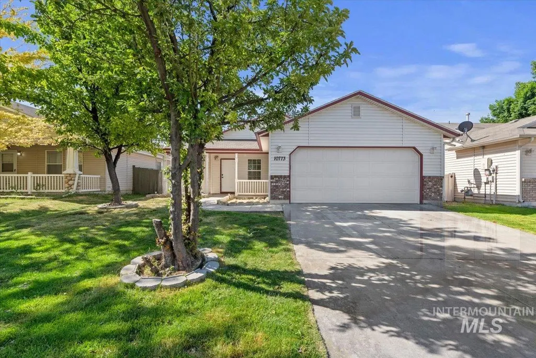
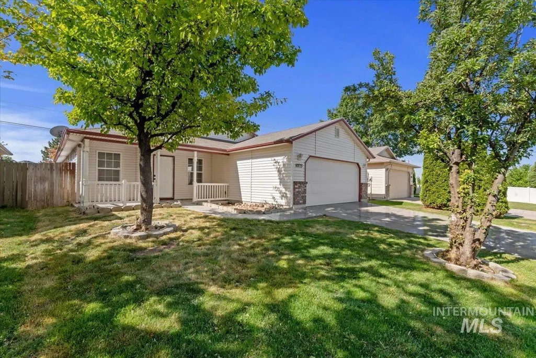
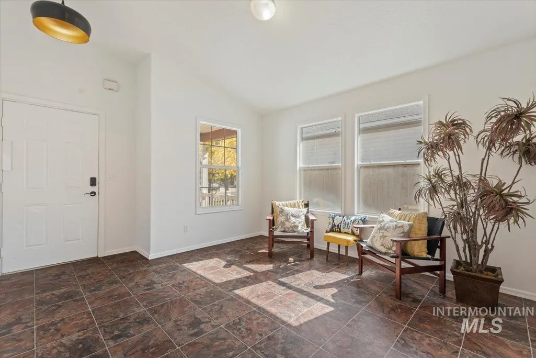
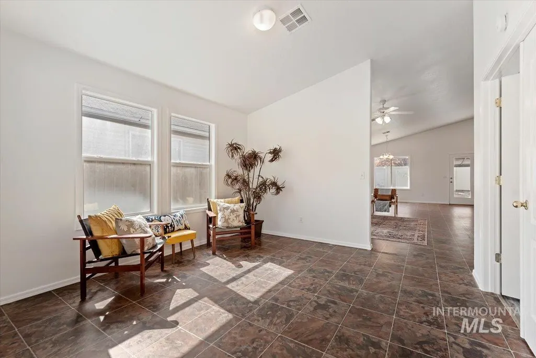
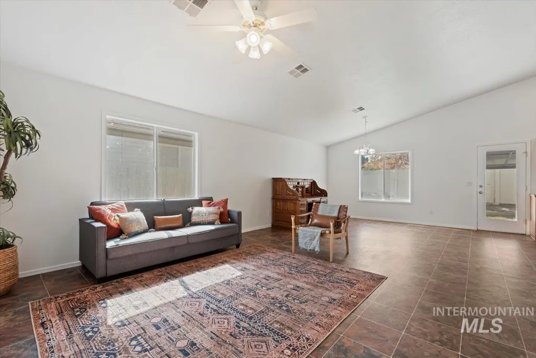
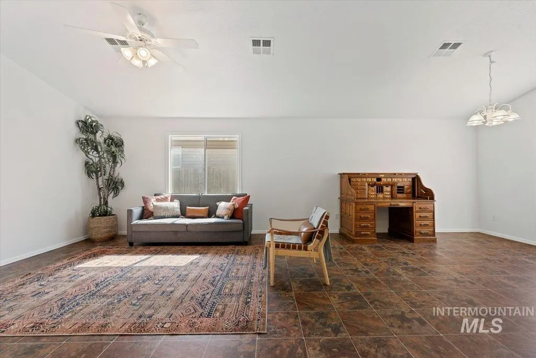
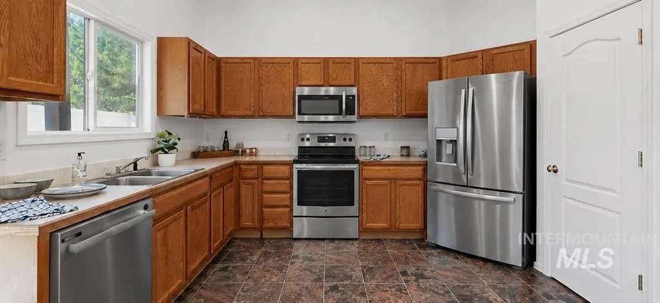
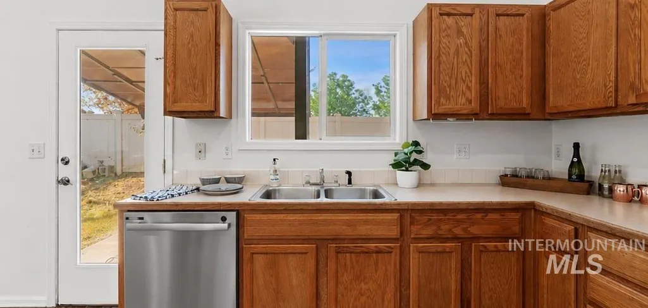
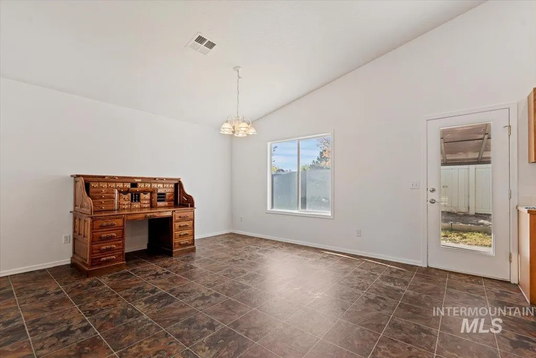
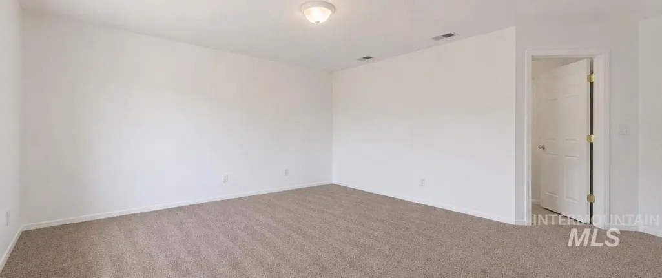
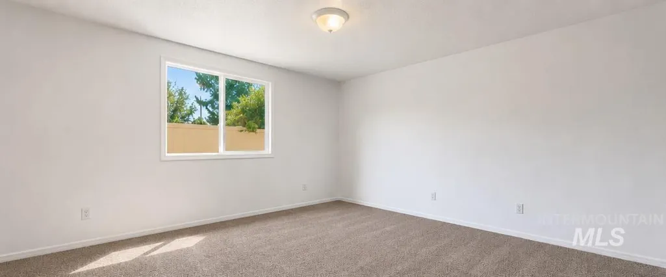
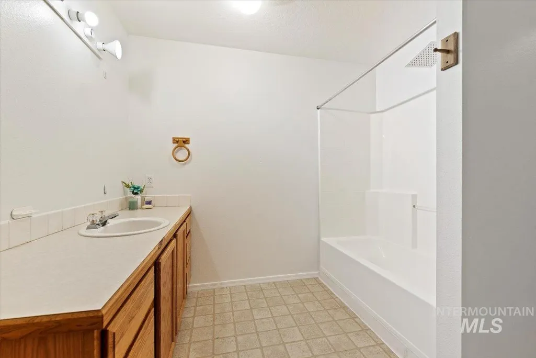
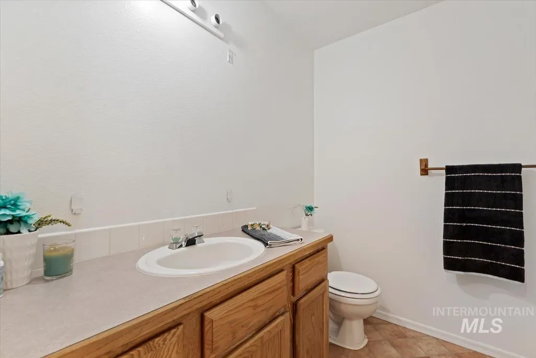
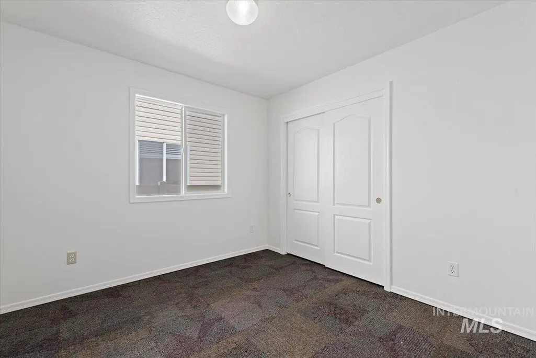
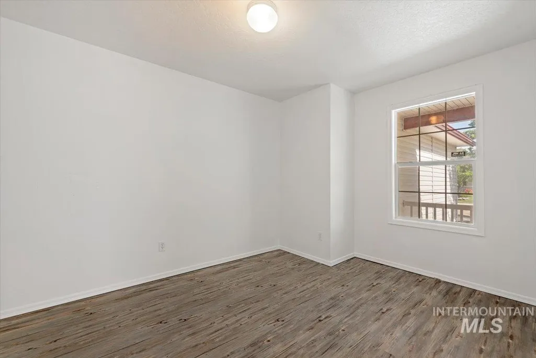
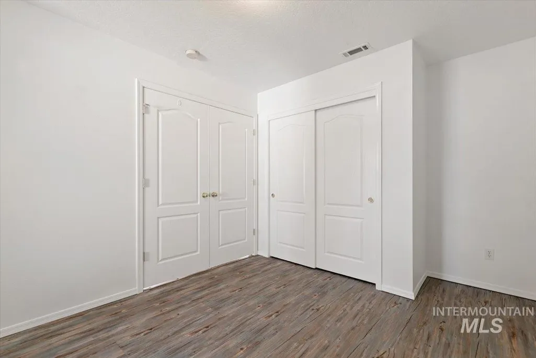
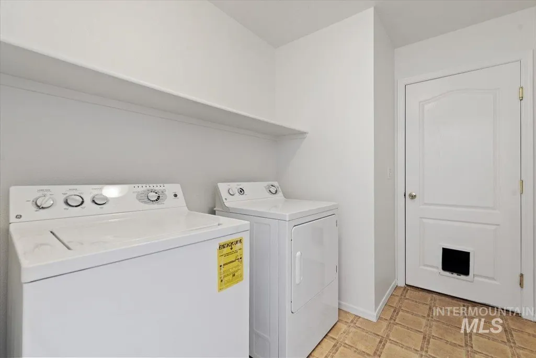
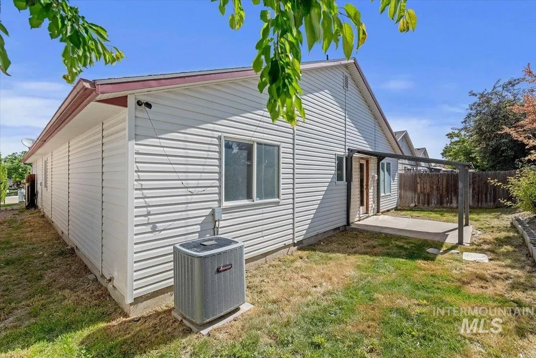
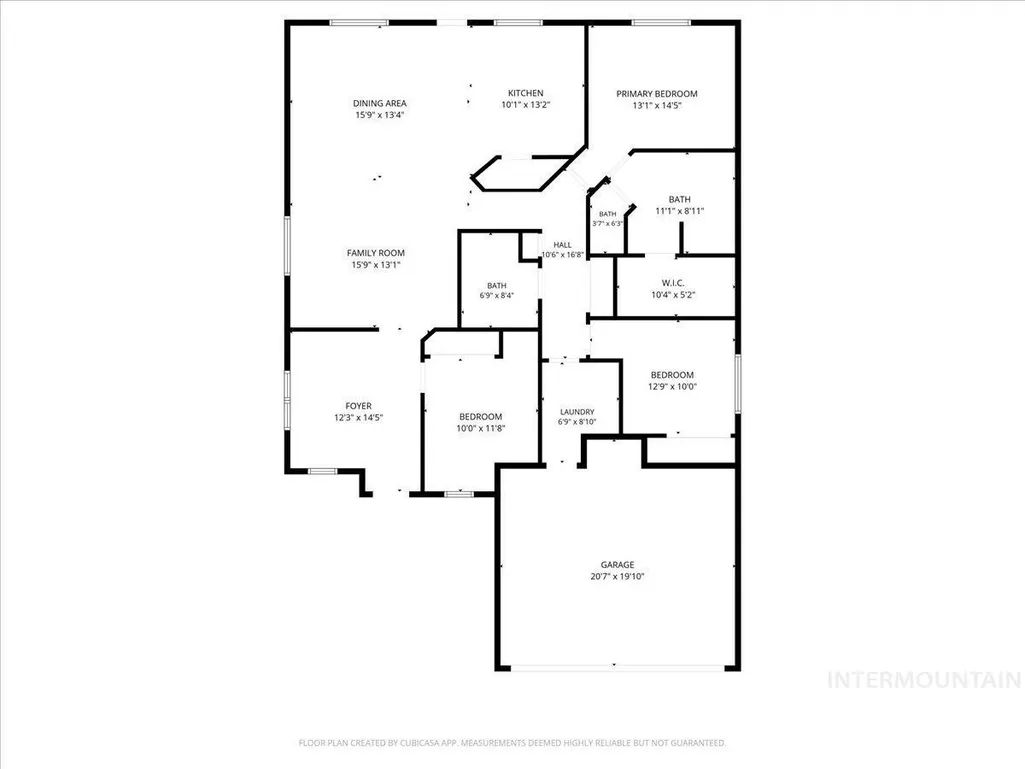
Seller added all stainless steel appliances in kitchen and brand new carpet in the mater bedroom and closet! Freshly painted interior- down to doors and baseboards and a new light fixture in the entry. 1600+ square feet feels extremely spacious in this single level home with large master bath and walk-in closet, vaulted ceilings, hard surface floors, both living room and family room space, a covered front porch + backyard pergola, vinyl siding, open floor plan has room for 2 living room spaces, an office or study space and ample room for a dining room table. Refrigerator and washer/dryer units included in sale.
| Elementary School | Middle School | High School |
|---|---|---|
| Desert Springs Elementary School | Sage Valley Middle School | Ridgevue High School |
| Price History | |
|---|---|
| 5/22/2026 | Listed $380,000 |
| 6/1/2026 | Listed $379,900 |
| 6/4/2026 | 3$369,900 |
| 7/20/2026 | 3$359,900 |
| 7/31/2026 | 3$349,900 |
General Features
| Heating | Natural Gas |
|---|---|
| Cooling | Central Air |
| Appliances | Dishwasher |
| HOA Fee | 200 |
| Garage Spaces | 2 |
| Construction Materials | Frame |
| Year Built | 2003 |
| Levels | One |
| Property Subtype | Single Family Residence |
| Tax Year | 2025 |
| Current Use | Single Family |
| Ownership | Fee Simple |
| Assoc Fee Paid Per | Annually |
| County | Canyon |
| Property Type | Residential |
| HOA | true |
| Attached Garage | true |
| Subdivision Name | Black Hawk |
| Garage Y/N | true |
| Status | Pending |
| Directions | Exit 33: From Midland, W on Ustick, N on Sonoran, W on Gossamer |
| ModificationTimestamp | 2026-08-08T04:03:26.100Z |
| High School | Ridgevue |
| City | Nampa |
| High School District | Vallivue School District #139 |
| Lot Size Units | Acres |
| Lot Size Square Feet | 4791.6 |
| Carport Y/N | false |
| Listing Terms | 203K |
| Elementary School | Desert Springs |
| Land Lease Y/N | false |
| Tax Annual Amount | 1657.38 |
| Middle/Junior High School | Sage Valley |
| Building Area Units | Square Feet |
| Primary Bedroom Level | Main |
| Living Area Units | Square Feet |
| Standard Status | Pending |
| Middle/Junior School District | Vallivue School District #139 |
| Elementary School District | Vallivue School District #139 |
| Legal Description | 32-4N-2W Sw Blackhawk Sub No 1 Lt 6 Blk 1 |
| LeasableAreaUnits | Square Feet |
| Freehold | IDX |
Interior Features
| Interior Amenities | Laminate Counters |
|---|---|
| Flooring | Vinyl |
| Kitchen Level | Main |
| Air Conditioning Y/N | true |
| Heating Y/N | true |
| Fireplace Y/N | false |
| Above Grade Finished Area | 1626 |
| Total Bedrooms | 3 |
| Living Room Level | Main |
| Main Level Bedrooms | 3 |
| Main Level Bathrooms | 2 |
| Below Grade Finished Area Unit Type | Square Feet |
| LivingAreaSource | Public Records |
| Below Grade Finished Area Source | Public Records |
| Above Grade Finished Area Source | Public Records |
| Above Grade Finished Area Unit Type | Square Feet |
| Total Baths | 2 |
| Kitchen Area | 182 |
| Kitchen Length | 14 |
| Kitchen Width | 13 |
| Primary on Main | 108 |
| Second Bedroom Length | 12 |
| Second Bedroom Width | 9 |
| Bedroom 3 Area | 100 |
| Bedroom 3 Length | 10 |
| Bedroom 3 Width | 10 |
| Family Room Area | 154 |
| Family Room Length | 14 |
| Living Room Area | 144 |
| Living Room Length | 12 |
| Living Room Width | 12 |
| Primary Bedroom Area | 156 |
| Primary Bedroom Length | 13 |
| Primary Bedroom Width | 12 |
| Family Room Width | 11 |
| Family Room Level | Main |
| Bedroom 3 Level | Main |
| Second Bedroom Level | Main |
Exterior Features
| Fencing | Full |
|---|---|
| Parking Features | Attached |
| Lot Features | Sm Lot 5999 SF |
| Water Source | City Service |
| Total Parking | 2 |
| Lot Size Area | 0.11 |
| Building Area Total | 1626 |
| Lot Dimensions | 98x52 |
| Lot Size Acres | 0.11 |
| Road Surface Type | Paved |
| Other Parking | Garage: 23x20 |
| Covered Spaces | 2 |
Amenities
- Foreclosure
- Views
- Short Sale
- New Construction
- Adult 55+
- Lease To Own
- No HOA Fees
- Furnished
- Primary On Main
- Air Conditioning
- Seller Finance
- Green
- Fixer Upper
- Horse
- Golf
- Fireplace
- Deck
- Garage
- Basement
- Pool
Property vs Single Family Average in 83687
Price
Taxes
Year Built

