
Primary on Main
Address
115 N Coston St., Boise, ID
Price
$ 850,000
Property Attributes
- MLS#98997190
- TypeSingle Family
- Listing Status Active
- CountyAda
- CityBoise
- NeighborhoodDenver Sub
- Zip83712
- Style
- Year Built1940
- Taxes$ 5360
- Price$ 850,000
- Bedrooms4
- Full Bathrooms2
- Half Bathrooms0
- Sqr Footage2336
- Lot Size0.12 Acres
Data Source:
Intermountain MLS (IMLS)
Property Description
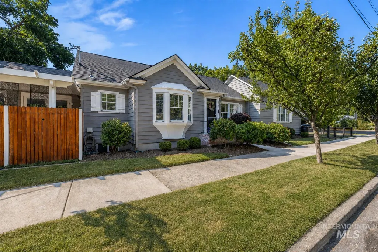
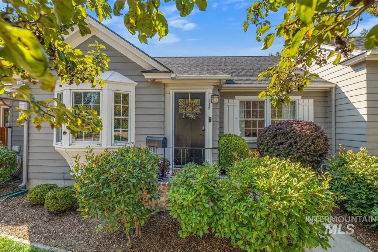
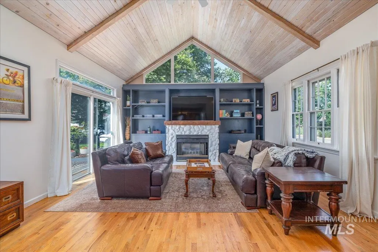
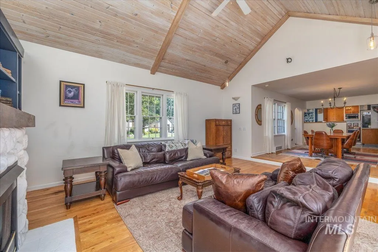
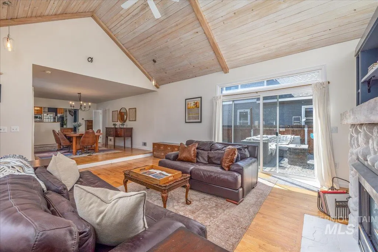
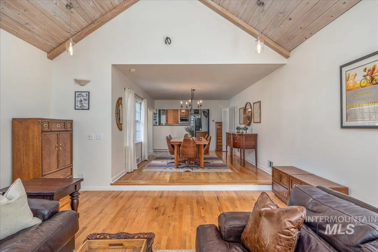
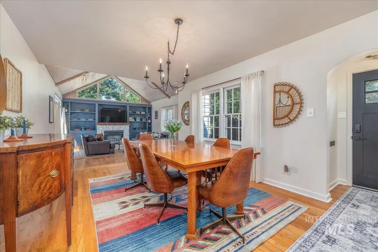
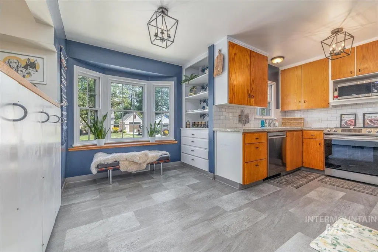
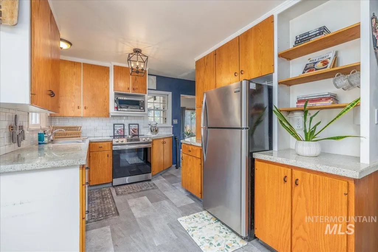
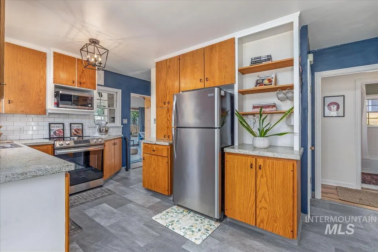
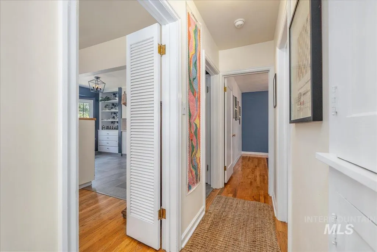
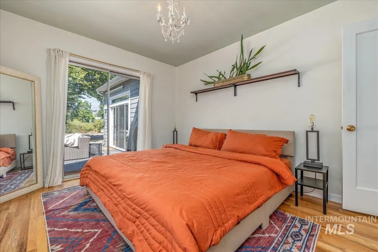
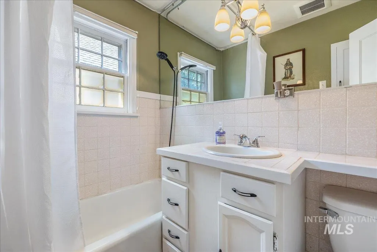
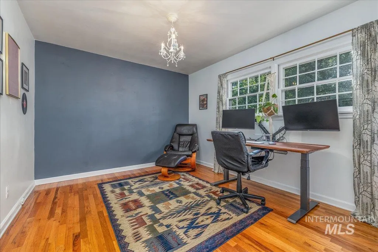
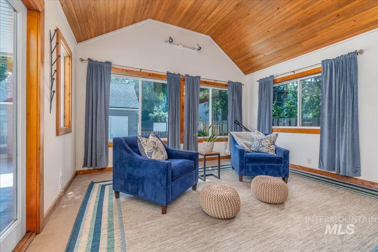
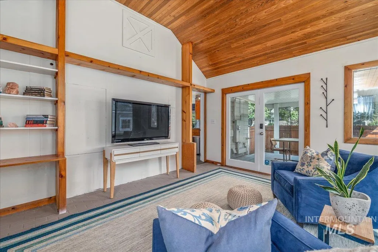
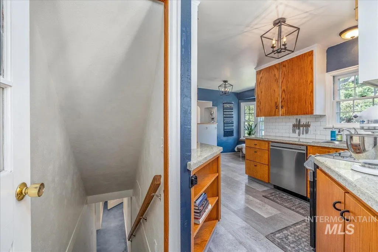
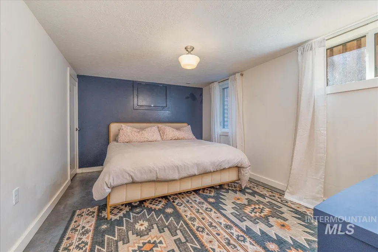
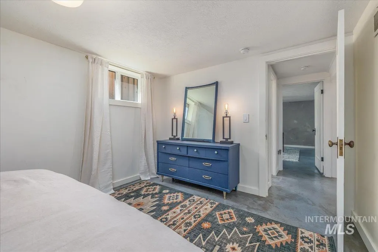
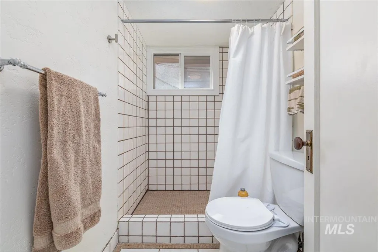
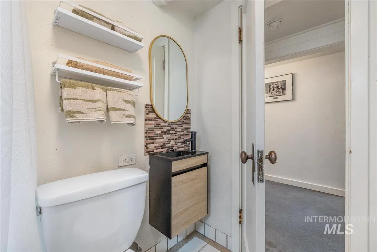
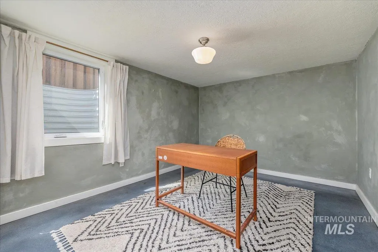
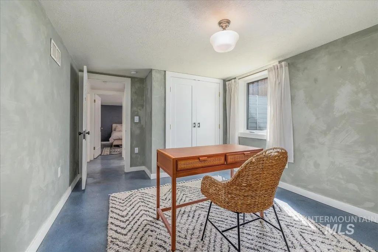
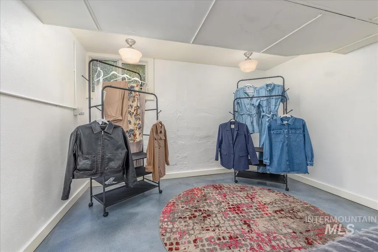
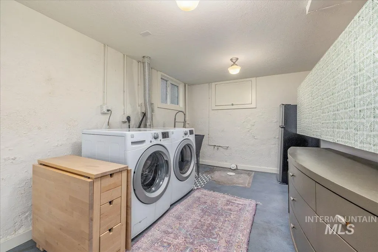
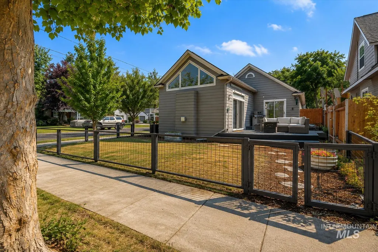
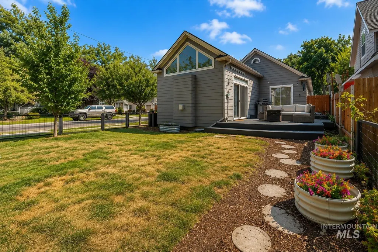
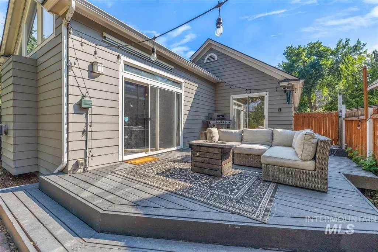
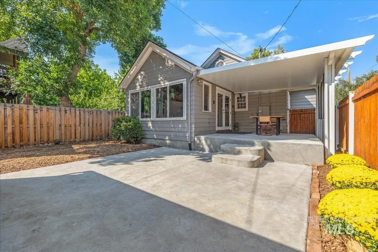
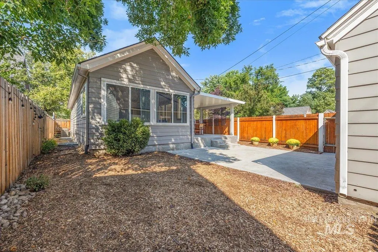
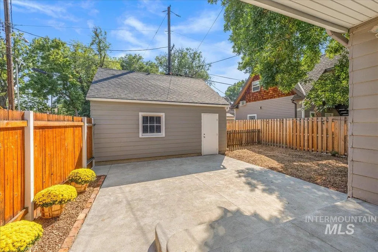
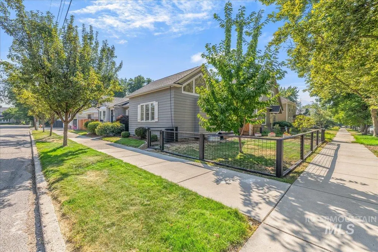
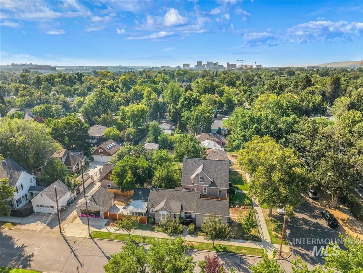
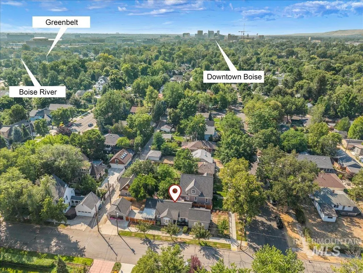
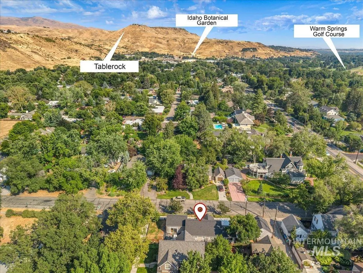
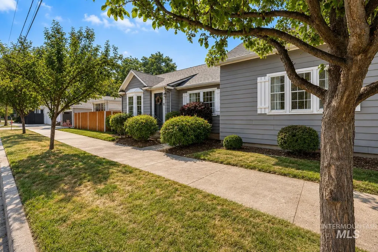
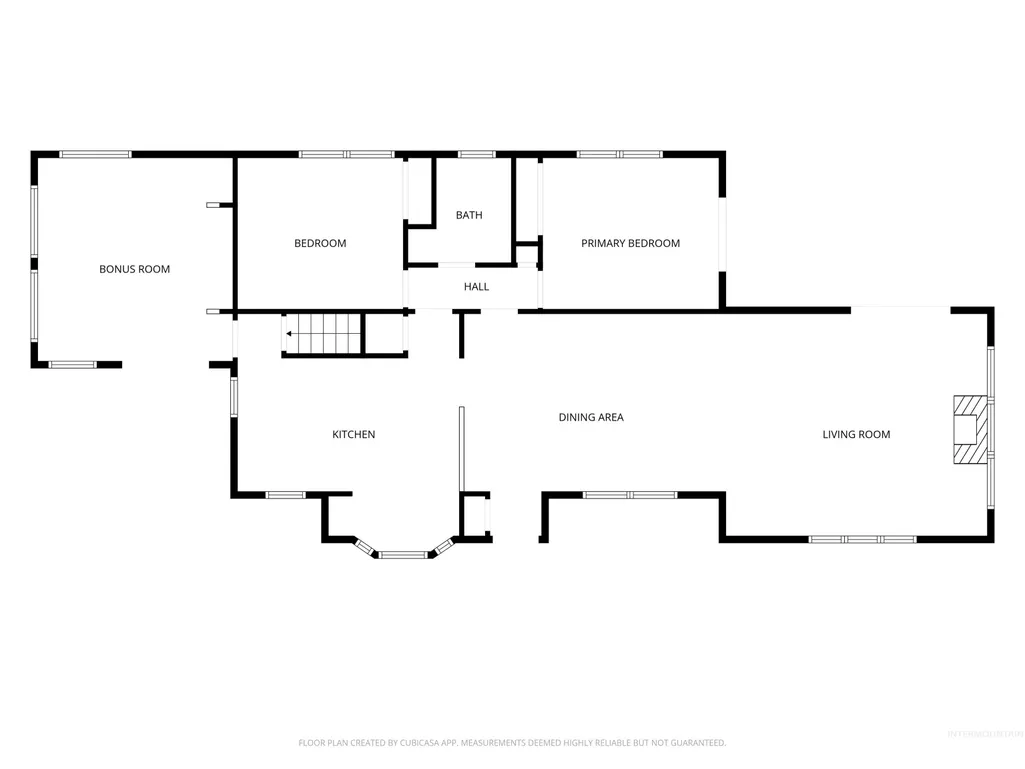
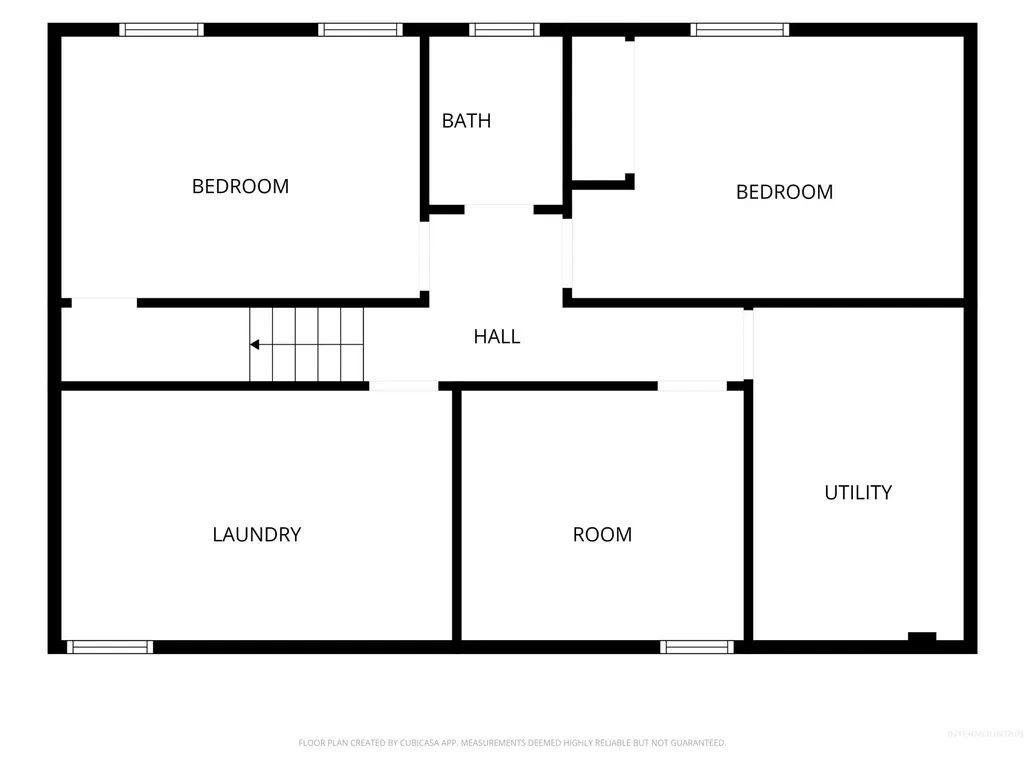
Welcome to a timeless 1940s home just one block from historic Warm Springs Ave. in sought-after SE Boise. Situated on a corner lot, this home blends classic charm with inviting spaces designed for everyday living & effortless entertaining. The stunning great room features soaring vaulted wood-beamed & paneled ceilings, creating a warm, dramatic focal point filled with natural light. The kitchen offers granite countertops, stainless steel appliances, a pantry, & a charming dining nook framed by a bay window. Beautifully maintained hardwood floors add character throughout. The primary suite includes a private deck—an ideal place to enjoy your morning coffee or unwind at the end of the day. Downstairs, you'll find two additional bedrooms, a full bathroom, laundry room, and a versatile office or flex space perfect for a hobby room, storage, or an oversized closet. A bright bonus room with vaulted ceilings (not included in the home's square footage) opens directly to the covered east-facing patio, creating the perfect indoor-outdoor space for entertaining family & friends. Detached two-car garage offers room for cars or hobbies. This thoughtfully designed floor plan offers the perfect balance of comfort, character, and functionality—all in one of Boise's most desirable neighborhoods.
| Elementary School | Middle School | High School |
|---|---|---|
| Adams Elementary School | North Jr Middle School | Boise High School |
| Price History | |
|---|---|
| 8/13/2026 | Listed $850,000 |
General Features
| Heating | Forced Air |
|---|---|
| Cooling | Central Air |
| Utilities | Sewer Connected |
| Roof | Composition |
| Appliances | Electric Water Heater |
| Garage Spaces | 2 |
| Patio/Porch Features | Covered Patio/Deck |
| Construction Materials | Frame |
| Year Built | 1940 |
| Levels | Single with Below Grade |
| Property Subtype | Single Family Residence |
| Tax Year | 2025 |
| Current Use | Single Family |
| Ownership | Fee Simple,Fractional Ownership: No |
| County | Ada |
| Property Type | Residential |
| Attached Garage | false |
| Subdivision Name | Denver Sub |
| Garage Y/N | true |
| Status | Active |
| Directions | (E) Warm Springs Ave (N) on Coston St. |
| ModificationTimestamp | 2026-08-19T12:07:51.800Z |
| High School | Boise |
| City | Boise |
| High School District | Boise School District #1 |
| Zoning Description | City of Boise-R-2/HD-O |
| Lot Size Units | Acres |
| Lot Size Square Feet | 5227.2 |
| Carport Y/N | false |
| Listing Terms | Cash |
| Elementary School | Adams |
| Land Lease Y/N | false |
| Tax Annual Amount | 5360.42 |
| Middle/Junior High School | North Jr |
| Virtual Tour | https://iframe.videodelivery.net/e287d3495c1696943164915097ceac7c |
| Building Area Units | Square Feet |
| Primary Bedroom Level | Main |
| Living Area Units | Square Feet |
| Standard Status | Active |
| Middle/Junior School District | Boise School District #1 |
| Elementary School District | Boise School District #1 |
| Legal Description | LOTS 31-32 BLK 01 DENVER SUB |
| LeasableAreaUnits | Square Feet |
| Freehold | IDX |
Interior Features
| Interior Amenities | Bed-Master Main Level |
|---|---|
| Flooring | Hardwood |
| Total Fireplaces | 1 |
| Fireplace Features | One |
| Kitchen Level | Main |
| Air Conditioning Y/N | true |
| Heating Y/N | true |
| Fireplace Y/N | true |
| Above Grade Finished Area | 1472 |
| Total Bedrooms | 4 |
| Below Grade Finished Area | 864 |
| Main Level Bedrooms | 2 |
| Main Level Bathrooms | 1 |
| Below Grade Finished Area Unit Type | Square Feet |
| LivingAreaSource | Public Records |
| Below Grade Finished Area Source | Public Records |
| Above Grade Finished Area Source | Public Records |
| Above Grade Finished Area Unit Type | Square Feet |
| Total Baths | 2 |
| Primary on Main | 120 |
| Second Bedroom Length | 12 |
| Second Bedroom Width | 10 |
| Bedroom 3 Area | 140 |
| Bedroom 3 Length | 14 |
| Bedroom 3 Width | 10 |
| Bedroom 4 Area | 140 |
| Bedroom 4 Length | 14 |
| Bedroom 4 Width | 10 |
| Primary Bedroom Area | 130 |
| Primary Bedroom Length | 13 |
| Primary Bedroom Width | 10 |
| Family Room Level | Main |
| Bedroom 4 Level | Lower |
| Bedroom 3 Level | Lower |
| Second Bedroom Level | Main |
Exterior Features
| Fencing | Partial |
|---|---|
| Parking Features | Detached |
| Lot Features | Sm Lot 5999 SF |
| Water Source | City Service |
| Total Parking | 2 |
| Lot Size Area | 0.12 |
| Building Area Total | 2336 |
| Lot Size Acres | 0.12 |
| Road Surface Type | Paved |
| Covered Spaces | 2 |
| Road Frontage Type | Public Road |
Amenities
- Foreclosure
- Views
- Short Sale
- New Construction
- Adult 55+
- Lease To Own
- No HOA Fees
- Furnished
- Primary On Main
- Air Conditioning
- Seller Finance
- Green
- Fixer Upper
- Horse
- Golf
- Fireplace
- Deck
- Garage
- Basement
- Pool
Property vs Single Family Average in 83712
Price
Taxes
Year Built

