
Price Reduction
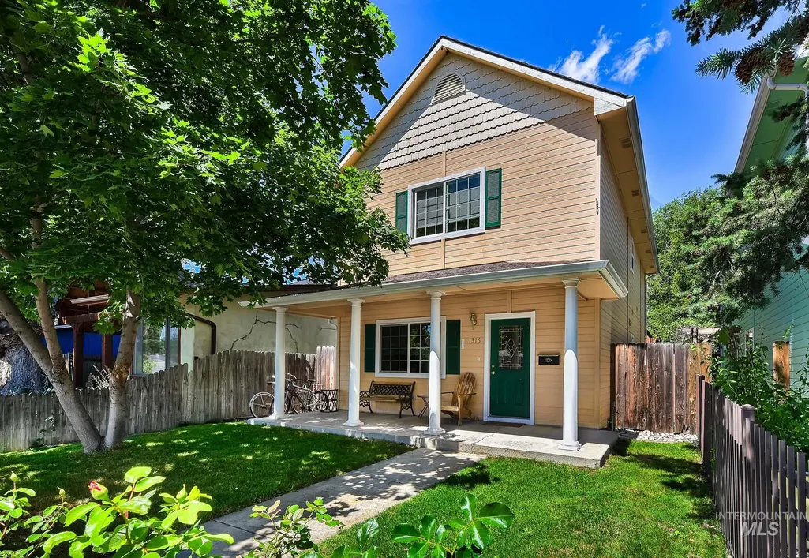
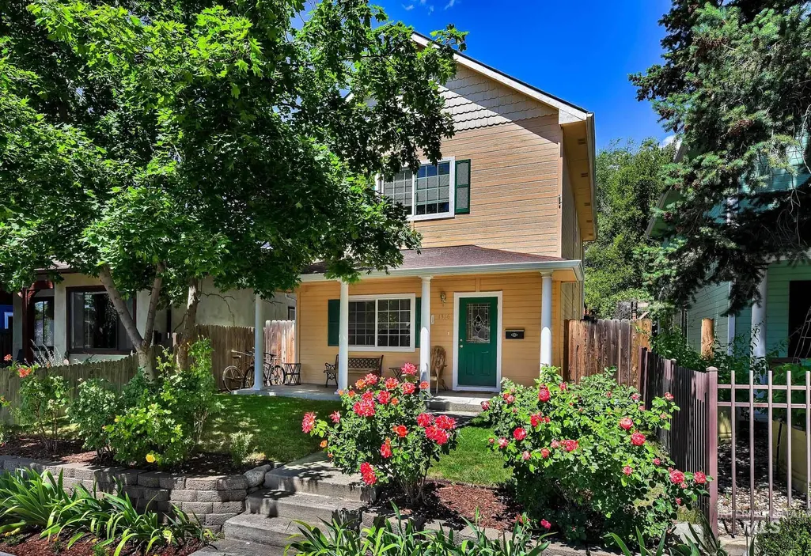
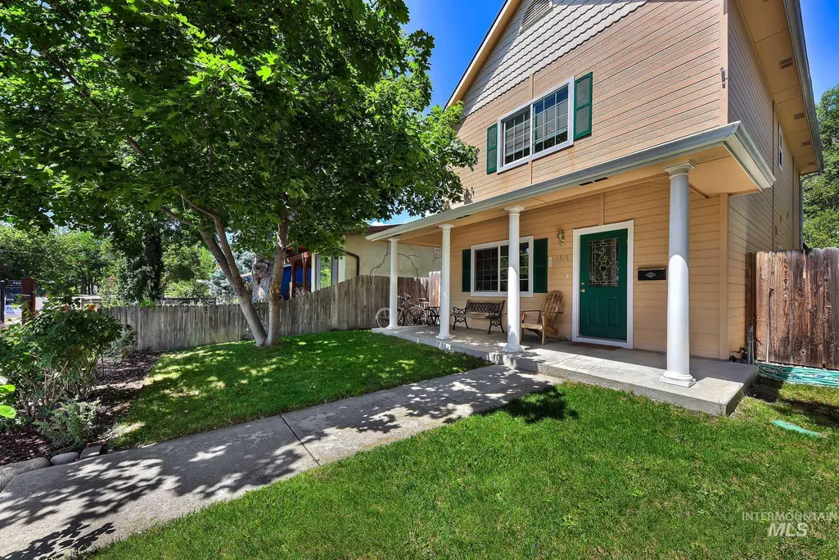
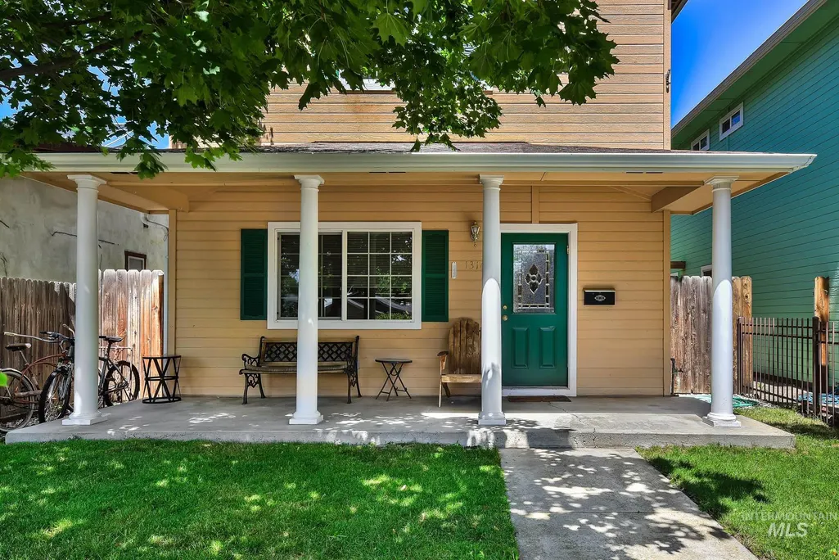
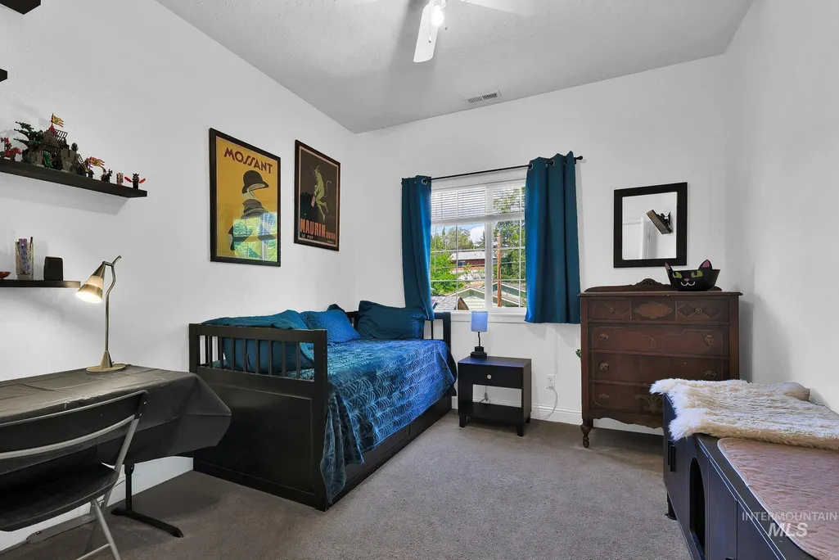
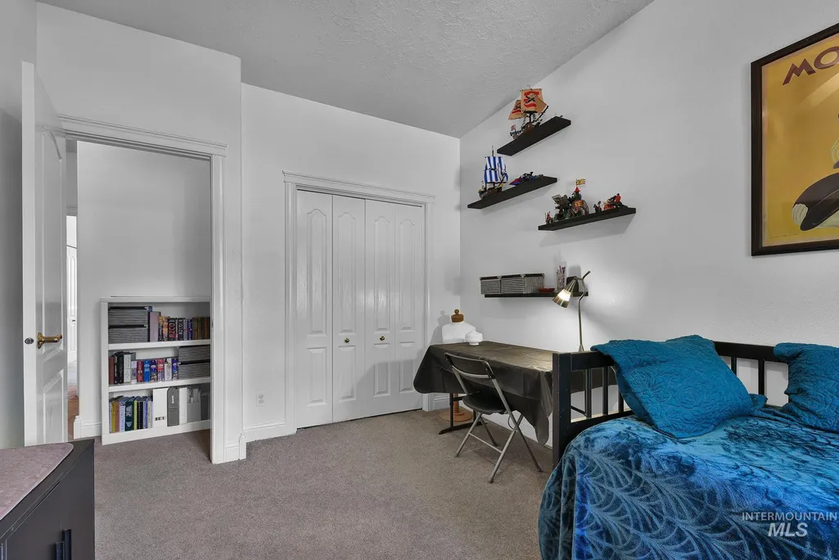
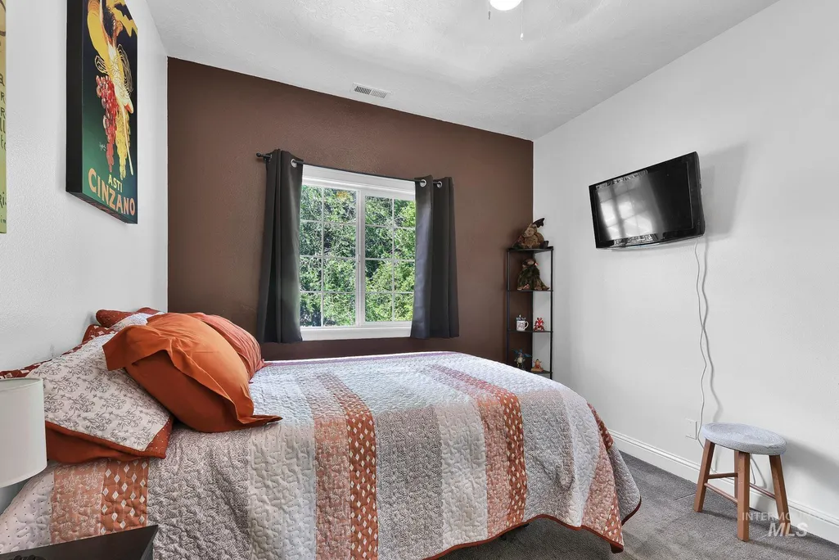
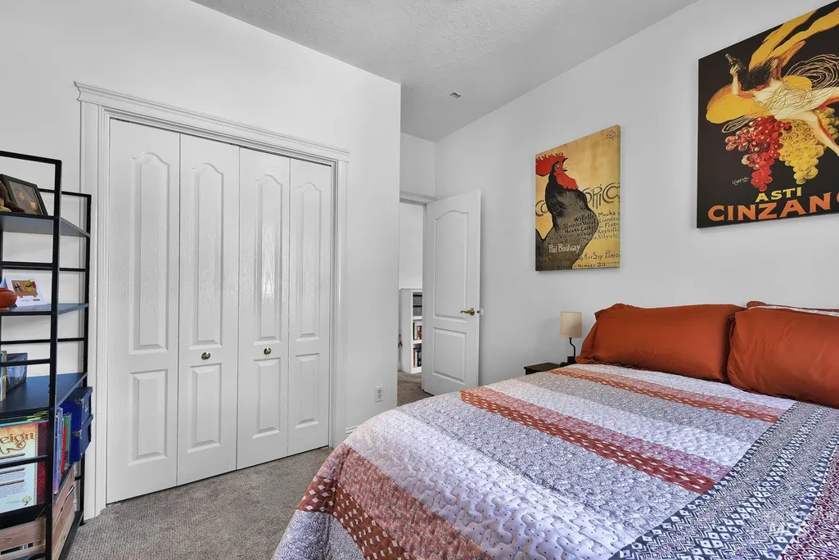
Address
1316 E Franklin St, Boise, ID
Price
$ 674,900
Property Attributes
- MLS#98990456
- TypeSingle Family
- Listing Status Active
- CountyAda
- CityBoise
- NeighborhoodDenver Sub
- Zip83712
- Style
- Year Built2001
- Taxes$ 6036
- Price$ 674,900
- Bedrooms3
- Full Bathrooms3
- Half Bathrooms0
- Sqr Footage1812
- Lot Size0.086 Acres
Data Source:
Intermountain MLS (IMLS)
Property Description
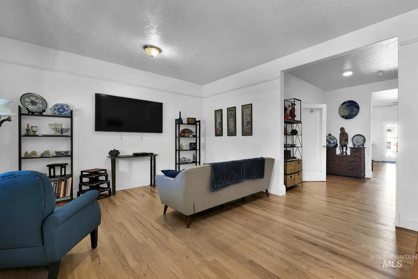
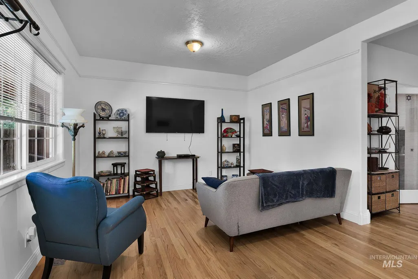
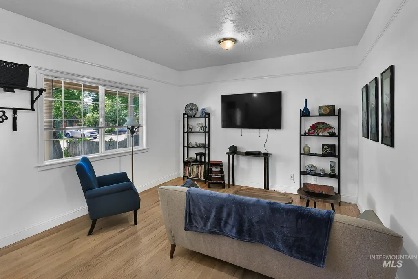
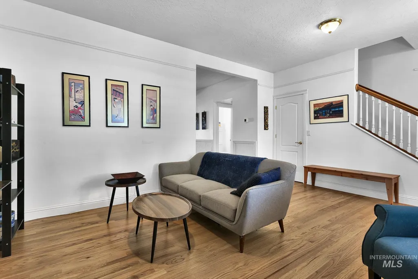
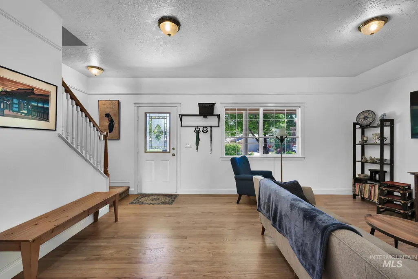
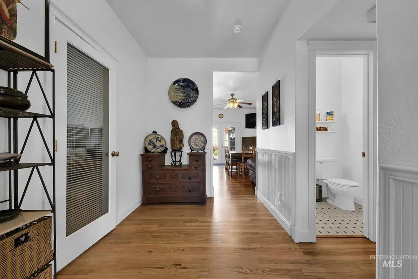
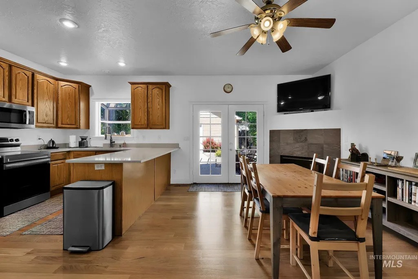
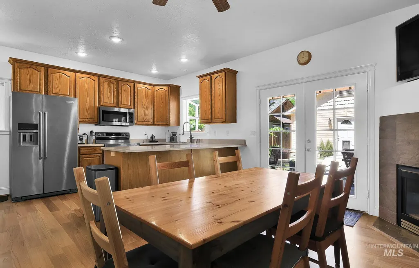
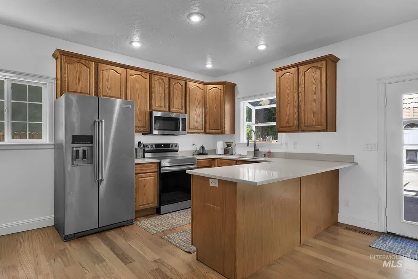
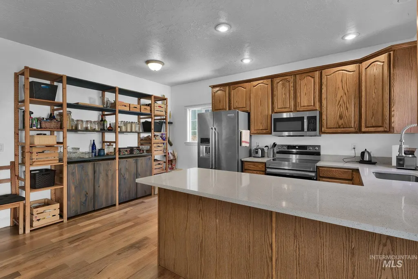
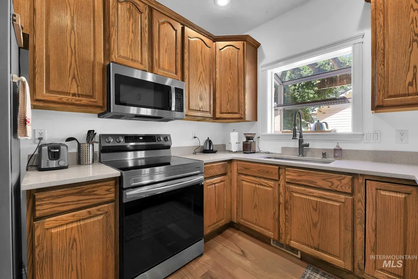
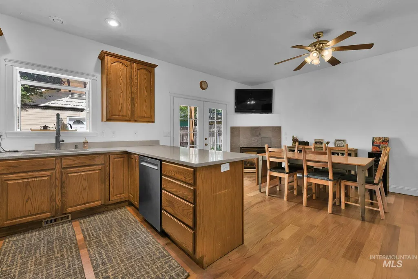
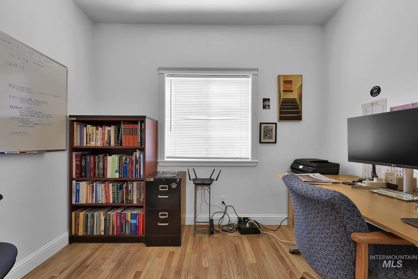
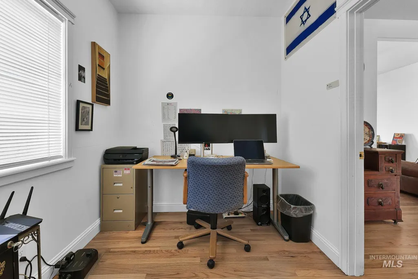
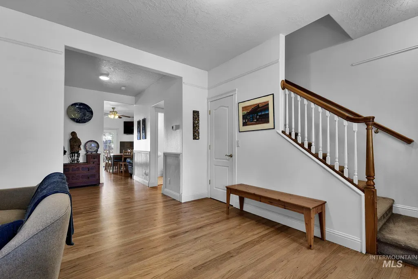
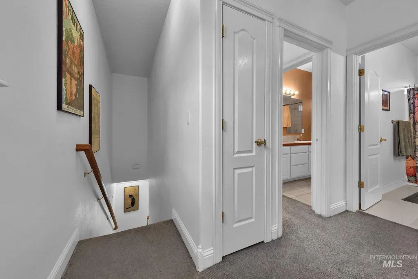
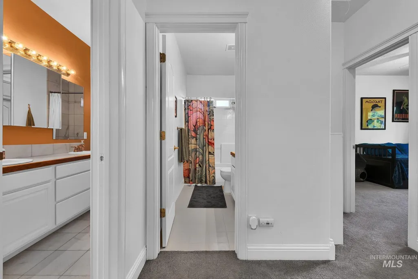
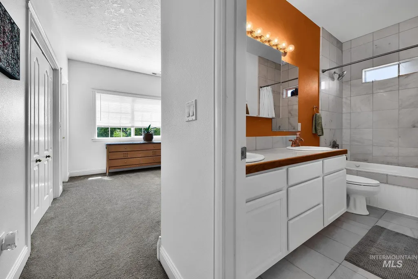
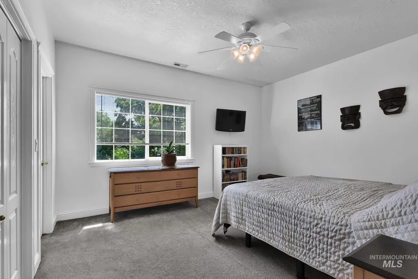
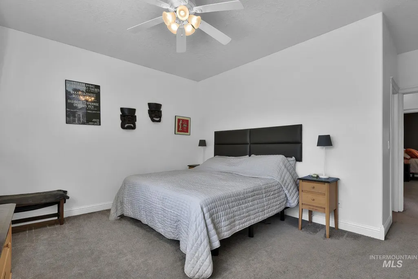
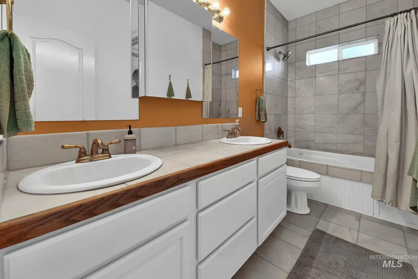
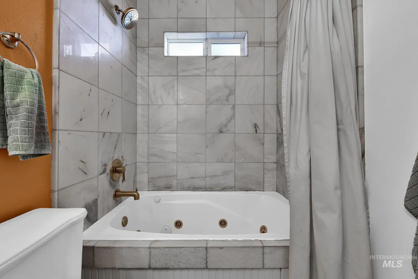
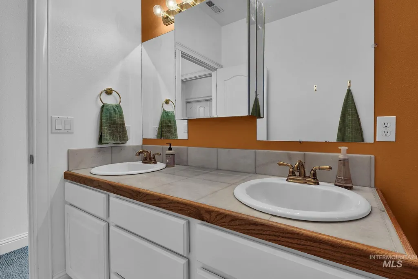
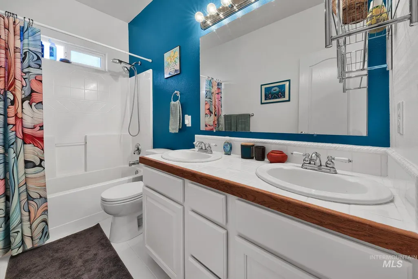
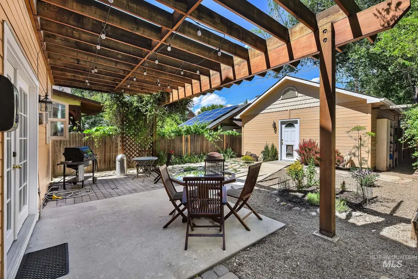
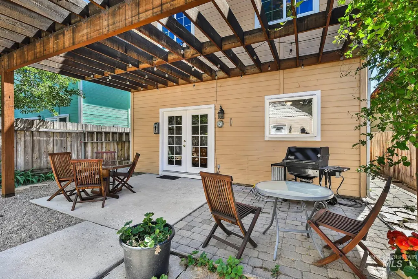
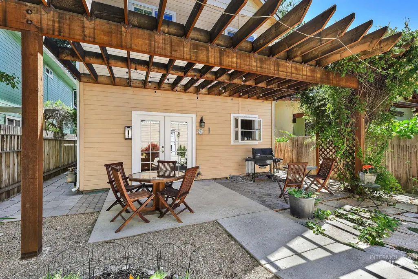
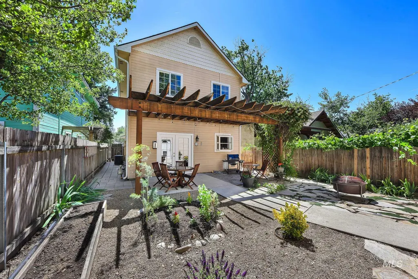
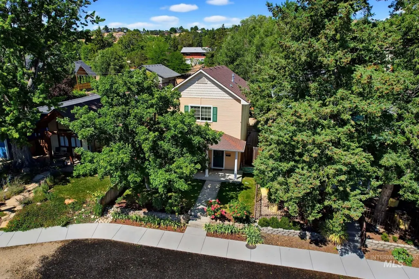
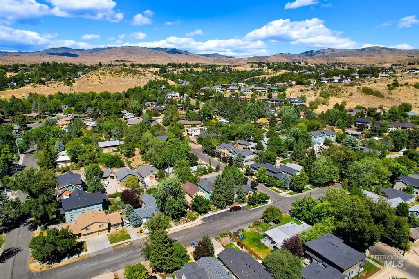
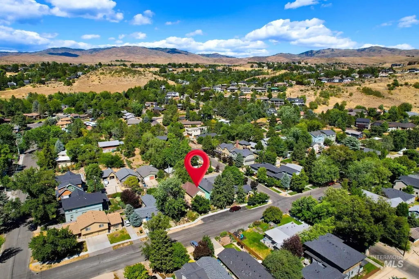
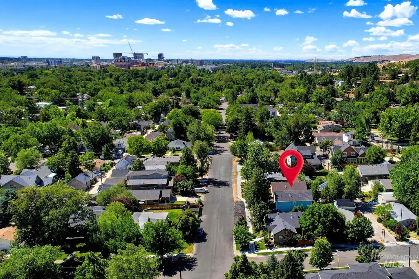
Tucked into one of Boise's most desirable neighborhoods with no HOA, this beautifully maintained home offers the perfect blend of comfort, convenience, and lifestyle. Hardwood floors throughout the main level have been completely refinished to an immaculate condition, creating a warm and inviting feel. The private first floor office is ideal for remote work or a quiet retreat. The spacious primary suite features elegant Italian marble tile in the bathroom, adding a touch of luxury. Recent upgrades include a new furnace and HVAC system, providing peace of mind for years to come. Step outside to enjoy the pergola covered patio, perfect for relaxing or entertaining. Located just one block from the Warm Springs Trailhead and minutes from the Boise Bike Park, outdoor recreation is right at your doorstep. Enjoy easy access to downtown Boise, just two miles away, along with nearby foothill trails, biking, and hiking. Adams Elementary and Roosevelt Elementary are both within a half mile, adding to the home's convenient location. Quiet, established, and surrounded by some of Boise's best outdoor amenities, this is a rare opportunity to enjoy the East End lifestyle.
| Elementary School | Middle School | High School |
|---|---|---|
| Roosevelt Elementary School | North Jr Middle School | Boise High School |
| Price History | |
|---|---|
| 6/16/2026 | Listed $699,900 |
| 8/18/2026 | 4$674,900 |
General Features
| Heating | Forced Air |
|---|---|
| Cooling | Central Air |
| Utilities | Sewer Connected |
| Roof | Composition |
| Appliances | Gas Water Heater |
| Garage Spaces | 2 |
| Construction Materials | Concrete |
| Year Built | 2001 |
| Levels | Two |
| Property Subtype | Single Family Residence |
| Tax Year | 2025 |
| Current Use | Single Family |
| Ownership | Fee Simple |
| County | Ada |
| Property Type | Residential |
| Attached Garage | false |
| Subdivision Name | Denver Sub |
| Garage Y/N | true |
| Status | Active |
| Directions | Warm Springs, N. Haines, E. Franklin |
| ModificationTimestamp | 2026-08-21T06:00:51.100Z |
| High School | Boise |
| City | Boise |
| High School District | Boise School District #1 |
| Lot Size Units | Acres |
| Lot Size Square Feet | 3746.16 |
| Carport Y/N | false |
| Spa Features | Bath |
| Elementary School | Roosevelt |
| Land Lease Y/N | false |
| Tax Annual Amount | 6036.04 |
| Middle/Junior High School | North Jr |
| Virtual Tour | https://www.zillow.com/view-imx/ca76d779-1598-4a5a-8bcd-08c47d2edec8?setAttribution=mls&wl=true&initialViewType=pano&utm_source=dashboard |
| Building Area Units | Square Feet |
| Primary Bedroom Level | Upper |
| Living Area Units | Square Feet |
| Standard Status | Active |
| Middle/Junior School District | Boise School District #1 |
| Elementary School District | Boise School District #1 |
| Legal Description | PAR #0627 OF LOTS 20-21 BLK 6 WARM SPRINGS AVE ADD PARCEL 2 R/S 5004 #0621-B #0626-B |
| LeasableAreaUnits | Square Feet |
| Freehold | IDX |
Interior Features
| Interior Amenities | Bath-Master |
|---|---|
| Flooring | Hardwood |
| Total Fireplaces | 1 |
| Fireplace Features | One |
| Kitchen Level | Main |
| Air Conditioning Y/N | true |
| Heating Y/N | true |
| Fireplace Y/N | true |
| Above Grade Finished Area | 1812 |
| Total Bedrooms | 3 |
| Living Room Level | Main |
| Below Grade Finished Area Unit Type | Square Feet |
| LivingAreaSource | Public Records |
| Below Grade Finished Area Source | Public Records |
| Above Grade Finished Area Source | Public Records |
| Above Grade Finished Area Unit Type | Square Feet |
| Total Baths | 3 |
| Kitchen Area | 90 |
| Kitchen Length | 9 |
| Kitchen Width | 10 |
| Primary on Main | 140 |
| Second Bedroom Length | 14 |
| Second Bedroom Width | 10 |
| Bedroom 3 Area | 110 |
| Bedroom 3 Length | 10 |
| Bedroom 3 Width | 11 |
| Dining Room Area | 15 |
| Dining Room Width | 10 |
| Family Room Area | 192 |
| Family Room Length | 16 |
| Living Room Area | 204 |
| Living Room Length | 17 |
| Living Room Width | 12 |
| Primary Bedroom Area | 180 |
| Primary Bedroom Length | 15 |
| Primary Bedroom Width | 12 |
| Family Room Width | 12 |
| Family Room Level | Main |
| Dining Room Level | Main |
| Dining Room Area | 150 |
| Bedroom 3 Level | Upper |
| Second Bedroom Level | Upper |
Exterior Features
| Fencing | Full |
|---|---|
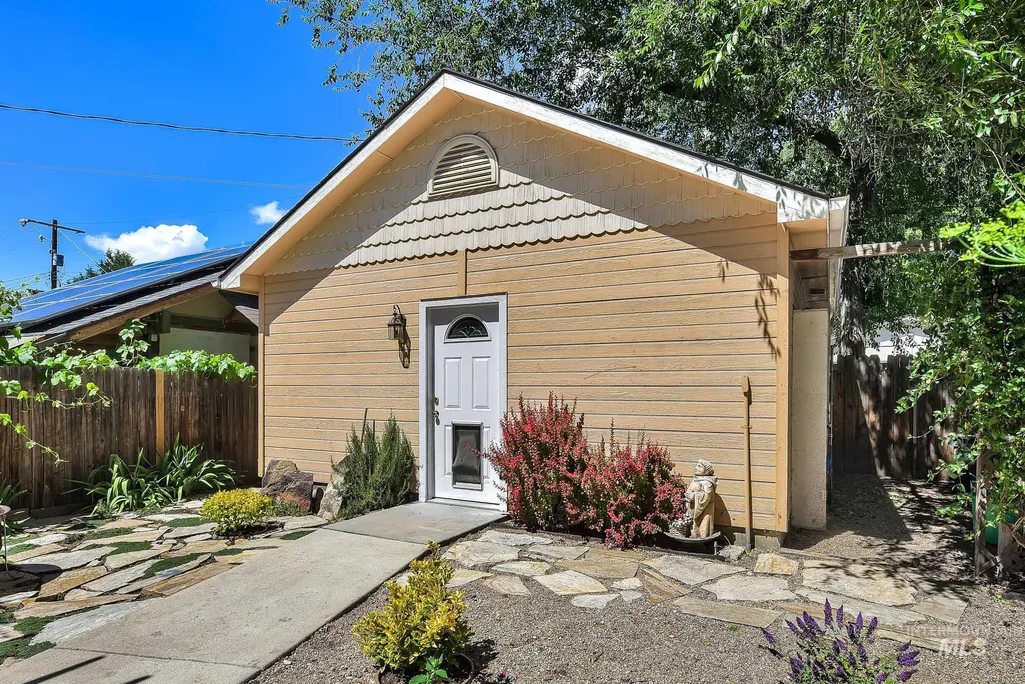
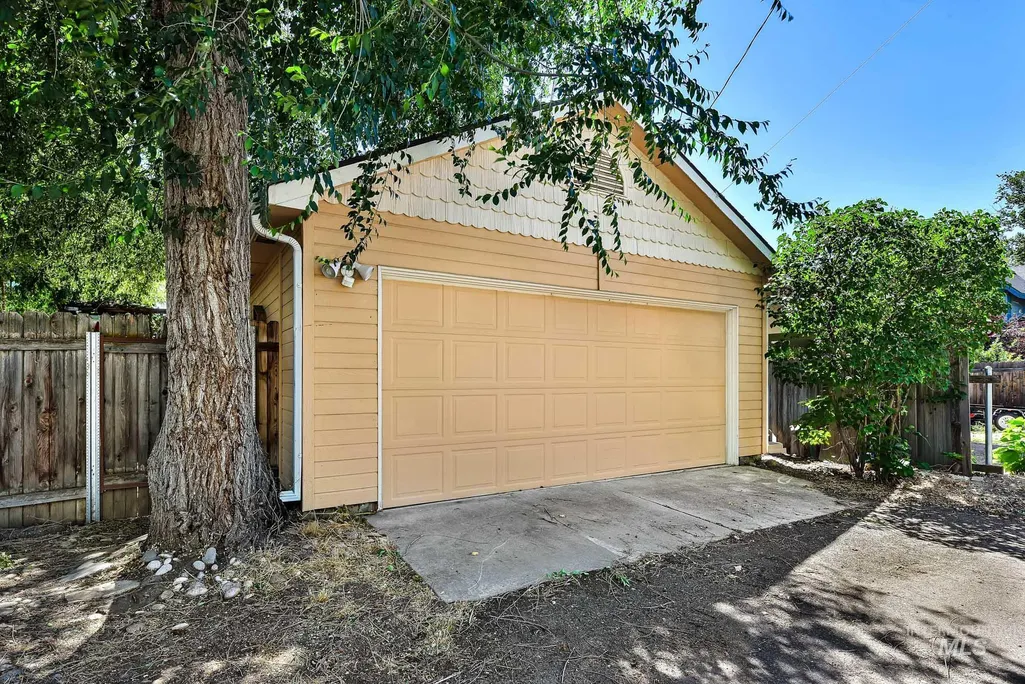
| Parking Features | Detached |
| Lot Features | Sm Lot 5999 SF |
| Water Source | City Service |
| Total Parking | 2 |
| Lot Size Area | 0.086 |
| Spa | true |
| Building Area Total | 1812 |
| Lot Size Acres | 0.086 |
| Road Surface Type | Paved |
| Covered Spaces | 2 |
Amenities
- Foreclosure
- Views
- Short Sale
- New Construction
- Adult 55+
- Lease To Own
- No HOA Fees
- Furnished
- Primary On Main
- Air Conditioning
- Seller Finance
- Green
- Fixer Upper
- Horse
- Golf
- Fireplace
- Deck
- Garage
- Basement
- Pool
Property vs Single Family Average in 83712
Price
Taxes
Year Built

