
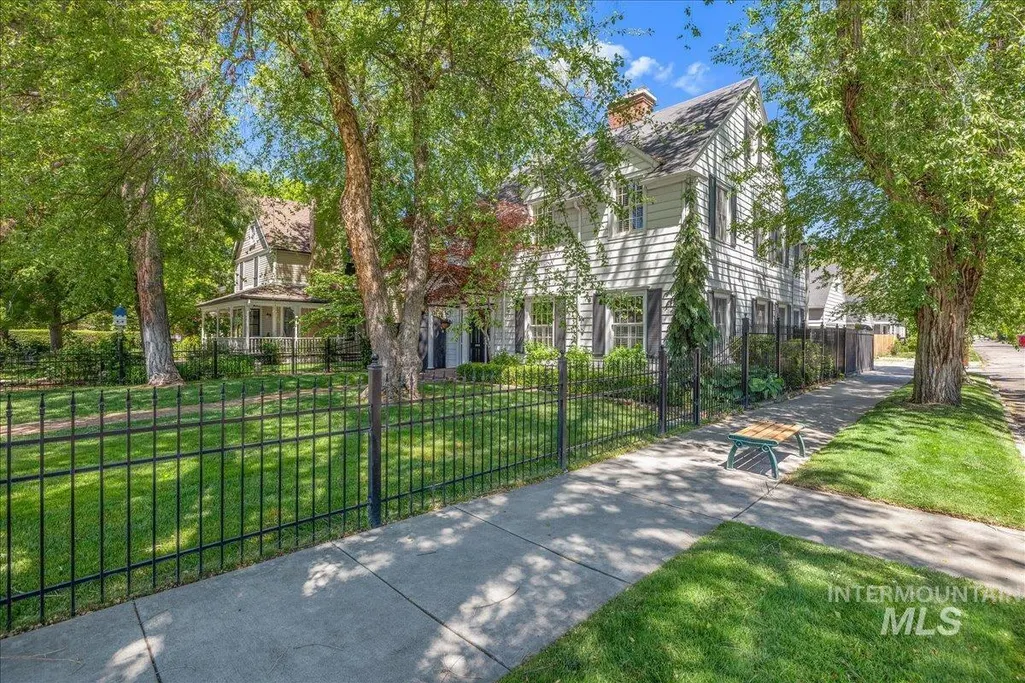
Address
1424 E Warm Springs Ave, Boise, ID
Price
$ 1,550,000
Property Attributes
- MLS#98990616
- TypeSingle Family
- Listing Status Active
- CountyAda
- CityBoise
- NeighborhoodDenver Sub
- Zip83712-8027
- Style
- Year Built1932
- Taxes$ 13825
- Price$ 1,550,000
- Bedrooms4
- Full Bathrooms3
- Half Bathrooms0
- Sqr Footage3332
- Lot Size0.14 Acres
Data Source:
Intermountain MLS (IMLS)
Property Description
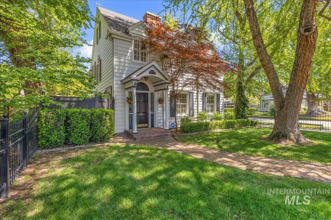
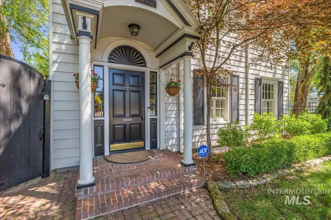
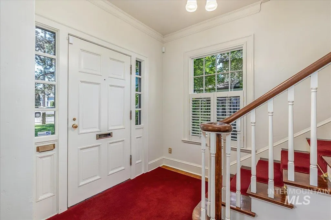
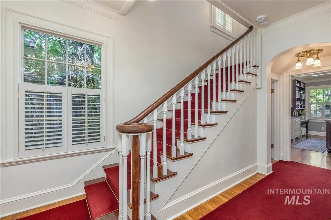
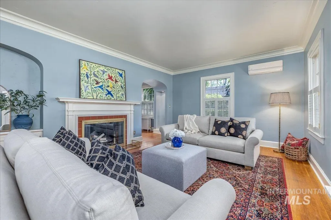
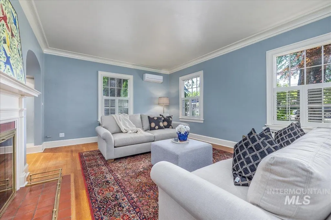
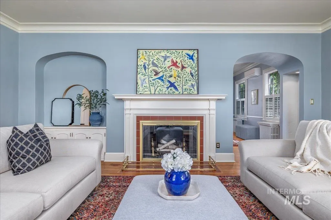
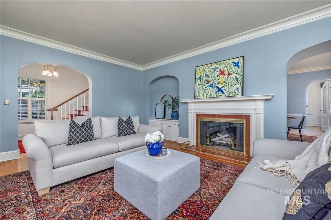
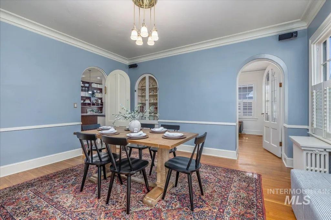
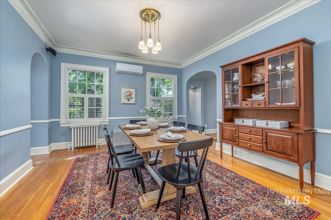
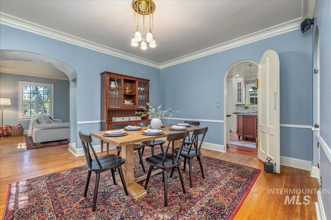
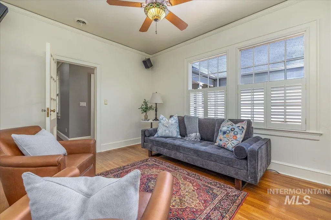
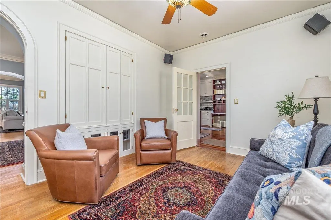
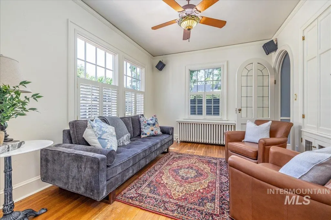

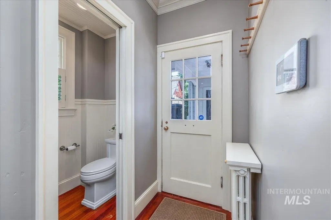
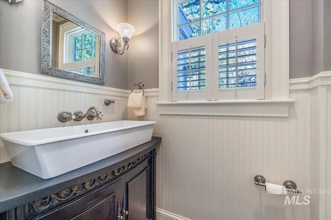
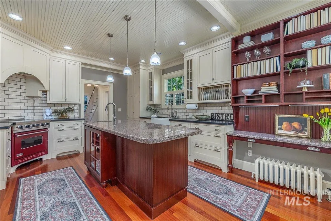
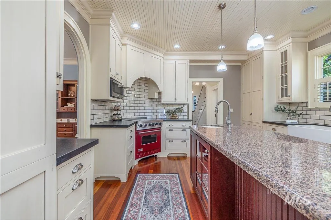
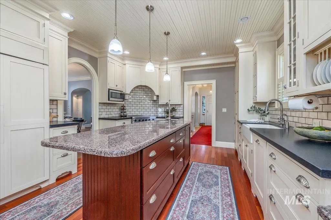
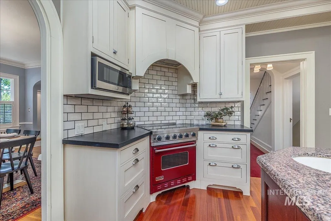
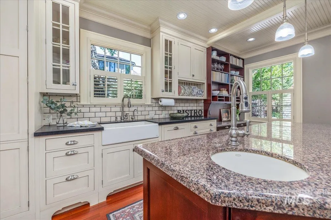
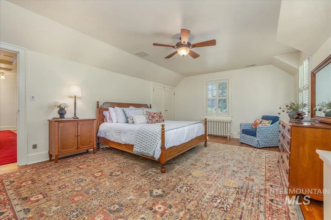
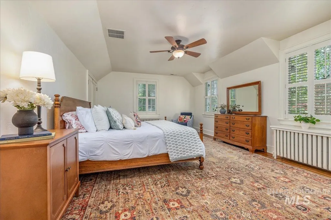
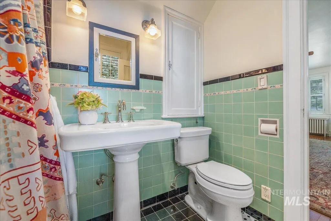
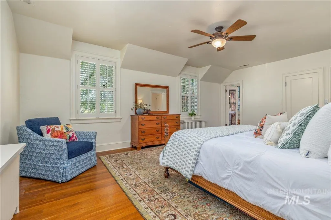
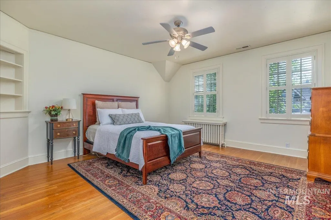
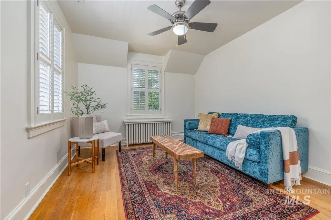
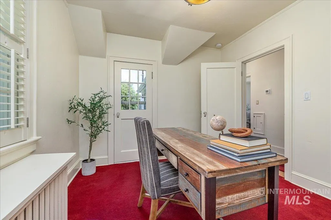
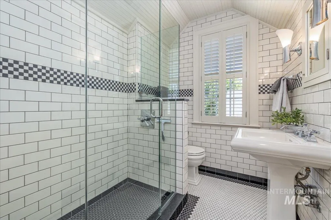
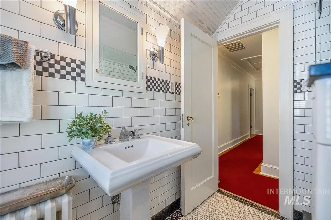
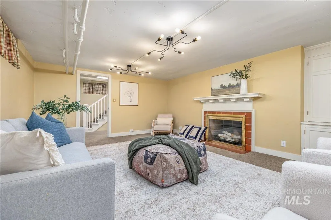
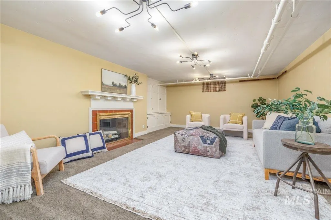
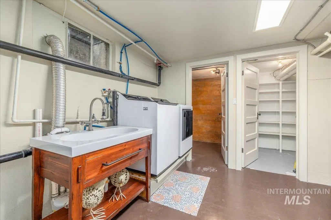
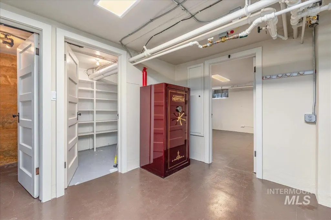
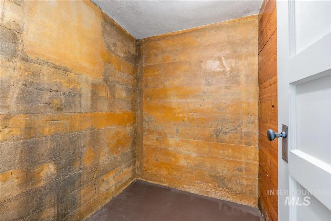
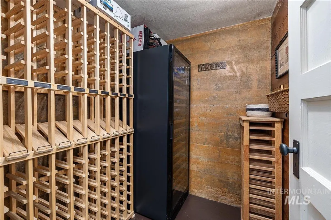
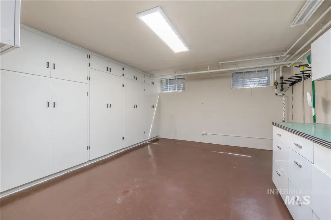
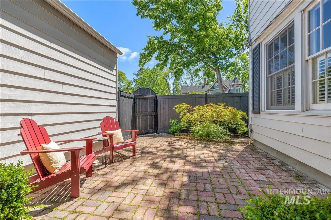
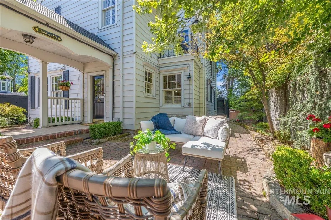
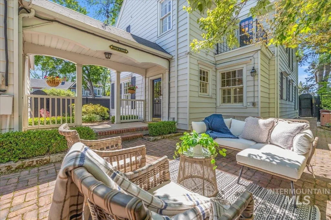
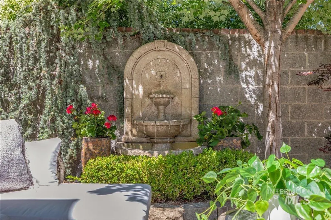
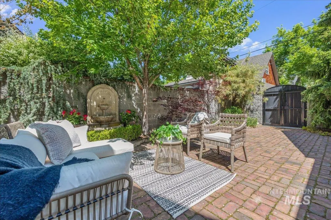
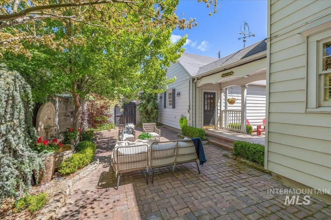
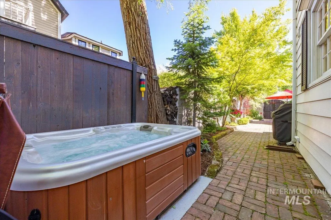
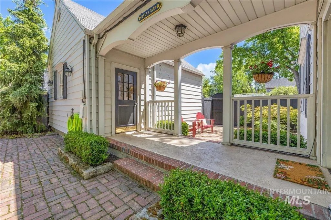
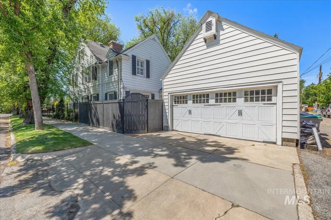
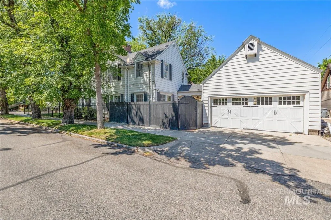
Charming Cape Cod Historical Gem blending classic architecture with modern conveniences of updated & remodeled spaces using the highest quality and design. Located on Beloved Warm Springs Avenue with contributing Geothermal heating as a plus! Large living room with wood burning fireplace and lovely mantle. Custom Gourmet kitchen w/SubZero refrig, Brazilian Cherry floors, beadboard ceiling & Italian porcelain tile. Gracious Arched doorways and built-in glass fronted hutches, crown moldings, original oak grained floors, coved ceilings, original tiles and much more! Downstairs has family room w/fireplace, wine room, large laundry and overflow room for exercise or crafts. Delightful backyard with 2 brick patios, great for entertaining! 2 car garage with an abundance of storage. Custom Rod iron fencing & garden landscape lighting. Minutes to Greenbelt, St.Lukes, BSU, schools, shopping and airport.
| Elementary School | Middle School | High School |
|---|---|---|
| Roosevelt Elementary School | North Jr Middle School | Boise High School |
| Price History | |
|---|---|
| 6/17/2026 | Listed $1,550,000 |
General Features
| Heating | Geothermal |
|---|---|
| Cooling | Central Air |
| Utilities | Sewer Connected |
| Roof | Composition |
| Appliances | Electric Water Heater |
| Garage Spaces | 2 |
| Construction Materials | Concrete |
| Year Built | 1932 |
| Levels | Two Story w/ Below Grade |
| Property Subtype | Single Family Residence |
| Tax Year | 2024 |
| Current Use | Single Family |
| Ownership | Fee Simple,Fractional Ownership: No |
| County | Ada |
| Property Type | Residential |
| Attached Garage | false |
| Subdivision Name | Denver Sub |
| Garage Y/N | true |
| Status | Active |
| Directions | Broadway - E Warm Springs Avenue |
| ModificationTimestamp | 2026-06-20T06:01:11.200Z |
| High School | Boise |
| City | Boise |
| High School District | Boise School District #1 |
| Zoning Description | ZC-249 |
| Lot Size Units | Acres |
| Lot Size Square Feet | 6098.4 |
| Carport Y/N | false |
| Listing Terms | Cash |
| Spa Features | Hot Tub/Spa |
| Elementary School | Roosevelt |
| Land Lease Y/N | false |
| Tax Annual Amount | 13825 |
| Middle/Junior High School | North Jr |
| Building Area Units | Square Feet |
| Primary Bedroom Level | Upper |
| Living Area Units | Square Feet |
| Standard Status | Active |
| Middle/Junior School District | Boise School District #1 |
| Elementary School District | Boise School District #1 |
| Legal Description | Lots 1-2 & Por Of Lot 3 Blk 1 Denver Sub |
| LeasableAreaUnits | Square Feet |
| Freehold | IDX |
Interior Features
| Interior Amenities | Bath-Master |
|---|---|
| Flooring | Hardwood |
| Total Fireplaces | 2 |
| Fireplace Features | Two |
| Kitchen Level | Main |
| Air Conditioning Y/N | true |
| Heating Y/N | true |
| Fireplace Y/N | true |
| Above Grade Finished Area | 2594 |
| Total Bedrooms | 4 |
| Below Grade Finished Area | 738 |
| Living Room Level | Main |
| Below Grade Finished Area Unit Type | Square Feet |
| LivingAreaSource | Appraiser |
| Below Grade Finished Area Source | Appraiser |
| Above Grade Finished Area Source | Appraiser |
| Above Grade Finished Area Unit Type | Square Feet |
| Total Baths | 3 |
| Kitchen Area | 234 |
| Kitchen Length | 18 |
| Kitchen Width | 13 |
| Primary on Main | 210 |
| Second Bedroom Length | 15 |
| Second Bedroom Width | 14 |
| Bedroom 3 Area | 154 |
| Bedroom 3 Length | 14 |
| Bedroom 3 Width | 11 |
| Bedroom 4 Area | 110 |
| Bedroom 4 Length | 11 |
| Bedroom 4 Width | 10 |
| Dining Room Area | 15 |
| Dining Room Width | 14 |
| Family Room Area | 260 |
| Family Room Length | 20 |
| Living Room Area | 357 |
| Living Room Length | 21 |
| Living Room Width | 17 |
| Primary Bedroom Area | 273 |
| Primary Bedroom Length | 21 |
| Primary Bedroom Width | 13 |
| Family Room Width | 13 |
| Family Room Level | Lower |
| Dining Room Level | Main |
| Dining Room Area | 210 |
| Bedroom 4 Level | Upper |
| Bedroom 3 Level | Upper |
| Second Bedroom Level | Upper |
Exterior Features
| Fencing | Full |
|---|---|
| Parking Features | Detached |
| Lot Features | Standard Lot 6000-9999 SF |
| Water Source | City Service |
| Total Parking | 2 |
| Lot Size Area | 0.14 |
| Building Area Total | 3815 |
| Lot Dimensions | 132x40 |
| Lot Size Acres | 0.14 |
| Road Surface Type | Paved |
| Other Parking | Garage: 19 X 19 |
| Covered Spaces | 2 |
| Road Frontage Type | Public Road |
Amenities
- Foreclosure
- Views
- Short Sale
- New Construction
- Adult 55+
- Lease To Own
- No HOA Fees
- Furnished
- Primary On Main
- Air Conditioning
- Seller Finance
- Green
- Fixer Upper
- Horse
- Golf
- Fireplace
- Deck
- Garage
- Basement
- Pool

