
Primary on Main
Address
23250 Graphic Ln, Wilder, ID
Price
$ 1,525,000
Property Attributes
- MLS#98997182
- TypeSingle Family
- Listing Status Pending
- CountyCanyon
- CityWilder
- Neighborhood0 Not Applicable
- Zip83676
- Style
- Year Built2006
- Taxes$ 6827
- Price$ 1,525,000
- Bedrooms4
- Full Bathrooms4
- Half Bathrooms0
- Sqr Footage5545
- Lot Size6.08 Acres
Data Source:
Intermountain MLS (IMLS)
Property Description
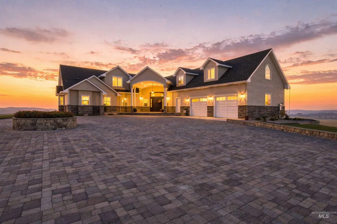
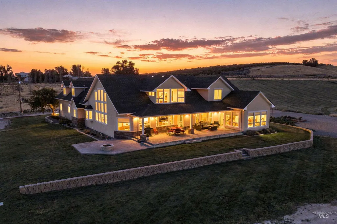
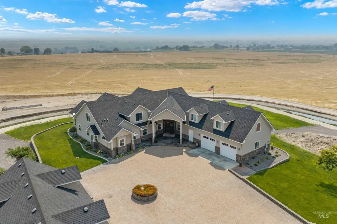
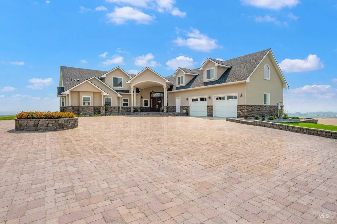
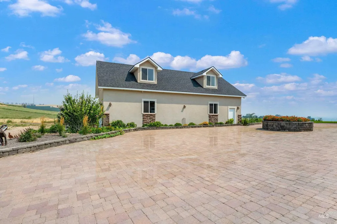
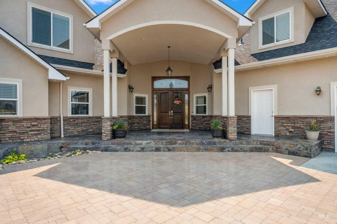
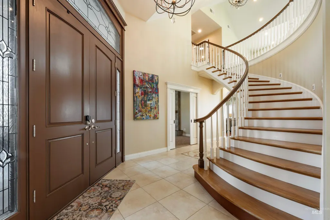
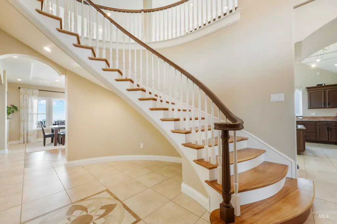
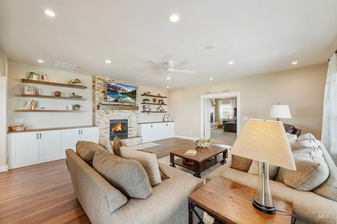
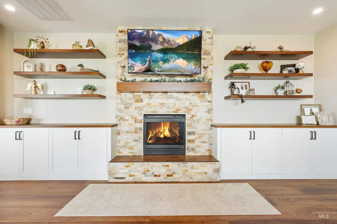
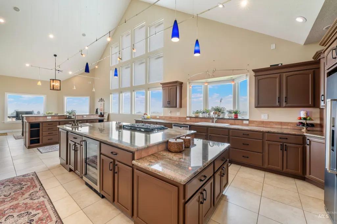
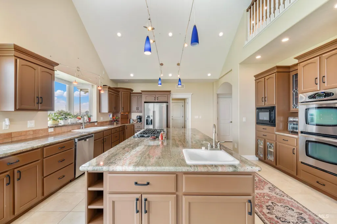
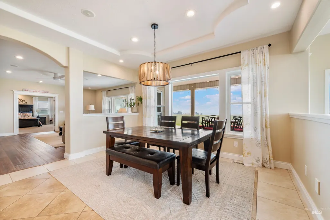
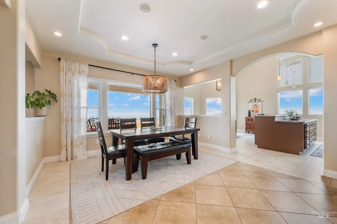
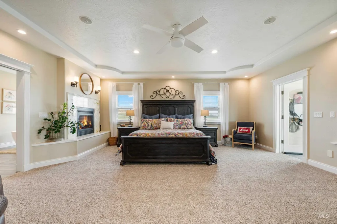
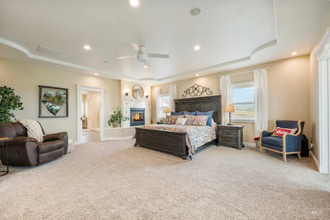
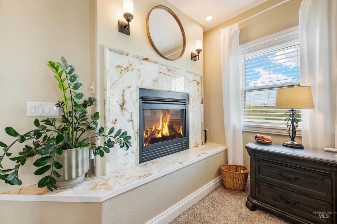
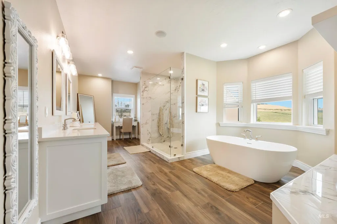
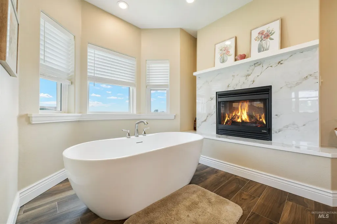
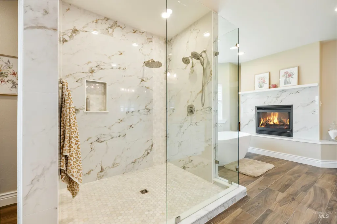
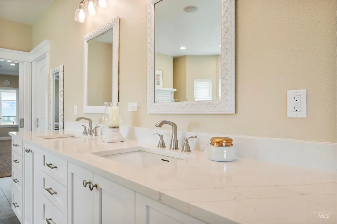
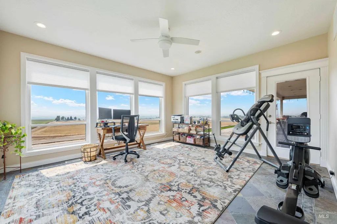
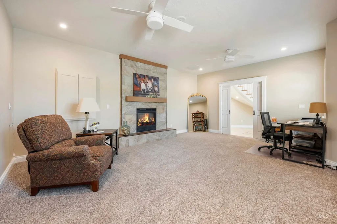
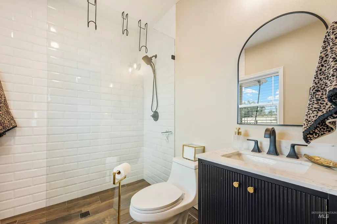
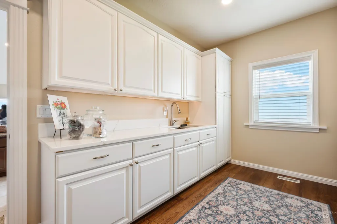
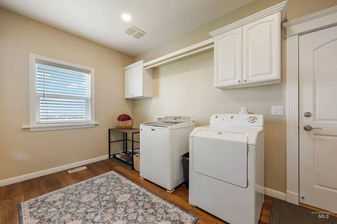
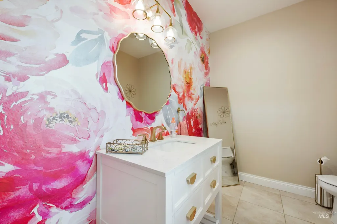
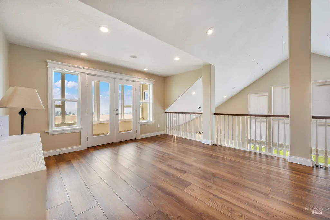
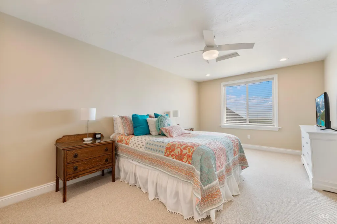
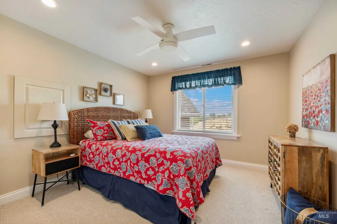
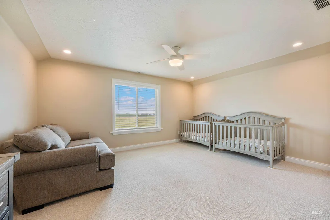
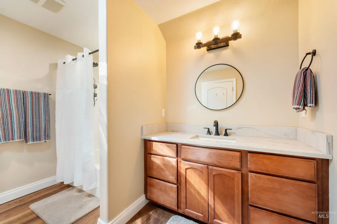
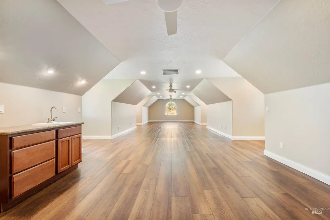
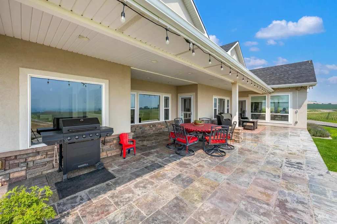
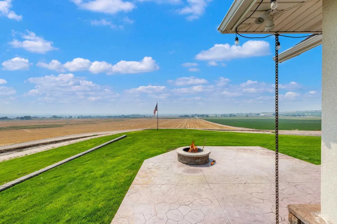
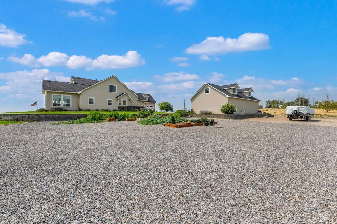
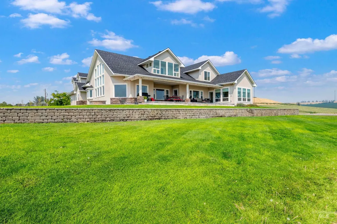
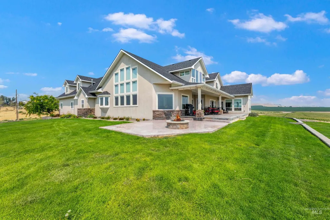
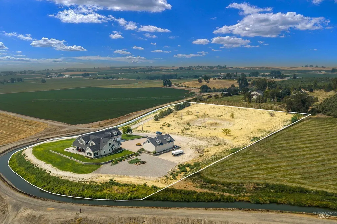
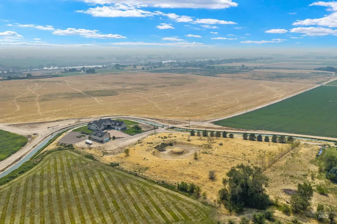
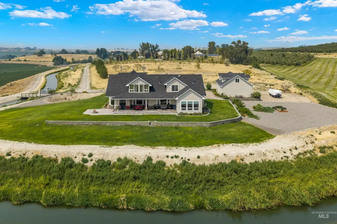
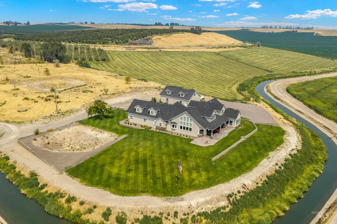
Discover an exceptional combination of space, versatility, and breathtaking views in this 5,545 sf home situated on over 6 acres overlooking the scenic Snake River wine region. Offering 4 bedrooms and 3.5 baths, plus a flexible space ideal for a home office or additional secondary ensuite, this home provides plenty of options for living, working, and entertaining. The main-level primary suite is a true retreat, featuring a beautiful see-through fireplace and an ensuite bath with heated flooring. A second see-through fireplace adds warmth and character to the home. New flooring throughout the main level, along with updates throughout the home, creates a fresh and inviting feel. Step outside to the tile-floored patio and take in the incredible surrounding views. The property also features a pond, detached garage/shop, RV parking, and plenty of usable acreage. Bring the horses and create a pasture or corral, utilize the additional space for a small business, or simply enjoy the privacy and freedom that over six acres provides. A unique property offering acreage, incredible views, flexible living space, and room to make it your own—all in the heart of Snake River wine country.
| Elementary School | Middle School | High School |
|---|---|---|
| Homedale Elementary School | Homedale Middle School | Homedale High School |
| Price History | |
|---|---|
| 8/12/2026 | Listed $1,525,000 |
General Features
| Sewer | Septic Tank |
|---|---|
| Heating | Heated |
| Cooling | Central Air |
| Utilities | Electricity Connected |
| Roof | Composition |
| Appliances | Heat Pump Water Heater |
| Garage Spaces | 2 |
| Patio/Porch Features | Covered Patio/Deck |
| Construction Materials | Insulation |
| Year Built | 2006 |
| Electric | 220 Volts |
| Levels | Two |
| Property Subtype | Single Family w/ Acreage |
| Tax Year | 2025 |
| Current Use | Single Family |
| Ownership | Fee Simple |
| Waterfront Features | Pond |
| Accessibility | Roll In Shower |
| County | Canyon |
| Property Type | Residential |
| Attached Garage | true |
| Subdivision Name | 0 Not Applicable |
| Garage Y/N | true |
| Status | Pending |
| Directions | From 10th Ave / W on Homedale Rd / S on Ruby / E on Graphic (Gravel lane) / Home is at top of hill / Look for flag |
| ModificationTimestamp | 2026-08-18T18:30:46.000Z |
| High School | Homedale |
| City | Wilder |
| High School District | Homedale Joint District #370 |
| Lot Size Units | Acres |
| Lot Size Square Feet | 264844.8 |
| Carport Y/N | false |
| Listing Terms | Cash |
| Elementary School | Homedale |
| Land Lease Y/N | false |
| Tax Annual Amount | 6827.06 |
| Middle/Junior High School | Homedale |
| Building Area Units | Square Feet |
| Primary Bedroom Level | Main |
| Living Area Units | Square Feet |
| Builder Name | Chaney Stotts |
| Standard Status | Pending |
| Middle/Junior School District | Homedale Joint District #370 |
| Elementary School District | Homedale Joint District #370 |
| Legal Description | See Exhibit A |
| LeasableAreaUnits | Square Feet |
| Freehold | IDX |
Interior Features
| Interior Amenities | Loft |
|---|---|
| Flooring | Concrete |
| Total Fireplaces | 2 |
| Fireplace Features | Two |
| Kitchen Level | Main |
| Air Conditioning Y/N | true |
| Heating Y/N | true |
| Fireplace Y/N | true |
| Above Grade Finished Area | 5545 |
| Total Bedrooms | 4 |
| Living Room Level | Main |
| Main Level Bedrooms | 1 |
| Main Level Bathrooms | 2 |
| Below Grade Finished Area Unit Type | Square Feet |
| LivingAreaSource | Public Records |
| Below Grade Finished Area Source | Public Records |
| Above Grade Finished Area Source | Public Records |
| Above Grade Finished Area Unit Type | Square Feet |
| Total Baths | 4 |
| Dining Room Level | Main |
| Bedroom 4 Level | Upper |
| Bedroom 3 Level | Upper |
| Second Bedroom Level | Upper |
Exterior Features
| Parking Features | Garage Door Access |
|---|---|
| Lot Features | 5 - 9.9 Acres |
| Water Source | Well |
| Total Parking | 2 |
| Lot Size Area | 6.08 |
| Foundation Details | Crawl Space |
| Building Area Total | 5545 |
| Lot Size Acres | 6.08 |
| Covered Spaces | 2 |
| Road Frontage Type | Private Road |
| Road Responsibility | Road Maintenance Agreement |
| Horse Y/N | true |
Amenities
- Foreclosure
- Views
- Short Sale
- New Construction
- Adult 55+
- Lease To Own
- No HOA Fees
- Furnished
- Primary On Main
- Air Conditioning
- Seller Finance
- Green
- Fixer Upper
- Horse
- Golf
- Fireplace
- Deck
- Garage
- Basement
- Pool
Property vs Single Family Average in 83676
Price
Taxes
Year Built

