
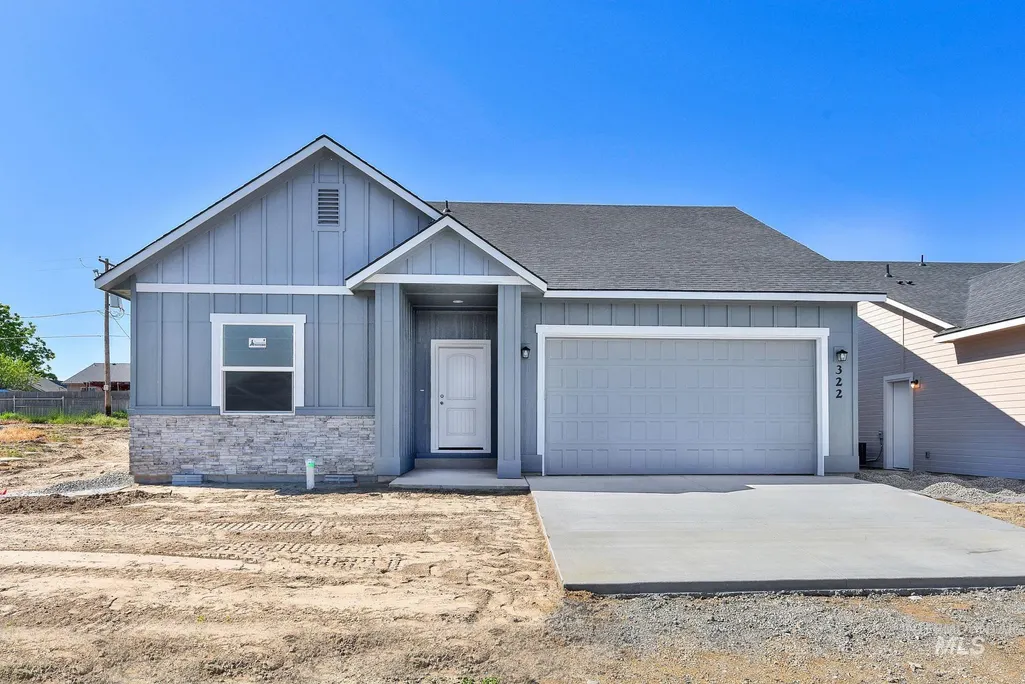
New Construction - Primary on Main
Address
917 Sierra St, Vale, OR
Price
$ 345,000
Property Attributes
- MLS#98997156
- TypeSingle Family
- Listing Status Active
- CountyMalheur
- CityVale
- NeighborhoodWildwood
- Zip97918
- Style
- Year Built2026
- Taxes$ 239
- Price$ 345,000
- Bedrooms3
- Full Bathrooms2
- Half Bathrooms0
- Sqr Footage1448
- Lot Size0.21 Acres
Data Source:
Intermountain MLS (IMLS)
Property Description
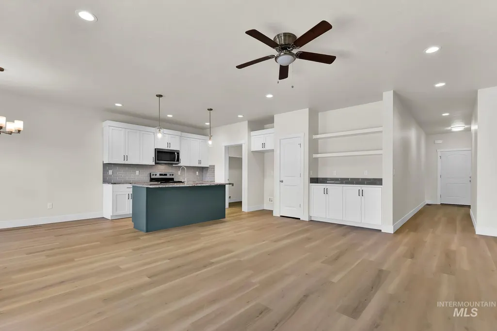
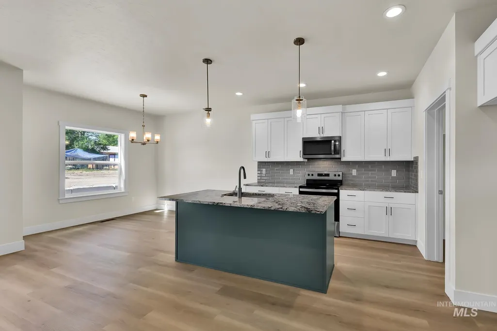
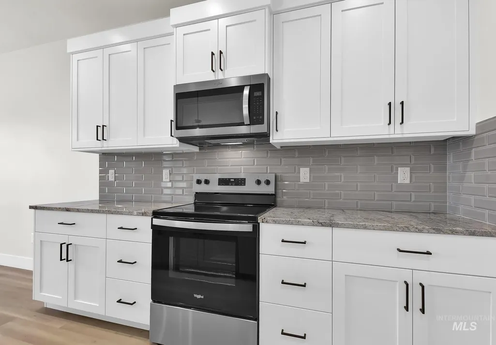
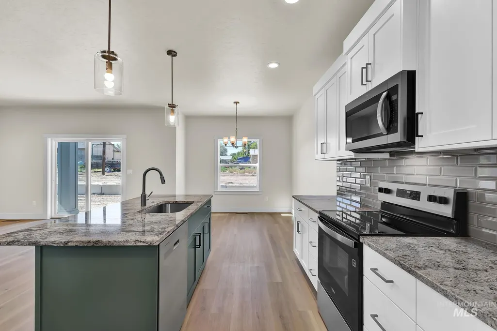
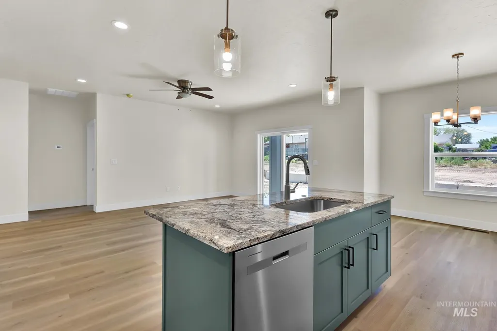
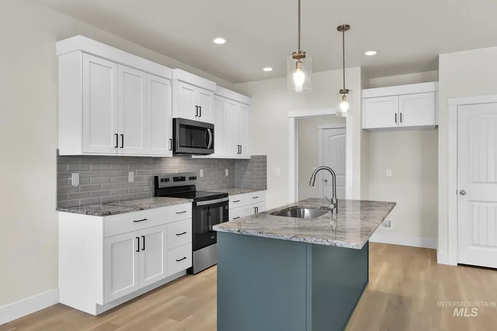
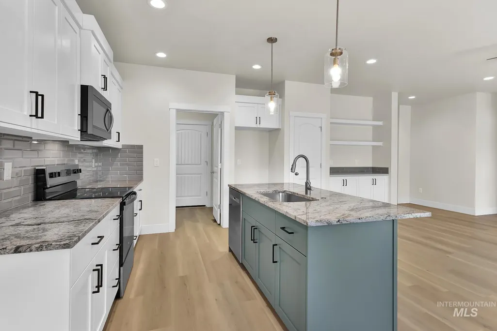
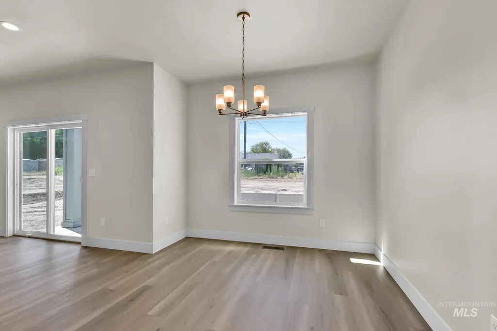
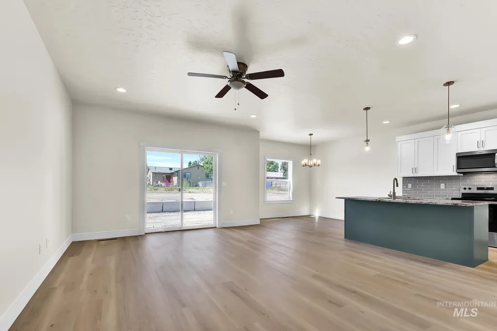
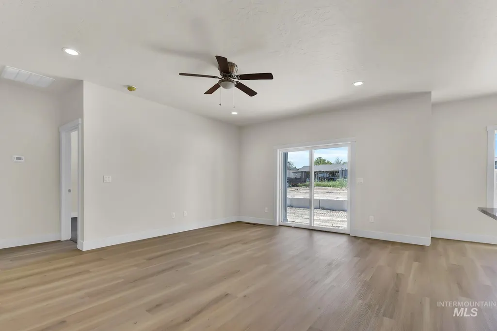
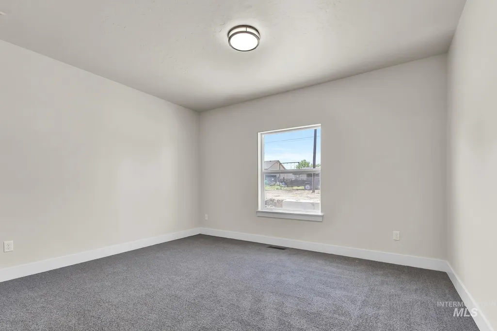
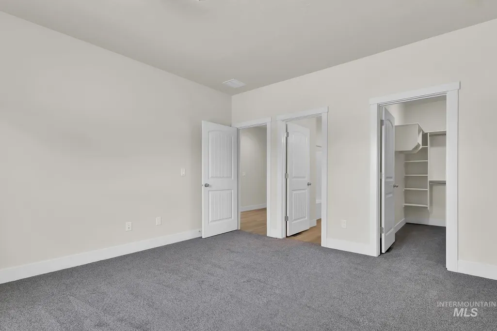
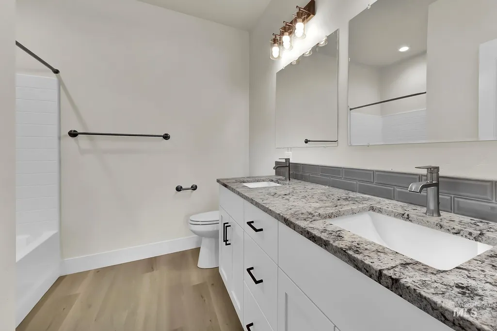
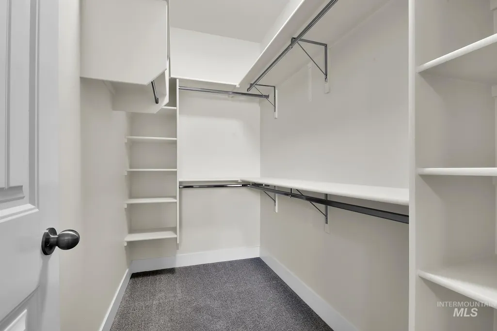
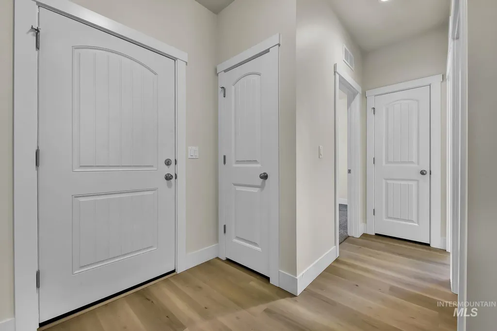
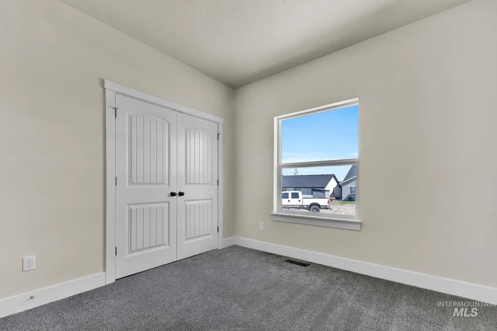
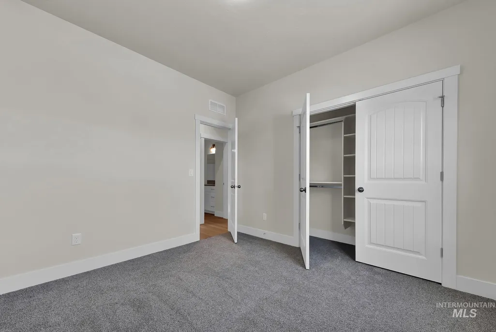
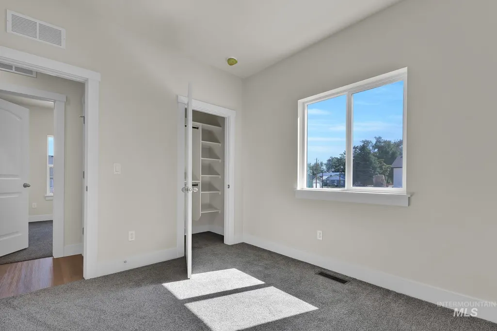
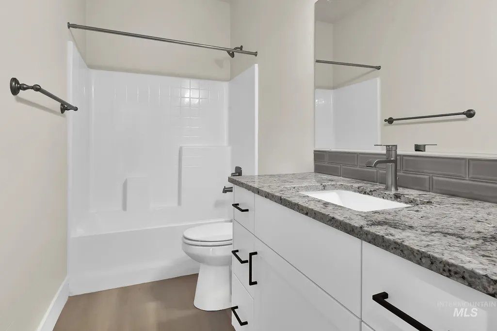
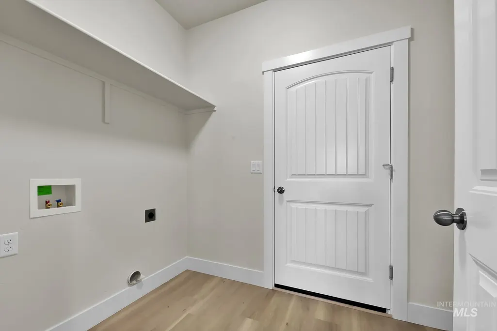
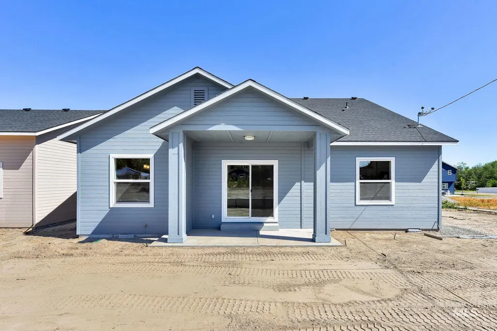
Brand-new, single-level home in the desirable Wildwood subdivision, thoughtfully designed with 3 spacious bedrooms, 2 bathrooms, and a sought-after split-bedroom floor plan. The open-concept layout seamlessly connects the kitchen, dining, and living areas, creating an inviting space for everyday living and entertaining. The gourmet kitchen features quartz countertops, soft-close cabinetry, stainless steel appliances, and a convenient breakfast bar. Durable LVP flooring flows throughout the home, offering style and easy maintenance. The spacious primary suite boasts a walk-in closet and spa-inspired ensuite bathroom. Enjoy Oregon’s beautiful seasons from the covered back patio—an ideal space for relaxing or entertaining.
| Elementary School | Middle School | High School |
|---|---|---|
| Vale K-8 Elementary School | Vale Jr. High Middle School | Vale High School |
| Price History | |
|---|---|
| 8/12/2026 | Listed $345,000 |
General Features
| Heating | Forced Air |
|---|---|
| Cooling | Central Air |
| Utilities | Sewer Connected |
| Roof | Composition |
| Appliances | Gas Water Heater |
| Garage Spaces | 2 |
| Patio/Porch Features | Covered Patio/Deck |
| Construction Materials | Frame |
| Year Built | 2026 |
| Levels | One |
| Property Subtype | Single Family Residence |
| Tax Year | 2025 |
| Current Use | Single Family |
| Ownership | Fee Simple,Fractional Ownership: No |
| County | Malheur |
| New Construction | true |
| Property Type | Residential |
| Attached Garage | true |
| Subdivision Name | Wildwood |
| Garage Y/N | true |
| Status | Active |
| Directions | Hwy 26 into Vale, N 12th St N, W Ellsworth St, N Sierra |
| ModificationTimestamp | 2026-08-15T06:01:54.200Z |
| High School | Vale |
| City | Vale |
| High School District | Vale School District 84 |
| Lot Size Units | Acres |
| Lot Size Square Feet | 9147.6 |
| Carport Y/N | false |
| Listing Terms | Cash |
| Elementary School | Vale K-8 |
| Land Lease Y/N | false |
| Tax Annual Amount | 239.98 |
| Middle/Junior High School | Vale Jr. High |
| Building Area Units | Square Feet |
| Primary Bedroom Level | Main |
| Living Area Units | Square Feet |
| Builder Name | Packer Development |
| Standard Status | Active |
| Middle/Junior School District | Vale School District 84 |
| Elementary School District | Vale School District 84 |
| Legal Description | Land in Wildwood Estate Subdivision, in the City of Vale, according to the Official Plat thereof, as follows: Lot 28 Together with its appurtenances. |
| LeasableAreaUnits | Square Feet |
| Freehold | IDX |
Interior Features
| Interior Amenities | Bath-Master |
|---|---|
| Flooring | Carpet |
| Air Conditioning Y/N | true |
| Heating Y/N | true |
| Fireplace Y/N | false |
| Above Grade Finished Area | 1448 |
| Total Bedrooms | 3 |
| Main Level Bedrooms | 3 |
| Main Level Bathrooms | 2 |
| Below Grade Finished Area Unit Type | Square Feet |
| LivingAreaSource | Plans |
| Below Grade Finished Area Source | Plans |
| Above Grade Finished Area Source | Plans |
| Above Grade Finished Area Unit Type | Square Feet |
| Total Baths | 2 |
| Bedroom 3 Level | Main |
| Second Bedroom Level | Main |
Exterior Features
| Fencing | Full |
|---|---|
| Parking Features | Attached |
| Lot Features | Standard Lot 6000-9999 SF |
| Water Source | City Service |
| Total Parking | 2 |
| Lot Size Area | 0.21 |
| Foundation Details | Crawl Space |
| Building Area Total | 1448 |
| Lot Size Acres | 0.21 |
| Road Surface Type | Paved |
| Covered Spaces | 2 |
| Road Frontage Type | Public Road |
Amenities
- Foreclosure
- Views
- Short Sale
- New Construction
- Adult 55+
- Lease To Own
- No HOA Fees
- Furnished
- Primary On Main
- Air Conditioning
- Seller Finance
- Green
- Fixer Upper
- Horse
- Golf
- Fireplace
- Deck
- Garage
- Basement
- Pool
Property vs Single Family Average in 97918
Price
Taxes
Year Built

