
New Construction - Primary on Main
Address
950 Campbell St, Vale, OR
Price
$ 348,000
Property Attributes
- MLS#98985621
- TypeSingle Family
- Listing Status Pending
- CountyMalheur
- CityVale
- NeighborhoodWildwood
- Zip97918
- Style
- Year Built2026
- Price$ 348,000
- Bedrooms3
- Full Bathrooms2
- Half Bathrooms0
- Sqr Footage1425
- Lot Size0.19 Acres
Data Source:
Intermountain MLS (IMLS)
Property Description
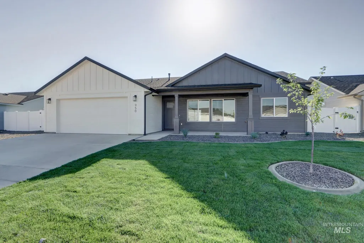
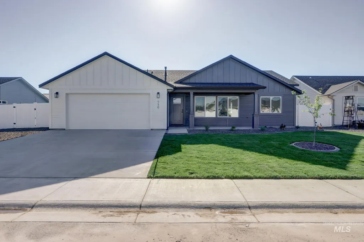
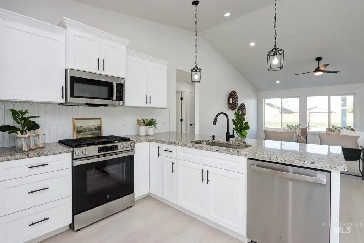
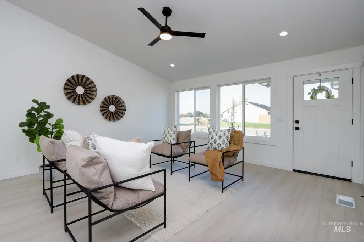
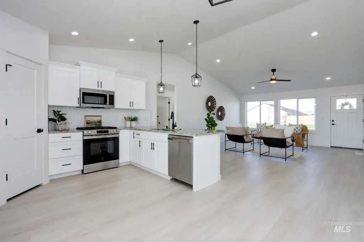
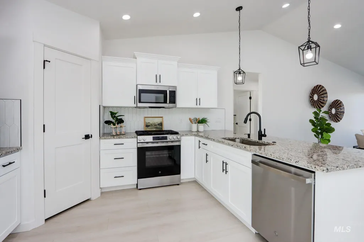
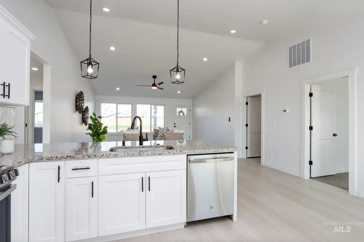
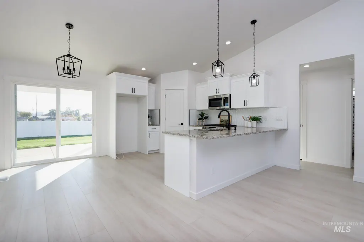
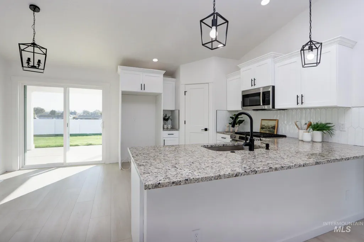
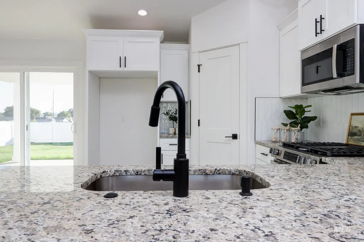
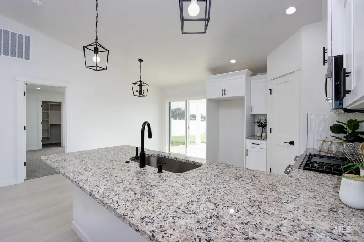
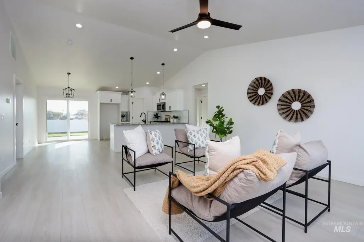
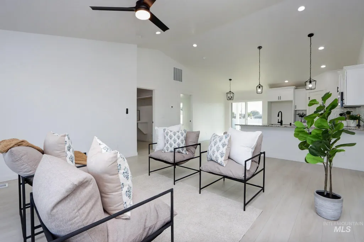
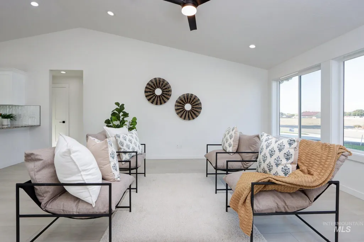
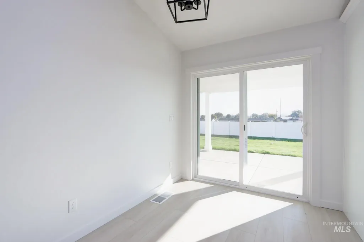
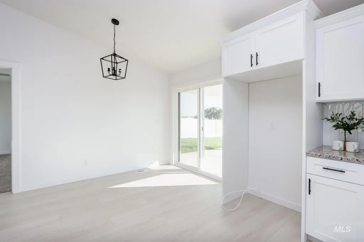
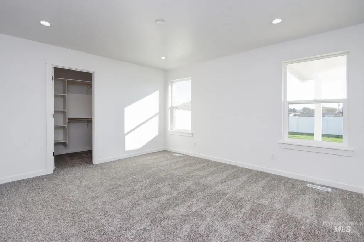
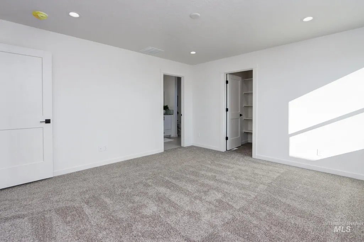
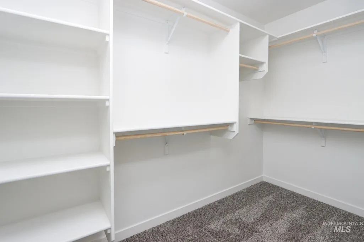
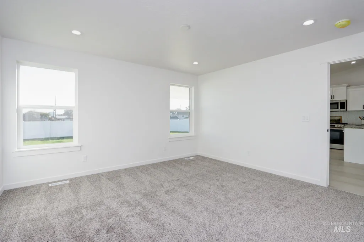
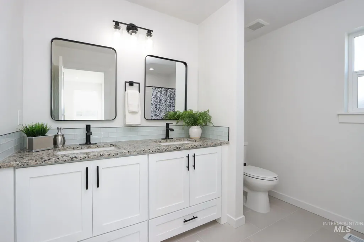
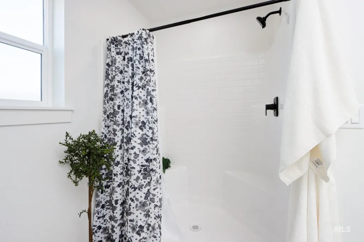
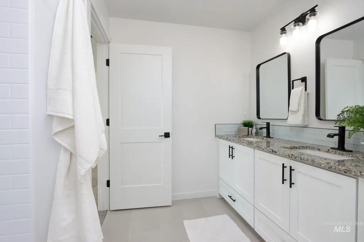
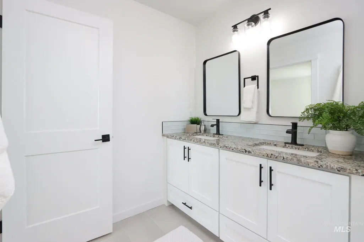
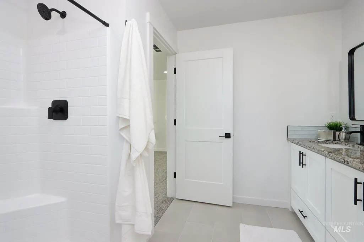
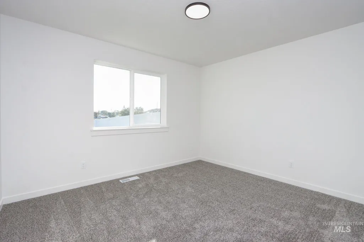
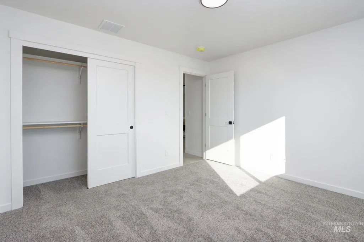
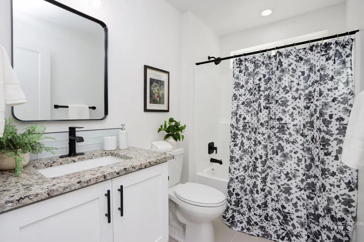
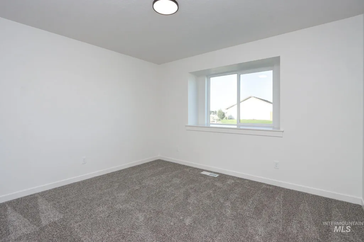
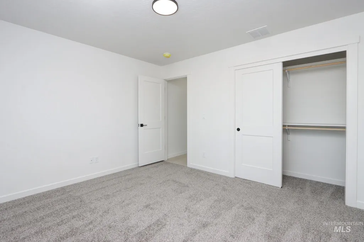
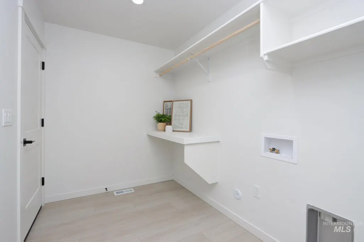
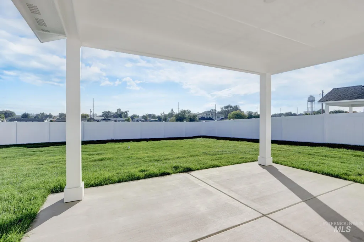
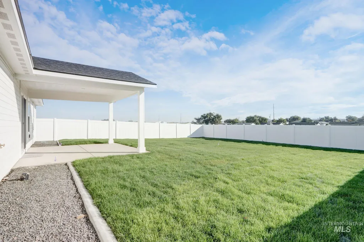
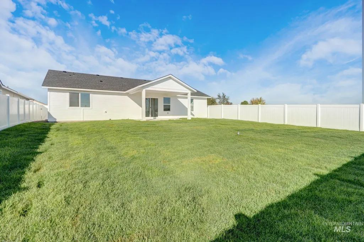
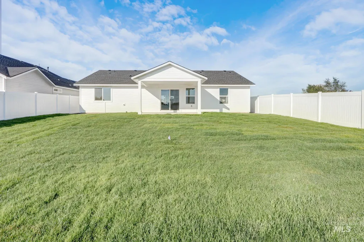
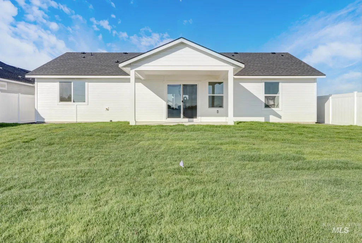
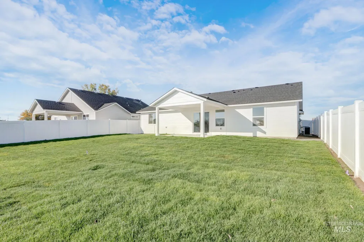
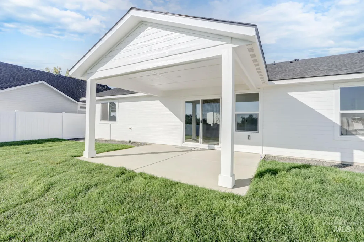
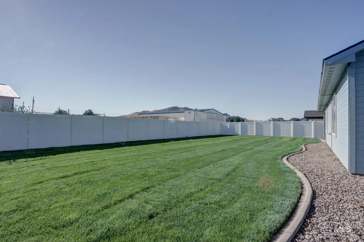
Brand-new home located in Wildwood subdivision, Vale, OR. 3 bedroom, 2 bathroom, 3-car garage. The kitchen features granite countertops, a pantry, and an island, and comes equipped with a microwave, stove, and dishwasher. The master suite has a walk-in shower and a walk-in closet. Covered patio to enjoy your backyard, fully landscaped with underground sprinklers. This is a must-see! ***There is an Eastern Oregon border board "tax incentive" program available on this home*** Photos are similar but not the same, and for illustrative purposes only.
| Elementary School | Middle School | High School |
|---|---|---|
| Vale K-8 Elementary School | Vale Jr. High Middle School | Vale High School |
| Price History | |
|---|---|
| 5/8/2026 | Listed $0 |
| 7/11/2026 | Listed $348,000 |
General Features
| Heating | Forced Air |
|---|---|
| Cooling | Central Air |
| Utilities | Sewer Connected |
| Roof | Composition |
| Appliances | Gas Water Heater |
| Garage Spaces | 2 |
| Construction Materials | Frame |
| Year Built | 2026 |
| Levels | One |
| Property Subtype | Single Family Residence |
| Tax Year | 2026 |
| Current Use | Single Family |
| Ownership | Fee Simple,Fractional Ownership: Yes |
| County | Malheur |
| New Construction | true |
| Property Type | Residential |
| Attached Garage | true |
| Subdivision Name | Wildwood |
| Garage Y/N | true |
| Status | Pending |
| Directions | N on John Day Hwy, L on Ellsworth St, R on Campbell St. |
| ModificationTimestamp | 2026-08-21T17:18:21.600Z |
| High School | Vale |
| City | Vale |
| High School District | Vale School District 84 |
| Lot Size Units | Acres |
| Lot Size Square Feet | 8276.4 |
| Carport Y/N | false |
| Listing Terms | Cash |
| Elementary School | Vale K-8 |
| Land Lease Y/N | false |
| Middle/Junior High School | Vale Jr. High |
| Building Area Units | Square Feet |
| Primary Bedroom Level | Main |
| Living Area Units | Square Feet |
| Standard Status | Pending |
| Middle/Junior School District | Vale School District 84 |
| Elementary School District | Vale School District 84 |
| Legal Description | Lot 8 Block 1 Wildwood subdivision |
| LeasableAreaUnits | Square Feet |
| Freehold | IDX |
Interior Features
| Interior Amenities | Walk-In Closet(s) |
|---|---|
| Flooring | Tile |
| Kitchen Level | Main |
| Air Conditioning Y/N | true |
| Heating Y/N | true |
| Fireplace Y/N | false |
| Above Grade Finished Area | 1425 |
| Total Bedrooms | 3 |
| Living Room Level | Main |
| Main Level Bedrooms | 3 |
| Main Level Bathrooms | 2 |
| Below Grade Finished Area Unit Type | Square Feet |
| LivingAreaSource | Plans |
| Below Grade Finished Area Source | Plans |
| Above Grade Finished Area Source | Plans |
| Above Grade Finished Area Unit Type | Square Feet |
| Total Baths | 2 |
| Dining Room Level | Main |
| Bedroom 3 Level | Main |
| Second Bedroom Level | Main |
Exterior Features
| Fencing | Full |
|---|---|
| Parking Features | Attached |
| Lot Features | Standard Lot 6000-9999 SF |
| Water Source | City Service |
| Total Parking | 2 |
| Lot Size Area | 0.19 |
| Building Area Total | 1425 |
| Lot Size Acres | 0.19 |
| Road Surface Type | Paved |
| Covered Spaces | 2 |
Amenities
- Foreclosure
- Views
- Short Sale
- New Construction
- Adult 55+
- Lease To Own
- No HOA Fees
- Furnished
- Primary On Main
- Air Conditioning
- Seller Finance
- Green
- Fixer Upper
- Horse
- Golf
- Fireplace
- Deck
- Garage
- Basement
- Pool
Property vs Single Family Average in 97918
Price
Year Built

