
New Construction - Primary on Main
Address
937 Sierra Street, Vale, OR
Price
$ 319,900
Property Attributes
- MLS#98994103
- TypeSingle Family
- Listing Status Pending
- CountyMalheur
- CityVale
- NeighborhoodWildwood
- Zip97918
- Style
- Year Built2026
- Taxes$ 240
- Price$ 319,900
- Bedrooms3
- Full Bathrooms2
- Half Bathrooms0
- Sqr Footage1310
- Lot Size0.21 Acres
Data Source:
Intermountain MLS (IMLS)
Property Description
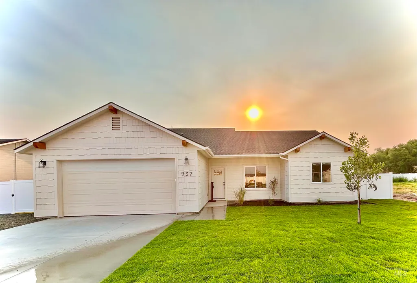
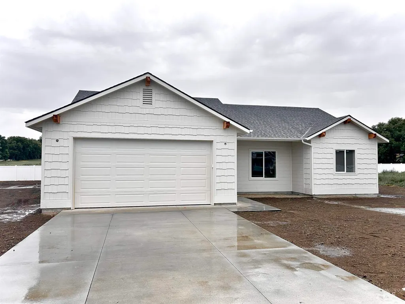
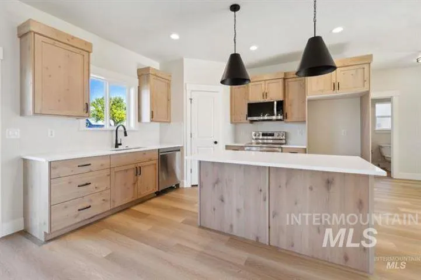
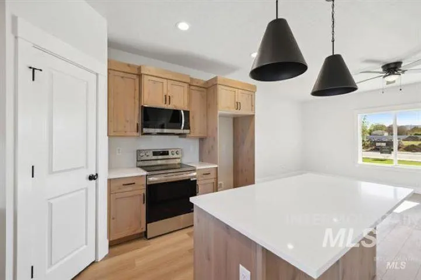
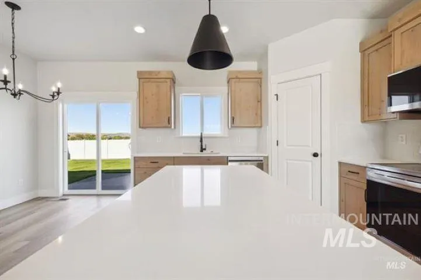
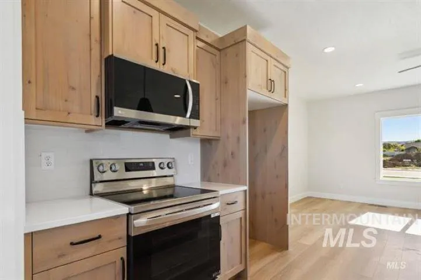
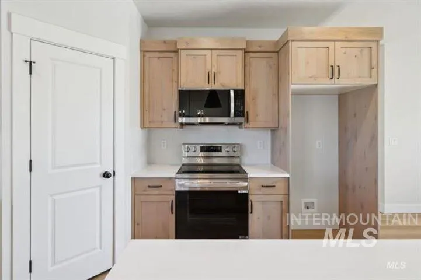
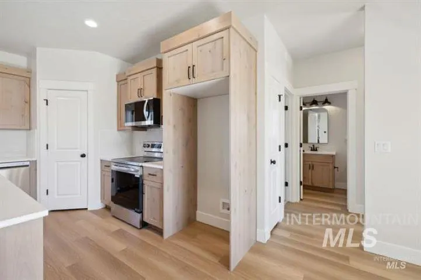
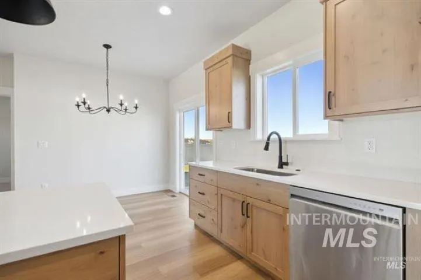
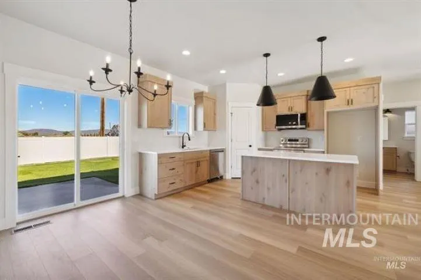
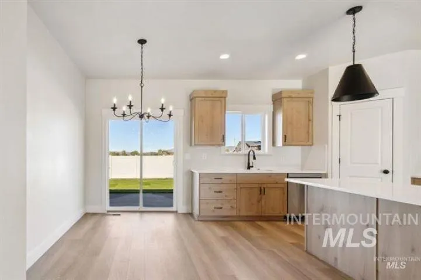
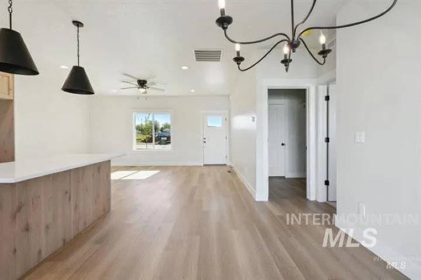
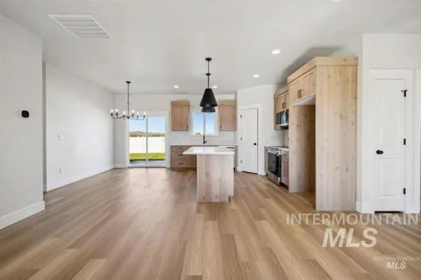
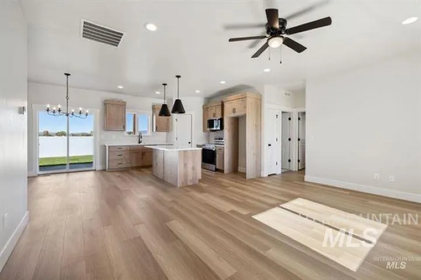
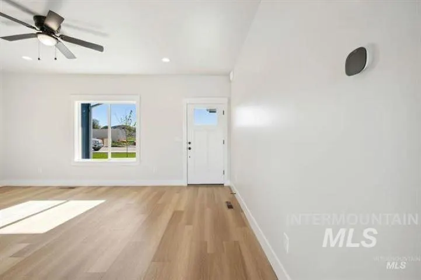
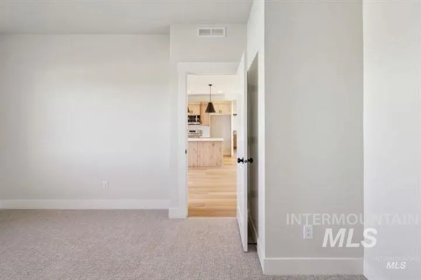
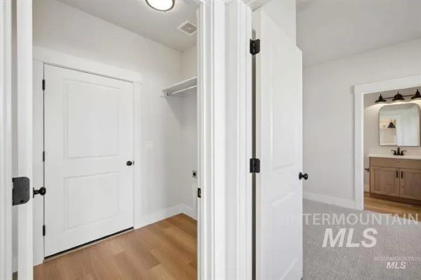
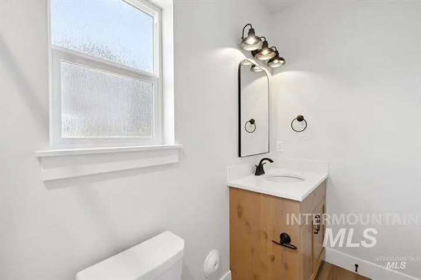
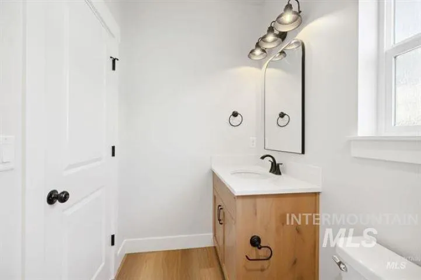
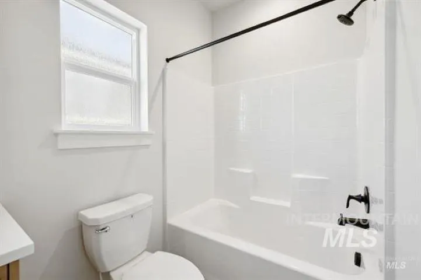
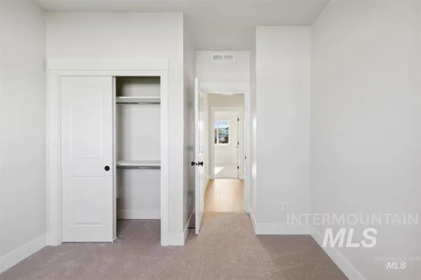
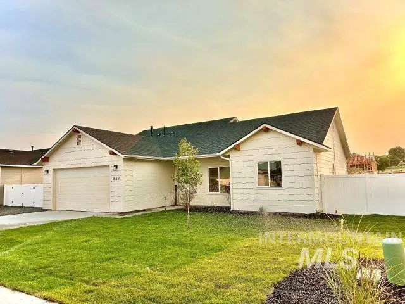
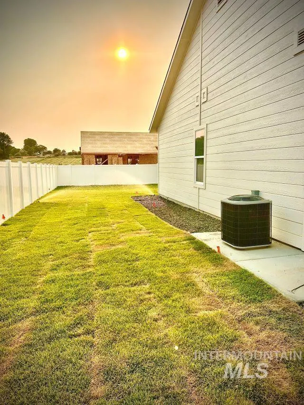
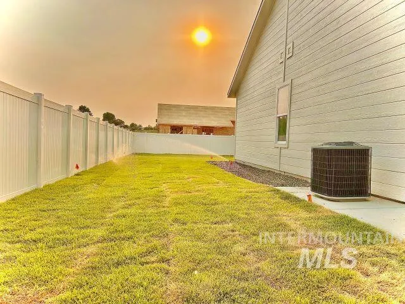
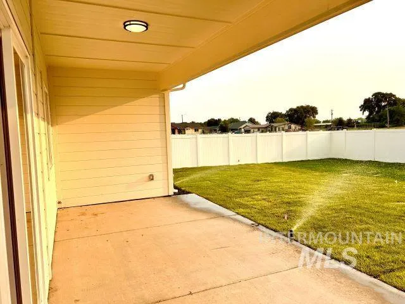
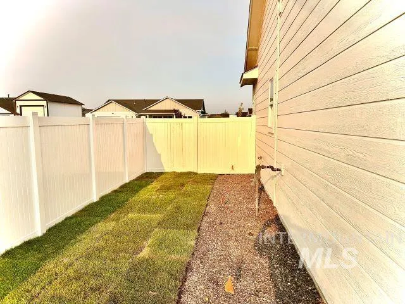
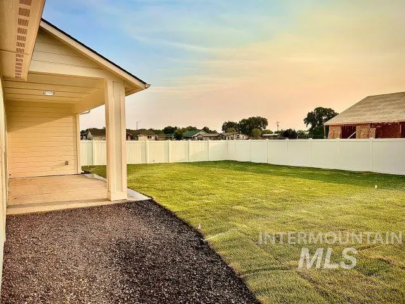
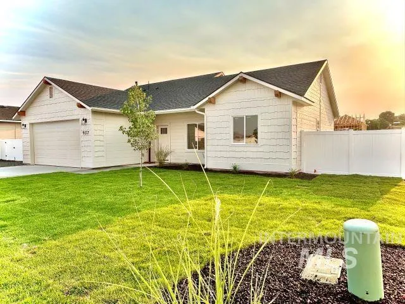
ADORABLE & AFFORDABLE NEW CONSTRUCTION BY TKO HOMES! Don't miss this adorable and affordable 3-bedroom, 2 bath home offering 1310 sq. ft. of thoughtfully designed living space in Vale, Oregon. Built with quality and comfort in mind, this home features 9 foot ceilings, durable laminate flooring, plush carpet in the bedrooms and custom soft-close cabinetry throughout. The spacious kitchen is the heart of the home, showcasing quartz countertops, a large center island, full tile backsplash, pantry, and stainless steel appliances. The private primary suite includes a double vanity, quartz counter top and generous walk-in closet space. Enjoy efficient living with natural gas, 96% efficient HVAC system, conditioned crawl space, and prewiring for future Solar installation. Outside you will find a fully landscaped front & back yards with vinyl privacy fencing, and two car garage with an additional walkout side door for extra convenience. Built to last with a 30 year architectural roof and premium finishes throughout, this move in ready home offers exceptional, modern style and low maintenance living. Schedule your showing today and see why this adorable and affordable home by TKO Homes is the perfect place to call home! TAKE ADVANTAGE OF THE EASTERN OREGON BORDER COMPETITIVE HOUSING INCENTIVE. RECEIVE $6,000 AFTER CLOSING & $1,500 PER YEAR FOR 10 CONSECUTIVE YEARS IN TAX REIMBURSEMENT.
| Elementary School | Middle School | High School |
|---|---|---|
| Vale K-8 Elementary School | Vale Jr. High Middle School | Vale High School |
| Price History | |
|---|---|
| 7/16/2026 | Listed $319,900 |
General Features
| Heating | Forced Air |
|---|---|
| Cooling | Central Air |
| Utilities | Sewer Connected |
| Roof | Architectural Style |
| Appliances | Gas Water Heater |
| Garage Spaces | 2 |
| Patio/Porch Features | Covered Patio/Deck |
| Construction Materials | Frame |
| Year Built | 2026 |
| Levels | One |
| Property Subtype | Single Family Residence |
| Tax Year | 2025 |
| Current Use | Single Family |
| Ownership | Fee Simple |
| County | Malheur |
| New Construction | true |
| Property Type | Residential |
| Attached Garage | true |
| Subdivision Name | Wildwood |
| Garage Y/N | true |
| Status | Pending |
| Directions | Hwy 201 South of Ontario West on Hwy 20 into Vale, North on 12th St. West on Ellsworth St, N on Sierra St to address. |
| ModificationTimestamp | 2026-08-12T16:31:21.400Z |
| High School | Vale |
| City | Vale |
| High School District | Vale School District 84 |
| Lot Size Units | Acres |
| Lot Size Square Feet | 9147.6 |
| Carport Y/N | false |
| Listing Terms | Cash |
| Elementary School | Vale K-8 |
| Land Lease Y/N | false |
| Tax Annual Amount | 240 |
| Middle/Junior High School | Vale Jr. High |
| Building Area Units | Square Feet |
| Primary Bedroom Level | Main |
| Living Area Units | Square Feet |
| Builder Name | TKO Homes Oregon, LLC |
| Standard Status | Pending |
| Middle/Junior School District | Vale School District 84 |
| Elementary School District | Vale School District 84 |
| Legal Description | See Exhibit A |
| LeasableAreaUnits | Square Feet |
| Freehold | IDX |
Interior Features
| Interior Amenities | Bath-Master |
|---|---|
| Flooring | Carpet |
| Kitchen Level | Main |
| Air Conditioning Y/N | true |
| Heating Y/N | true |
| Fireplace Y/N | false |
| Above Grade Finished Area | 1310 |
| Total Bedrooms | 3 |
| Living Room Level | Main |
| Main Level Bedrooms | 3 |
| Main Level Bathrooms | 2 |
| Below Grade Finished Area Unit Type | Square Feet |
| LivingAreaSource | Plans |
| Below Grade Finished Area Source | Plans |
| Above Grade Finished Area Source | Plans |
| Above Grade Finished Area Unit Type | Square Feet |
| Total Baths | 2 |
| Kitchen Area | 143 |
| Kitchen Length | 11 |
| Kitchen Width | 13 |
| Primary on Main | 100 |
| Second Bedroom Length | 10 |
| Second Bedroom Width | 10 |
| Bedroom 3 Area | 90 |
| Bedroom 3 Length | 10 |
| Bedroom 3 Width | 9 |
| Living Room Area | 234 |
| Living Room Length | 18 |
| Living Room Width | 13 |
| Primary Bedroom Area | 180 |
| Primary Bedroom Length | 15 |
| Primary Bedroom Width | 12 |
| Bedroom 3 Level | Main |
| Second Bedroom Level | Main |
Exterior Features
| Fencing | Full |
|---|---|
| Parking Features | Attached |
| Lot Features | Standard Lot 6000-9999 SF |
| Water Source | City Service |
| Total Parking | 2 |
| Lot Size Area | 0.21 |
| Foundation Details | Crawl Space |
| Building Area Total | 1310 |
| Lot Dimensions | 115.50x79.55 |
| Lot Size Acres | 0.21 |
| Road Surface Type | Paved |
| Other Parking | Garage: 22 x25 |
| Covered Spaces | 2 |
| Road Frontage Type | Public Road |
Amenities
- Foreclosure
- Views
- Short Sale
- New Construction
- Adult 55+
- Lease To Own
- No HOA Fees
- Furnished
- Primary On Main
- Air Conditioning
- Seller Finance
- Green
- Fixer Upper
- Horse
- Golf
- Fireplace
- Deck
- Garage
- Basement
- Pool
Property vs Single Family Average in 97918
Price
Taxes
Year Built

