
Primary on Main
Address
3276 N Fire Flower Ave, Star, ID
Price
$ 800,000
Property Attributes
- MLS#98997153
- TypeSingle Family
- Listing Status Active
- CountyAda
- CityStar
- NeighborhoodTorchlight Estates
- Zip83669
- Style
- Year Built2024
- Taxes$ 2762
- Price$ 800,000
- Bedrooms4
- Full Bathrooms3
- Half Bathrooms0
- Sqr Footage2614
- Lot Size0.325 Acres
Data Source:
Intermountain MLS (IMLS)
Property Description
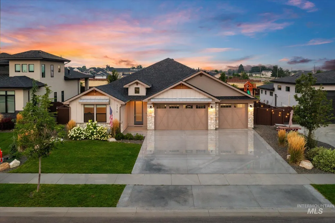
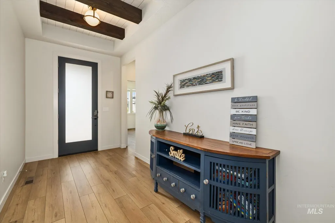
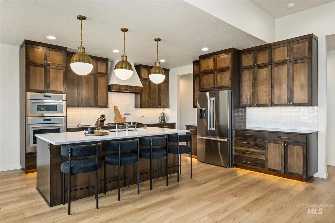
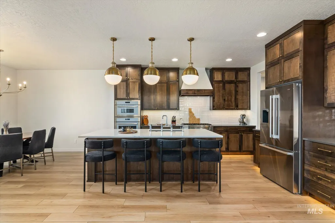
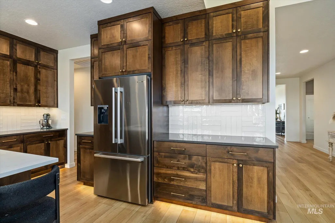
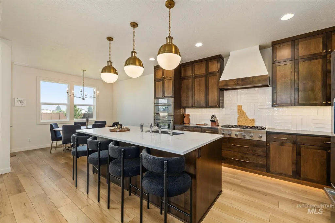
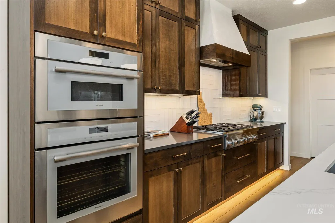
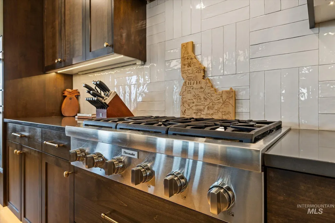
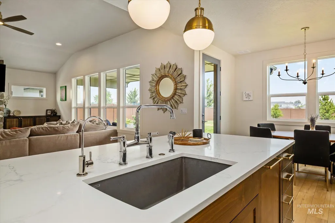
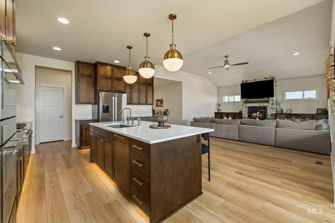
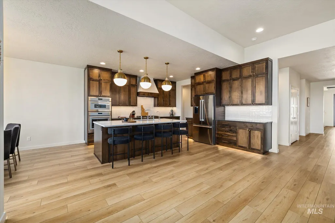
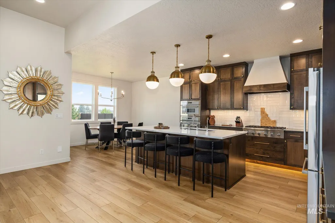
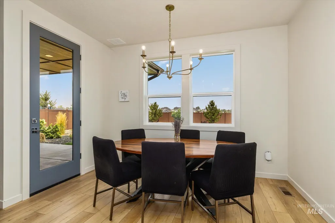
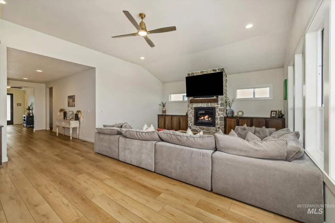
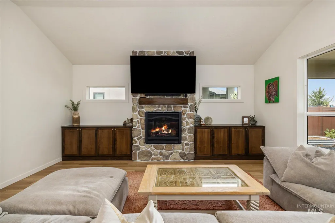
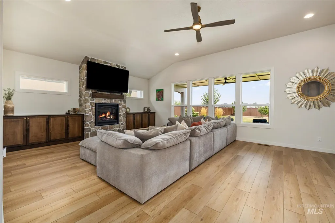
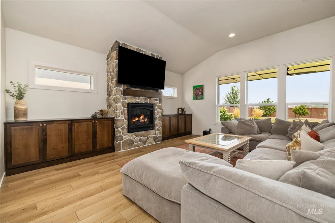
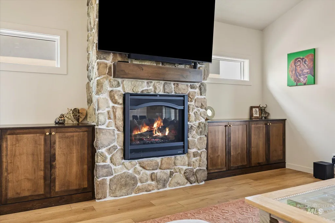
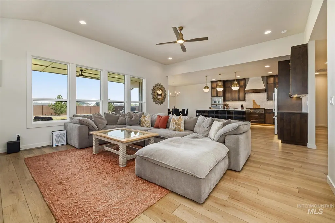
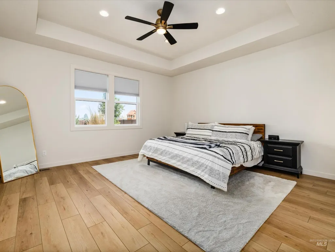
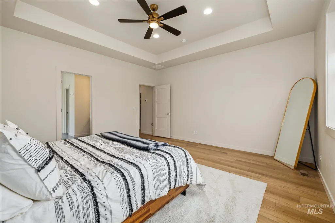
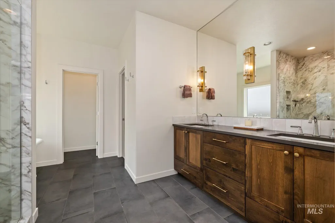
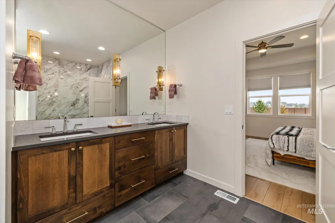
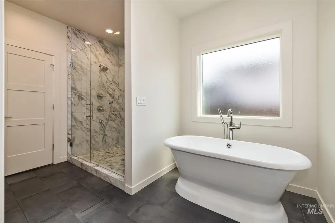
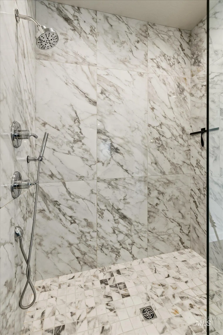
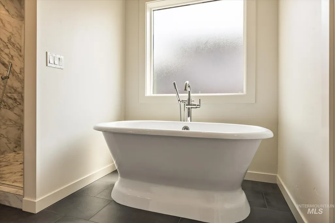
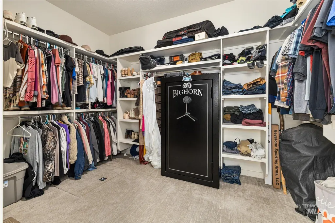
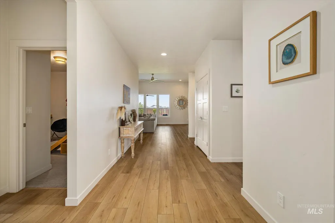
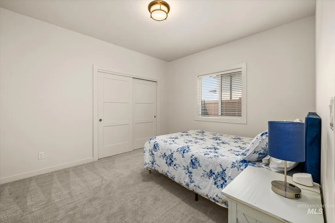
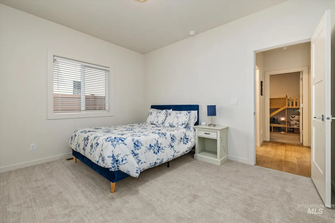
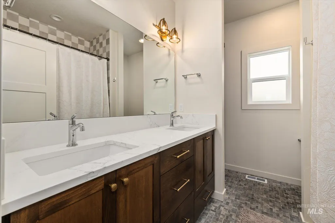
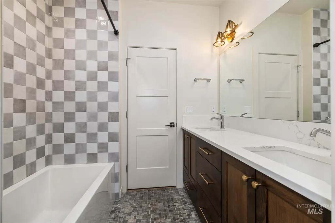
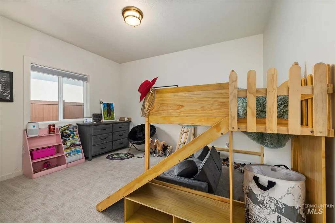
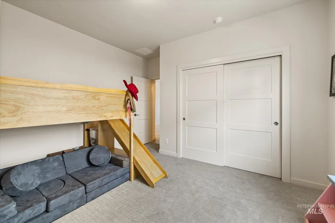
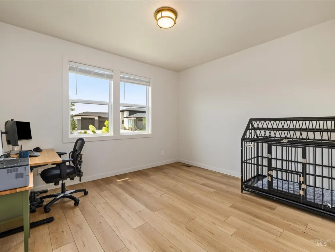
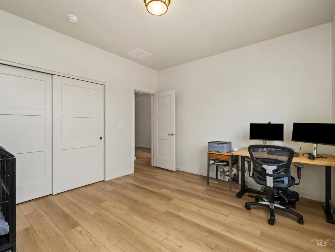
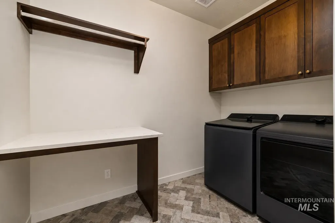
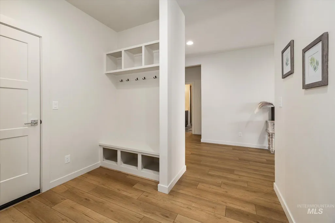
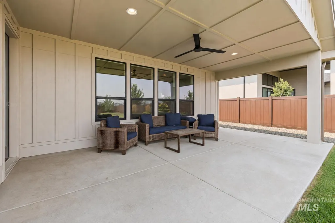
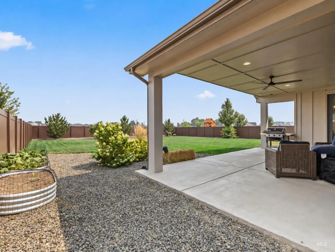
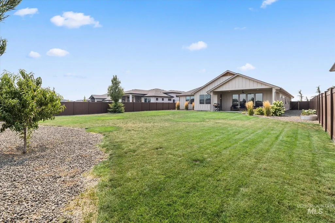
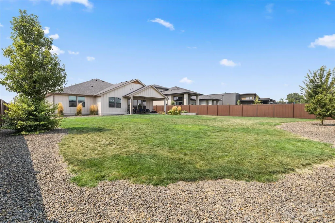
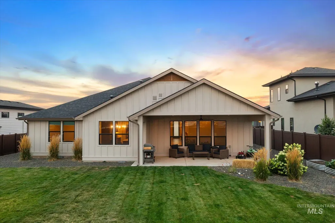
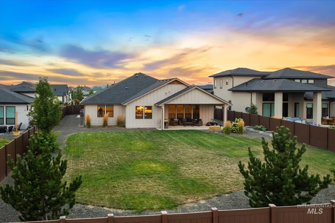
Custom design and elevated finishes meet the beauty of Idaho living in this exceptional home, thoughtfully positioned on an expansive 1/3-acre homesite with mountain views. Every detail feels purposeful rather than predictable. Inside, vaulted ceilings rise above an open, light-filled great room anchored by a dramatic floor-to-ceiling stone fireplace, floating hearth, and custom built-ins. The kitchen was made to gather around with an oversized island, Thermador appliances, 6-burner gas range, custom cabinetry, under-cabinet lighting, designer finishes, and a walk-in pantry that keeps everything beautifully organized. The split-bedroom design gives the primary suite its own sense of arrival & privacy. A freestanding soaking tub, decadent floor-to-ceiling tiled shower with glass enclosure, dual sinks, & custom-fitted walk-in closet create a space that feels more boutique hotel than everyday bathroom. Three additional bedrooms offer plenty of flexibility without compromising the home's open, airy feel. Outside, the coveted east-facing backyard means cooler summer evenings & afternoon shade beneath the spacious covered patio. The 1/3-acre lot is fully landscaped with room to add your own vision, while the oversized 3-car garage handles the practical side of Idaho living with ease. Steps from River Birch Golf Course yet surrounded by the quieter pace that makes Star so desirable.
| Elementary School | Middle School | High School |
|---|---|---|
| Star Elementary School | Star Middle School | Eagle High School |
| Price History | |
|---|---|
| 8/12/2026 | Listed $800,000 |
General Features
| Heating | Forced Air |
|---|---|
| Cooling | Central Air |
| Utilities | Sewer Connected |
| Roof | Composition |
| Appliances | Gas Water Heater |
| HOA Fee | 1000 |
| Garage Spaces | 3 |
| Patio/Porch Features | Covered Patio/Deck |
| Construction Materials | Frame |
| Year Built | 2024 |
| Levels | One |
| Property Subtype | Single Family Residence |
| Tax Year | 2025 |
| Current Use | Single Family |
| Ownership | Fee Simple,Fractional Ownership: No |
| Assoc Fee Paid Per | Annually |
| County | Ada |
| Property Type | Residential |
| HOA | true |
| Attached Garage | true |
| Subdivision Name | Torchlight Estates |
| Garage Y/N | true |
| Status | Active |
| Directions | From HWY 16, W on Beacon Light, N on Fire Flower Ave |
| ModificationTimestamp | 2026-08-17T12:56:42.300Z |
| High School | Eagle |
| City | Star |
| High School District | West Ada School District |
| Zoning Description | City of Star-R-2 |
| Lot Size Units | Acres |
| Lot Size Square Feet | 14157 |
| Carport Y/N | false |
| Listing Terms | Cash |
| Elementary School | Star |
| Land Lease Y/N | false |
| Tax Annual Amount | 2762.74 |
| Middle/Junior High School | Star |
| Virtual Tour | https://www.zillow.com/view-imx/6844f1d9-817d-49a6-86cb-e0b8e7fefcb6?setAttribution=mls&wl=true&initialViewType=pano&utm_source=dashboard |
| Building Area Units | Square Feet |
| Primary Bedroom Level | Main |
| Living Area Units | Square Feet |
| Builder Name | ZZ Construction |
| Standard Status | Active |
| Middle/Junior School District | West Ada School District |
| Elementary School District | West Ada School District |
| Legal Description | LOT 04 BLK 01 TORCHLIGHT ESTATES SUB |
| LeasableAreaUnits | Square Feet |
| Freehold | IDX |
Interior Features
| Interior Amenities | Bath-Master |
|---|---|
| Flooring | Hardwood |
| Total Fireplaces | 1 |
| Fireplace Features | One |
| Kitchen Level | Main |
| Air Conditioning Y/N | true |
| Heating Y/N | true |
| Fireplace Y/N | true |
| Above Grade Finished Area | 2614 |
| Total Bedrooms | 4 |
| Main Level Bedrooms | 4 |
| Main Level Bathrooms | 2 |
| Below Grade Finished Area Unit Type | Square Feet |
| LivingAreaSource | Public Records |
| Below Grade Finished Area Source | Public Records |
| Above Grade Finished Area Source | Public Records |
| Above Grade Finished Area Unit Type | Square Feet |
| Total Baths | 3 |
| Kitchen Area | 154 |
| Kitchen Length | 11 |
| Kitchen Width | 14 |
| Primary on Main | 143 |
| Second Bedroom Length | 13 |
| Second Bedroom Width | 11 |
| Bedroom 3 Area | 143 |
| Bedroom 3 Length | 13 |
| Bedroom 3 Width | 11 |
| Bedroom 4 Area | 156 |
| Bedroom 4 Length | 13 |
| Bedroom 4 Width | 12 |
| Primary Bedroom Area | 240 |
| Primary Bedroom Length | 16 |
| Primary Bedroom Width | 15 |
| Bedroom 4 Level | Main |
| Bedroom 3 Level | Main |
| Second Bedroom Level | Main |
Exterior Features
| Fencing | Full |
|---|---|
| Parking Features | Attached |
| Lot Features | 10000 SF - .49 AC |
| Water Source | City Service |
| Total Parking | 3 |
| Lot Size Area | 0.325 |
| Foundation Details | Crawl Space |
| Building Area Total | 2614 |
| Lot Dimensions | 189x75 |
| Lot Size Acres | 0.325 |
| Road Surface Type | Paved |
| Other Parking | Garage: 31x25 |
| Covered Spaces | 3 |
| Road Frontage Type | Public Road |
Amenities
- Foreclosure
- Views
- Short Sale
- New Construction
- Adult 55+
- Lease To Own
- No HOA Fees
- Furnished
- Primary On Main
- Air Conditioning
- Seller Finance
- Green
- Fixer Upper
- Horse
- Golf
- Fireplace
- Deck
- Garage
- Basement
- Pool
Property vs Single Family Average in 83669
Price
Taxes
Year Built

