
Open House Sat, Aug 22nd 01:00 PM - 04:00 PM - Price Reduction - New Construction - Primary on Main
Address
3353 N Fire Flower Ave, Star, ID
Price
$ 1,024,900
Property Attributes
- MLS#98996166
- TypeSingle Family
- Listing Status Active
- CountyAda
- CityStar
- NeighborhoodTorchlight Estates
- Zip83669
- Style
- Year Built2026
- Taxes$ 725
- Price$ 1,024,900
- Bedrooms3
- Full Bathrooms4
- Half Bathrooms0
- Sqr Footage2815
- Lot Size0.307 Acres
Data Source:
Intermountain MLS (IMLS)
Property Description
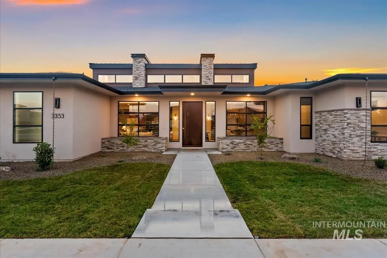
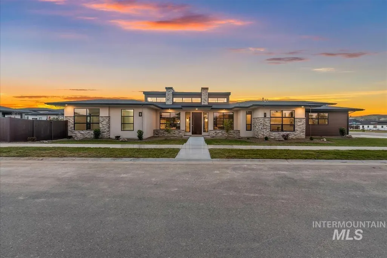
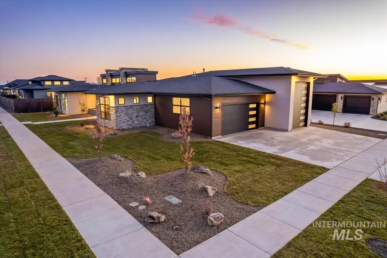
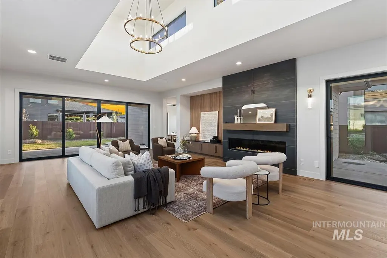
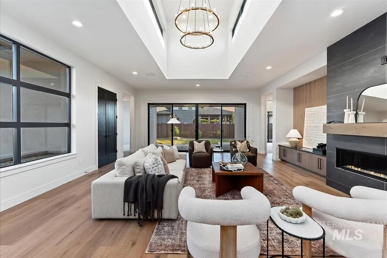
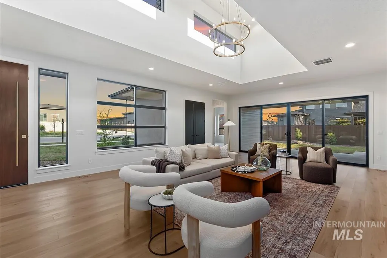
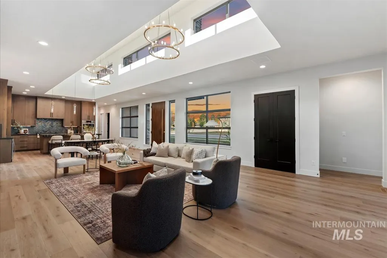
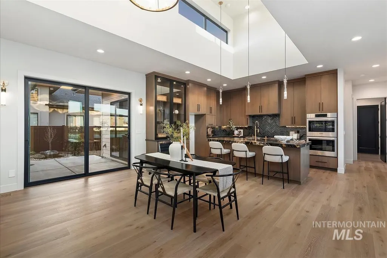
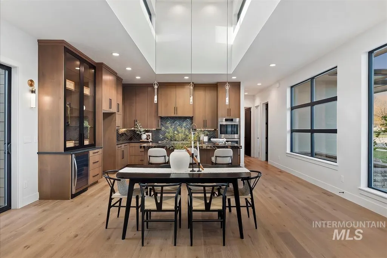
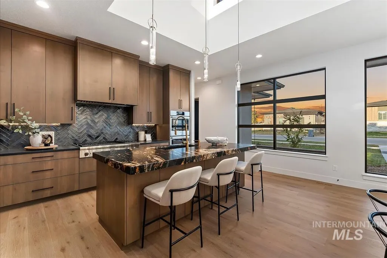
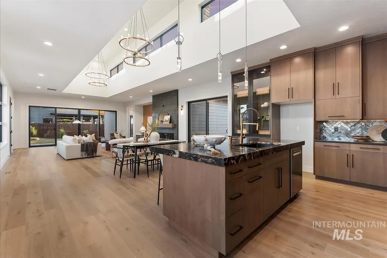
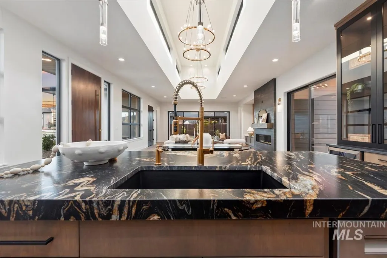
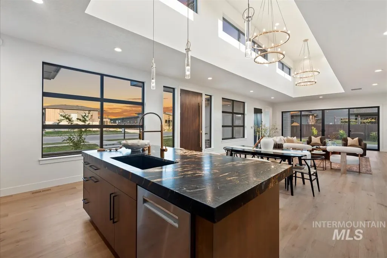
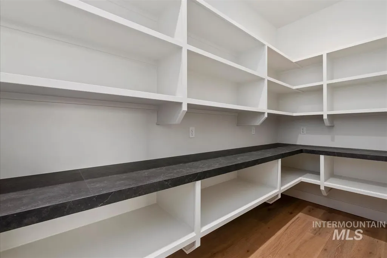
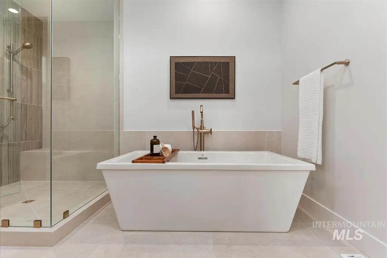
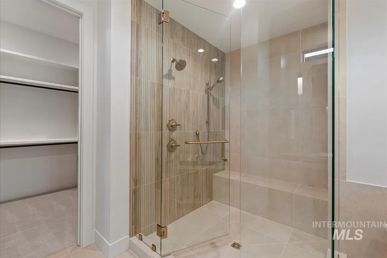
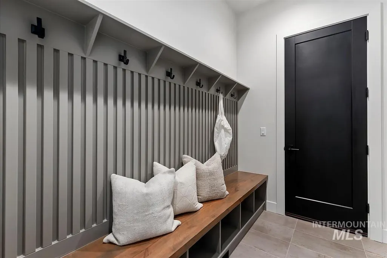
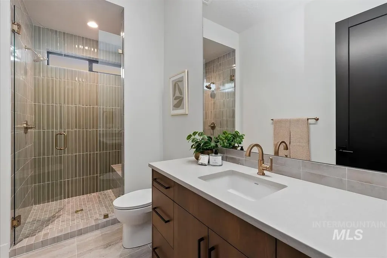
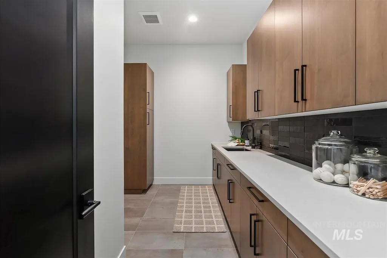
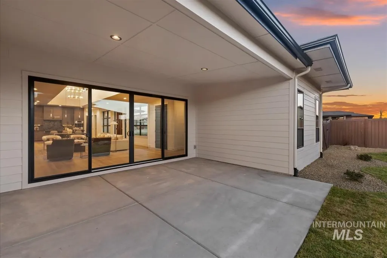
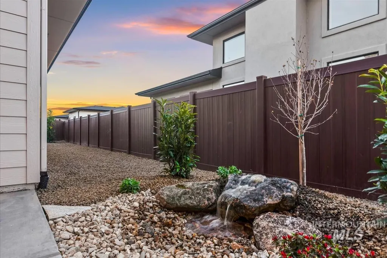
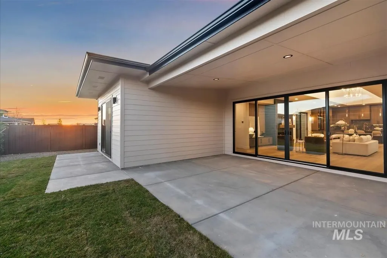
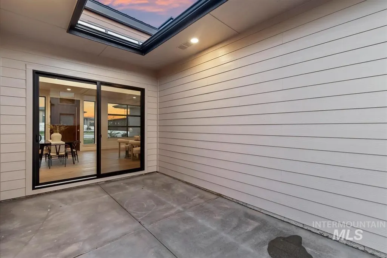
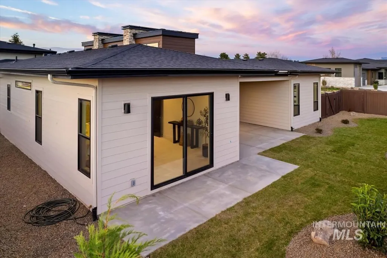
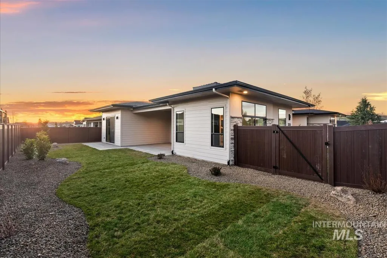
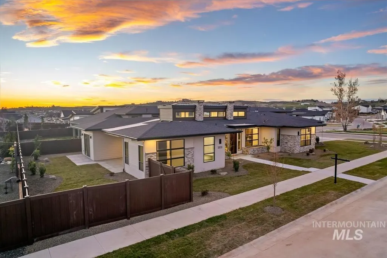
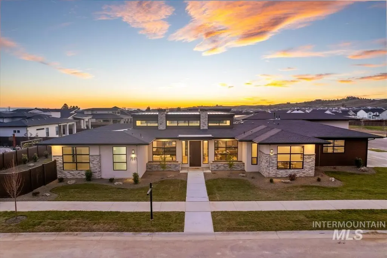
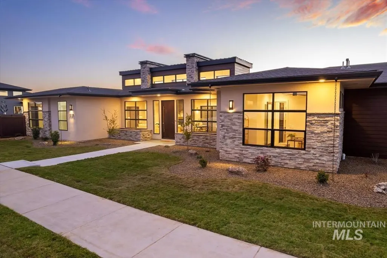
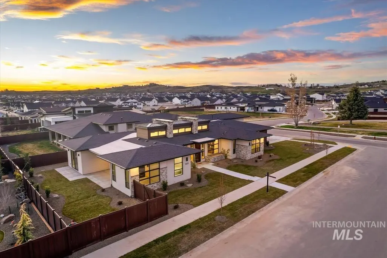
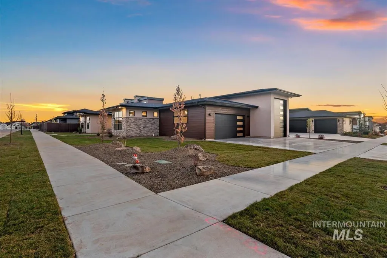
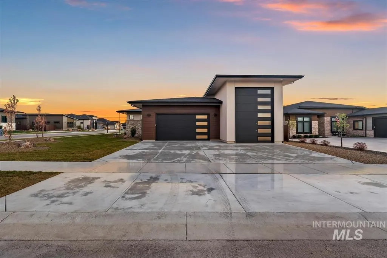
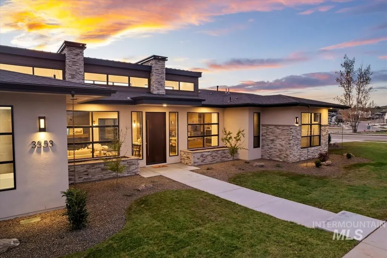
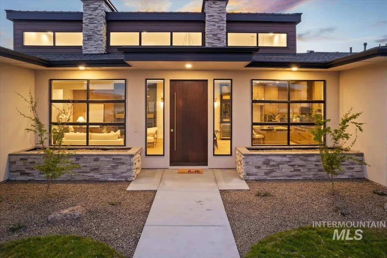
Experience modern luxury in Torchlight Estates with this stunning new construction masterpiece by KD Kolnes Construction. Situated on a generous .3 acre lot in Star, Idaho, this home seamlessly blends sophisticated design with everyday functionality. The heart of the residence is an impressive great room flooded with natural light from elegant clerestory windows & featuring a sleek tiled gas fireplace. This space flows effortlessly into a chef’s dream kitchen where a statement granite island is beautifully offset by contrasting leathered granite perimeter countertops. The kitchen is professional-grade, featuring a 48" Thermador gas range with griddle, Zephyr range hood, Bosc double oven, & built-in Danby wine fridge within a dedicated wine bar area. A spacious butler’s pantry ensures organization remains effortless. The floor plan offers three private ensuite bedrooms plus a versatile office, perfect for remote work. Practicality meets luxury with a massive 45' RV garage bay alongside a traditional two-car garage. Modern efficiency is at the forefront with a 75-gallon hot water heater equipped with a re-circulating system for instant comfort, & the home is pre-plumbed for a central vacuum. Step outside to the covered back patio to enjoy serene evenings in a premier community. This home isn't just a place to live; it's a statement of quality craftsmanship and refinement. Call today!
| Elementary School | Middle School | High School |
|---|---|---|
| Star Elementary School | Star Middle School | Eagle High School |
| Price History | |
|---|---|
| 8/4/2026 | Listed $1,049,900 |
| 8/19/2026 | 2$1,024,900 |
General Features
| Heating | Forced Air |
|---|---|
| Cooling | Central Air |
| Utilities | Sewer Connected |
| Roof | Composition |
| Appliances | Gas Water Heater |
| HOA Fee | 1000 |
| Garage Spaces | 4 |
| Patio/Porch Features | Covered Patio/Deck |
| Construction Materials | Frame |
| Year Built | 2026 |
| Levels | One |
| Property Subtype | Single Family Residence |
| Tax Year | 2025 |
| Current Use | Single Family |
| Ownership | Fee Simple |
| Assoc Fee Paid Per | Annually |
| County | Ada |
| New Construction | true |
| Property Type | Residential |
| HOA | true |
| Attached Garage | true |
| Subdivision Name | Torchlight Estates |
| Garage Y/N | true |
| Status | Active |
| Directions | From Hwy 16, W on Beacon Light, N on Fire Flower Ave |
| ModificationTimestamp | 2026-08-19T19:27:40.900Z |
| High School | Eagle |
| City | Star |
| High School District | West Ada School District |
| Lot Size Units | Acres |
| Lot Size Square Feet | 13372.92 |
| Carport Y/N | false |
| Listing Terms | Cash |
| Elementary School | Star |
| Land Lease Y/N | false |
| Tax Annual Amount | 725.22 |
| Home Warranty Y/N | true |
| Middle/Junior High School | Star |
| Virtual Tour | https://sunnyskies.media/3353-N-Fire-Flower-Ave/idx |
| Building Area Units | Square Feet |
| Primary Bedroom Level | Main |
| Living Area Units | Square Feet |
| Builder Name | KD Kolnes Const |
| Standard Status | Active |
| Middle/Junior School District | West Ada School District |
| Elementary School District | West Ada School District |
| Legal Description | LOT 13 BLK 02 TORCHLIGHT ESTATES SUB |
| LeasableAreaUnits | Square Feet |
| Freehold | IDX |
Interior Features
| Interior Amenities | Bath-Master |
|---|---|
| Flooring | Tile |
| Total Fireplaces | 1 |
| Fireplace Features | One |
| Kitchen Level | Main |
| Air Conditioning Y/N | true |
| Heating Y/N | true |
| Fireplace Y/N | true |
| Above Grade Finished Area | 2815 |
| Total Bedrooms | 3 |
| Main Level Bedrooms | 3 |
| Main Level Bathrooms | 3 |
| Below Grade Finished Area Unit Type | Square Feet |
| LivingAreaSource | Plans |
| Below Grade Finished Area Source | Plans |
| Above Grade Finished Area Source | Plans |
| Above Grade Finished Area Unit Type | Square Feet |
| Total Baths | 4 |
| Kitchen Area | 196 |
| Kitchen Length | 14 |
| Kitchen Width | 14 |
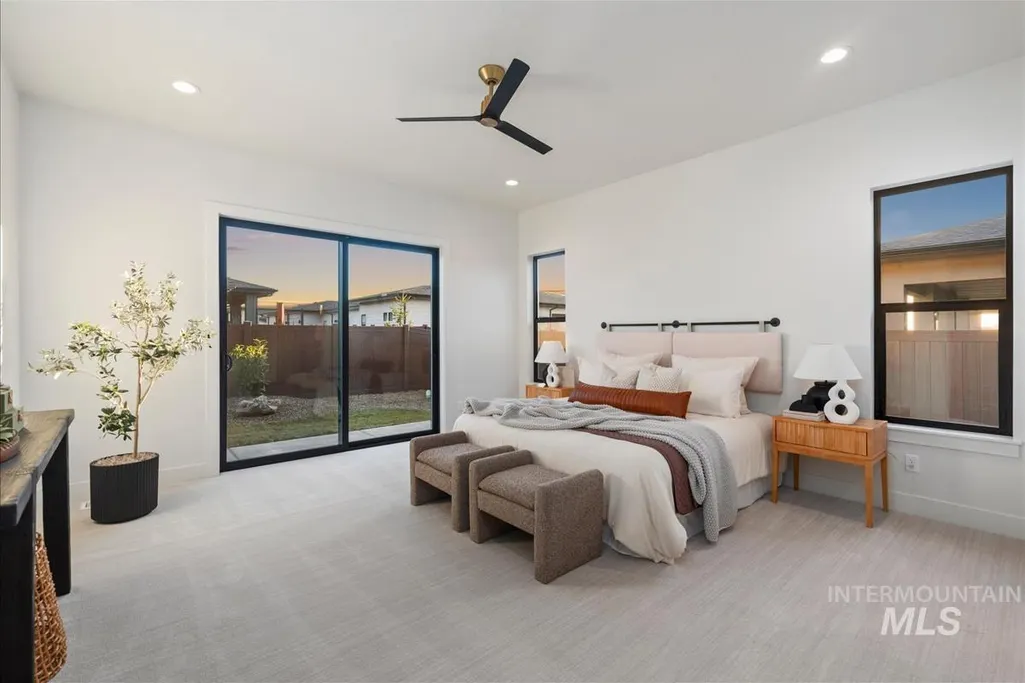
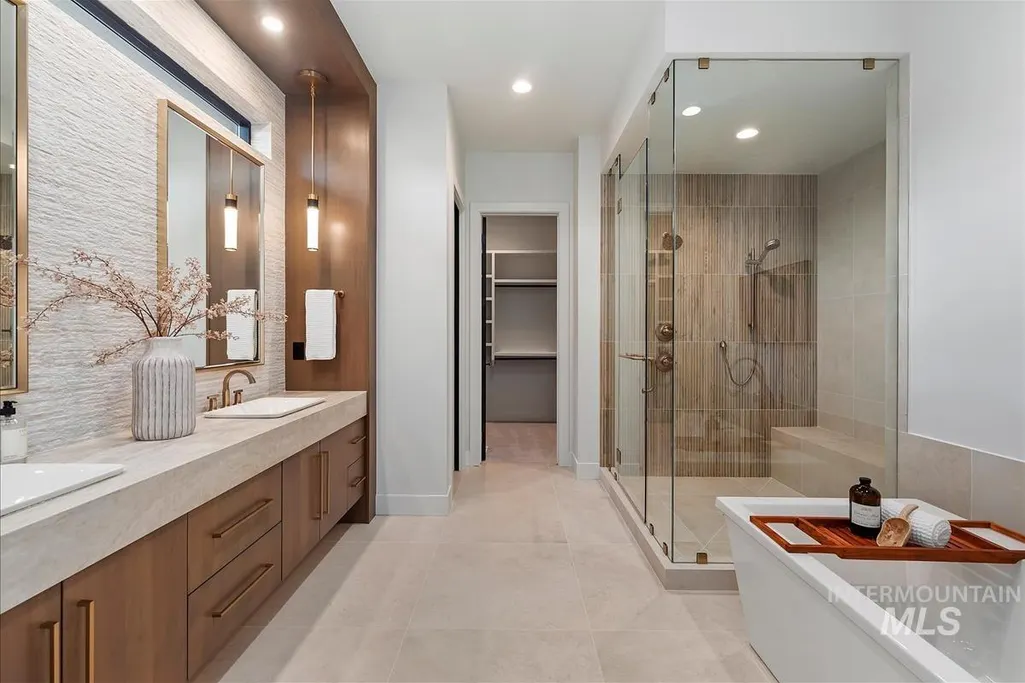
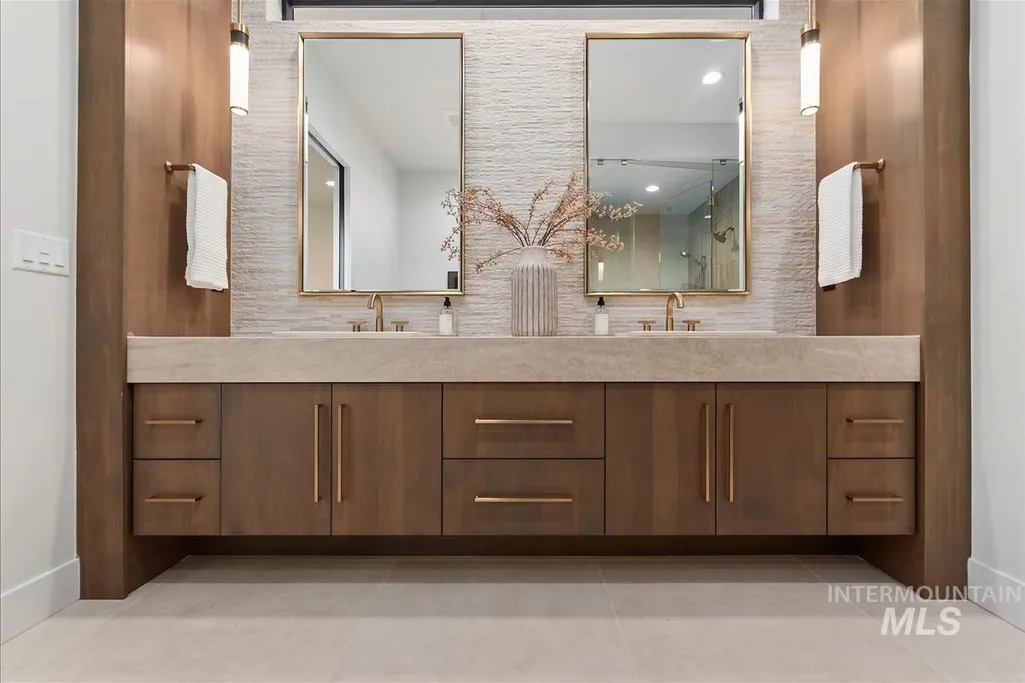
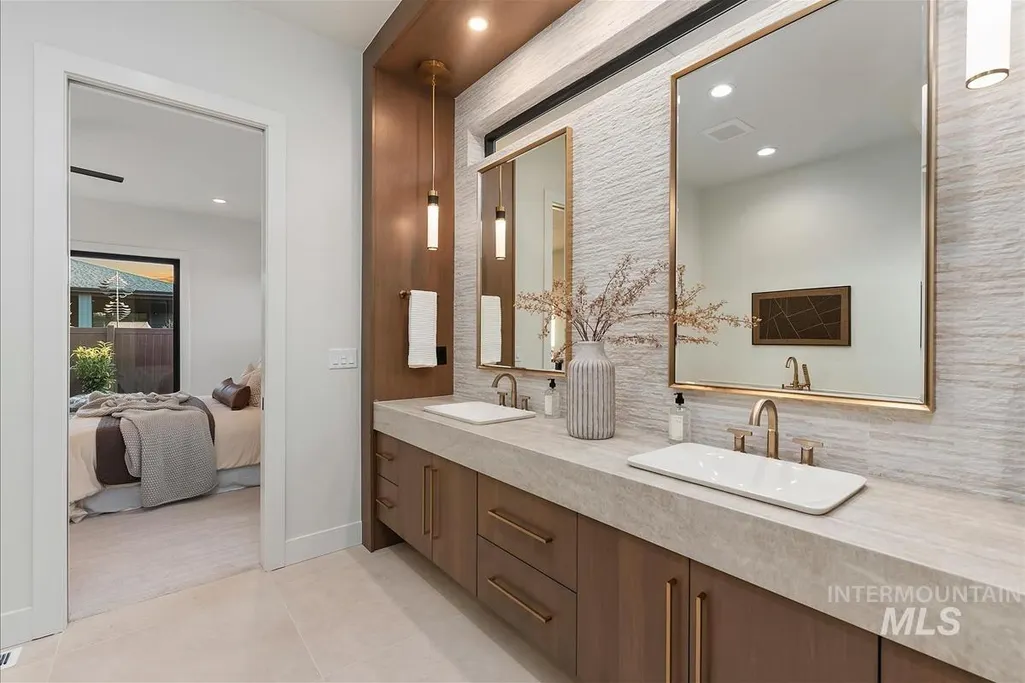
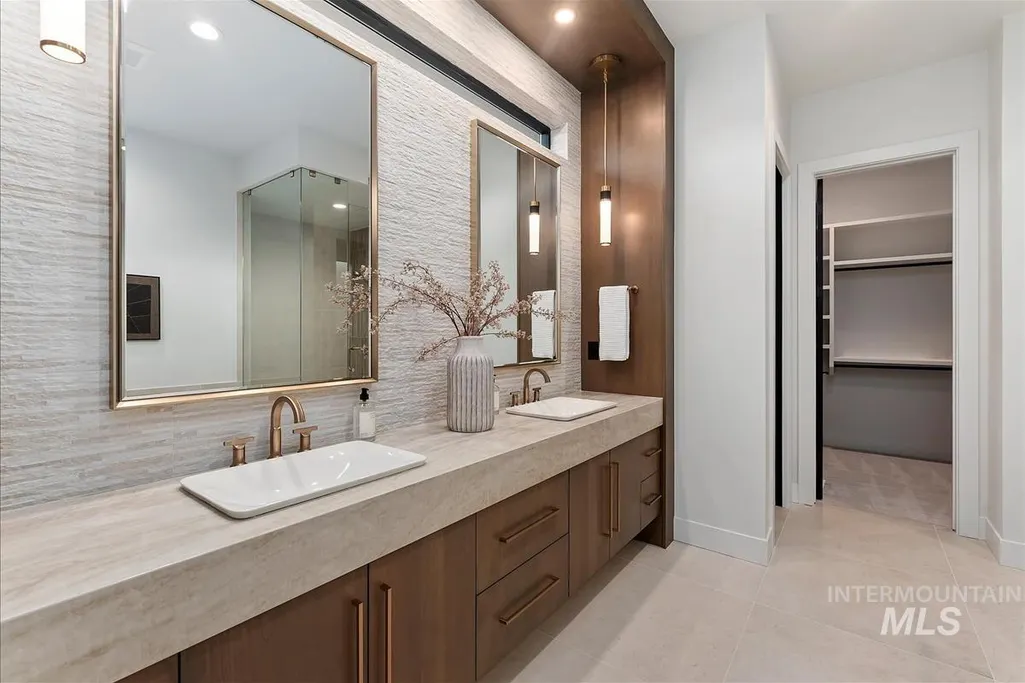
| Primary on Main | 169 |
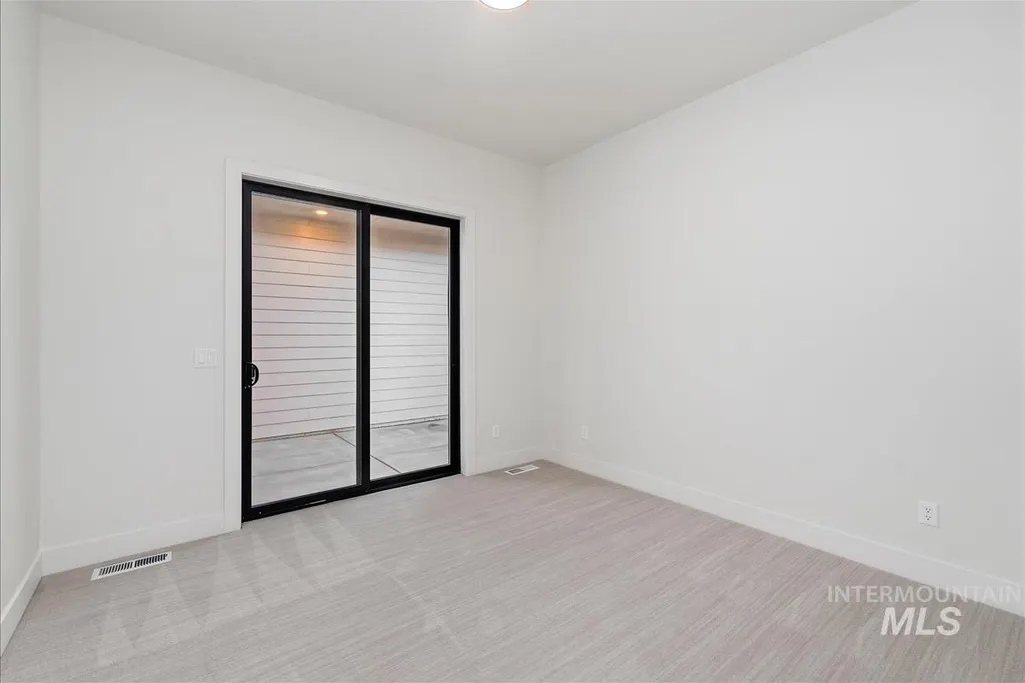
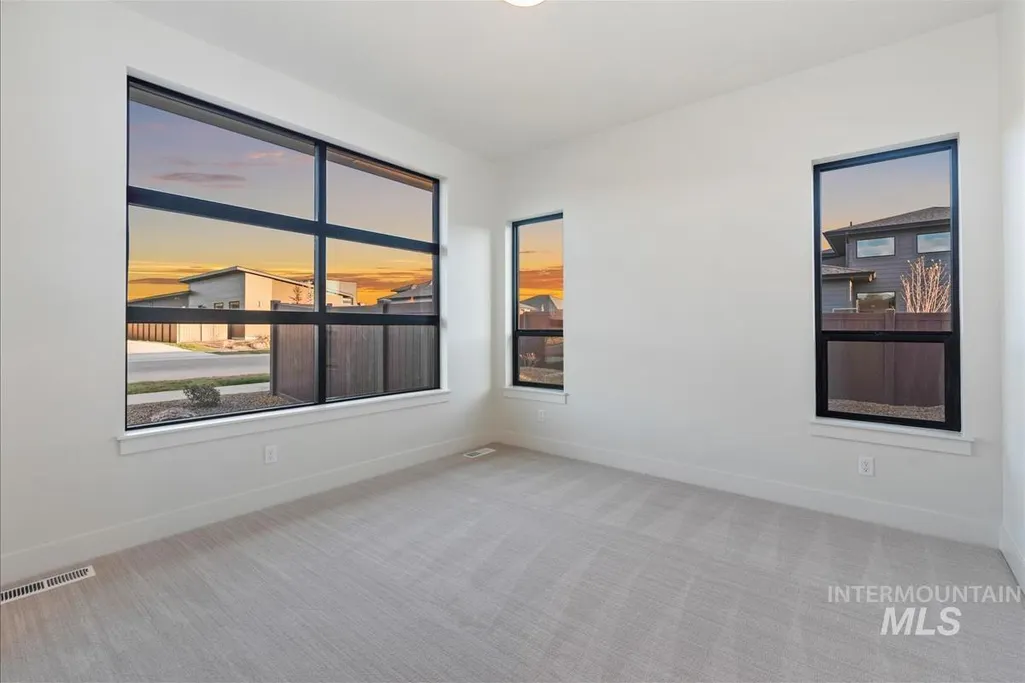
| Second Bedroom Length | 13 |
| Second Bedroom Width | 13 |
| Bedroom 3 Area | 132 |
| Bedroom 3 Length | 11 |
| Bedroom 3 Width | 12 |
| Primary Bedroom Area | 256 |
| Primary Bedroom Length | 16 |
| Primary Bedroom Width | 16 |
| Bedroom 3 Level | Main |
| Second Bedroom Level | Main |
Exterior Features
| Fencing | Full |
|---|---|
| Parking Features | Attached |
| Lot Features | 10000 SF - .49 AC |
| Water Source | City Service |
| Total Parking | 4 |
| Lot Size Area | 0.307 |
| Building Area Total | 2815 |
| Lot Size Acres | 0.307 |
| Road Surface Type | Paved |
| Other Parking | Garage: 23x24,Garage Door: 16x8 |
| Covered Spaces | 4 |
Amenities
- Foreclosure
- Views
- Short Sale
- New Construction
- Adult 55+
- Lease To Own
- No HOA Fees
- Furnished
- Primary On Main
- Air Conditioning
- Seller Finance
- Green
- Fixer Upper
- Horse
- Golf
- Fireplace
- Deck
- Garage
- Basement
- Pool
Property vs Single Family Average in 83669
Price
Taxes
Year Built

